$875,000
133 Woodbrook Road SW
Woodbine, Calgary
- 5 bedrooms
- 4 bathrooms
- 2,312 sq ft
About this home
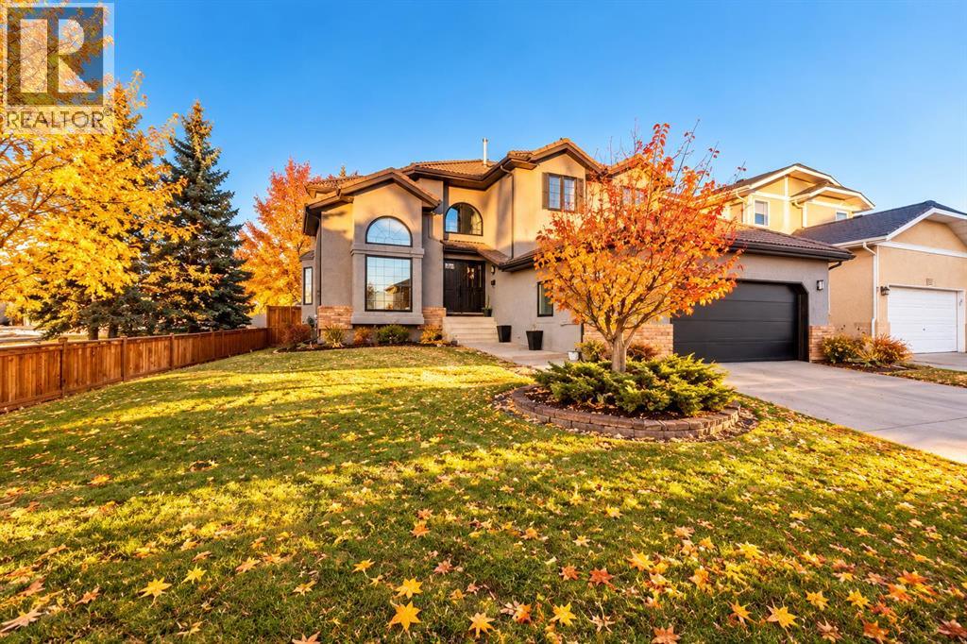
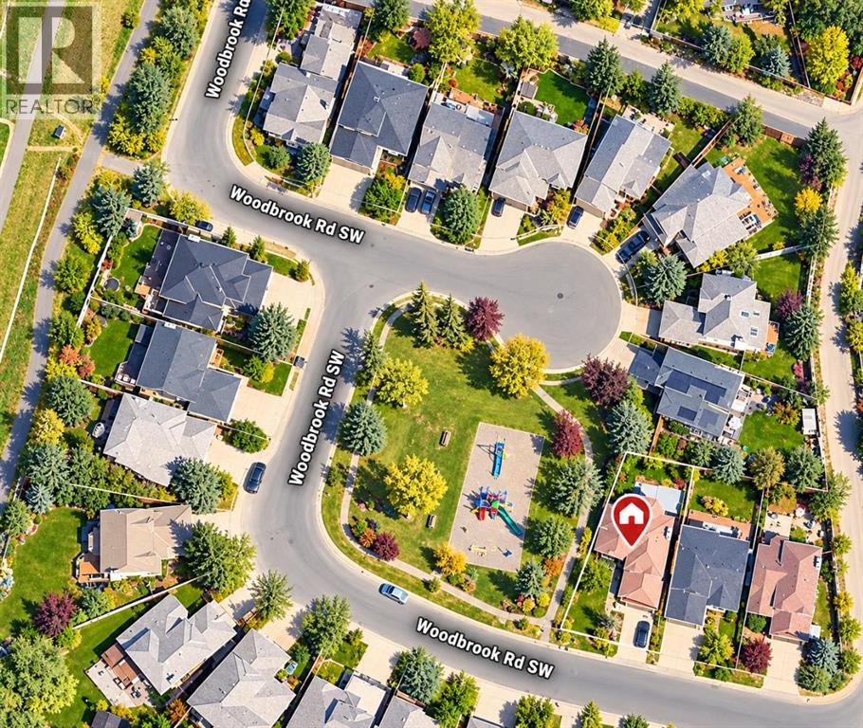
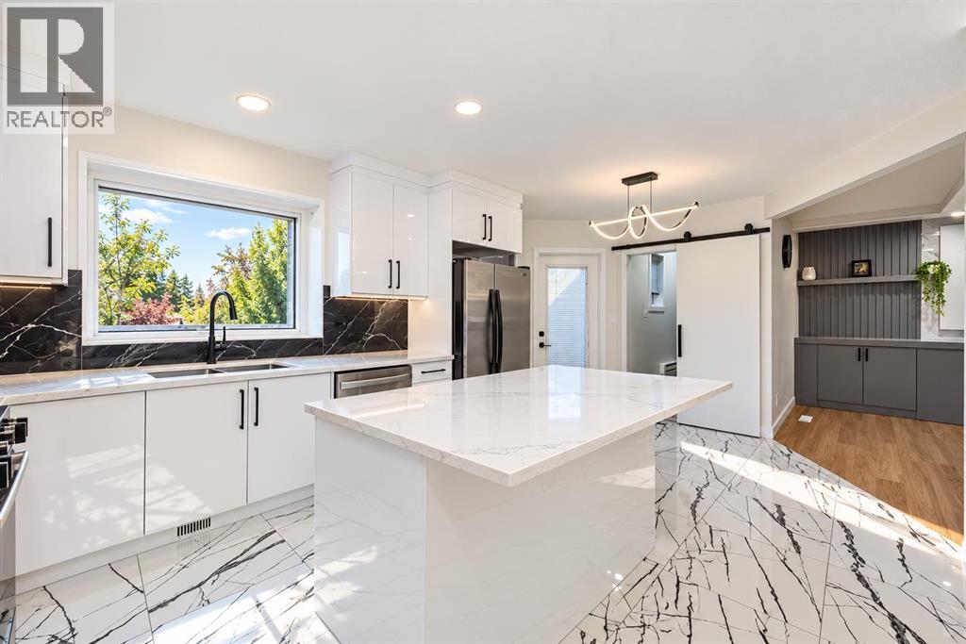
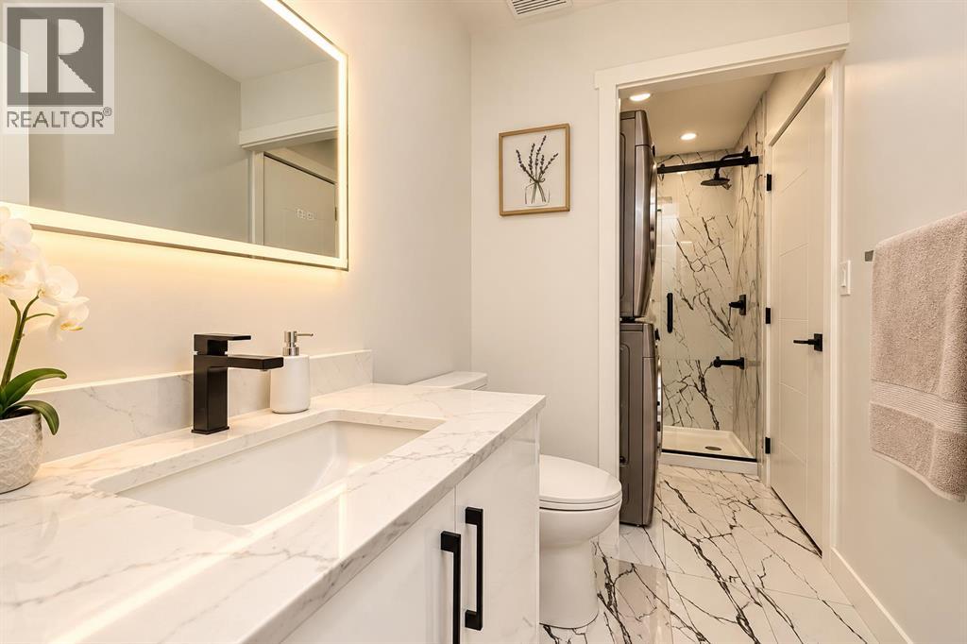
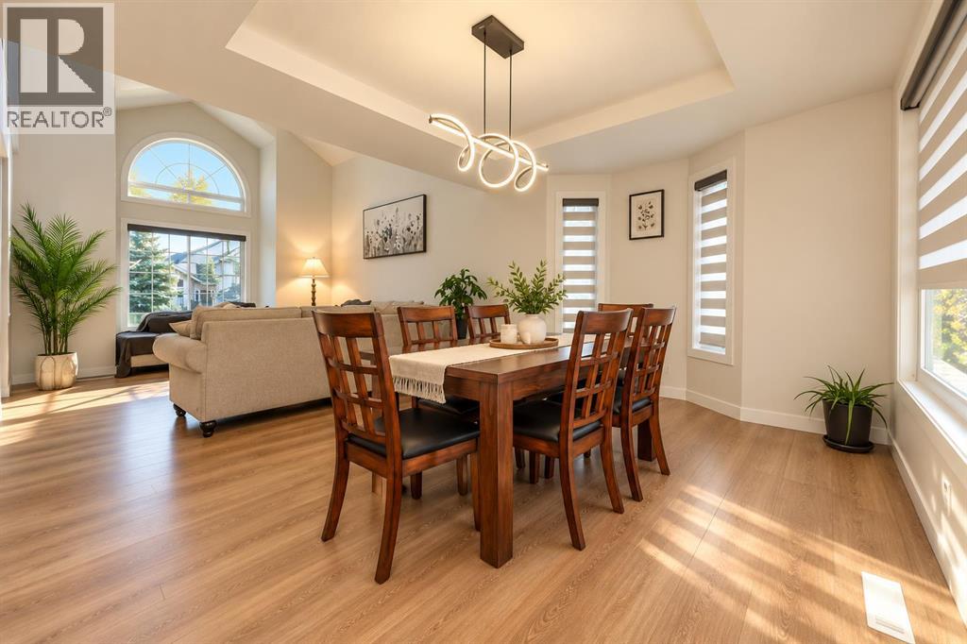
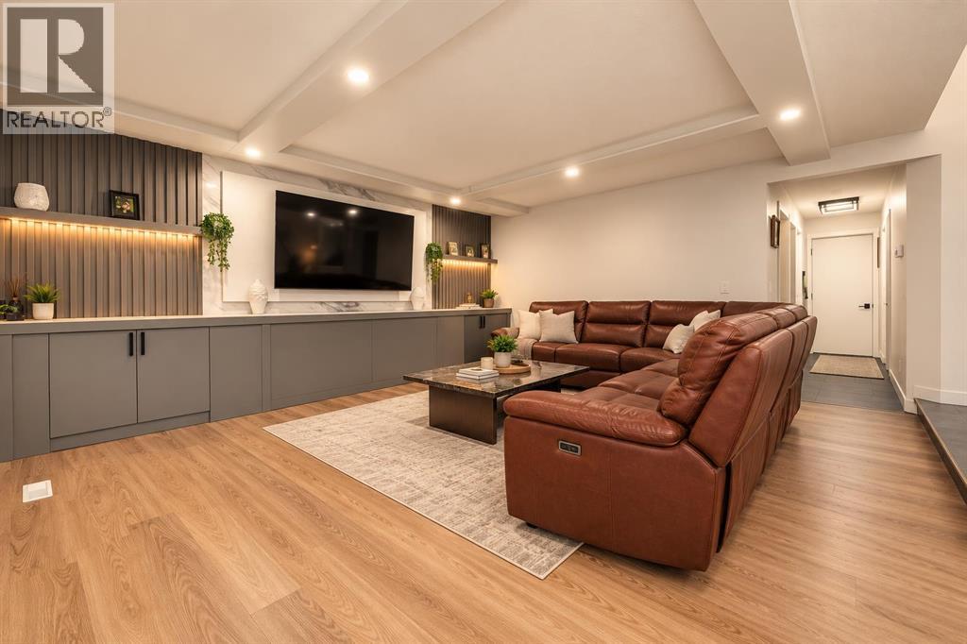
Discover spacious living in the established community of Woodbine. Offering approximately 2,312 sq. ft. above grade plus fully finished basement, this home features four above grade bedrooms, four bathrooms, and a den, providing plenty of flexibility for family living, guests, or working from home. The main floor offers generous living and family rooms, a separate dining area, and a spacious kitchen plus a spice kitchen!! A main floor bedroom and three piece bathroom add everyday convenience. Upstairs, three bedrooms include a spacious primary retreat with a walk in closet and five piece ensuite. Contemporary finishes throughout portions of the home complement its welcoming layout. The basement offers additional space for recreation, hobbies, and entertaining, along with a den and another bathroom. An attached double garage and rear deck add to the appeal, with room to enjoy both indoor and outdoor living. Close to playgrounds, schools, shopping, transit, and the pathways of Fish Creek Provincial Park, this property offers space, versatility, and a convenient southwest Calgary location. A must to see !! (id:67770)
Facts
- Bedrooms
- 5
- Bathrooms
- 4
- Living area
- 2,312 sq ft
- Home type
- House
- Year built
- 1989
- Lot size
- 564 square meters
- Parking
- 4
- Property taxes
- $5,296 (2026)
- MLS® number
- A2354126
Features
- Heating
- Forced air
- Cooling
- None
- Basement
- Finished, Full
- Flooring
- Hardwood, Carpeted, Ceramic Tile
- Appliances
- See remarks
- Parking
- Attached Garage
Rooms
| Room | Level | Size |
|---|---|---|
| 3pc Bathroom | Main level | .00 M x .00 M |
| Dining room | Main level | 2.51 M x 4.06 M |
| Kitchen | Main level | 3.96 M x 5.59 M |
| Living room | Main level | 5.31 M x 4.93 M |
| 5pc Bathroom | Second level | .00 M x .00 M |
| Bedroom | Second level | 3.53 M x 2.84 M |
| Bedroom | Second level | 4.67 M x 2.84 M |
| 3pc Bathroom | Second level | .00 M x .00 M |
| Bonus Room | Second level | 2.13 M x 3.10 M |
| Bedroom | Second level | 2.44 M x 3.68 M |
| 3pc Bathroom | Second level | .00 M x .00 M |
| Primary Bedroom | Second level | 3.99 M x 5.61 M |
| Bedroom | Lower level | 3.45 M x 6.12 M |
| Den | Lower level | 2.21 M x 2.46 M |
Location
Listed by MaxWell Capital Realty

Listing data is supplied by the CREA Data Distribution Facility (DDF®). It is deemed reliable but not guaranteed and should be independently verified. It is provided for consumers’ personal, non-commercial use to identify properties they may be interested in purchasing.