$199,900
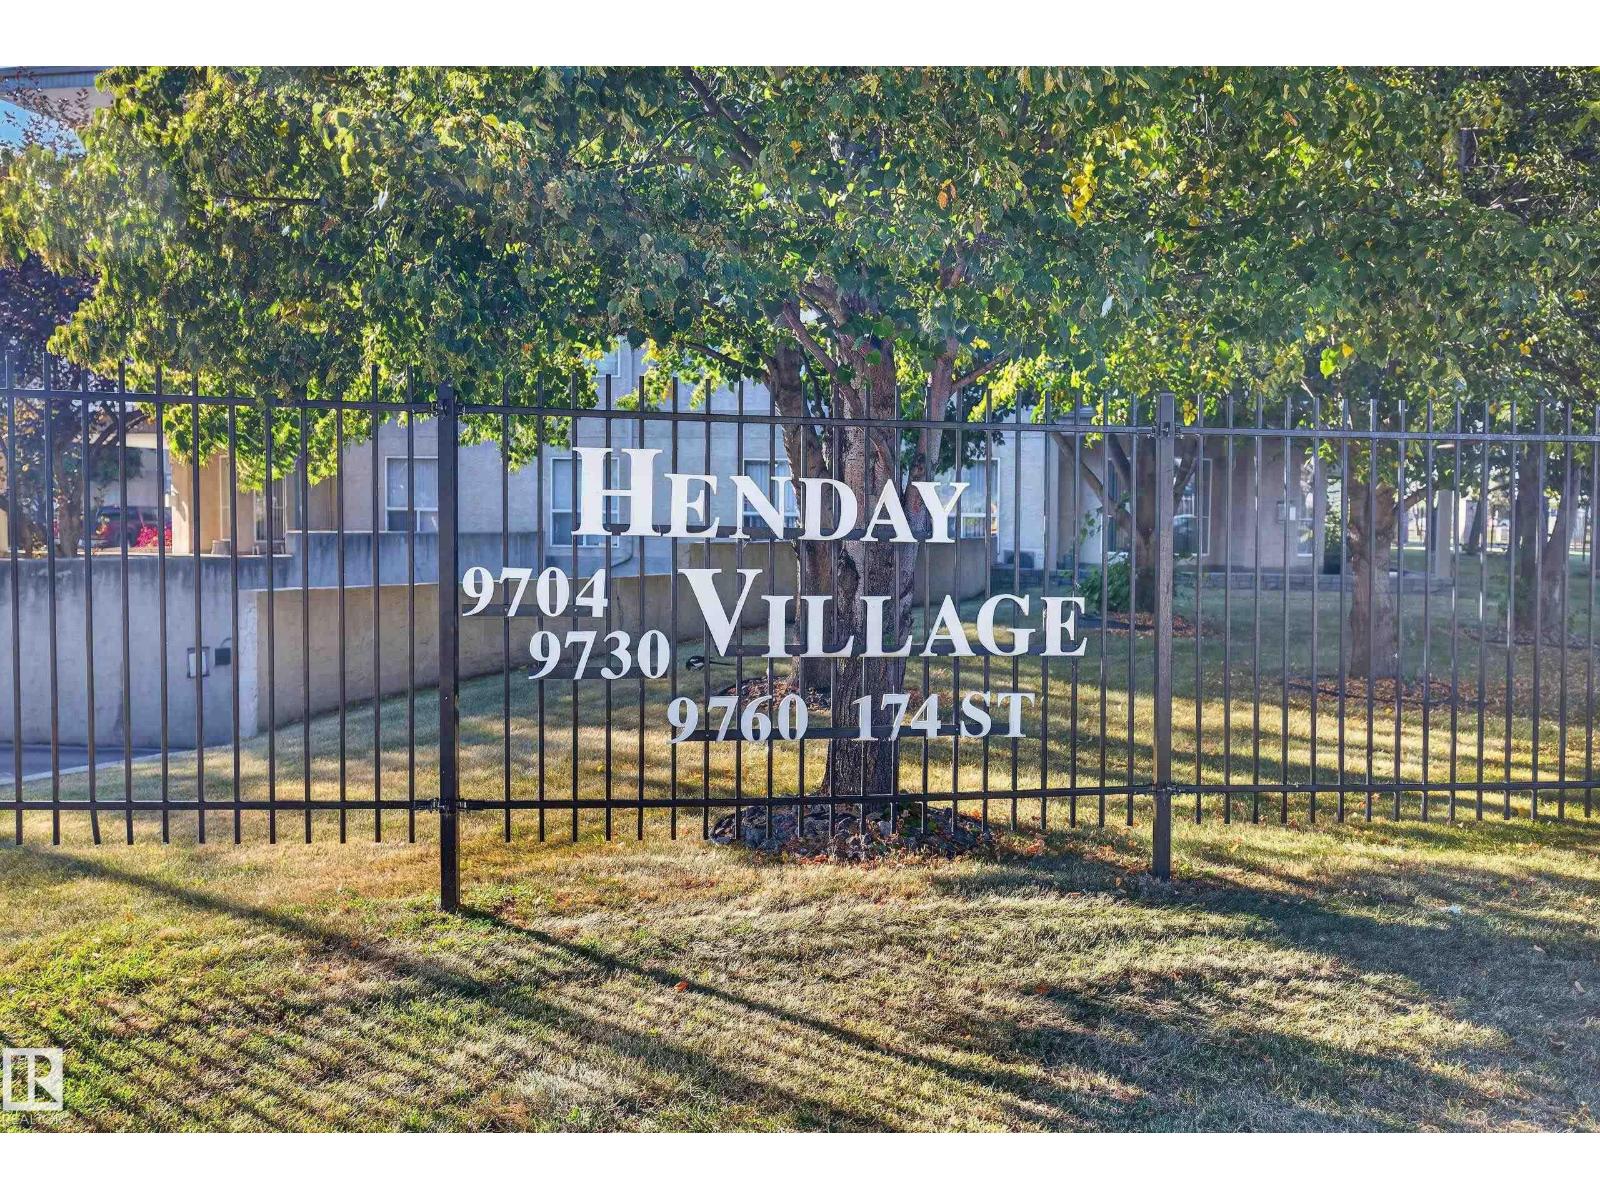
#331 9704 174 ST NW
Edmonton
- 2 bedrooms
- 2 bathrooms
- 959 sq ft
About this home
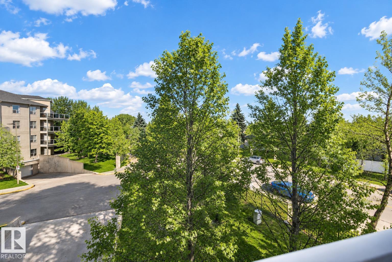
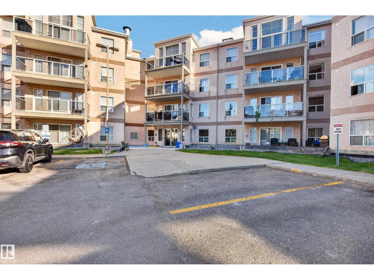
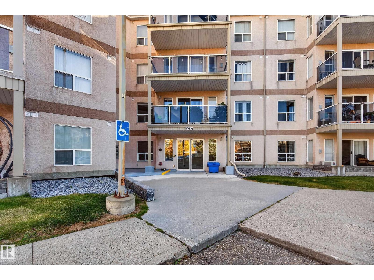
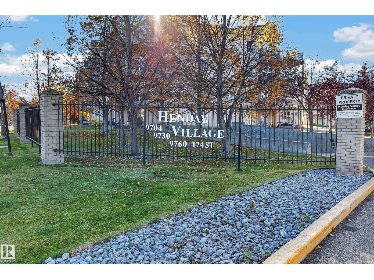
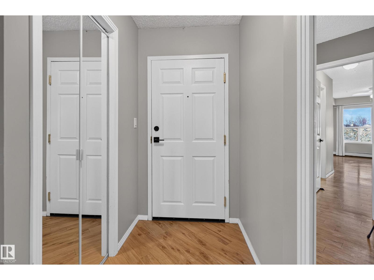
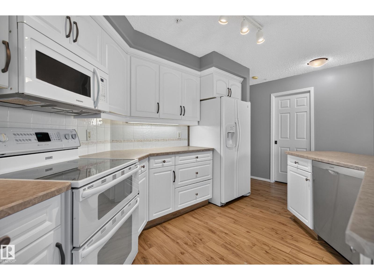
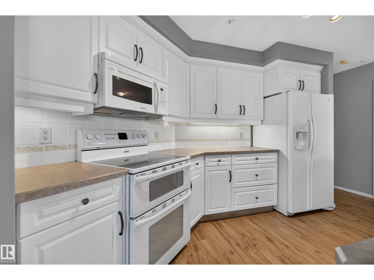
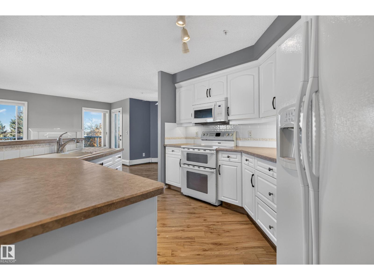
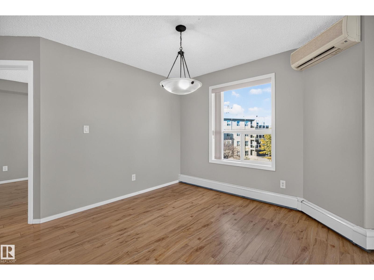
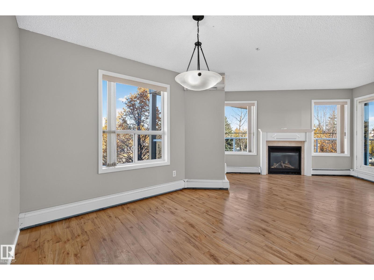
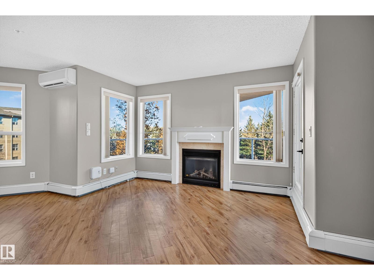
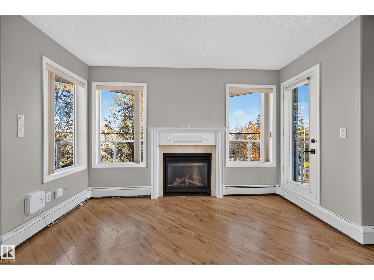
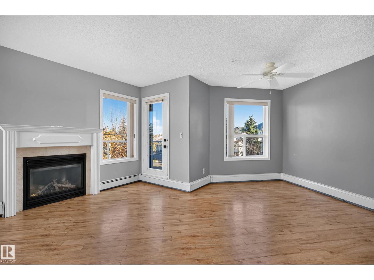
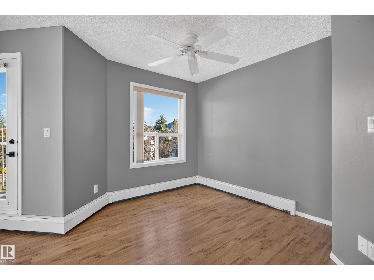
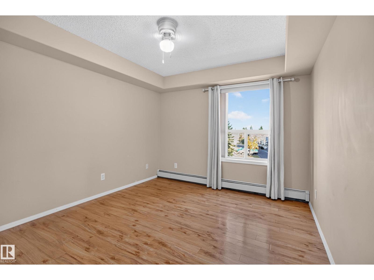
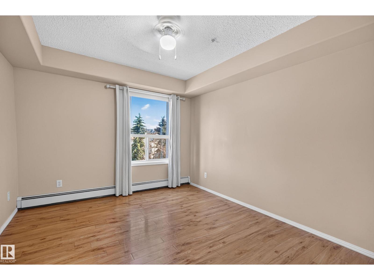
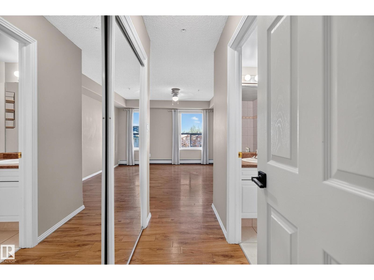
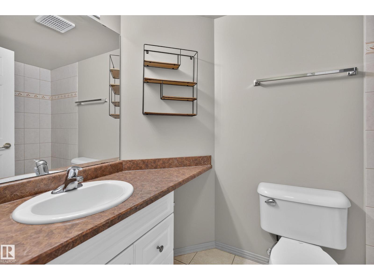
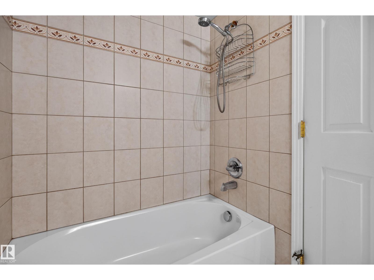
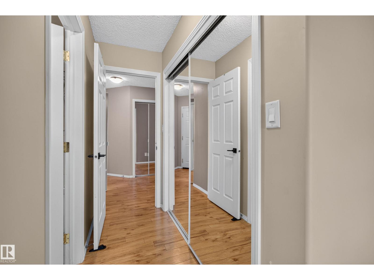
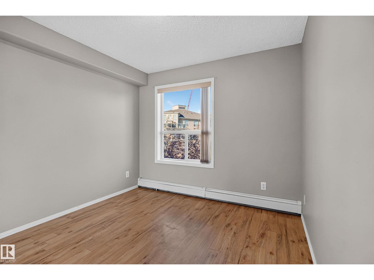
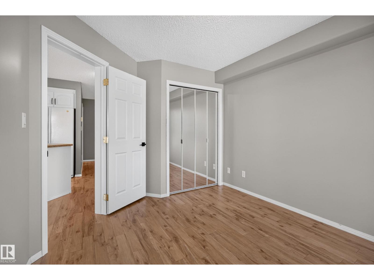
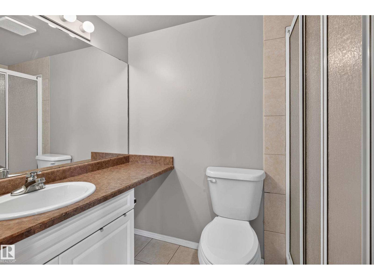
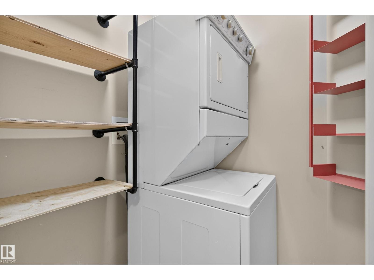
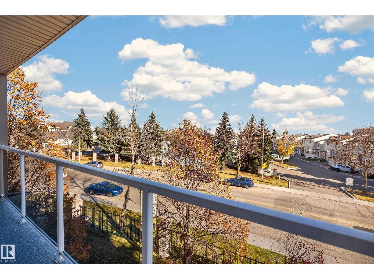
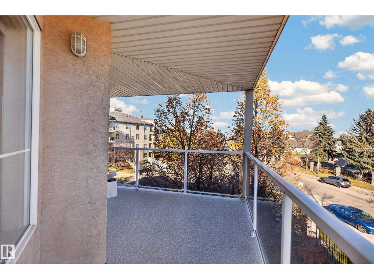
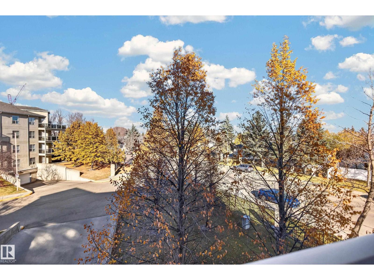
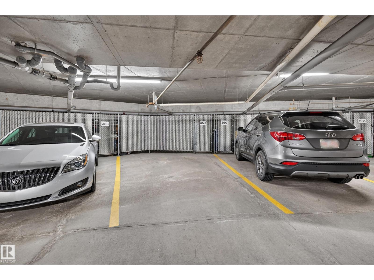
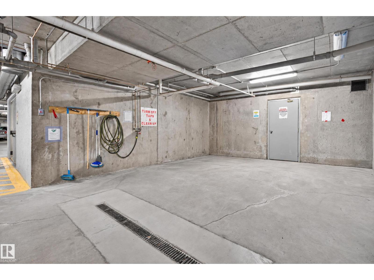
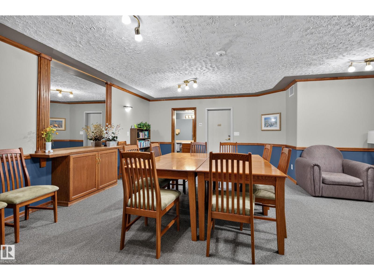
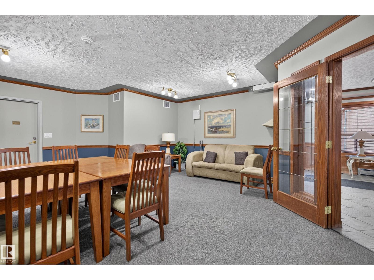
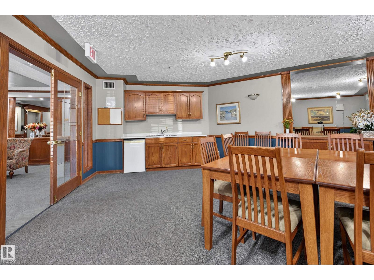
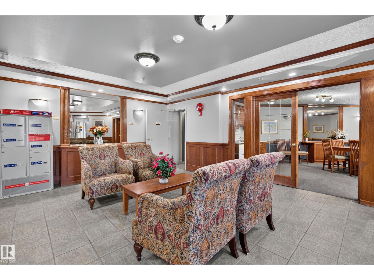
Welcome to Henday Village, a desirable 18+ complex! This well maintained 3rd floor corner unit offers privacy, beautiful green space views & tons of natural light. The bright, open concept living area features large windows, hardwood flooring throughout, A/C & a cozy fireplace. A standout feature is the huge wraparound balcony, providing plenty of outdoor space to relax & enjoy the views. The spacious kitchen offers plenty of counter & cupboard space, a convenient breakfast bar & adjoining dining area. Featuring 2 bedrooms & 2 bathrooms, the generous primary includes ample closet space & a 4pc ensuite, while the 2nd bedroom is conveniently located near the 3pc. Additional features include in suite laundry/storage, titled heated underground parking & a storage cage. Enjoy excellent building amenities including social & exercise rooms, car wash & garbage chutes on every floor. Ideally located near transit, dining, Westend Seniors Centre, Safeway, H&W Produce & shopping, all within walking distance! (id:67770)
Facts
- Bedrooms
- 2
- Bathrooms
- 2
- Living area
- 959 sq ft
- Home type
- Apartment
- Year built
- 2002
- Lot size
- 75.5 square meters
- Condo / HOA fee
- $671 monthly
- MLS® number
- E4513892
Features
- Heating
- Hot water radiator heat, Baseboard heaters
- Basement
- None
- Appliances
- Refrigerator, Dishwasher, Stove, Microwave Range Hood Combo, Window Coverings, Washer/Dryer Stack-Up
- Parking
- Underground, Heated Garage
Rooms
| Room | Level | Size |
|---|---|---|
| Living room | Main level | |
| Dining room | Main level | |
| Kitchen | Main level | |
| Primary Bedroom | Main level | |
| Bedroom 2 | Main level |
Location
Listed by RE/MAX Excellence

Listing data is supplied by the CREA Data Distribution Facility (DDF®). It is deemed reliable but not guaranteed and should be independently verified. It is provided for consumers’ personal, non-commercial use to identify properties they may be interested in purchasing.