$690,000
409, 462014 RAGE ROAD 10
Beachside Estate, Rural Wetaskiwin No. 10, County of
- 3 bedrooms
- 2 bathrooms
- 144 sq ft
About this home
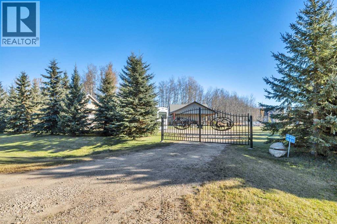
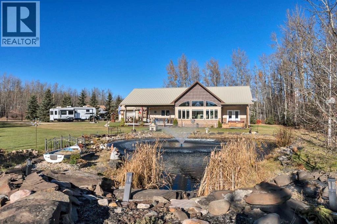
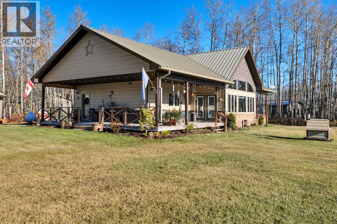
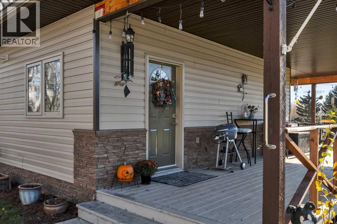
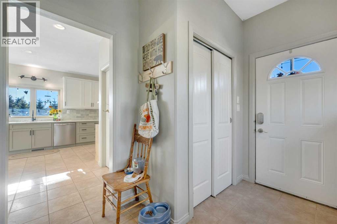
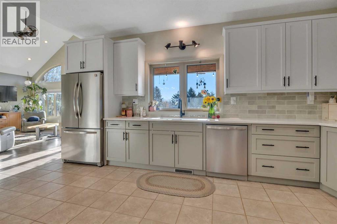
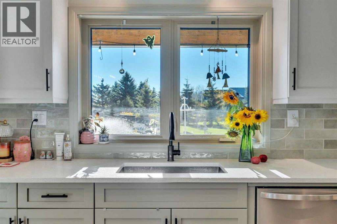
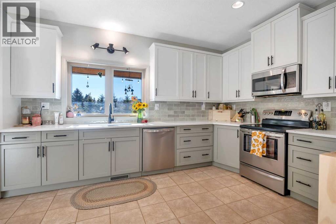
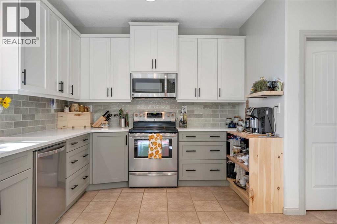
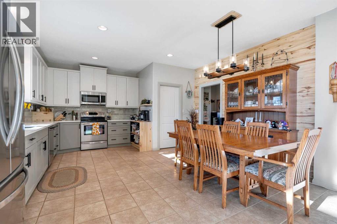
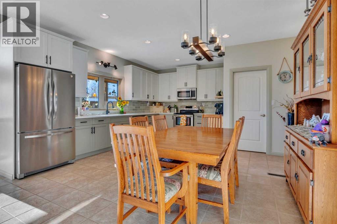
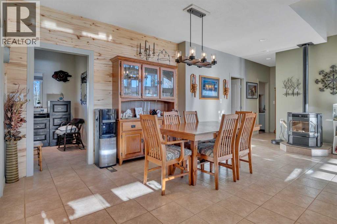
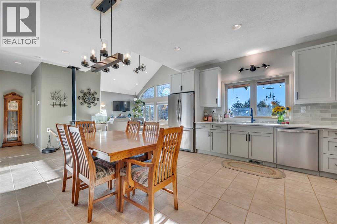
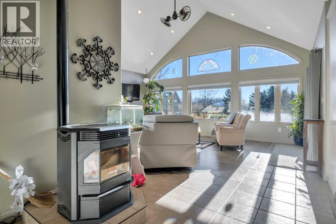
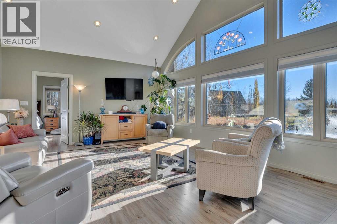
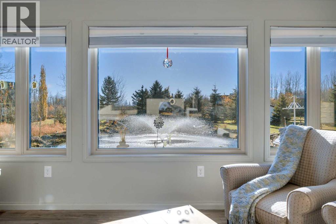
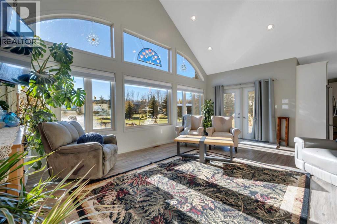
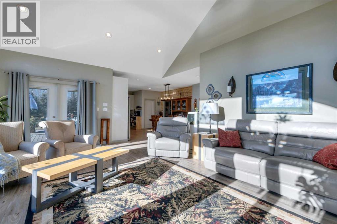
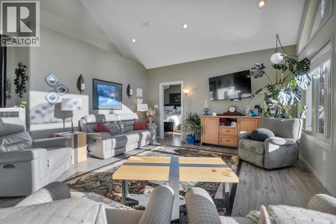
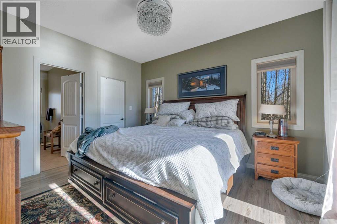
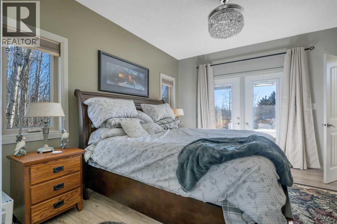
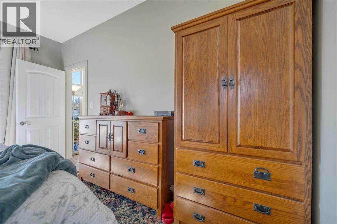
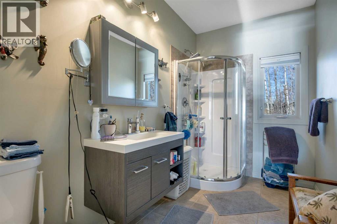
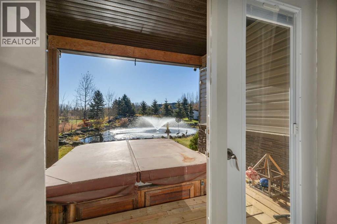
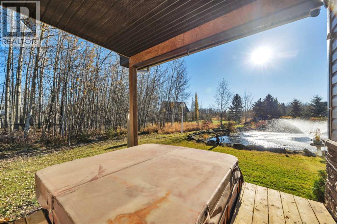
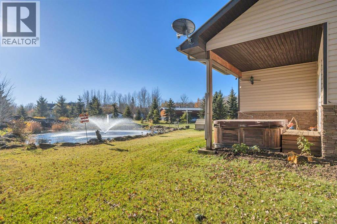
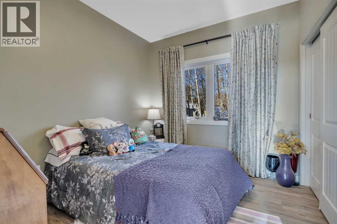
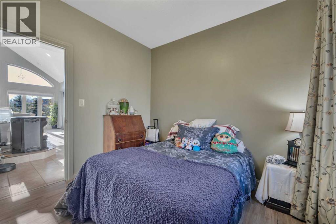
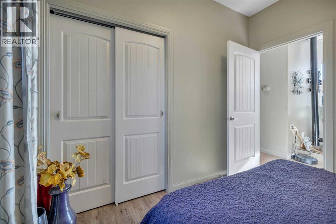
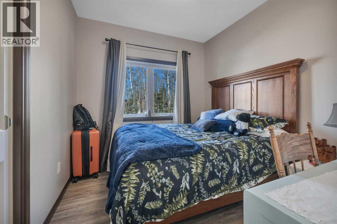
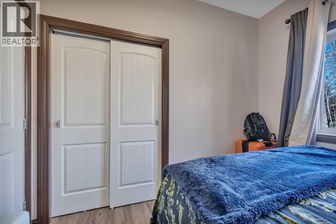
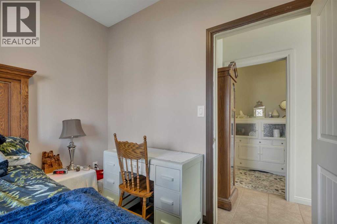
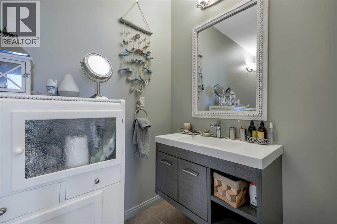
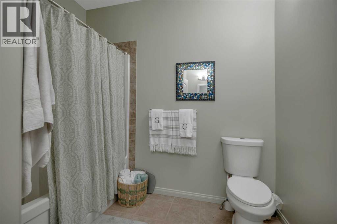
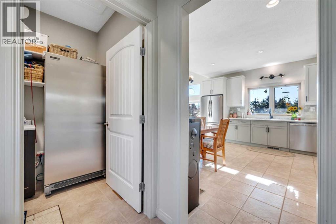
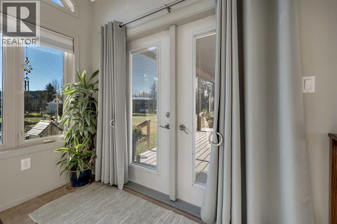
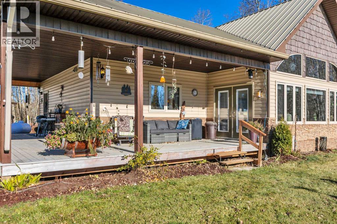
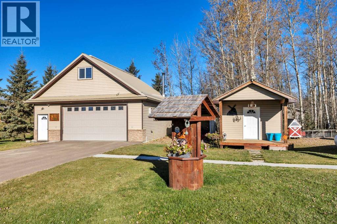
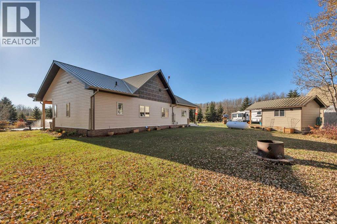
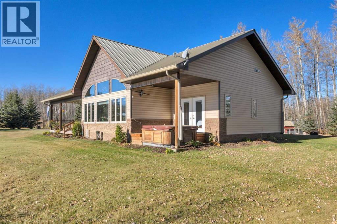
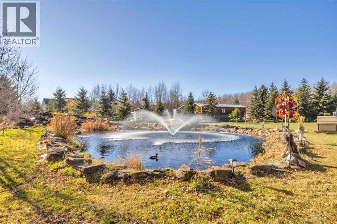
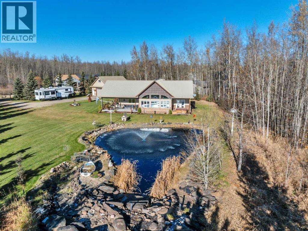
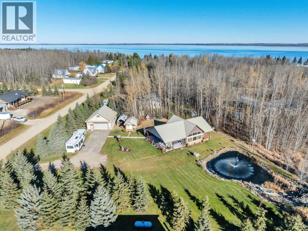
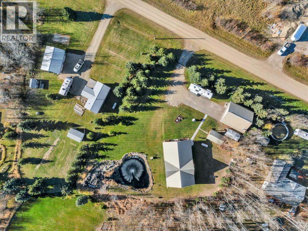
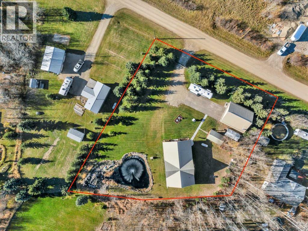
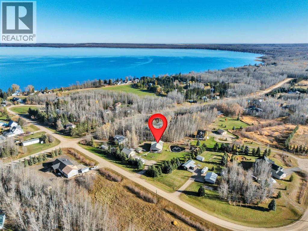
ONE ACRE OF PARADISE! Experience lake life at its finest in this charming 3 bedroom, 2 bathroom retreat where comfort meets the great outdoors. From the moment you arrive, the peaceful setting will make you feel right at home. The stunning grounds extend to a private stream and swimming pond, creating your own backyard oasis. A spacious 30 x 24 heated garage with loft offers plenty of room for vehicles, storage, and hobbies. Inside, enjoy soaring ceilings in the inviting great room, vinyl flooring, and a bright corner kitchen with abundant cabinetry and natural light. The primary suite features a walk in closet and private ensuite, while two additional bedrooms offer space for family and guests. Complete with an ICF foundation, tankless hot water, pellet stove, metal roof, and handy bunkie. Steps to the beach, near the village and Black Bull Golf Course, and under an hour to YEG. This is more than a cabin. It is a lifestyle! (id:67770)
Facts
- Bedrooms
- 3
- Bathrooms
- 2
- Living area
- 144 sq ft
- Home type
- House
- Year built
- 2013
- Lot size
- 1.01 acres
- Property taxes
- $2,570 (2025)
- MLS® number
- A2353822
Features
- Heating
- Forced air, Propane
- Basement
- None
- Flooring
- Ceramic Tile
- Appliances
- Washer, Refrigerator, Dishwasher, Stove, Dryer, Microwave Range Hood Combo, Window Coverings
- Parking
- Detached Garage, Garage, Oversize, Heated Garage
- Community Features
- Golf Course Development, Lake Privileges
Rooms
| Room | Level | Size |
|---|---|---|
| Living room | Main level | 6.38 M x 4.71 M |
| Kitchen | Main level | 7.86 M x 4.73 M |
| Primary Bedroom | Main level | 3.52 M x 4.12 M |
| Bedroom | Main level | 2.78 M x 3.04 M |
| Bedroom | Main level | 2.77 M x 3.04 M |
| 3pc Bathroom | Main level | 1.88 M x 3.42 M |
| 4pc Bathroom | Main level | 3.58 M x 2.62 M |
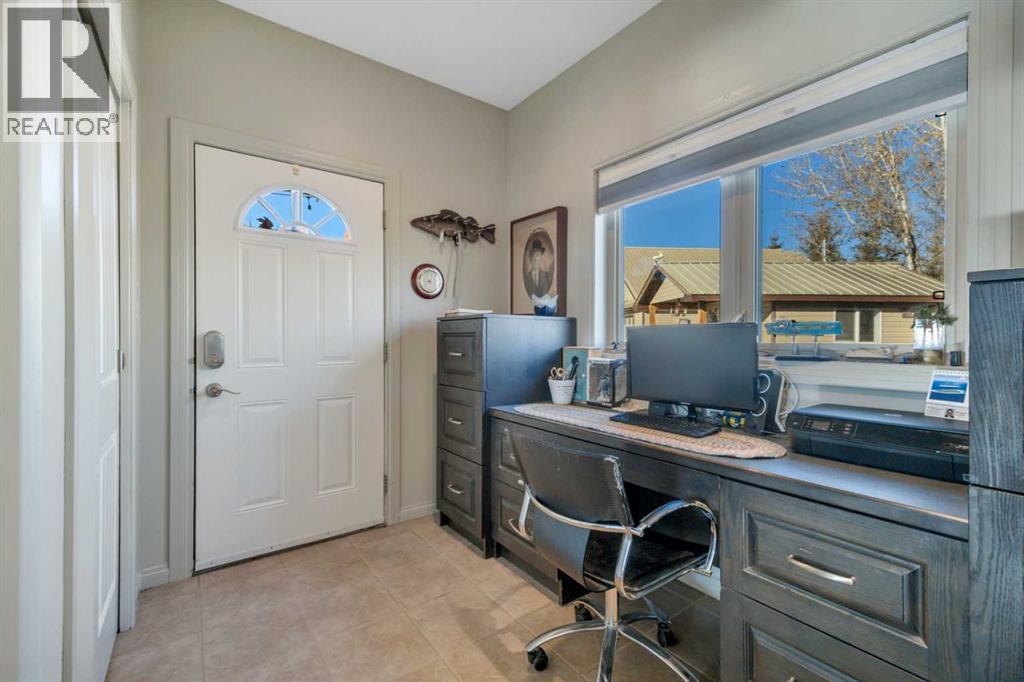
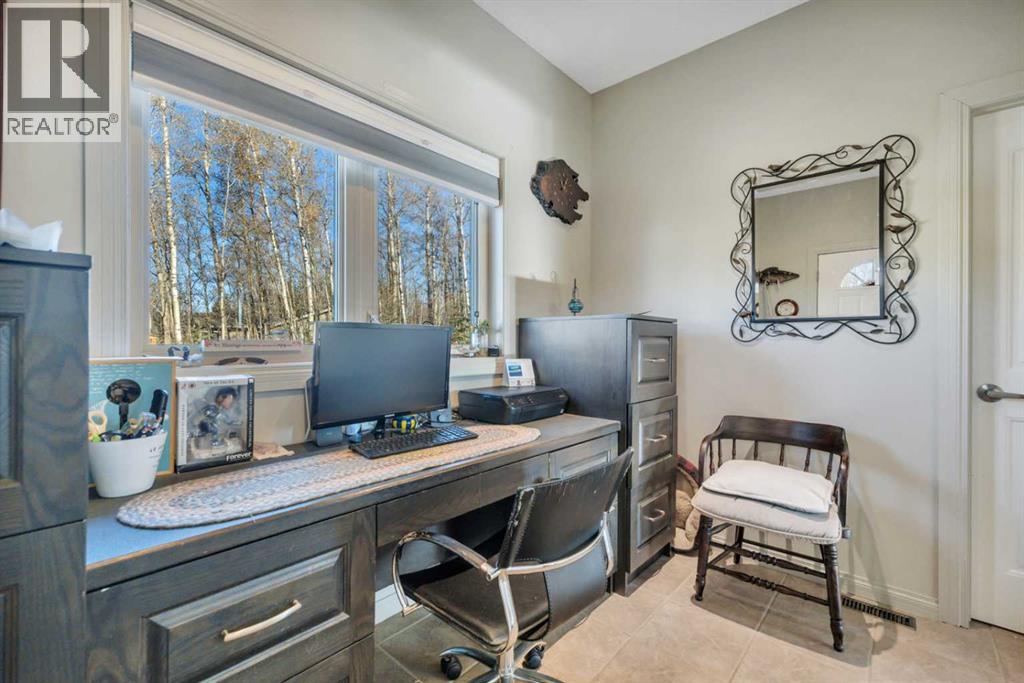
| Foyer | Main level | 3.15 M x 2.75 M |
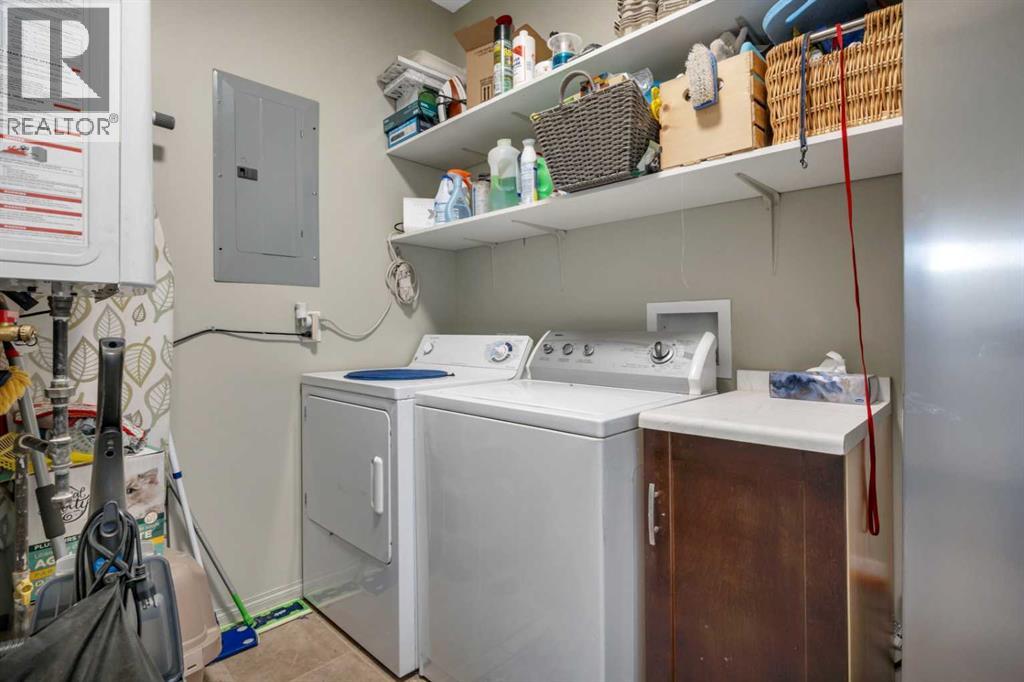
| Laundry room | Main level | 1.78 M x 2.75 M |
| Pantry | Main level | 1.52 M x 1.50 M |
| Other | Main level | 7.97 M x 10.97 M |
| Other | Main level | 1.47 M x 3.42 M |
Location
Listed by RE/MAX Real Estate (Edmonton)

Listing data is supplied by the CREA Data Distribution Facility (DDF®). It is deemed reliable but not guaranteed and should be independently verified. It is provided for consumers’ personal, non-commercial use to identify properties they may be interested in purchasing.