$40,000
3, 5344 76 Street
Northwood Estates, Red Deer
- 3 bedrooms
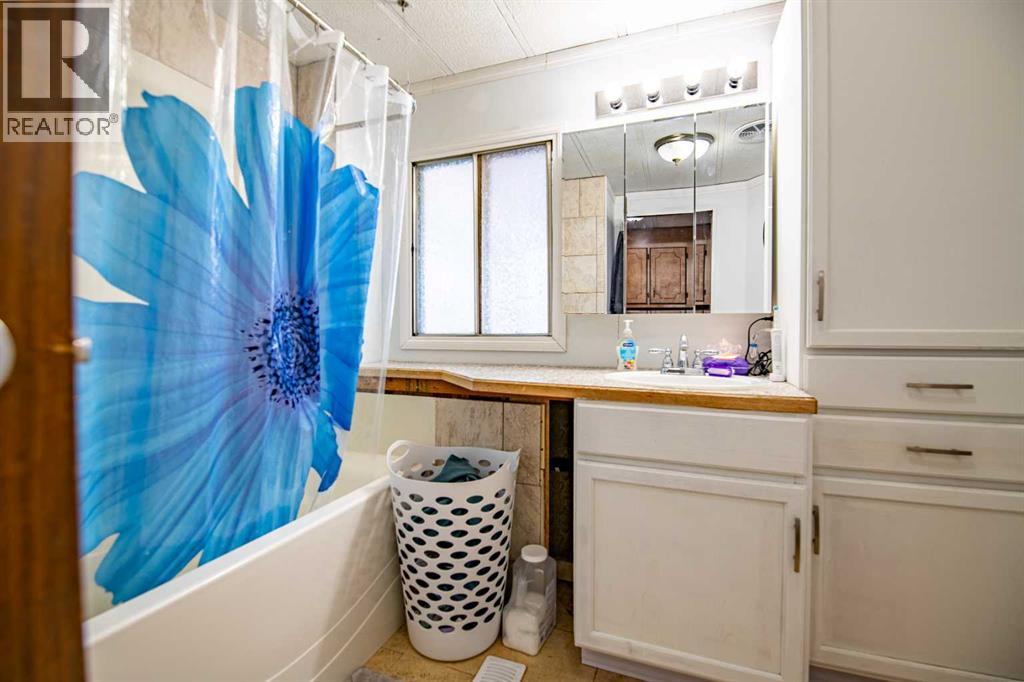
- 1 bathrooms
- 1,124 sq ft
About this home
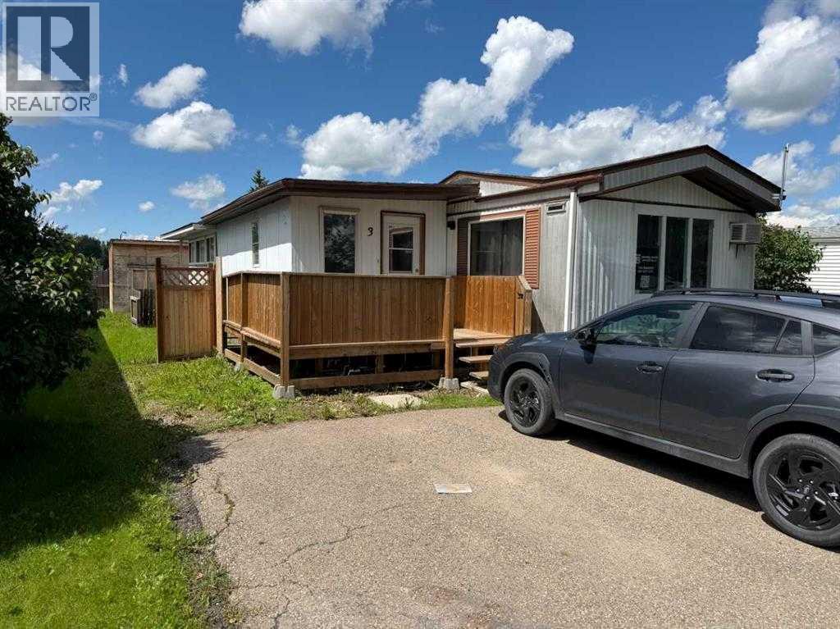
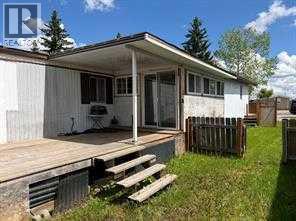
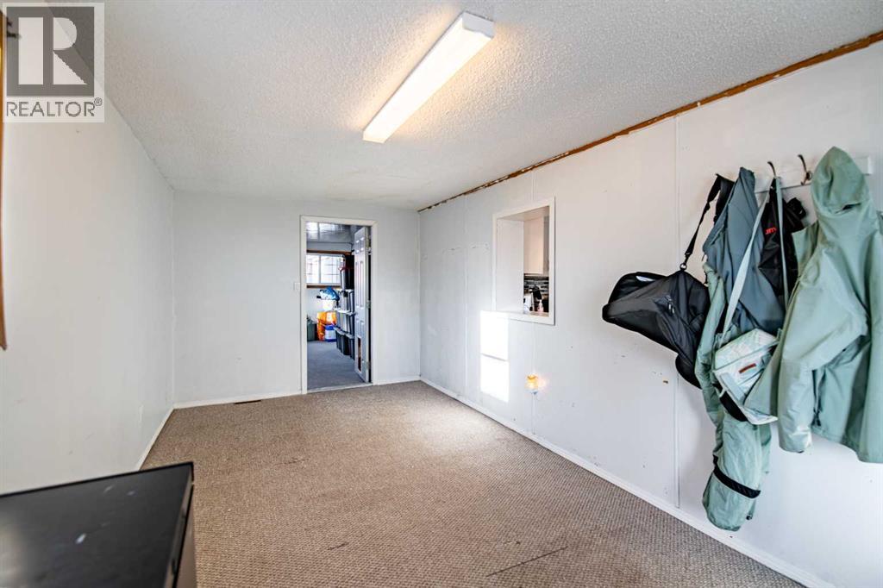
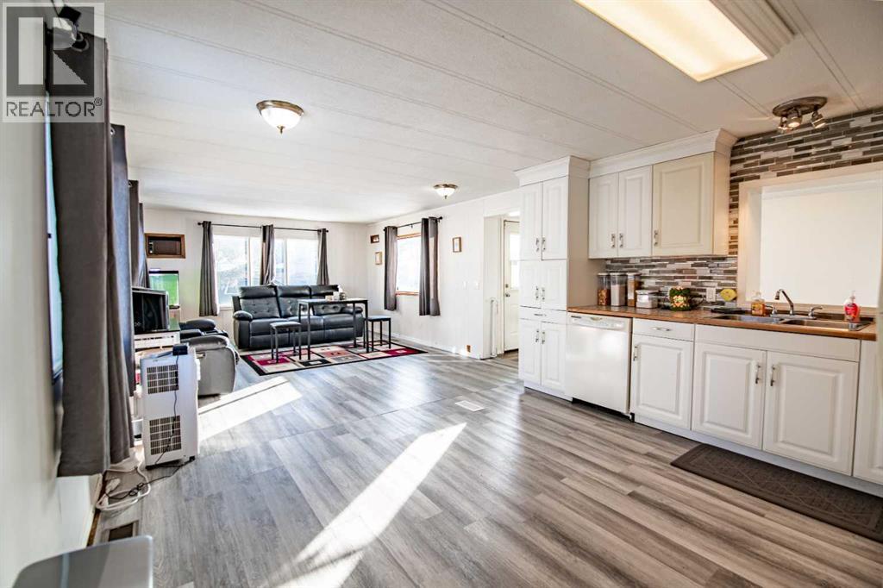
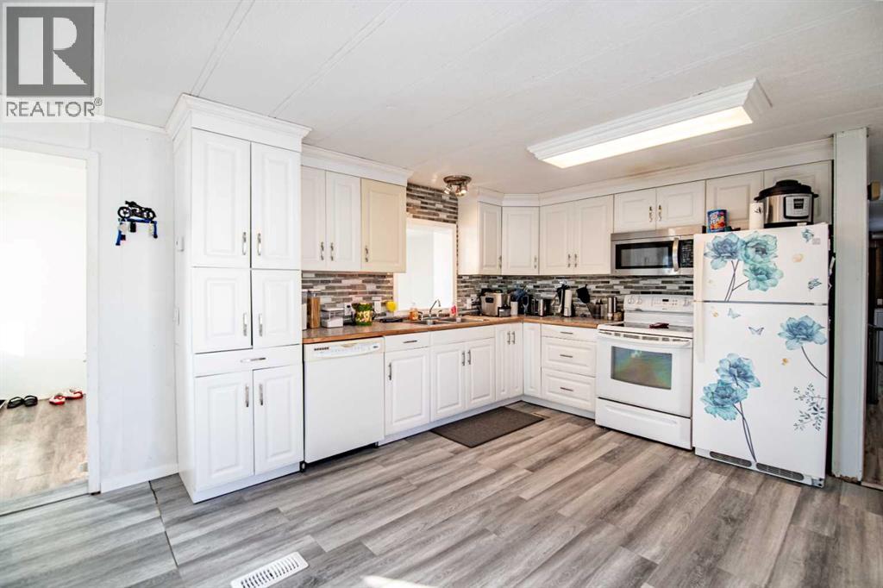
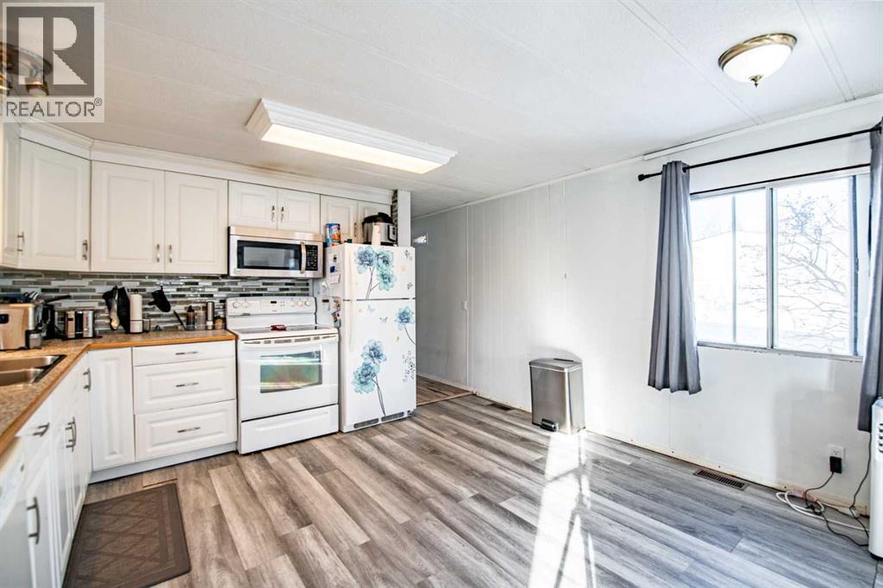
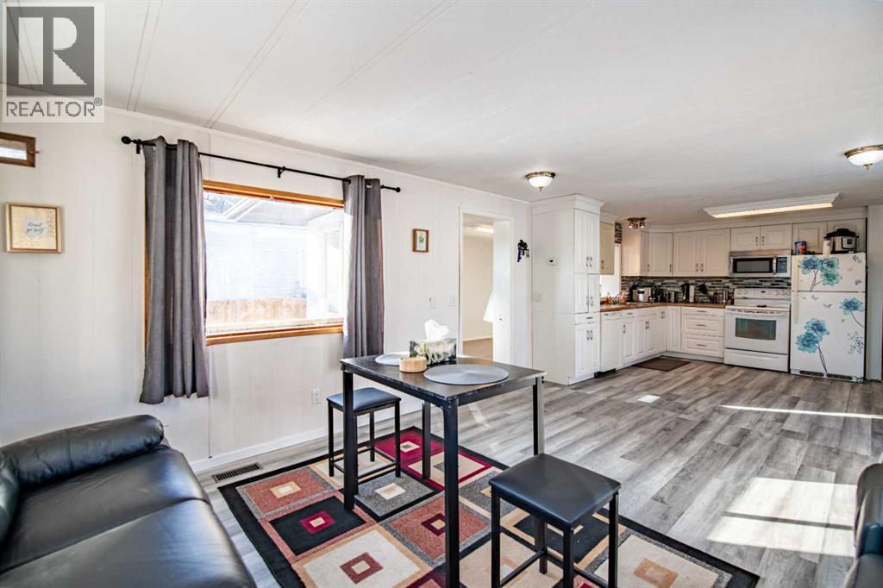
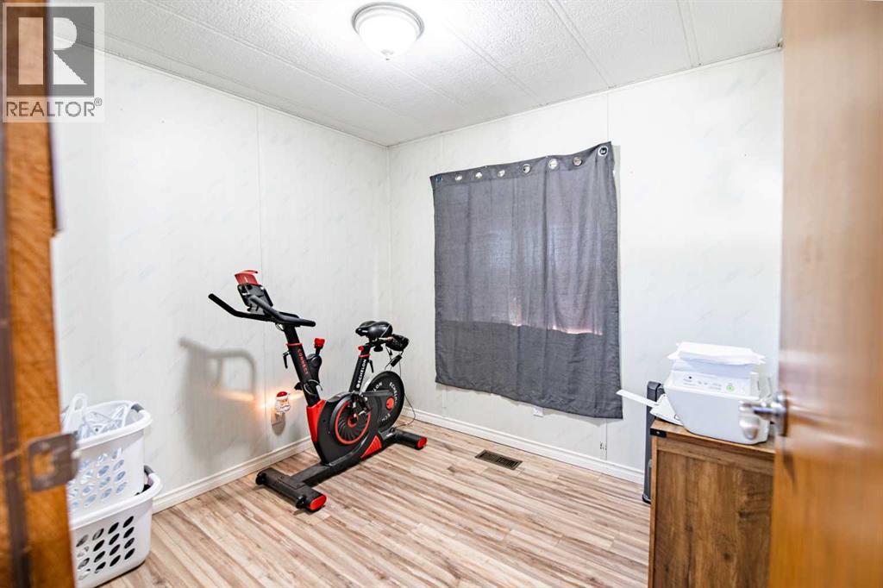
This 3-bedroom mobile home offers over 1,200 sq. ft. of easy one-level living including two generous additions. Enjoy plenty of storage with a massive backyard shed (30x8.5), plus a wraparound deck for relaxing outdoors.The community provides peace of mind with professional background screening for a safe, vetted environment, along with access to a fitness center and green spaces. You're also close to shopping, schools, bus routes, and main roads.A truly affordable purchase with low monthly lot rent of just $998. (id:67770)
Facts
- Bedrooms
- 3
- Bathrooms
- 1
- Living area
- 1,124 sq ft
- Home type
- Mobile Home
- Year built
- 1979
- Parking
- 2
- Property taxes
- $360 (2026)
- MLS® number
- A2354108
Features
- Heating
- Forced air
- Flooring
- Carpeted, Linoleum, Vinyl Plank
- Appliances
- Refrigerator, Dishwasher, Microwave Range Hood Combo, Window Coverings, Washer & Dryer
- Parking
- Other, See Remarks
- Community Features
- Pets Allowed, Pets Allowed With Restrictions
Rooms
| Room | Level | Size |
|---|---|---|
| Kitchen | Main level | 11.67 Ft x 13.00 Ft |
| Dining room | Main level | 6.00 Ft x 13.00 Ft |
| Den | Main level | 9.25 Ft x 9.17 Ft |
| Living room | Main level | 13.00 Ft x 16.00 Ft |
| Foyer | Main level | 2.33 Ft x 5.00 Ft |
| Laundry room | Main level | 5.00 Ft x 2.00 Ft |
| Furnace | Main level | 2.25 Ft x 1.58 Ft |
| Primary Bedroom | Main level | 12.42 Ft x 13.00 Ft |
| Bedroom | Main level | 8.33 Ft x 10.00 Ft |
| Bedroom | Main level | 7.50 Ft x 8.25 Ft |
| 4pc Bathroom | Main level | 8.42 Ft x 7.58 Ft |
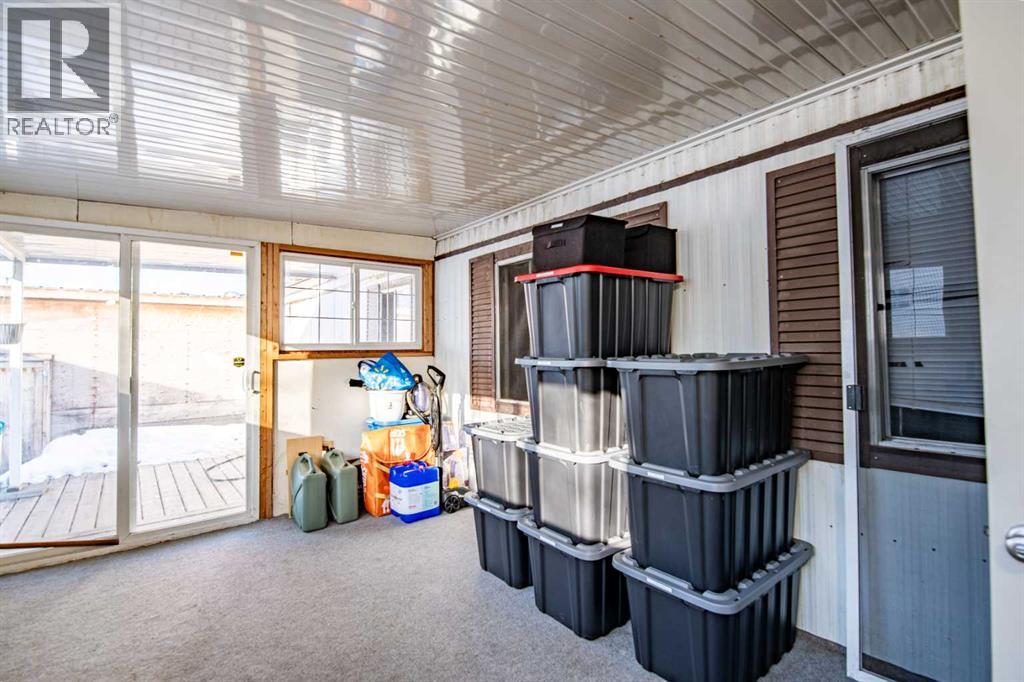
| Sunroom | Main level | 15.00 Ft x 10.00 Ft |
Location
Listed by Coldwell Banker OnTrack Realty

Listing data is supplied by the CREA Data Distribution Facility (DDF®). It is deemed reliable but not guaranteed and should be independently verified. It is provided for consumers’ personal, non-commercial use to identify properties they may be interested in purchasing.