$215,900
11430 139 AV NW
Edmonton
- 3 bedrooms
- 2 (1 half) bathrooms
- 1,000 sq ft
About this home
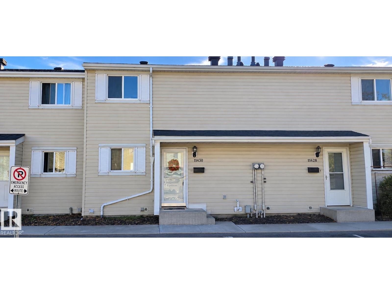
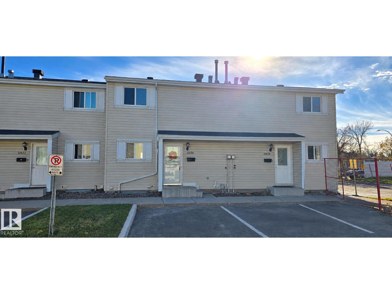
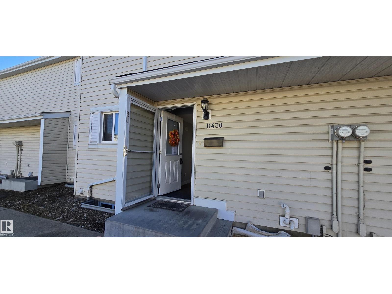
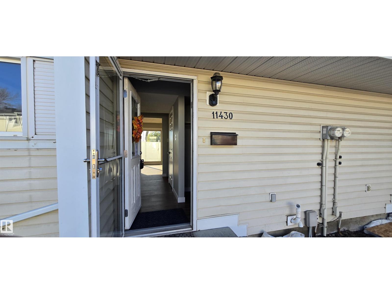
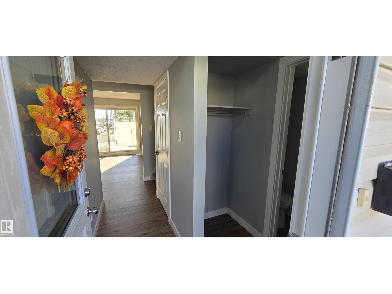
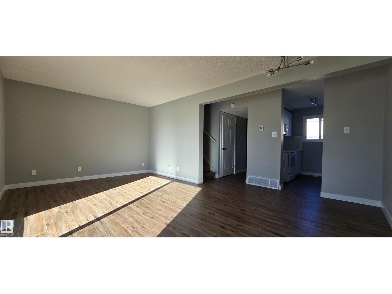
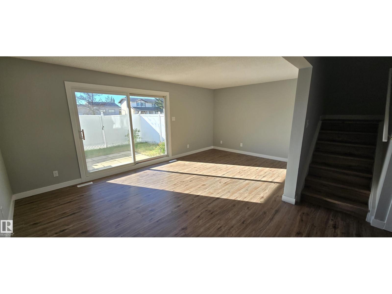
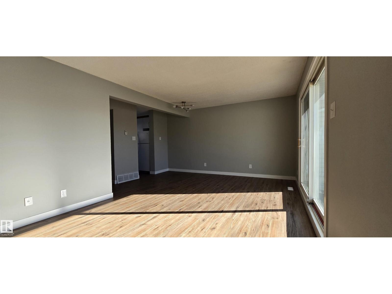
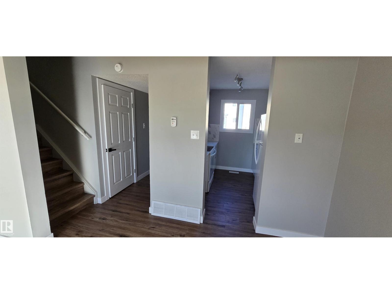
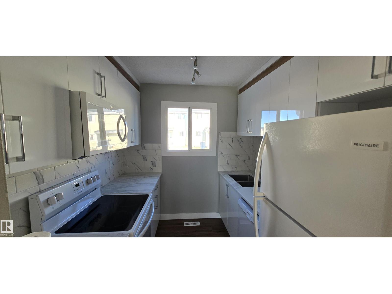
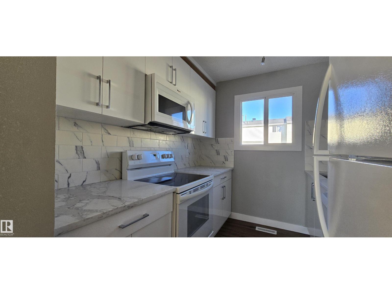
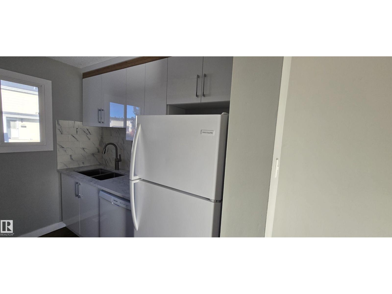
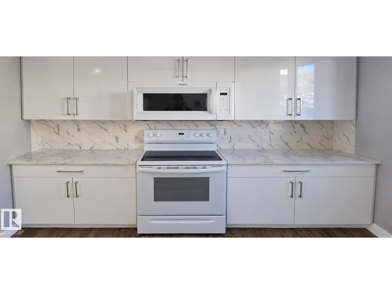
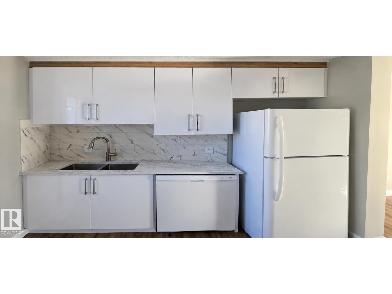
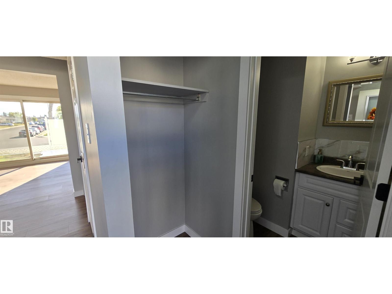
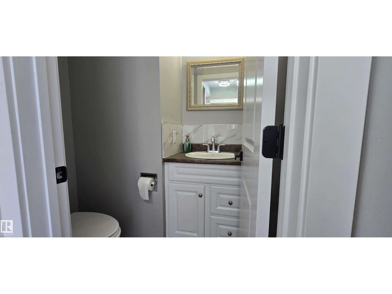
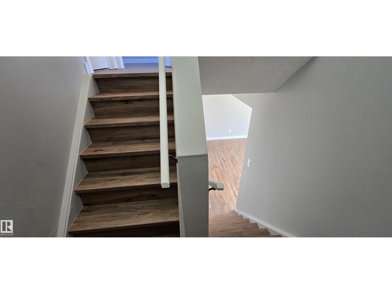
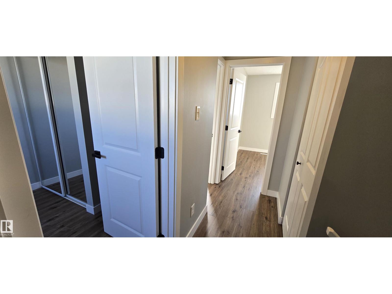
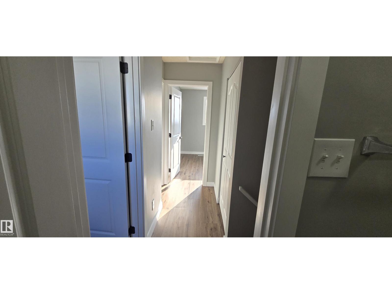
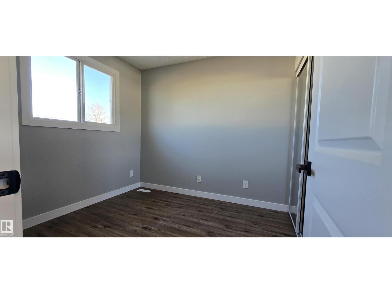
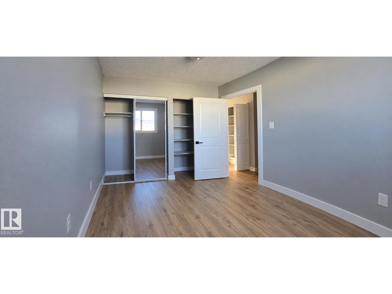
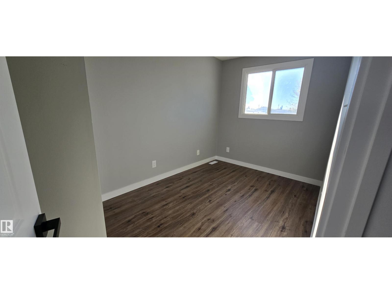
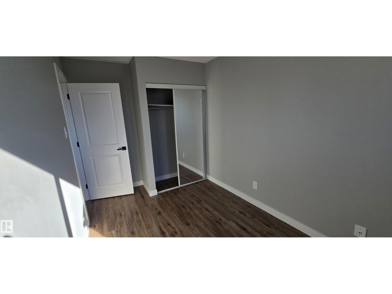
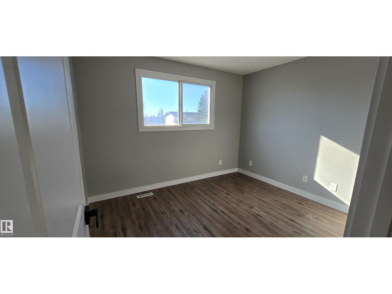
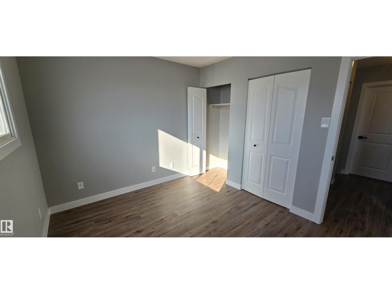
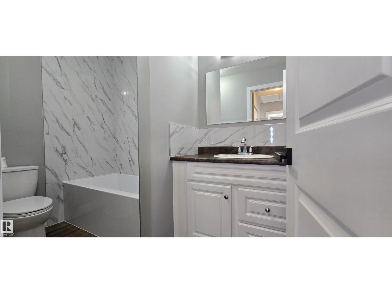
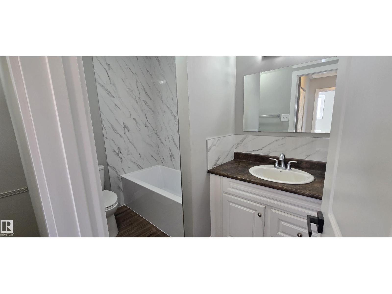
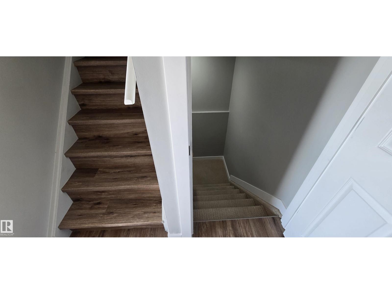
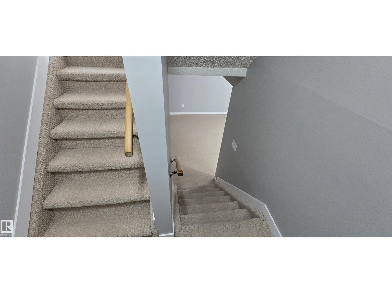
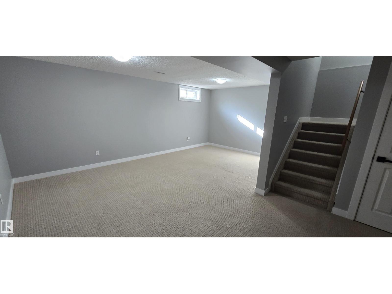
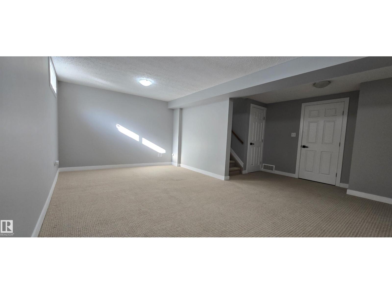
Fantastic opportunity for first-time buyers, families, or investors! This well-maintained, NEWLY RENOVATED townhouse in Northwest Edmonton offers 3 bedrooms and 1.5 bathrooms. HIGH-END FINISHES and Several Recent updates: NEW flooring, NEW KITCHEN features QUARTZ COUNTERS, ample cupboard space, updated LIGHT Fixtures, Fresh Paint and new DOORS. The functional layout offers a large living room, kitchen, dining area, and convenient 2-piece bath on the main floor. Upstairs, you'll find a full bathroom and three generously sized bedrooms. The fully finished basement provides extra living space. Conveniently located close to schools, parks, shopping, and public transit, (id:67770)
Facts
- Bedrooms
- 3
- Bathrooms
- 2 (1 half)
- Living area
- 1,000 sq ft
- Home type
- Row / Townhouse
- Year built
- 1977
- Lot size
- 256 square meters
- Condo / HOA fee
- $450 monthly
- MLS® number
- E4513886
Features
- Heating
- Forced air
- Basement
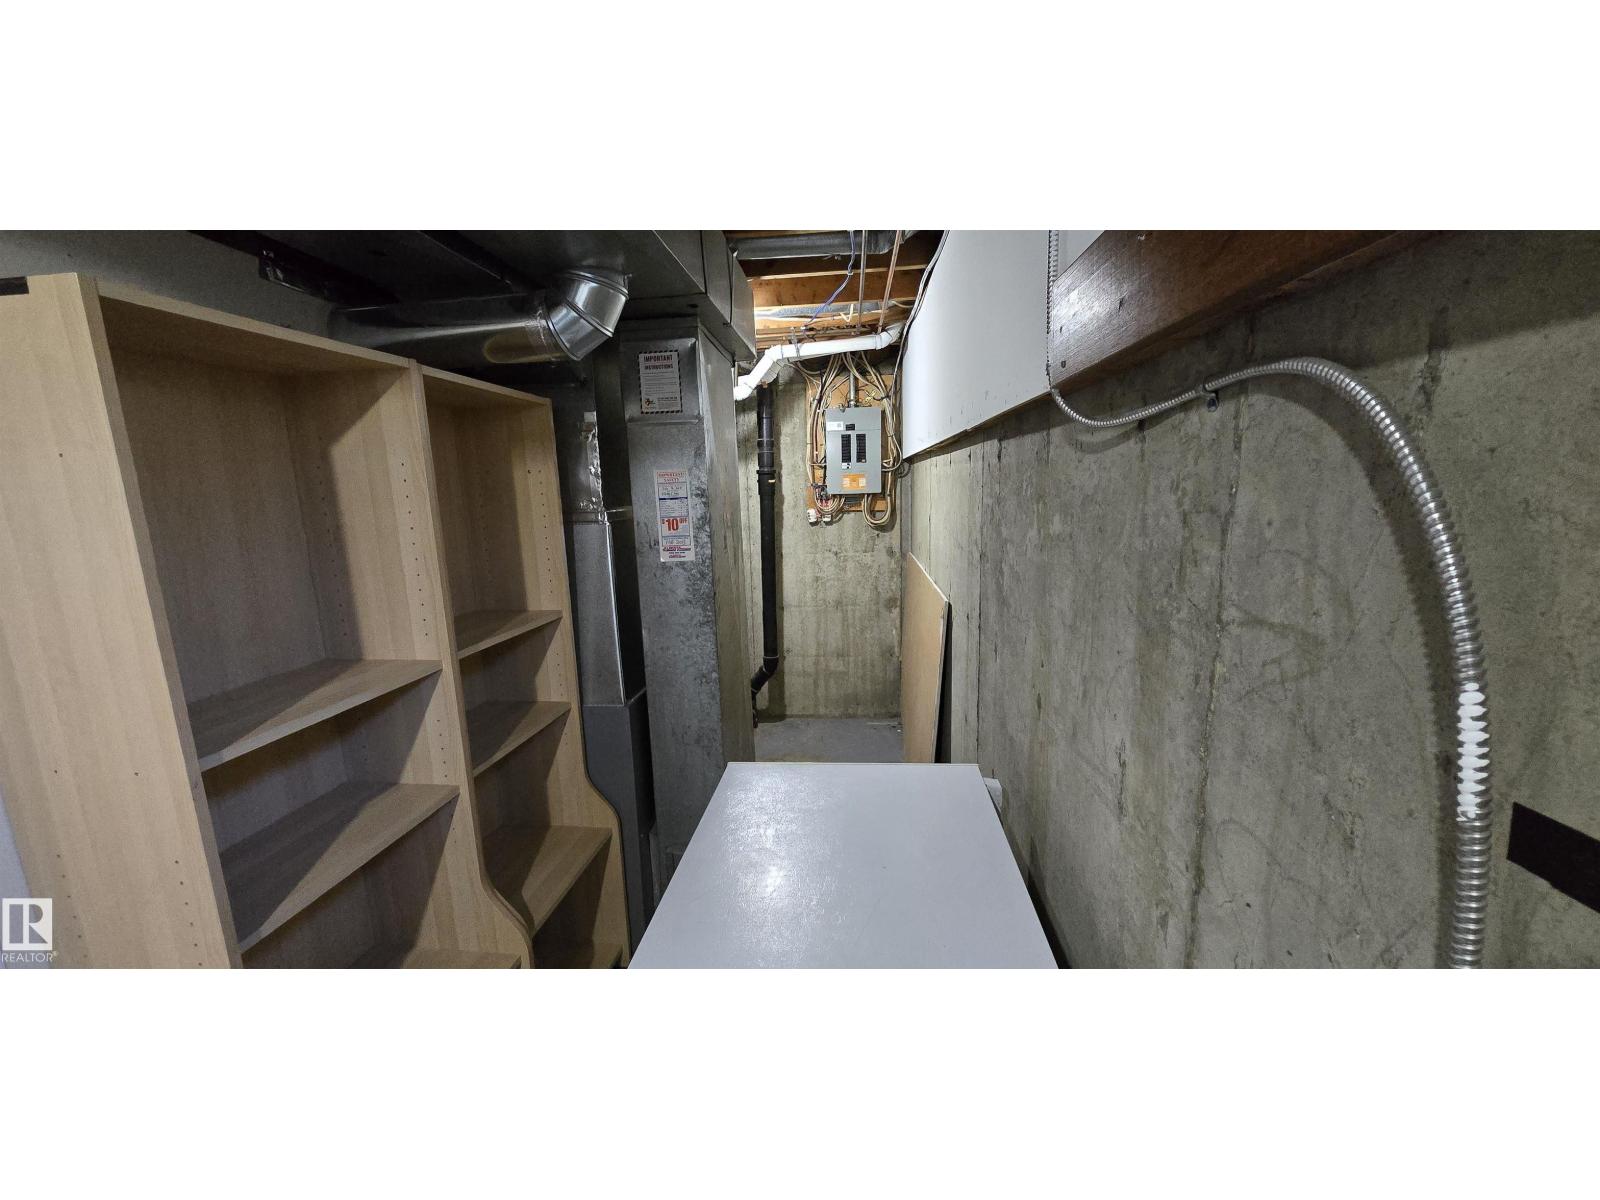
- Finished, Full
- Appliances
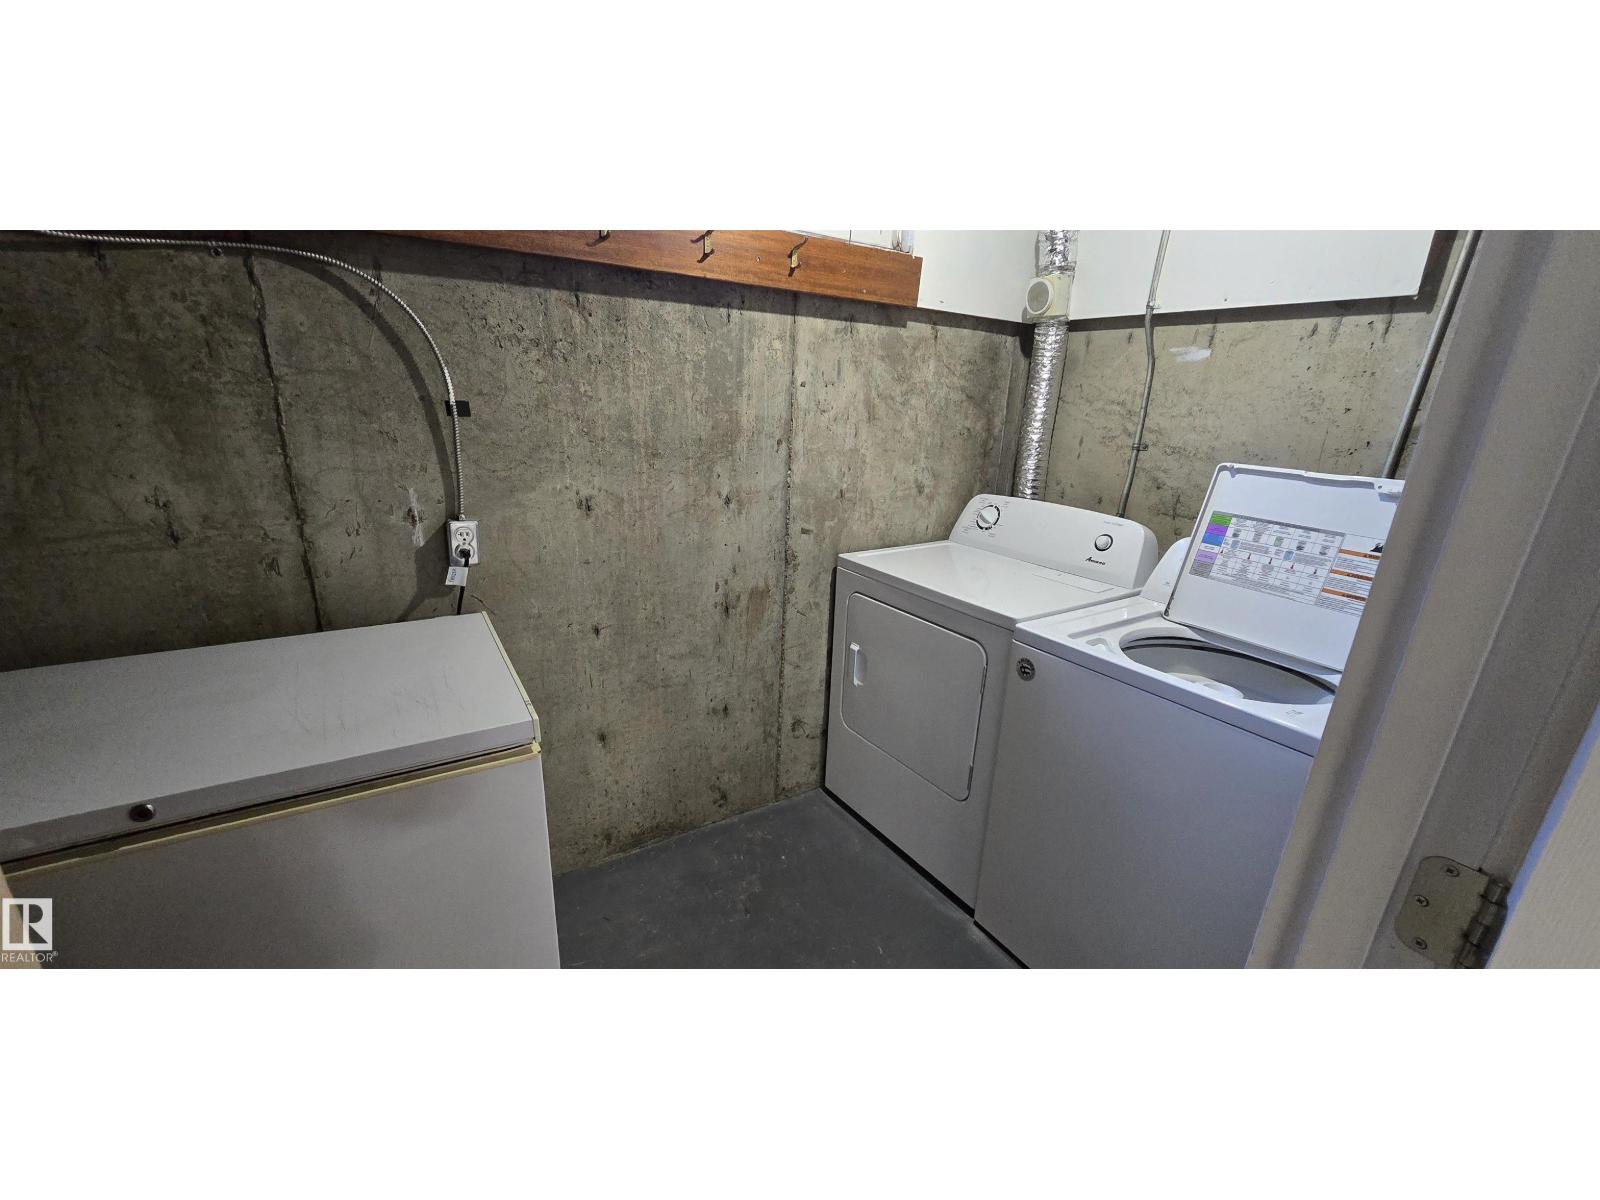
- Washer, Refrigerator, Dishwasher, Stove, Dryer, Freezer, Microwave Range Hood Combo
- Parking
- Stall
Rooms
| Room | Level | Size |
|---|---|---|
| Living room | Main level | |
| Dining room | Main level | |
| Primary Bedroom | Main level | |
| Bedroom 2 | Main level | |
| Bedroom 3 | Main level |
Location
Listed by Maximum Realty Inc.

Listing data is supplied by the CREA Data Distribution Facility (DDF®). It is deemed reliable but not guaranteed and should be independently verified. It is provided for consumers’ personal, non-commercial use to identify properties they may be interested in purchasing.