$450,000
14107 114 ST NW
Edmonton
- 4 bedrooms
- 3 bathrooms
- 1,115 sq ft
About this home
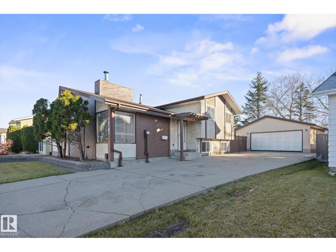
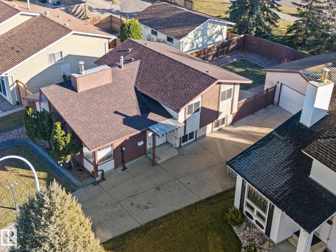
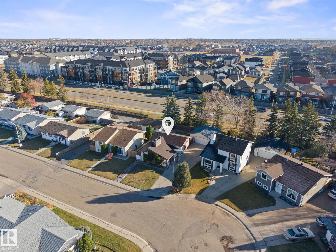
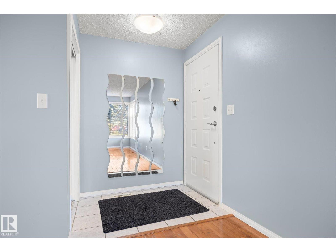
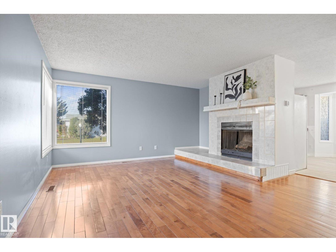
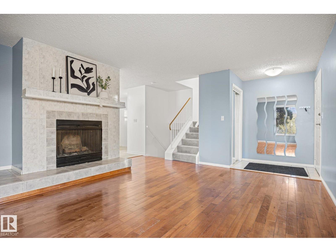
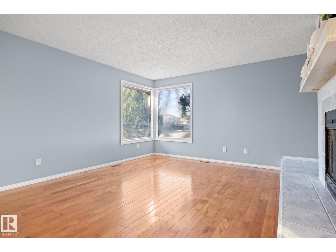
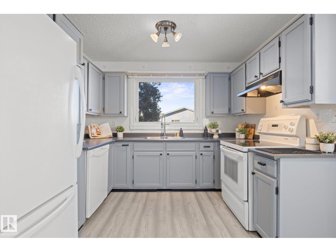
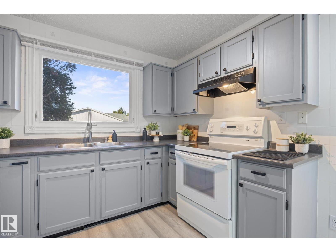
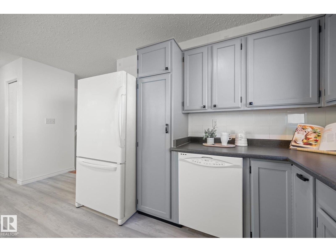
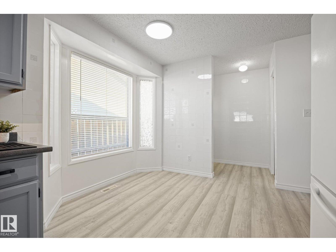
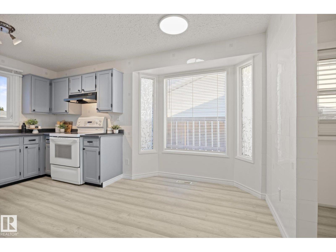
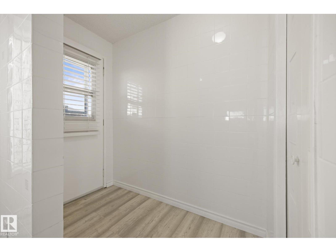
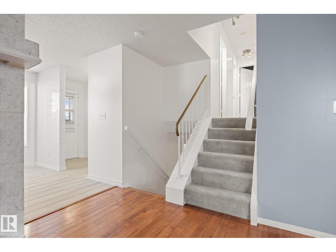
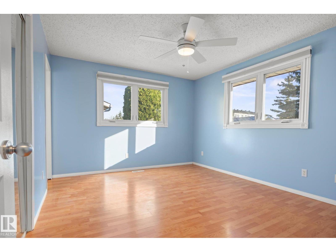
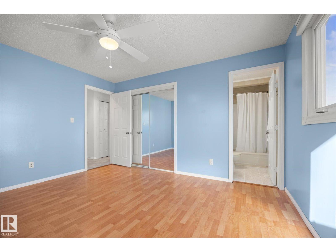
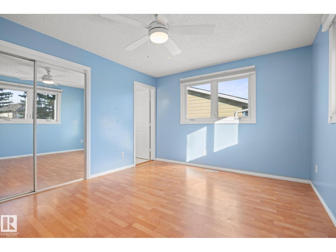
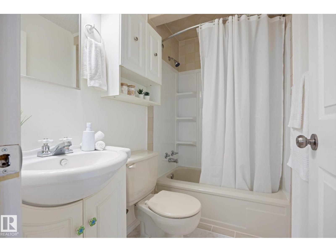
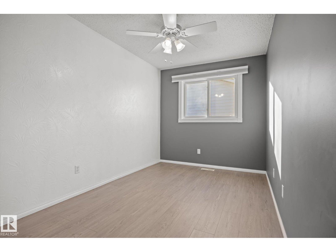
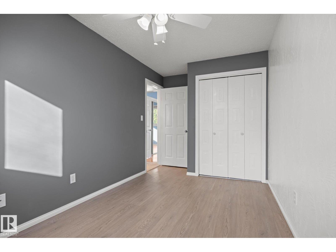
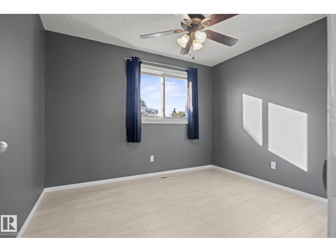
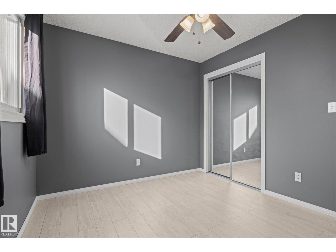
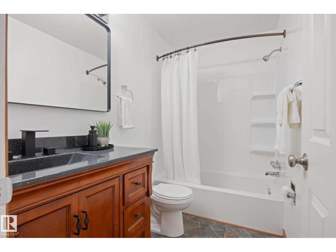
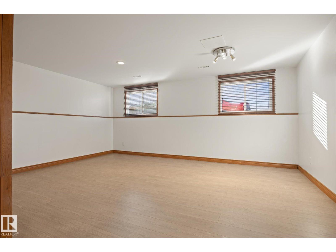
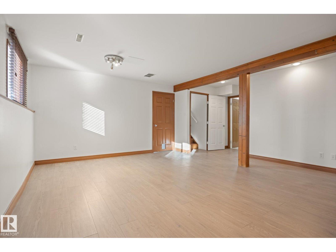
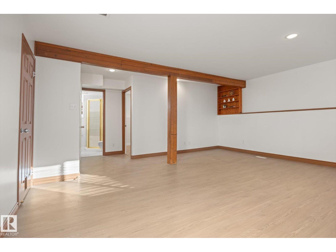
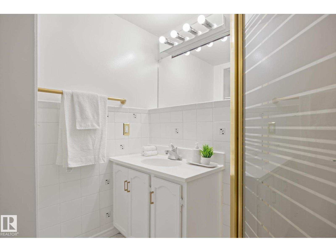
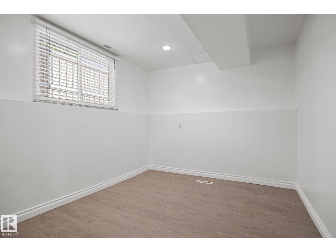
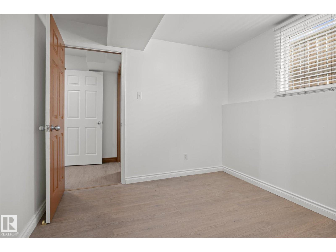
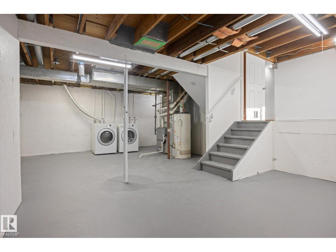
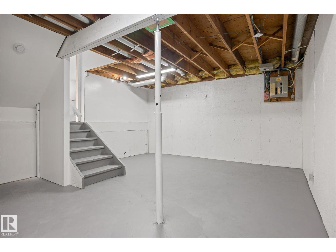
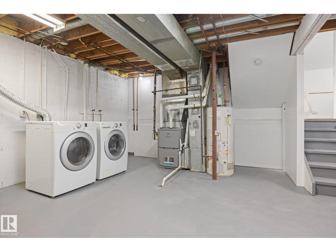
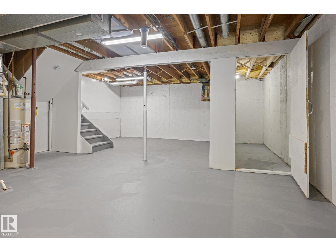
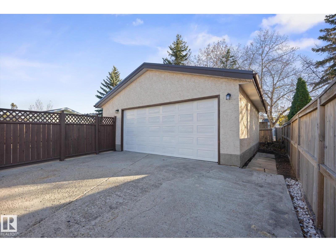
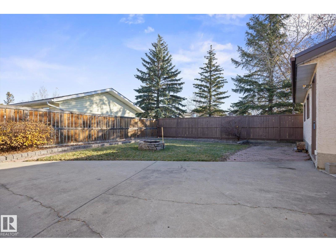
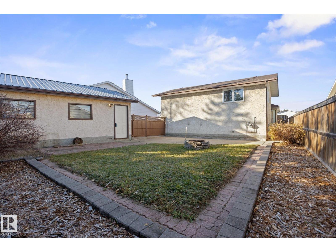
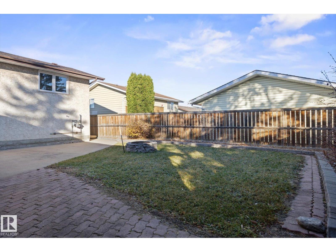
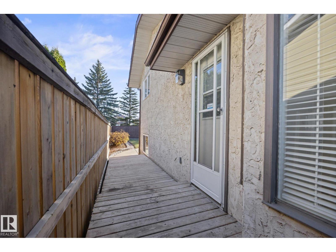
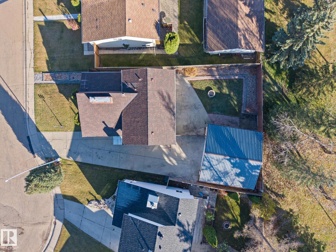
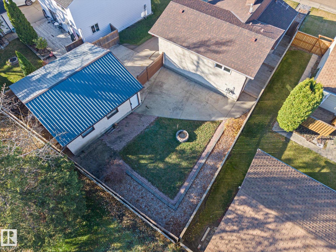
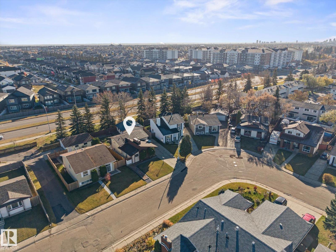
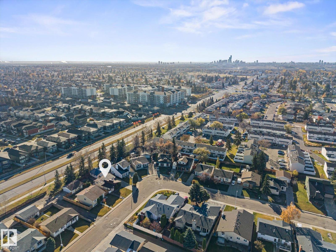
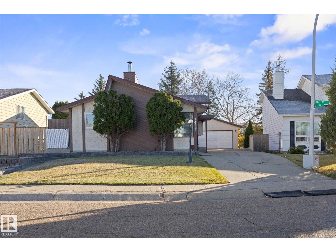
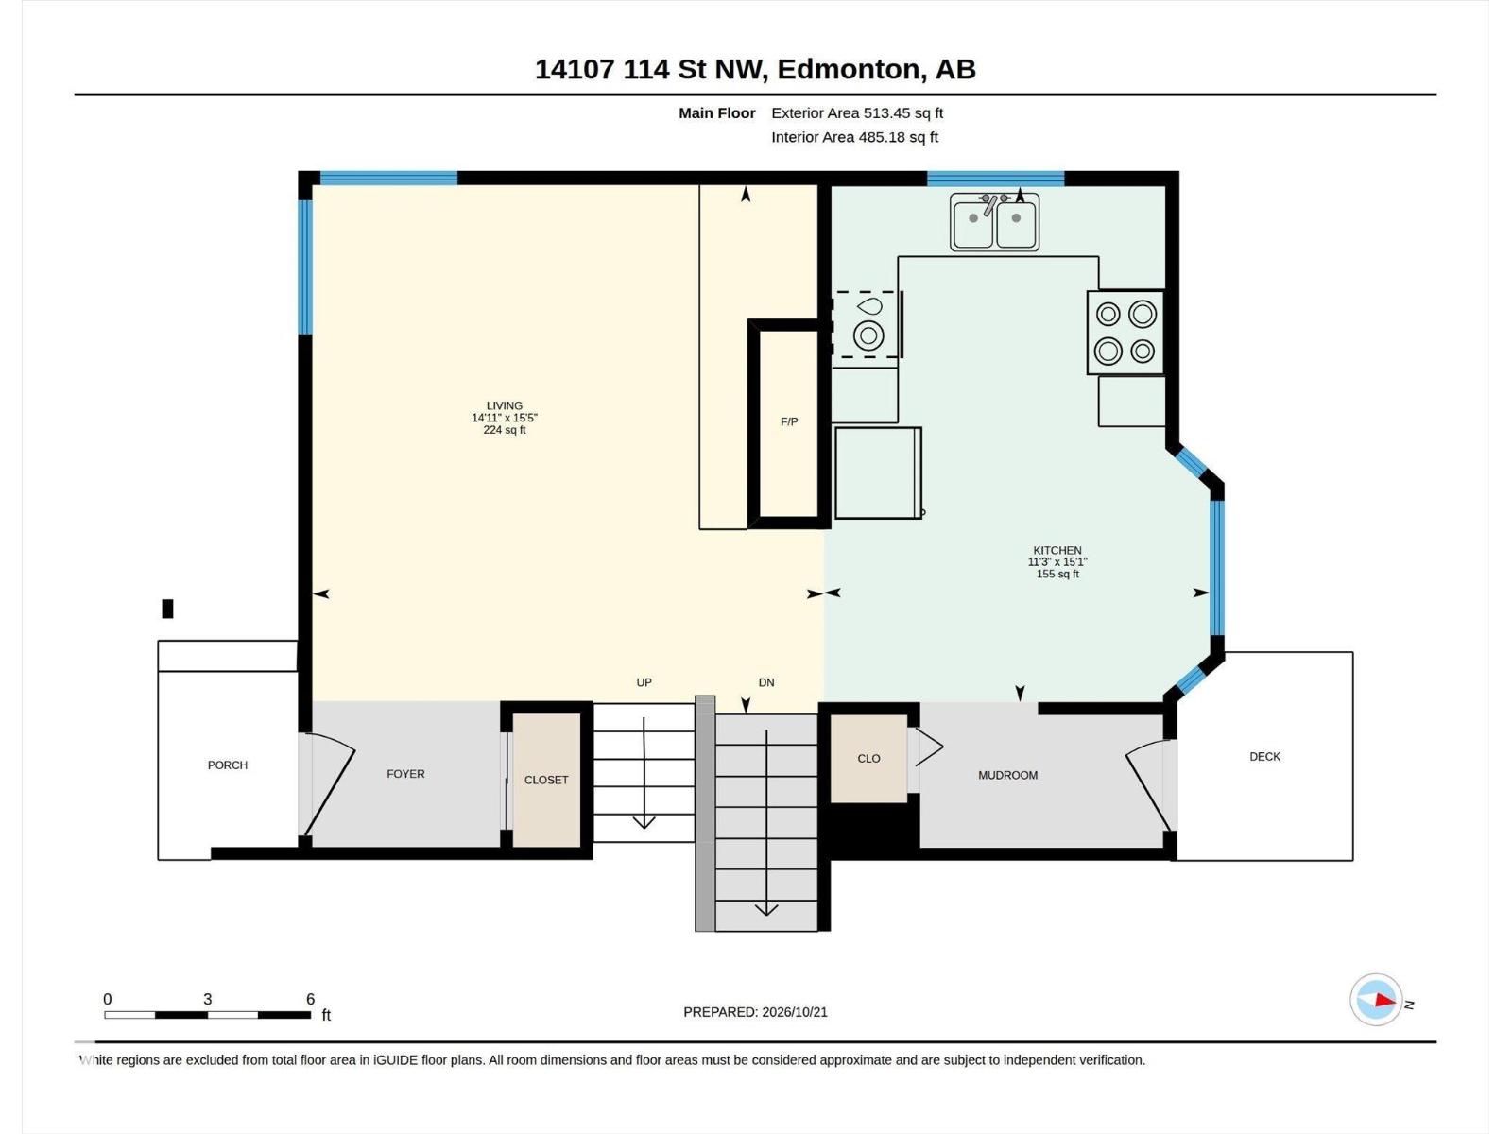
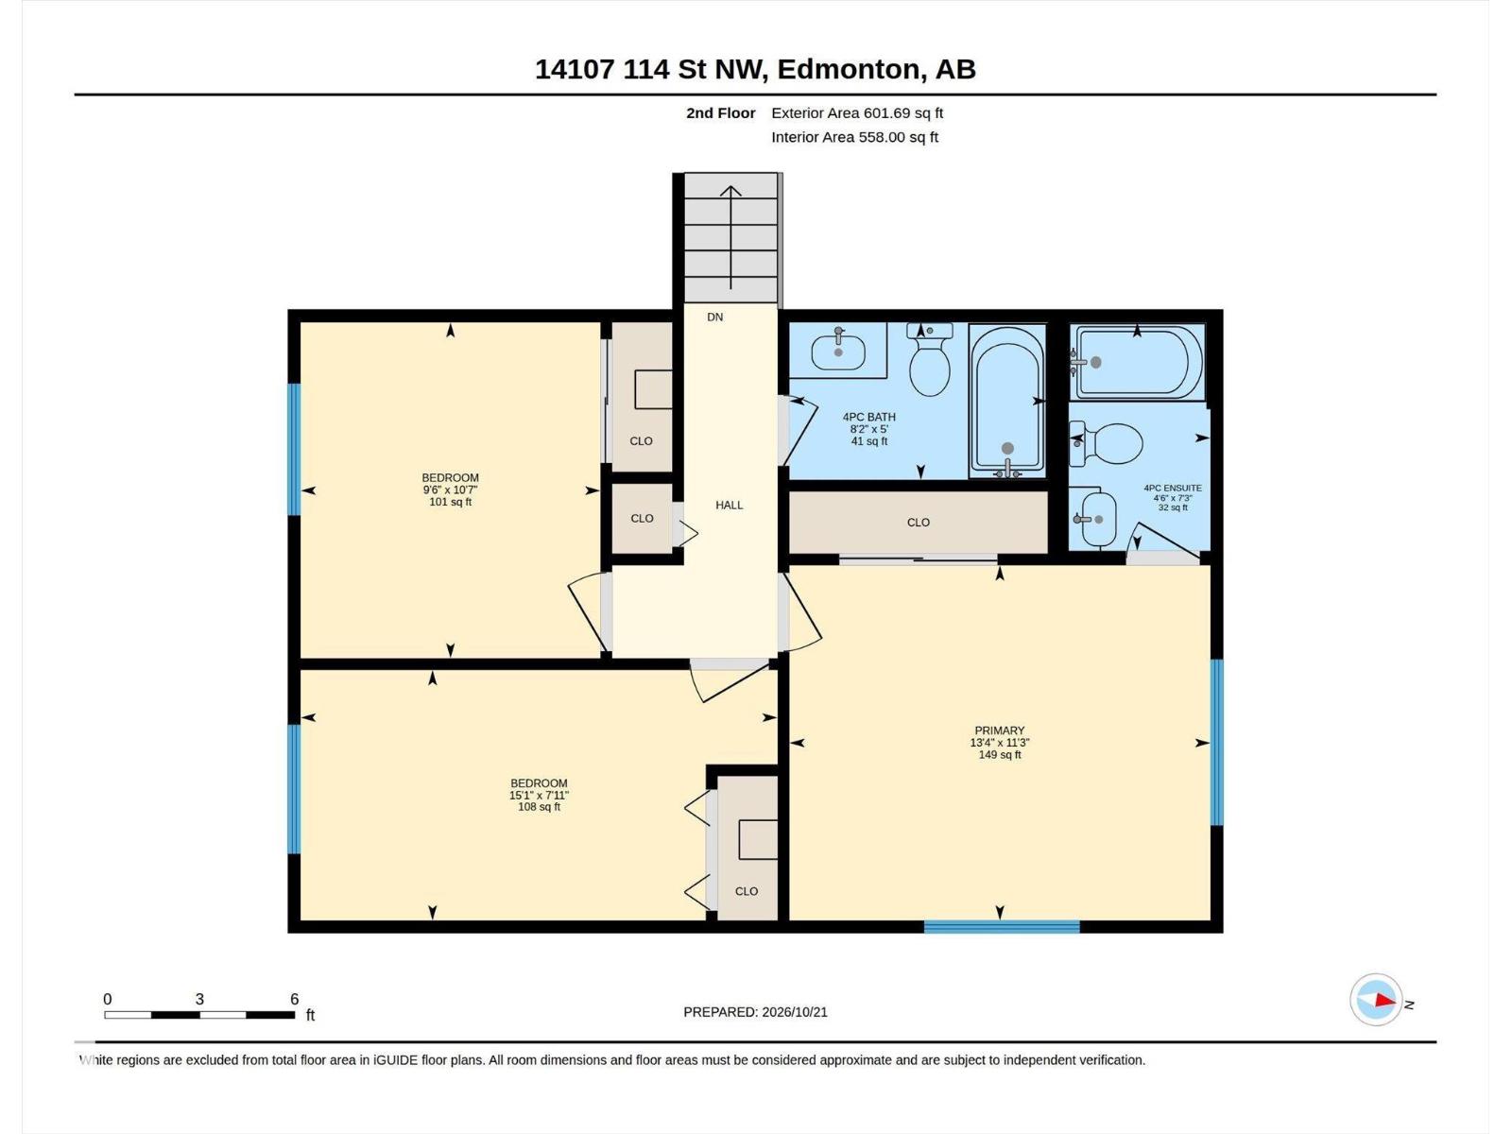
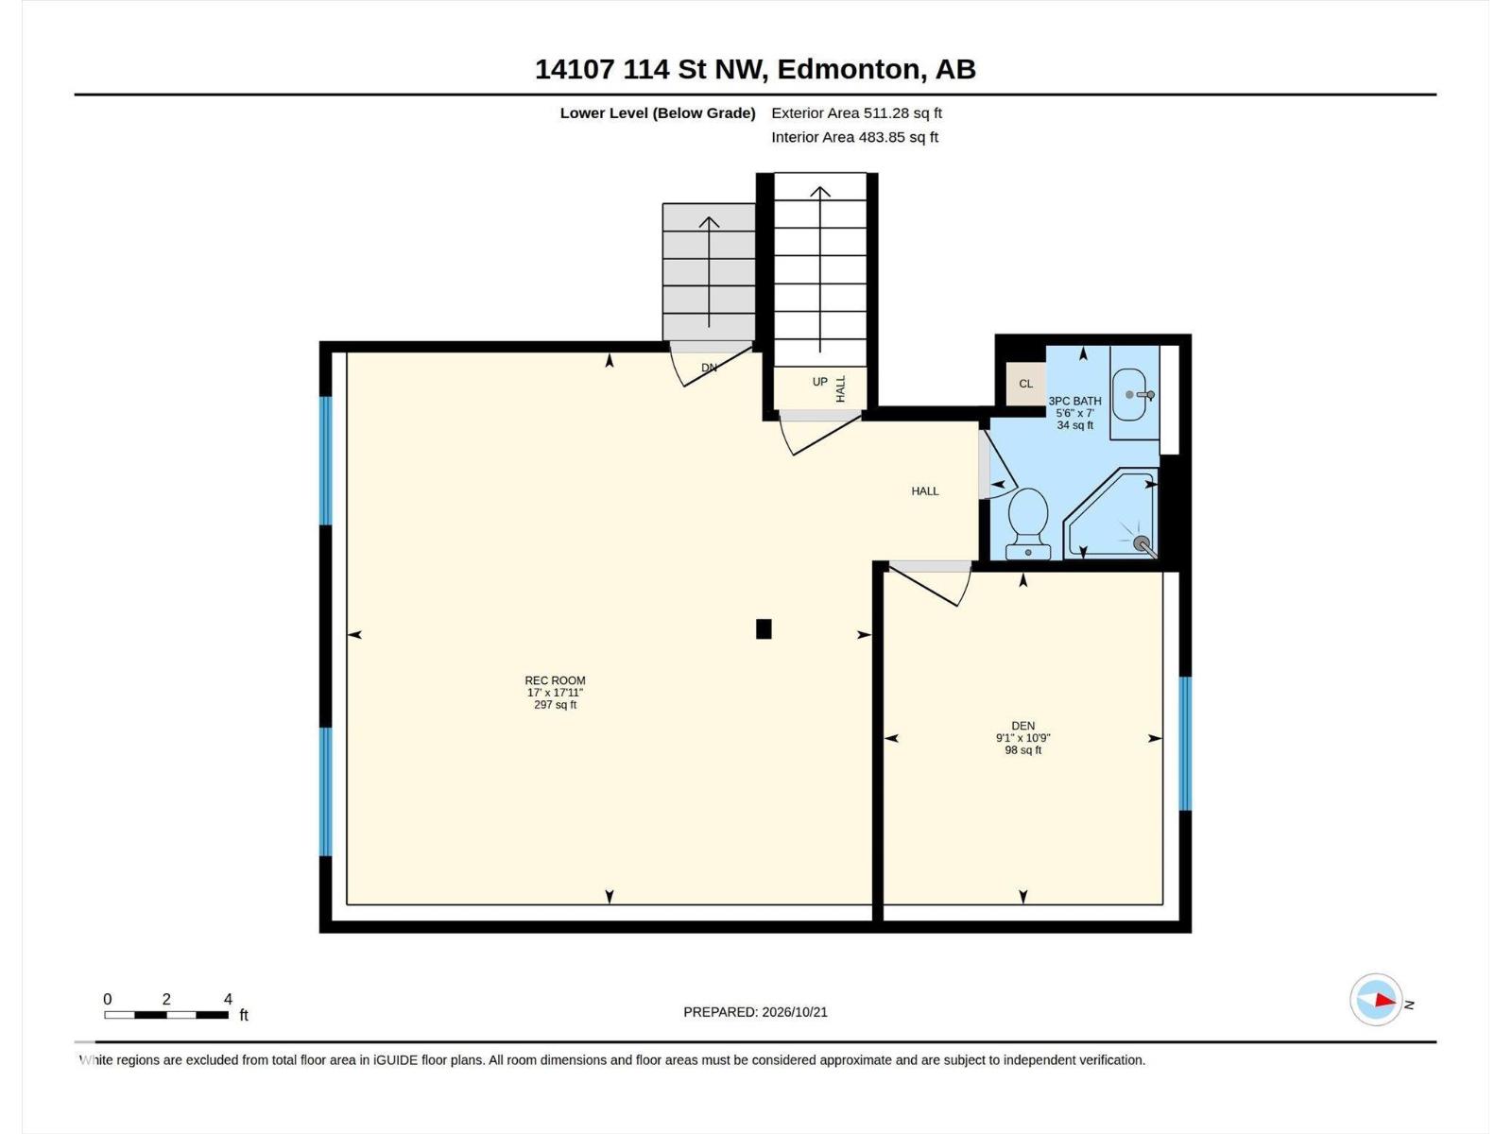
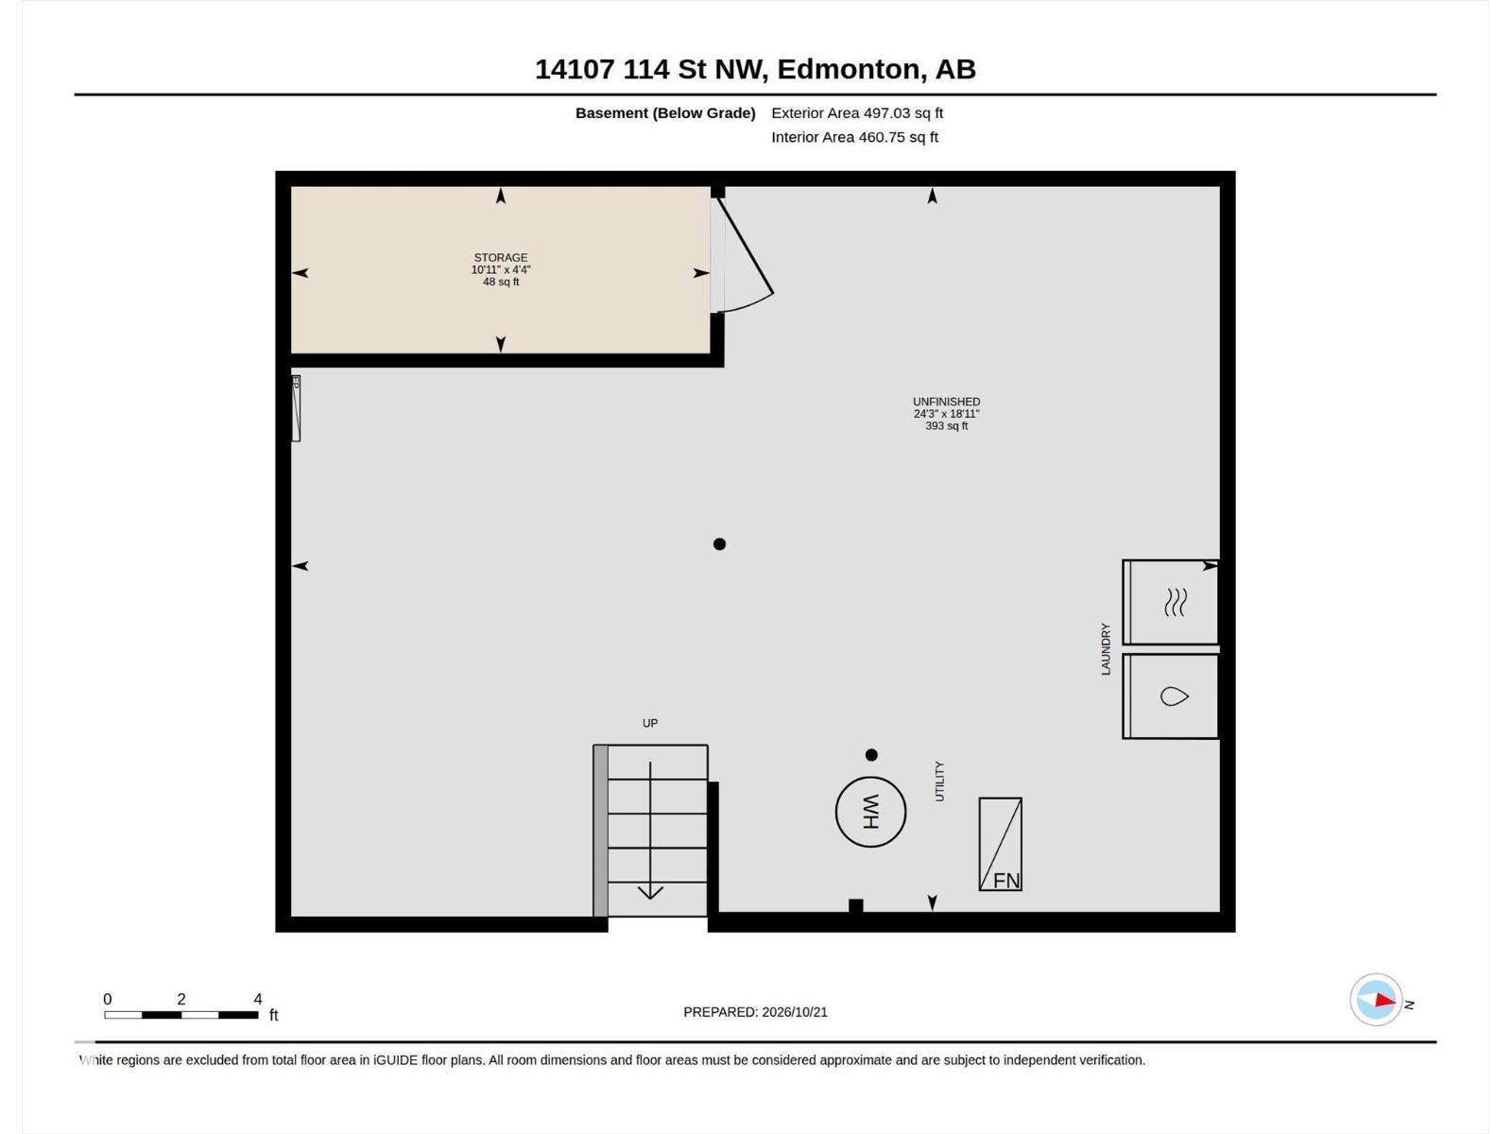
Quick Possession Available! Offering just over 1,115 sq. ft. of above-grade living space, this 4-level split home features renovations throughout, 4 bedrooms & a rare 3 full bathrooms, including a 4pc ensuite. Recent updates include a brand new roof on the home & detached garage, new flooring & paint throughout, windows, furnace & more! The main level welcomes you with a living area featuring a wood-burning fireplace & hardwood floors. The updated kitchen boasts a modern look & flows into the dining area. Upstairs are 3 good-sized bedrooms & 2 full 4pc bathrooms, including a fully renovated main bathroom. The finished lower level offers a 4th bedroom, the 3rd full bathroom & a spacious family room perfect for watching the game or enjoying family movie nights! The unfinished basement awaits your imagination. An oversized 24ft x 24ft double detached garage, extended driveway, quiet street & ample street parking complete this move-in-ready home! (id:67770)
Facts
- Bedrooms
- 4
- Bathrooms
- 3
- Living area
- 1,115 sq ft
- Home type
- House
- Year built
- 1979
- Lot size
- 522.38 square meters
- MLS® number
- E4513884
Features
- Heating
- Forced air
- Basement
- Unfinished, Full
- Appliances
- Washer, Refrigerator, Dishwasher, Stove, Dryer, Hood Fan, Window Coverings, Garage door opener, Garage door opener remote(s)
- Parking
- Detached Garage, Oversize
- Building Features
- Vinyl Windows
Rooms
| Room | Level | Size |
|---|---|---|
| Living room | Main level | |
| Dining room | Main level | |
| Kitchen | Main level | |
| Family room | Lower level | |
| Primary Bedroom | Upper Level | |
| Bedroom 2 | Upper Level | |
| Bedroom 3 | Upper Level | |
| Bedroom 4 | Lower level | |
| Laundry room | Basement |
Location
Listed by RE/MAX Elite

Listing data is supplied by the CREA Data Distribution Facility (DDF®). It is deemed reliable but not guaranteed and should be independently verified. It is provided for consumers’ personal, non-commercial use to identify properties they may be interested in purchasing.