$549,900
108 Hampton Crescent
Hampton Pointe, Sylvan Lake
- 2 bedrooms
- 2 bathrooms
- 1,301 sq ft
About this home
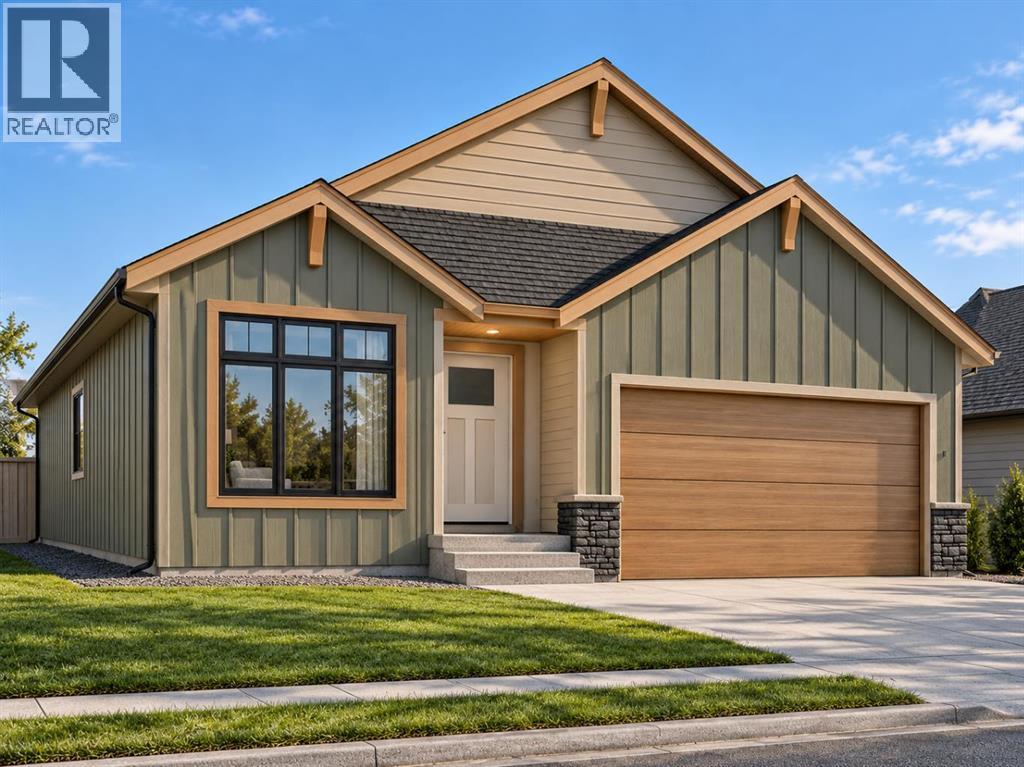
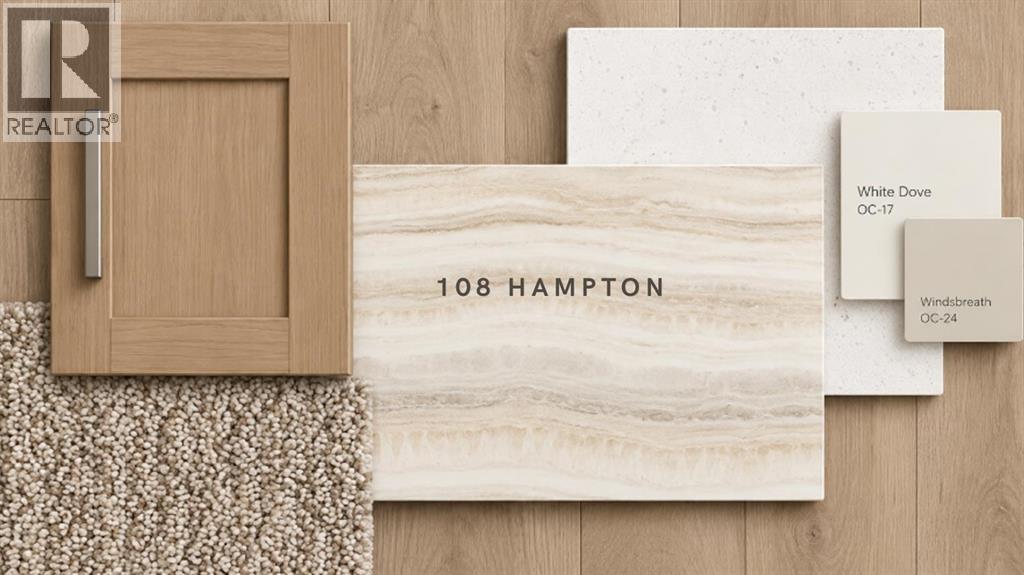
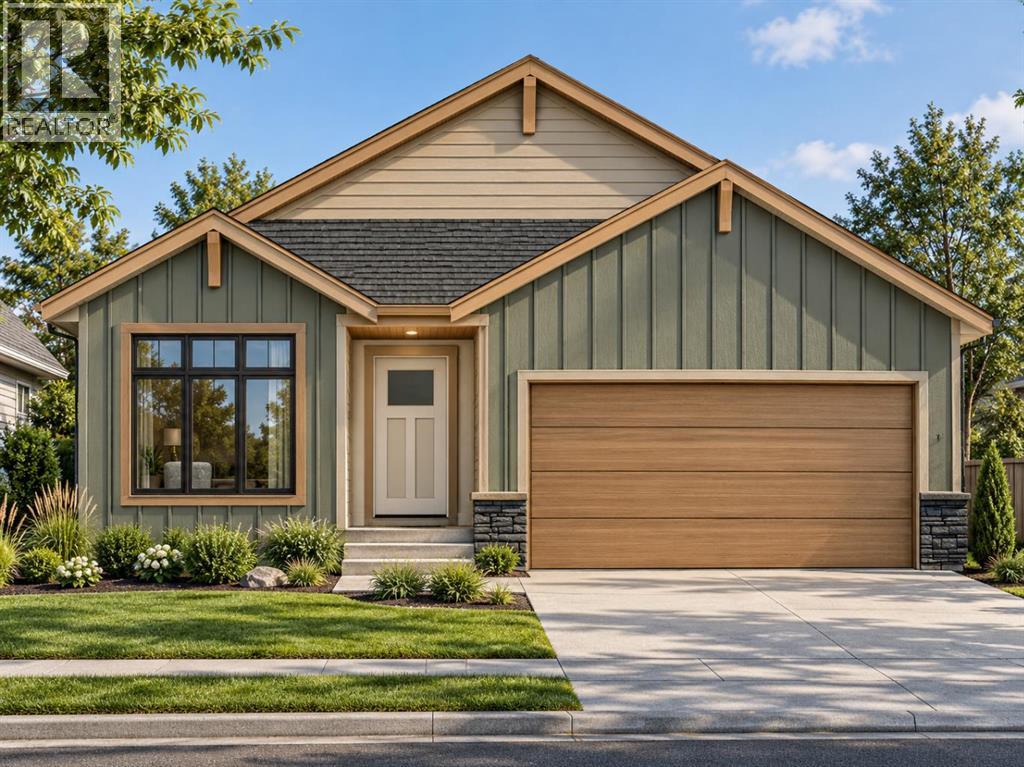
Welcome to 108 Hampton Crescent, located in the desirable Hampton Point community of Sylvan Lake! This beautifully designed bungalow by Falcon Homes offers the perfect blend of modern style, comfort, and functional living. Featuring a versatile floor plan with the option of 2 bedrooms or 1 bedroom plus a dedicated den, this home is designed to adapt to your lifestyle. Enjoy 2 bathrooms, a convenient mudroom, and an inviting living space designed for everyday comfort. The thoughtfully planned layout extends outdoors to a covered rear deck, perfect for relaxing or entertaining. A double attached garage adds convenience, while the striking exterior combines modern architectural details with warm, natural accents for exceptional curb appeal. Whether you're looking to downsize, purchase your first home, or enjoy the simplicity of single-level living, this home offers an incredible opportunity in one of Sylvan Lake's growing communities. Discover the possibilities at 108 Hampton Crescent! Pictures are Representative only. (id:67770)
Facts
- Bedrooms
- 2
- Bathrooms
- 2
- Living area
- 1,301 sq ft
- Home type
- House
- Year built
- 2027
- Lot size
- 6,280 square feet
- Parking
- 4
- Property taxes
- $1,099 (2026)
- MLS® number
- A2354103
Features
- Heating
- Forced air
- Cooling
- None
- Basement
- Unfinished, Full
- Flooring
- Carpeted, Vinyl Plank
- Appliances
- Refrigerator, Dishwasher, Stove, Microwave Range Hood Combo
- Parking
- Attached Garage
- Exterior Features
- Vinyl siding
- Community Features
- Golf Course Development, Lake Privileges, Fishing
Rooms
| Room | Level | Size |
|---|---|---|
| Foyer | Main level | 6.00 Ft x 6.00 Ft |
| Bedroom | Main level | 9.00 Ft x 10.00 Ft |
| Laundry room | Main level | 5.00 Ft x 8.67 Ft |
| Other | Main level | 3.17 Ft x 7.75 Ft |
| 4pc Bathroom | Main level | 5.42 Ft x 10.00 Ft |
| Storage | Main level | 4.75 Ft x 8.67 Ft |
| Kitchen | Main level | 11.00 Ft x 13.00 Ft |
| Dining room | Main level | 10.00 Ft x 9.83 Ft |
| Living room | Main level | 13.17 Ft x 13.83 Ft |
| Primary Bedroom | Main level | 13.17 Ft x 12.00 Ft |
| 4pc Bathroom | Main level | 9.75 Ft x 8.75 Ft |
| Other | Main level | 9.75 Ft x 5.58 Ft |
Location
Listed by Century 21 Maximum

Listing data is supplied by the CREA Data Distribution Facility (DDF®). It is deemed reliable but not guaranteed and should be independently verified. It is provided for consumers’ personal, non-commercial use to identify properties they may be interested in purchasing.