




$180,000
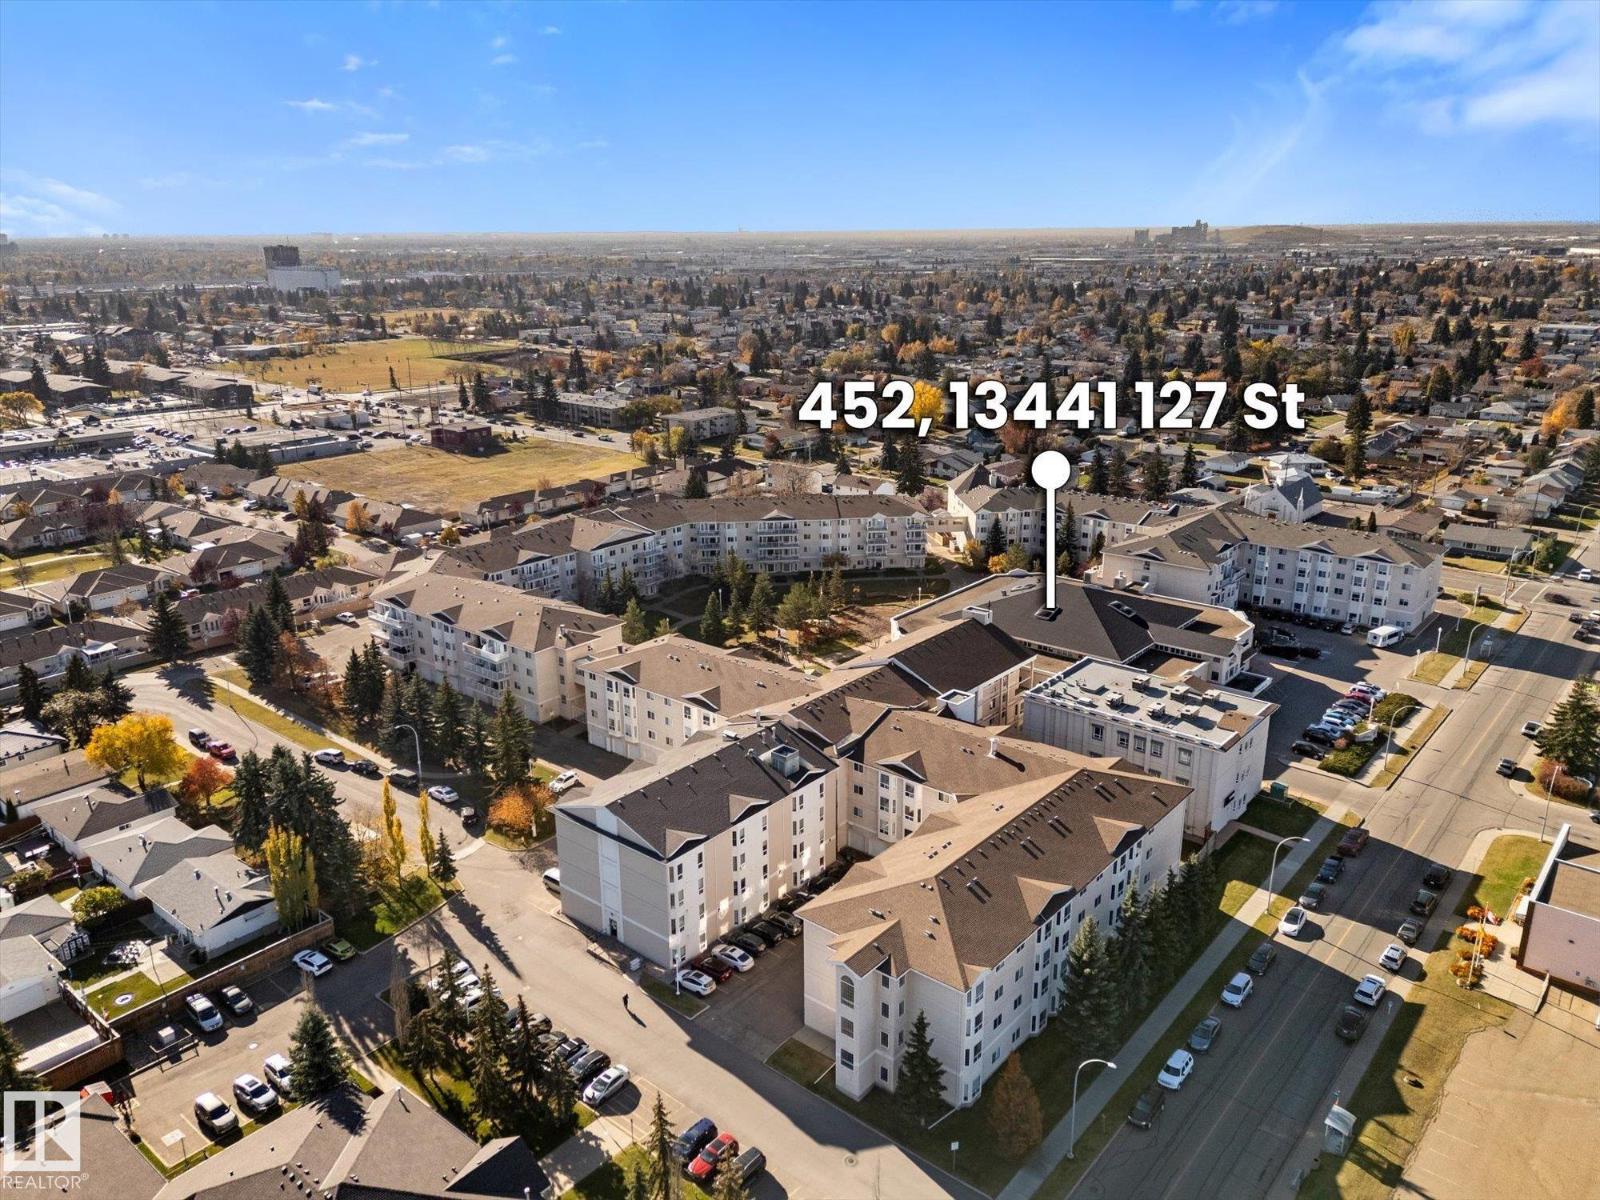
#452 13441 127 ST NW
Edmonton
- 1 bedrooms
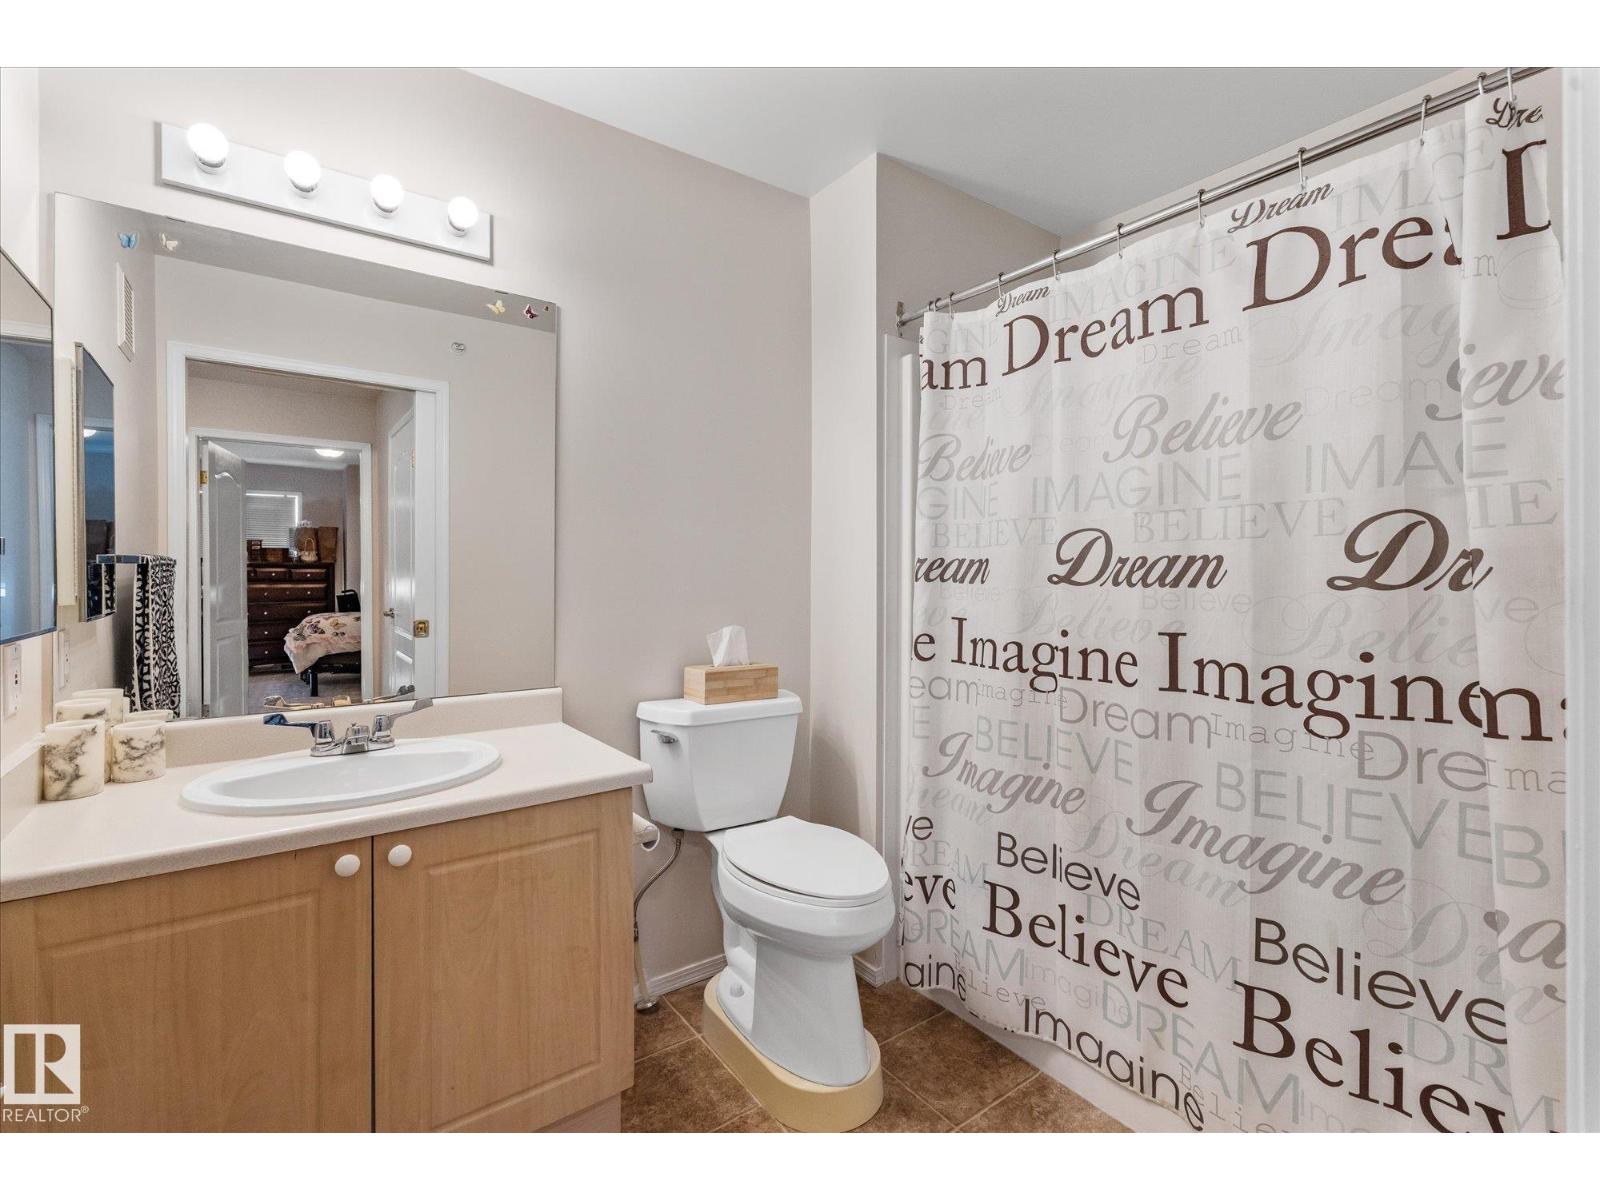
- 1 bathrooms
- 721 sq ft
About this home
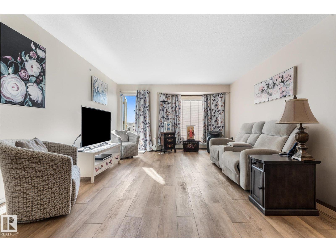
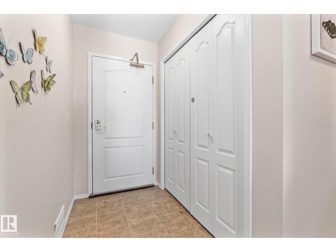
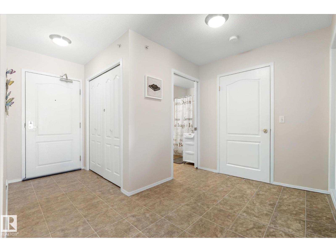
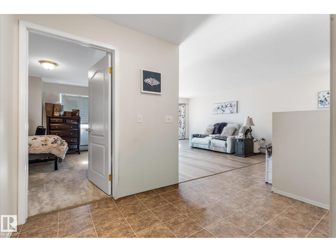
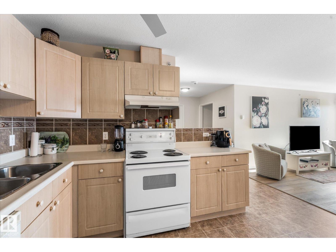
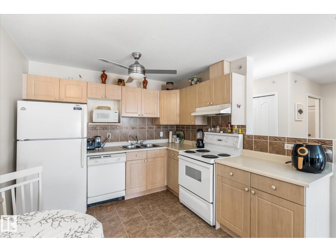
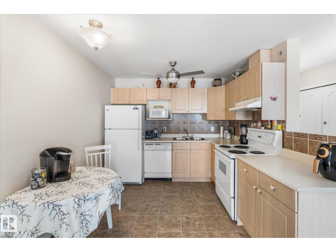
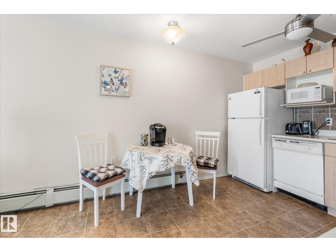
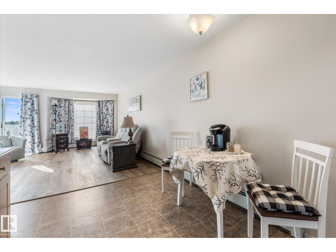
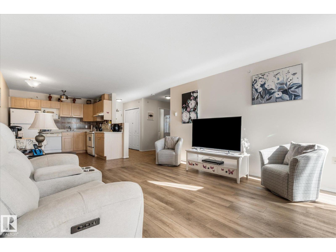
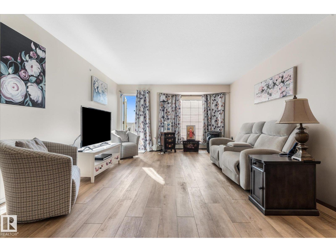
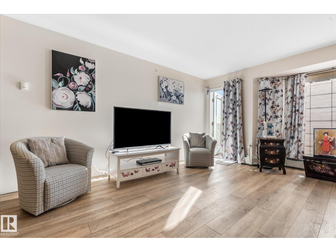
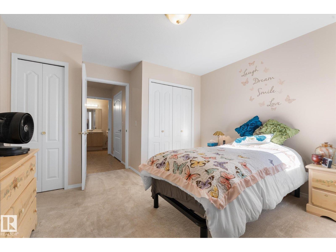
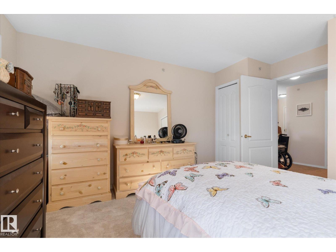
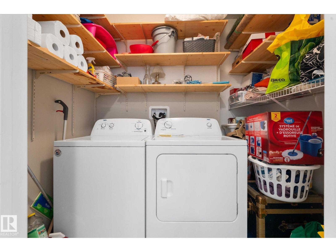
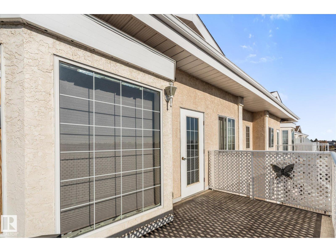
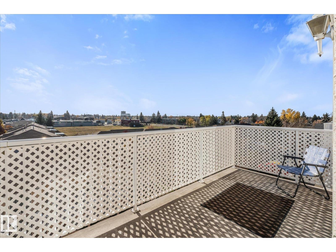
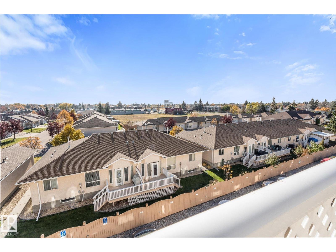
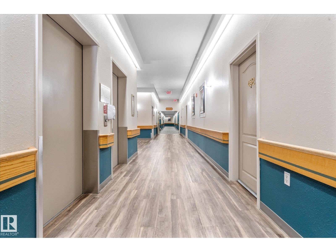
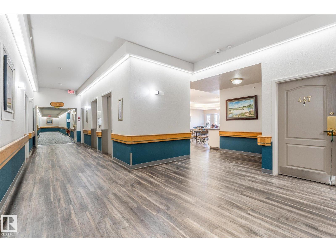
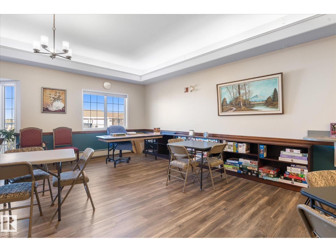
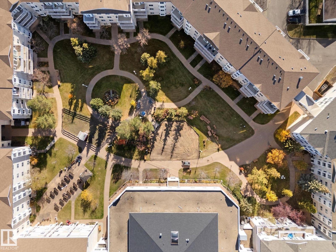
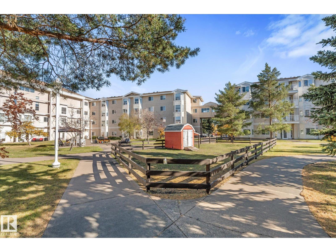
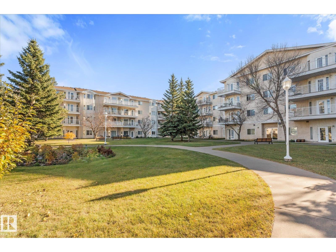
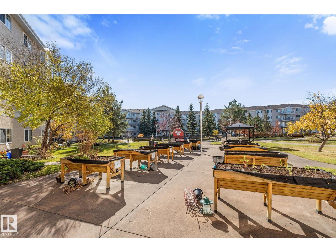
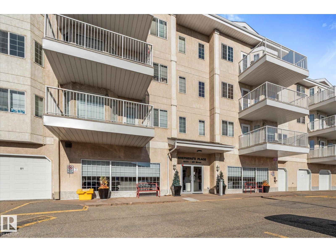
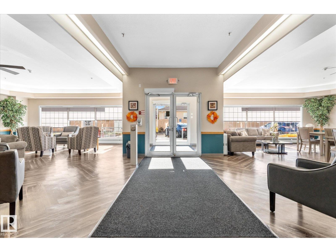
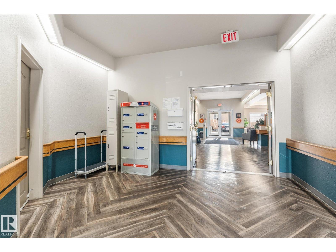
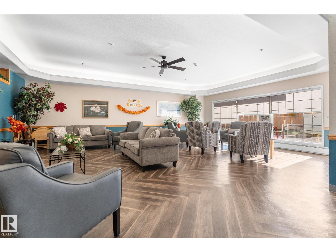
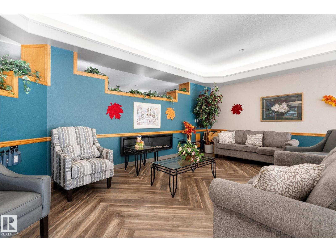
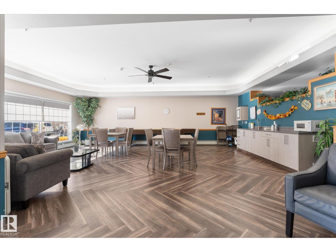
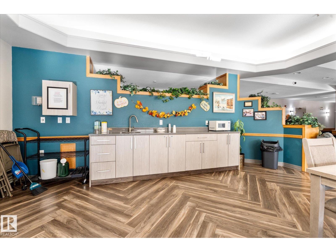
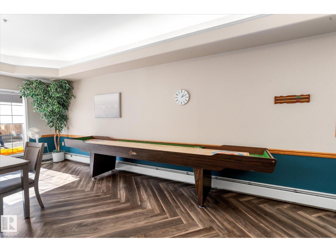
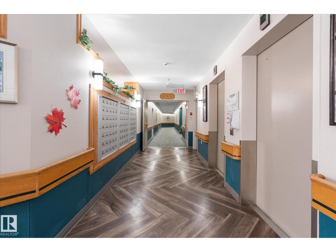
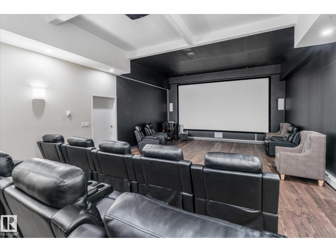
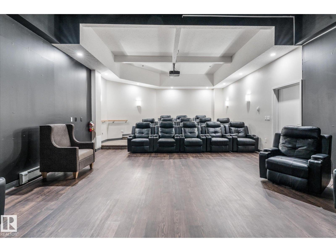
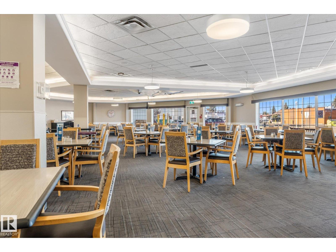
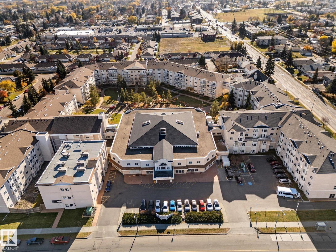
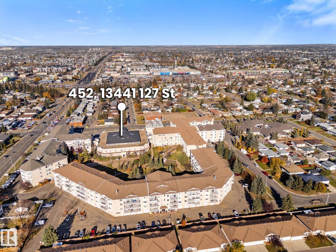
*** YOUR NEXT HOME COMES WITH A WHOLE COMMUNITY BUILT IN! *** Welcome to Shepherd’s Place, where 55+ living means keeping your independence while making room for more of what you enjoy. This comfortable 724 sqft TOP-FLOOR one-bedroom offers an open kitchen, IN-SUITE LAUNDRY +STORAGE, large bedroom space (fits 3 dressers!), and beautiful natural light. Green thumb? The 8' x 14' SOUTH-FACING BALCONY brings the sunshine for your flowers and plants! Beyond your front door, enjoy access to: a theatre, games room, social spaces, cafeteria, chapel, beauty salon, wellness centre, physical therapy clinic, pharmacy and on-site medical services. Add a secure courtyard with gazebo, nearby shopping and public transit, and everyday convenience takes on a whole new meaning! Condo fees are $407.60/month and include heat+water, helping keep monthly expenses predictable. Parking stalls are available to rent separately. Less to maintain, more to enjoy, and a whole community to enjoy it with! Now THAT'S a change of pace. (id:67770)
Facts
- Bedrooms
- 1
- Bathrooms
- 1
- Living area
- 721 sq ft
- Home type
- Apartment
- Year built
- 1997
- Lot size
- 82.25 square meters
- Condo / HOA fee
- $408 monthly
- MLS® number
- E4513878
Features
- Heating
- Hot water radiator heat, Baseboard heaters
- Basement
- None
- Appliances
- Washer, Refrigerator, Dishwasher, Stove, Dryer, Hood Fan
- Parking
- See Remarks
Rooms
| Room | Level | Size |
|---|---|---|
| Living room | Main level | |
| Dining room | Main level | |
| Kitchen | Main level | |
| Primary Bedroom | Main level | |
| Laundry room | Main level |
Location
Listed by MaxWell Challenge Realty

Listing data is supplied by the CREA Data Distribution Facility (DDF®). It is deemed reliable but not guaranteed and should be independently verified. It is provided for consumers’ personal, non-commercial use to identify properties they may be interested in purchasing.