$360,000
7743 8 AV SW
Edmonton
- 3 bedrooms
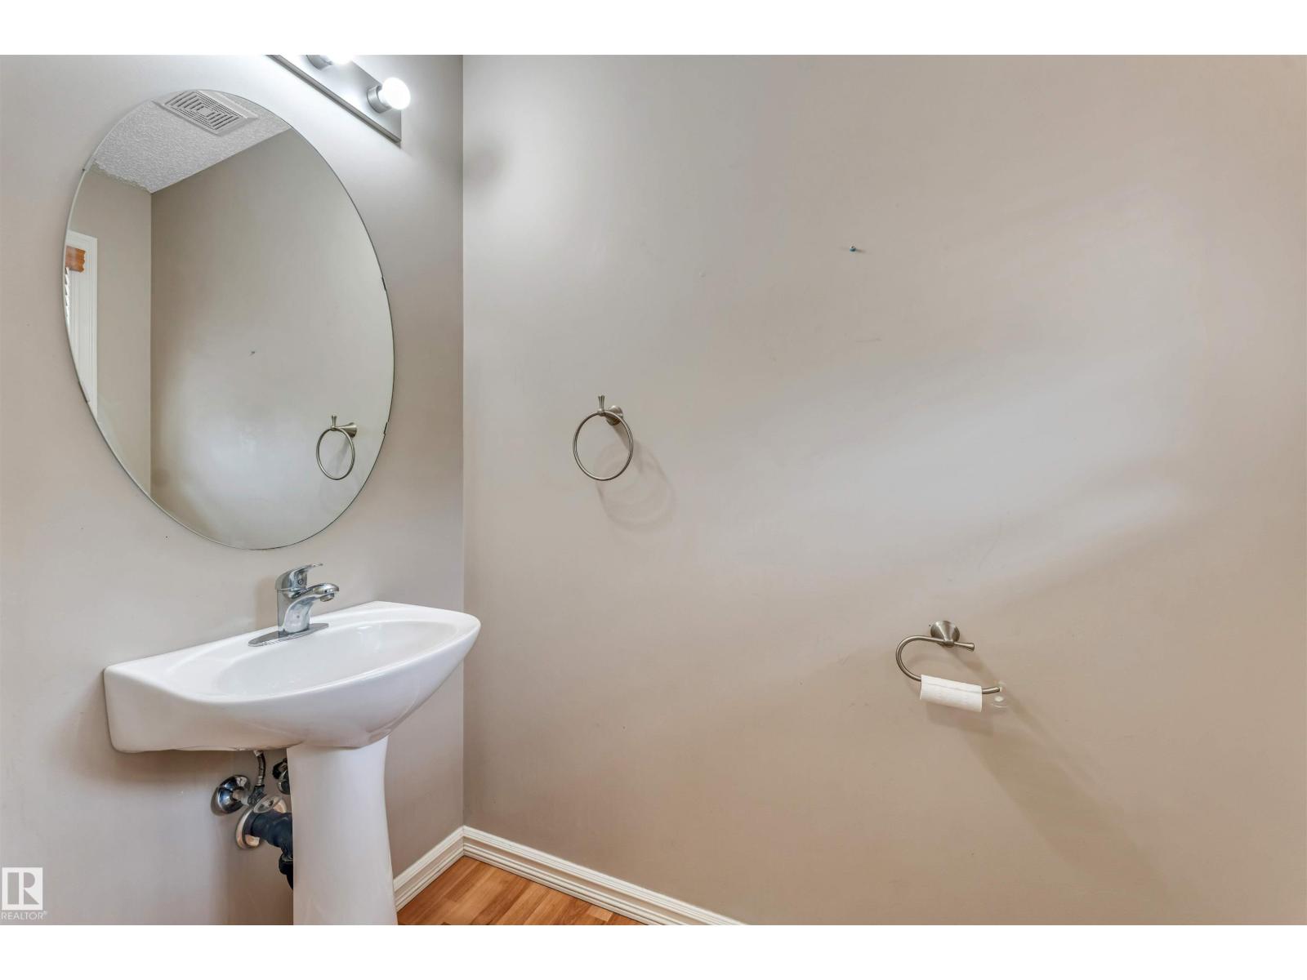
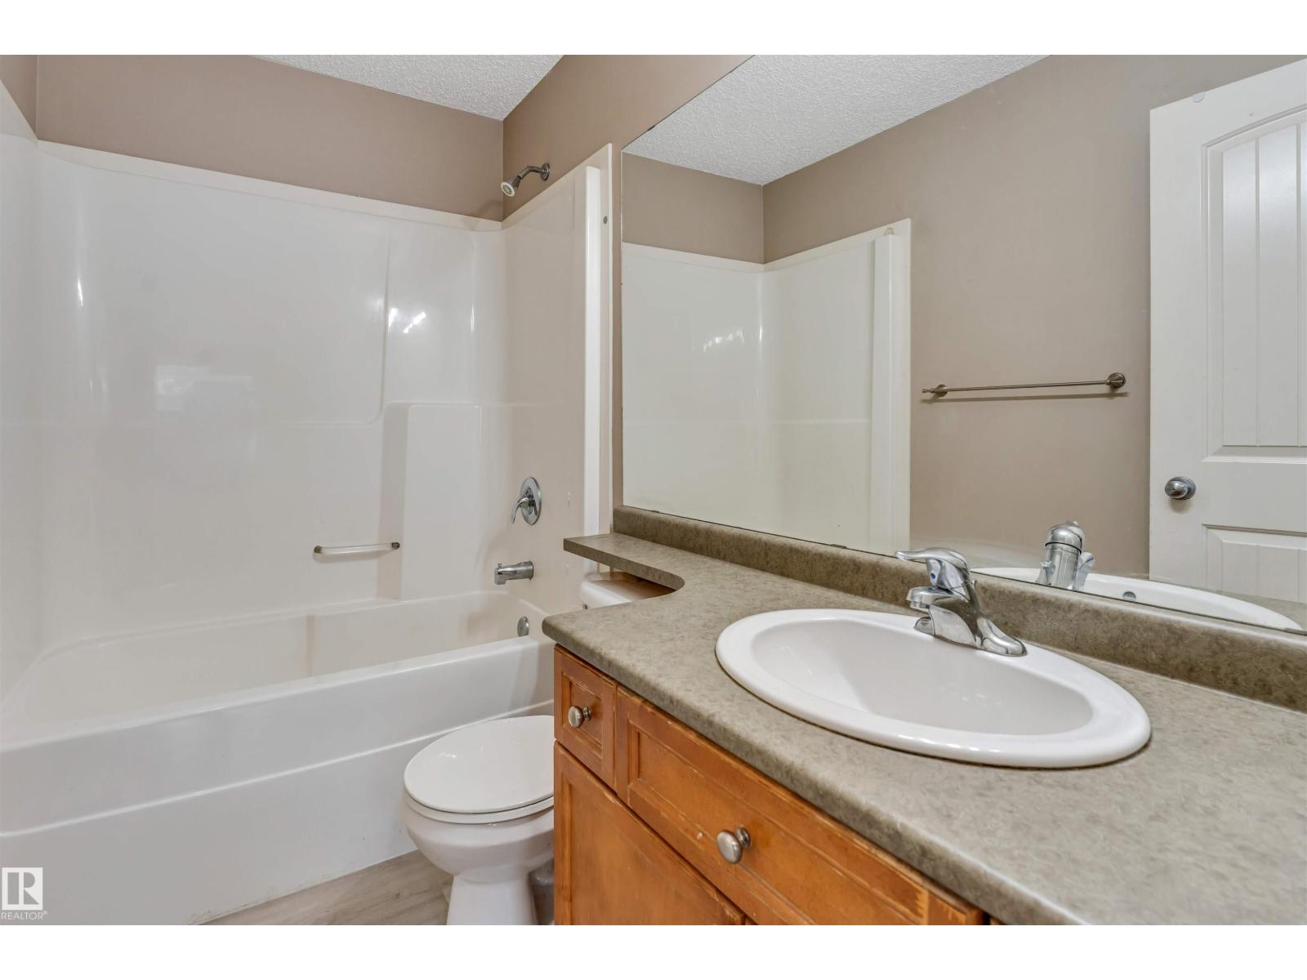
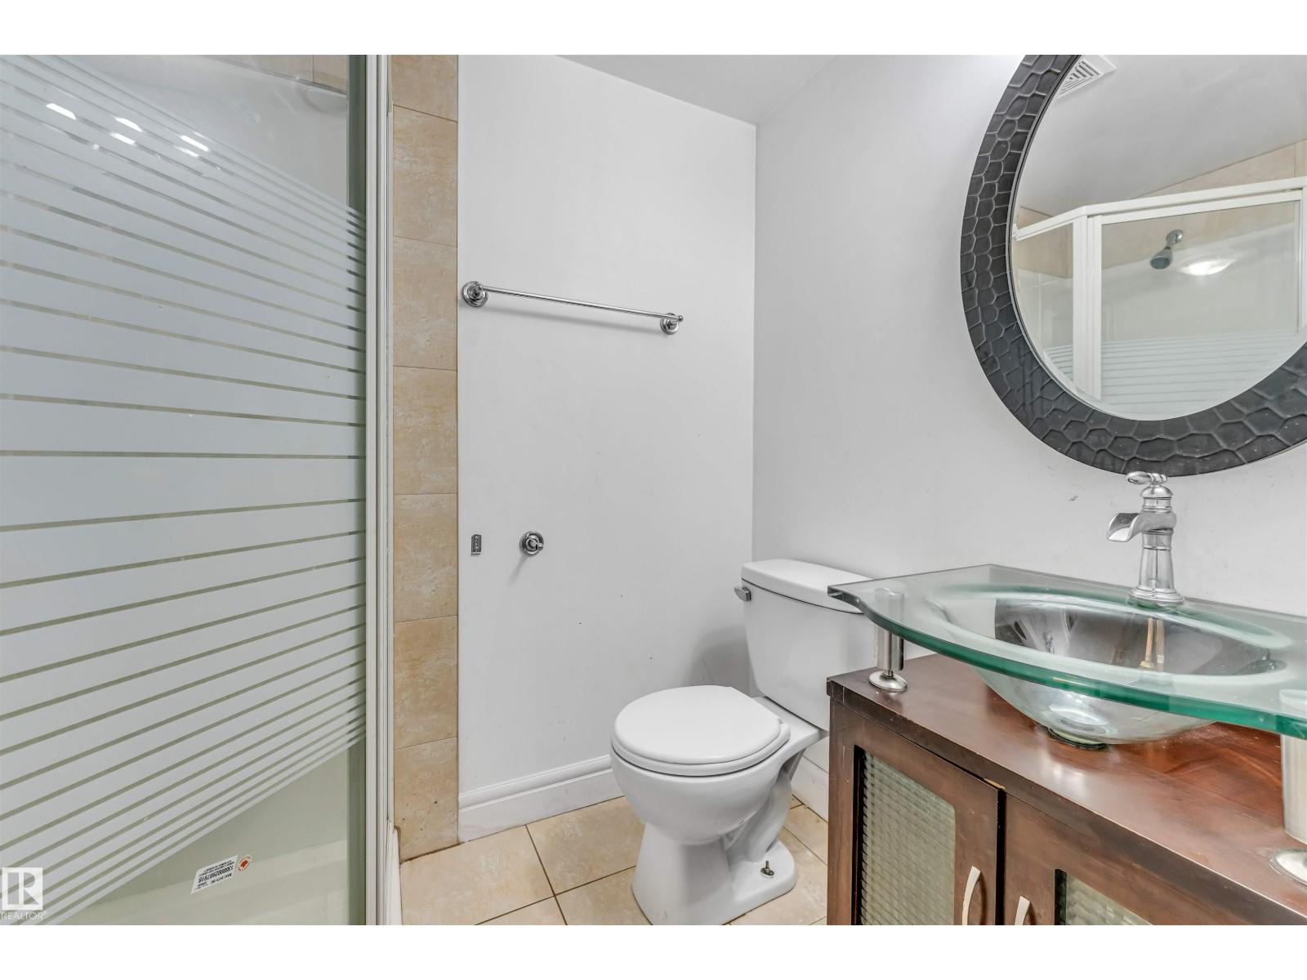
- 4 (1 half) bathrooms
- 1,203 sq ft
About this home
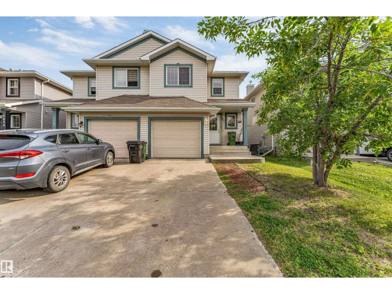
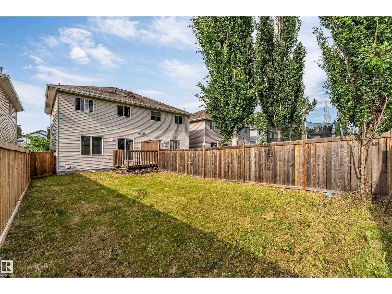
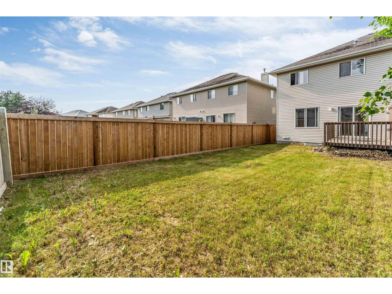
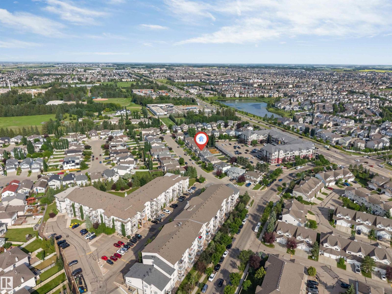
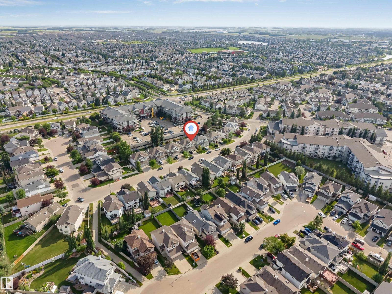
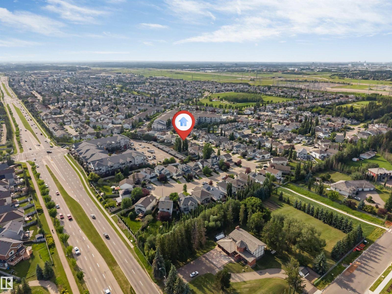
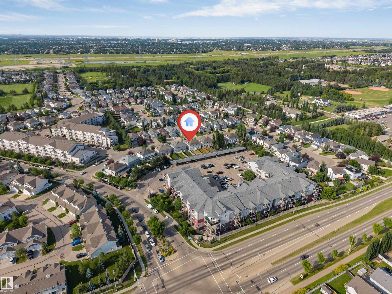
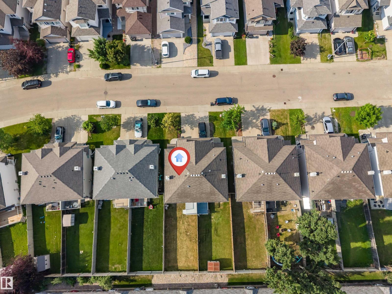
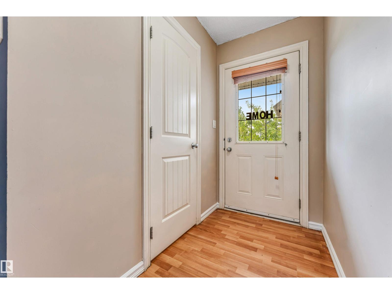
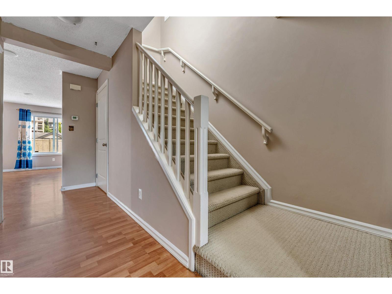
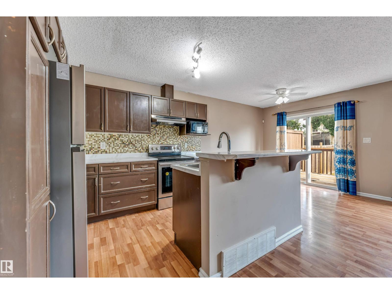
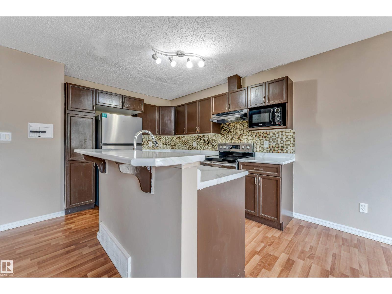
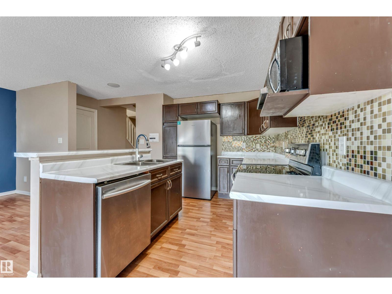
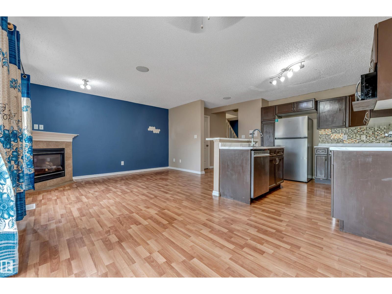
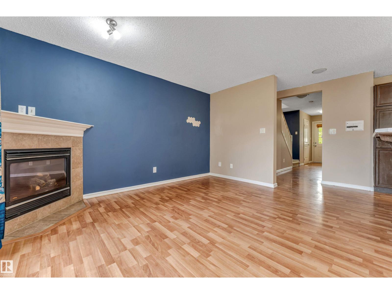
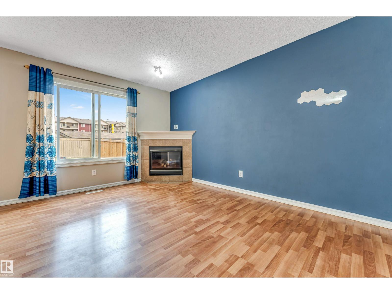
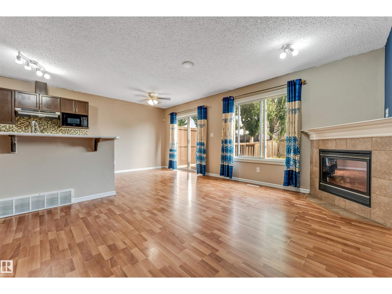
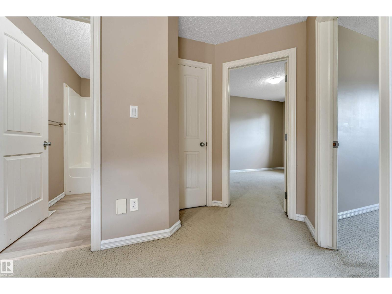
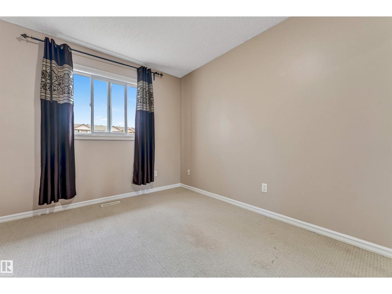
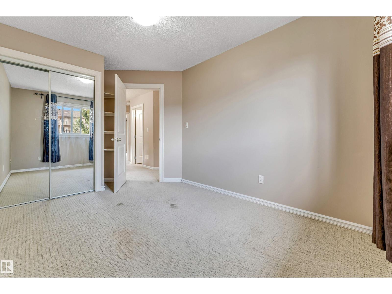
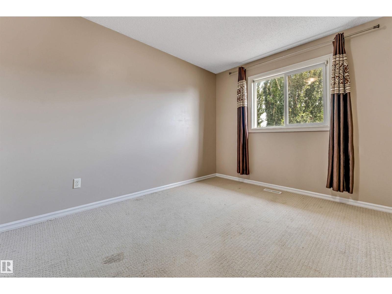
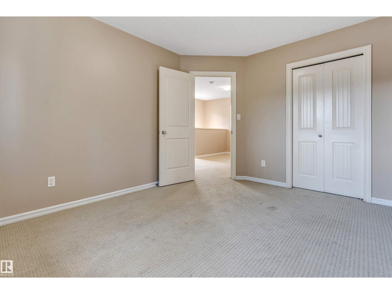
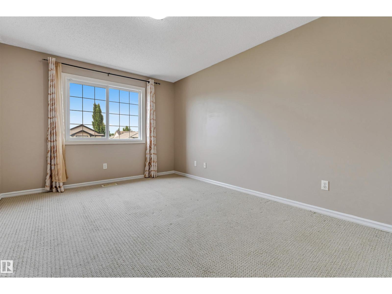
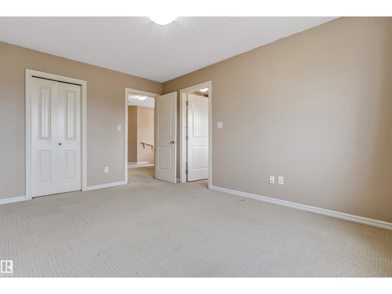
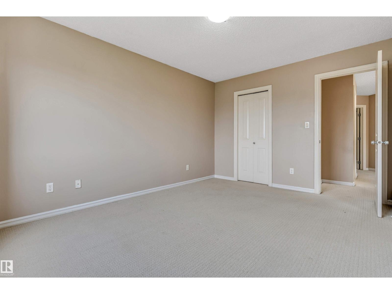
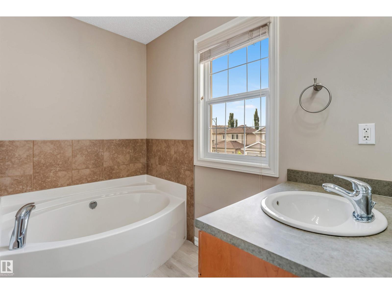
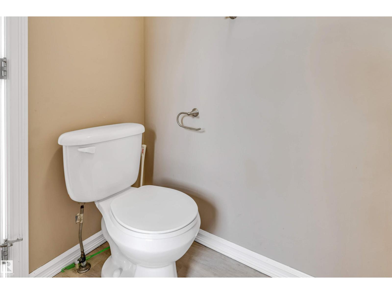
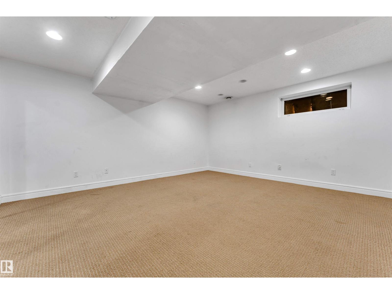
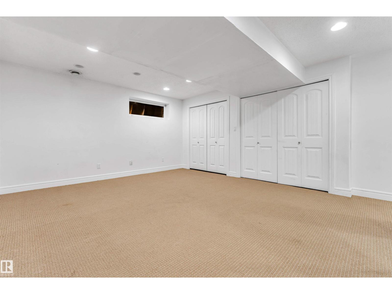
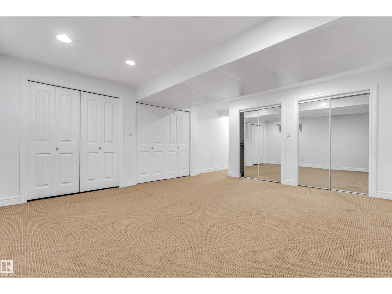
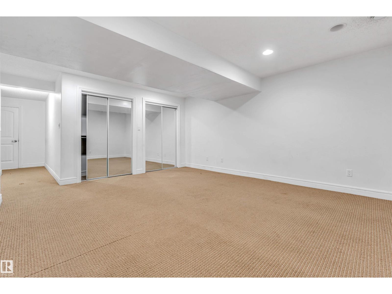
Welcome to this well-maintained half duplex in the heart of Ellerslie, offering over 1,200 sq ft of living space with 3 bedrooms and 3 full bathrooms. It’s a great fit for first-time buyers or anyone who wants room to work from home or host guests. This fee simple half duplex has no condo fees. The large backyard offers plenty of space for BBQs, gardening, and relaxing. Close to shopping, restaurants, and everyday amenities, with convenient access to Anthony Henday Drive and QE2 for commuting. Move-in ready and low-maintenance. (id:67770)
Facts
- Bedrooms
- 3
- Bathrooms
- 4 (1 half)
- Living area
- 1,203 sq ft
- Home type
- Duplex
- Year built
- 2005
- MLS® number
- E4513874
Features
- Heating
- Forced air
- Basement
- Finished, Full
- Appliances
- Washer, Refrigerator, Gas stove(s), Dishwasher, Dryer, Microwave Range Hood Combo
- Parking
- Attached Garage
Rooms
| Room | Level | Size |
|---|---|---|
| Living room | Main level | |
| Dining room | Main level | |
| Kitchen | Main level | |
| Primary Bedroom | Upper Level | |
| Bedroom 2 | Upper Level | |
| Bedroom 3 | Upper Level |
Location
Listed by Exp Realty

Listing data is supplied by the CREA Data Distribution Facility (DDF®). It is deemed reliable but not guaranteed and should be independently verified. It is provided for consumers’ personal, non-commercial use to identify properties they may be interested in purchasing.