Skip to content
smartPRO RealtyRajesh Babunaidu, REALTOR®
  • 123 WALKER RD NW, photo 1 of 74
  • 123 WALKER RD NW, photo 2 of 74
  • 123 WALKER RD NW, photo 3 of 74
  • 123 WALKER RD NW, photo 4 of 74
  • 123 WALKER RD NW, photo 5 of 74
  • 123 WALKER RD NW, photo 6 of 74
  • 123 WALKER RD NW, photo 7 of 74
  • 123 WALKER RD NW, photo 8 of 74
  • 123 WALKER RD NW, photo 9 of 74
  • 123 WALKER RD NW, photo 10 of 74
  • 123 WALKER RD NW, photo 11 of 74
  • 123 WALKER RD NW, photo 12 of 74
  • 123 WALKER RD NW, photo 13 of 74
  • 123 WALKER RD NW, photo 14 of 74
  • 123 WALKER RD NW, photo 15 of 74
  • 123 WALKER RD NW, photo 16 of 74
  • 123 WALKER RD NW, photo 17 of 74
  • 123 WALKER RD NW, photo 18 of 74
  • 123 WALKER RD NW, photo 19 of 74
  • 123 WALKER RD NW, photo 20 of 74
  • 123 WALKER RD NW, photo 21 of 74
  • 123 WALKER RD NW, photo 22 of 74
  • 123 WALKER RD NW, photo 23 of 74
  • 123 WALKER RD NW, photo 24 of 74
  • 123 WALKER RD NW, photo 25 of 74
  • 123 WALKER RD NW, photo 26 of 74
  • 123 WALKER RD NW, photo 27 of 74
  • 123 WALKER RD NW, photo 28 of 74
  • 123 WALKER RD NW, photo 29 of 74
  • 123 WALKER RD NW, photo 30 of 74
  • 123 WALKER RD NW, photo 31 of 74
  • 123 WALKER RD NW, photo 32 of 74
  • 123 WALKER RD NW, photo 33 of 74
  • 123 WALKER RD NW, photo 34 of 74
  • 123 WALKER RD NW, photo 35 of 74
  • 123 WALKER RD NW, photo 36 of 74
  • 123 WALKER RD NW, photo 37 of 74
  • 123 WALKER RD NW, photo 38 of 74
  • 123 WALKER RD NW, photo 39 of 74
  • 123 WALKER RD NW, photo 40 of 74
  • 123 WALKER RD NW, photo 41 of 74
  • 123 WALKER RD NW, photo 42 of 74
  • 123 WALKER RD NW, photo 43 of 74
  • 123 WALKER RD NW, photo 44 of 74
  • 123 WALKER RD NW, photo 45 of 74
  • 123 WALKER RD NW, photo 46 of 74
  • 123 WALKER RD NW, photo 47 of 74
  • 123 WALKER RD NW, photo 48 of 74
  • 123 WALKER RD NW, photo 49 of 74
  • 123 WALKER RD NW, photo 50 of 74
  • 123 WALKER RD NW, photo 51 of 74
  • 123 WALKER RD NW, photo 52 of 74
  • 123 WALKER RD NW, photo 53 of 74
  • 123 WALKER RD NW, photo 54 of 74
  • 123 WALKER RD NW, photo 55 of 74
  • 123 WALKER RD NW, photo 56 of 74
  • 123 WALKER RD NW, photo 57 of 74
  • 123 WALKER RD NW, photo 58 of 74
  • 123 WALKER RD NW, photo 59 of 74
  • 123 WALKER RD NW, photo 60 of 74
  • 123 WALKER RD NW, photo 61 of 74
  • 123 WALKER RD NW, photo 62 of 74
  • 123 WALKER RD NW, photo 63 of 74
  • 123 WALKER RD NW, photo 64 of 74
  • 123 WALKER RD NW, photo 65 of 74
  • 123 WALKER RD NW, photo 66 of 74
  • 123 WALKER RD NW, photo 67 of 74
  • 123 WALKER RD NW, photo 68 of 74
  • 123 WALKER RD NW, photo 69 of 74
  • 123 WALKER RD NW, photo 70 of 74
  • 123 WALKER RD NW, photo 71 of 74
  • 123 WALKER RD NW, photo 72 of 74
  • 123 WALKER RD NW, photo 73 of 74
  • 123 WALKER RD NW, photo 74 of 74

$875,000

123 WALKER RD NW

Edmonton

  • 5 bedrooms
  • 4 (1 half) bathrooms
  • 2,204 sq ft

About this home

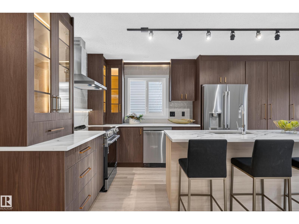
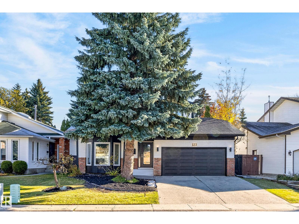
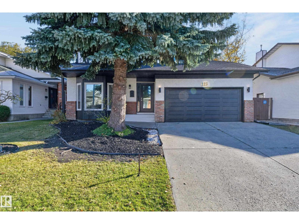
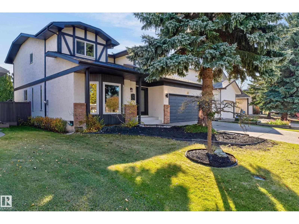
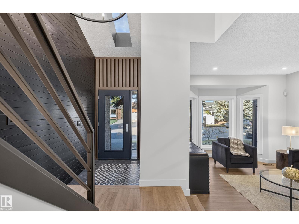
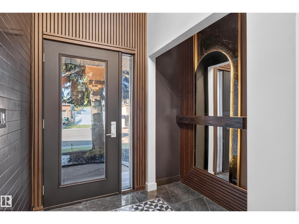
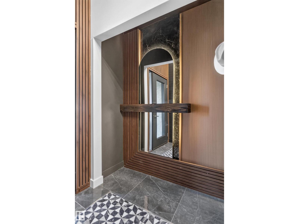
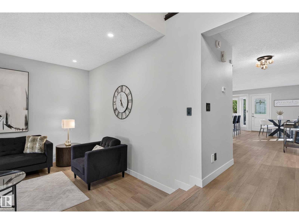
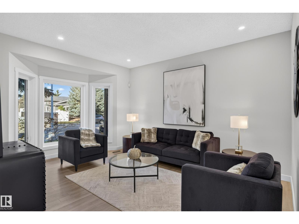
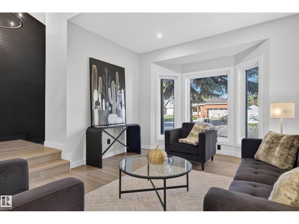
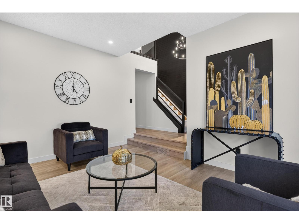
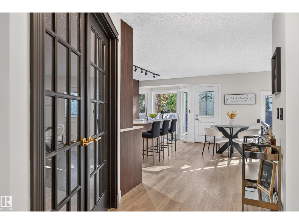
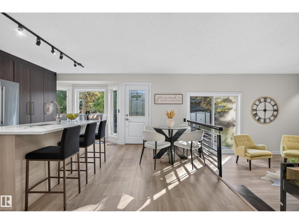
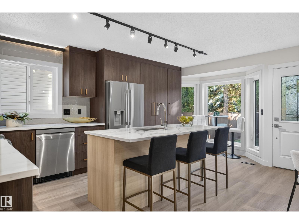
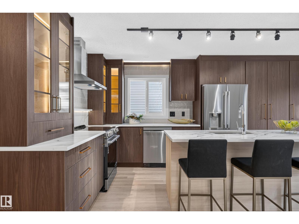
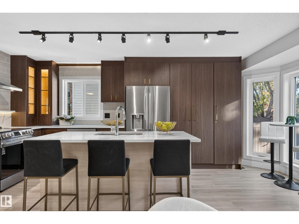
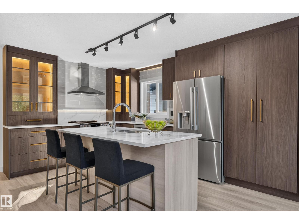
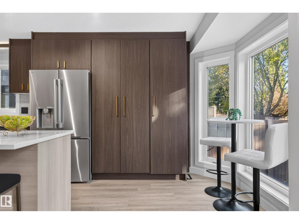
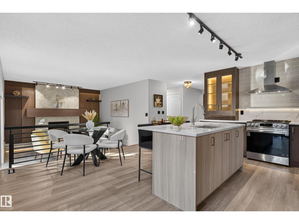
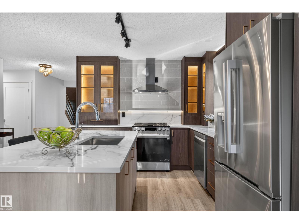
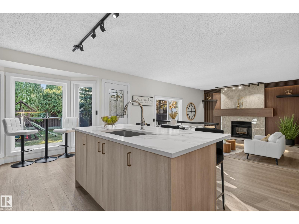
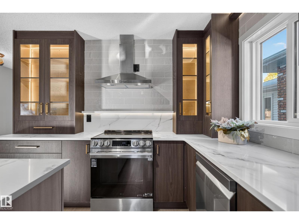
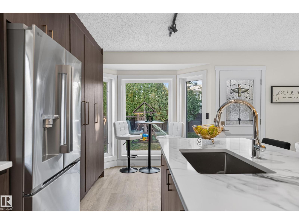
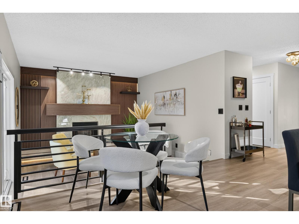
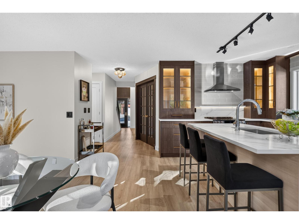
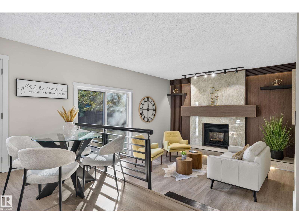
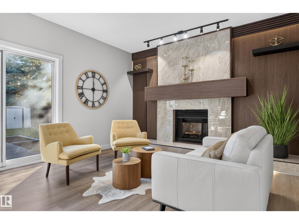
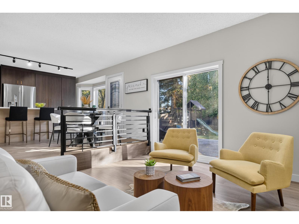
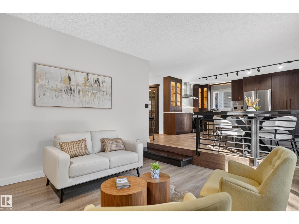
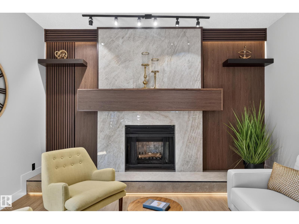
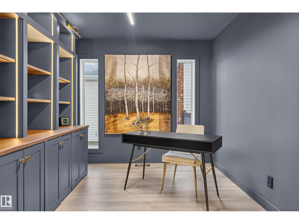
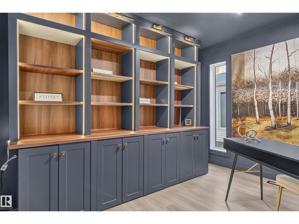
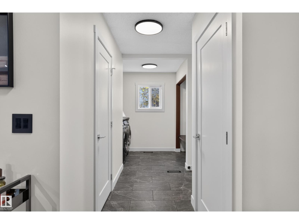
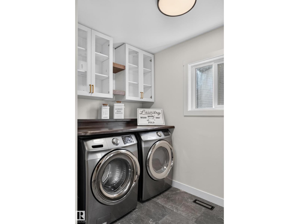
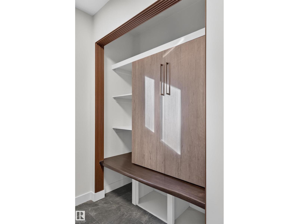
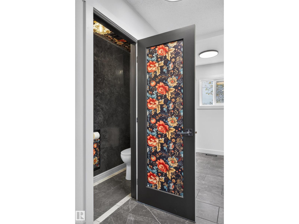
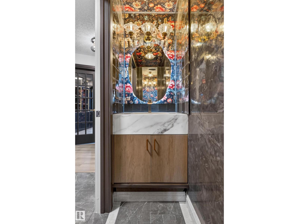
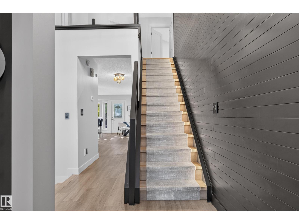
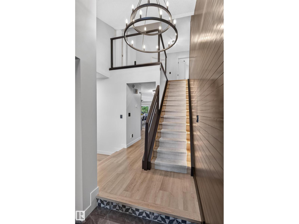
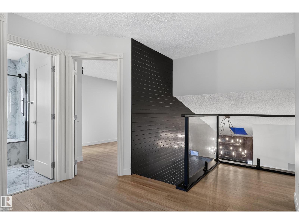
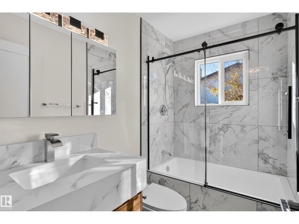
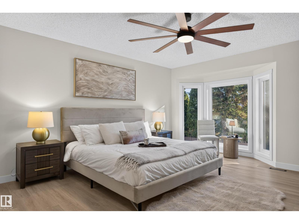
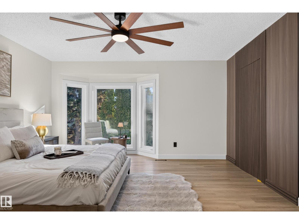
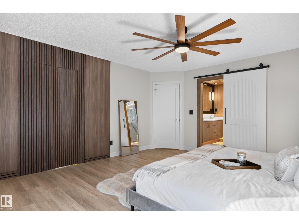
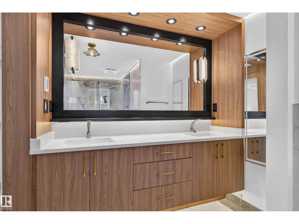
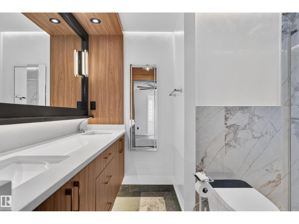
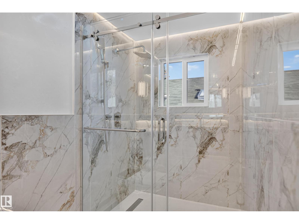
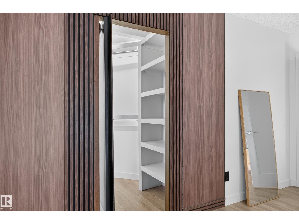
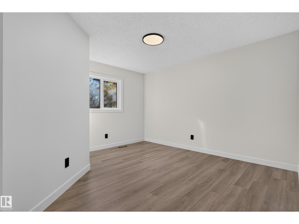
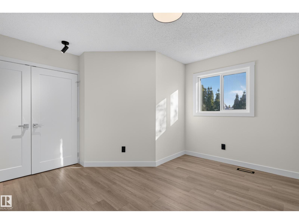
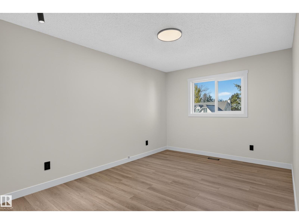
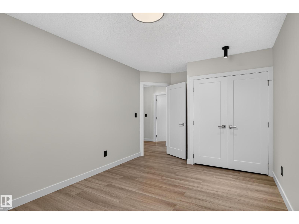
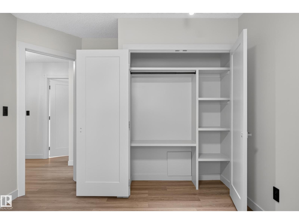
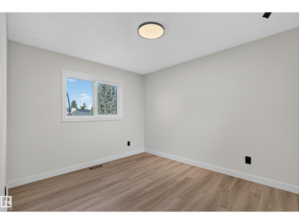
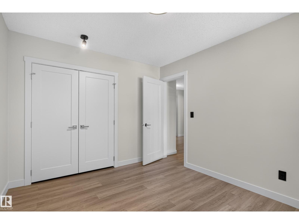
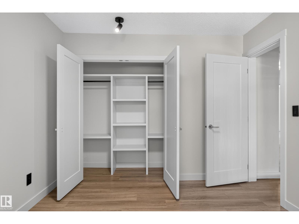
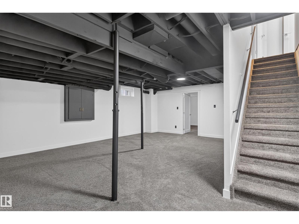
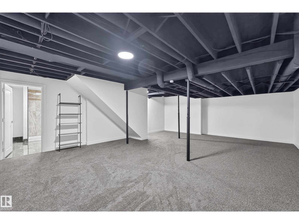
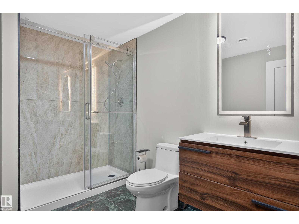
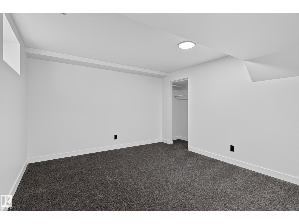
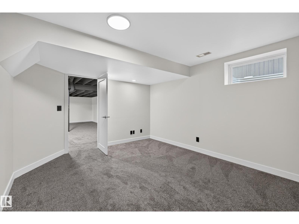
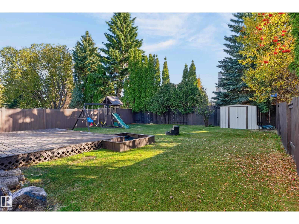
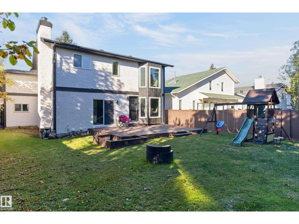
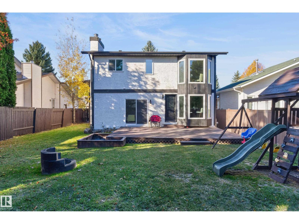
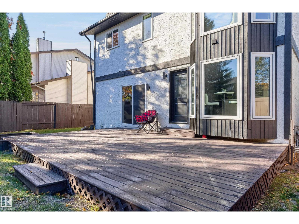
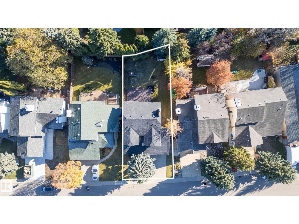
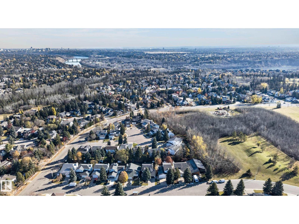
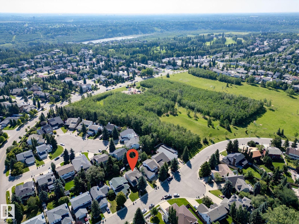
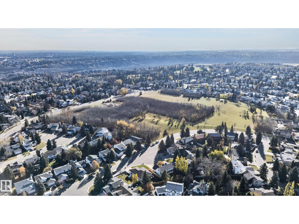
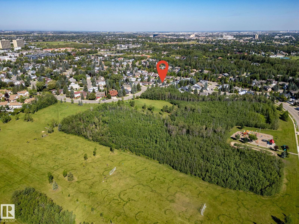
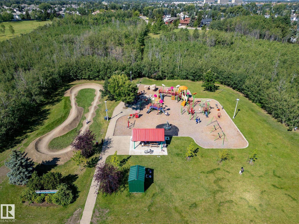
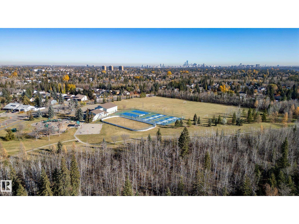
Rarely does a turnkey gem like this become available in the highly sought-after Country Club/Wolf Willow community! Beautifully renovated & set on a spacious, private lot, this exceptional home is just steps from Oleskiw Park w/ no roads to cross. Inside, discover a bright living room, cozy family room, stunning custom kitchen & executive office. With 4 bedrooms upstairs, a 5th in the basement & 3.5 bathrooms, there’s room for the whole family! The chef-inspired kitchen features quartz countertops, a large island, LED lighting & high-end LG stainless appliances. Vinyl flooring flows throughout, complemented by beautifully renovated bathrooms w/ custom cabinetry & stunning tile work. The primary retreat offers a walk-in closet & spa-inspired ensuite w/ custom glass shower. Major upgrades include Durabuilt triple-pane windows, shingles, kitchen, bathrooms, hot water tank & HE furnace. Enjoy nearby ravine trails, parks, tennis/pickleball courts & skating rinks in one of Edmonton’s most desirable communities. (id:67770)

Facts

Bedrooms
5
Bathrooms
4 (1 half)
Living area
2,204 sq ft
Home type
House
Year built
1984
Lot size
532.11 square meters
Parking
4
MLS® number
E4513872

Features

Heating
Forced air
Basement
Finished, Full
Appliances
Washer, Refrigerator, Dishwasher, Stove, Dryer, Hood Fan, Storage Shed
Parking
Attached Garage
Building Features
Vinyl Windows

Rooms

RoomLevelSize
Living roomMain level
Dining roomMain level
KitchenMain level
Family roomMain level
DenMain level
Primary BedroomUpper Level
Bedroom 2Upper Level
Bedroom 3Upper Level
Bedroom 4Upper Level
Bedroom 5Basement
Recreation roomBasement
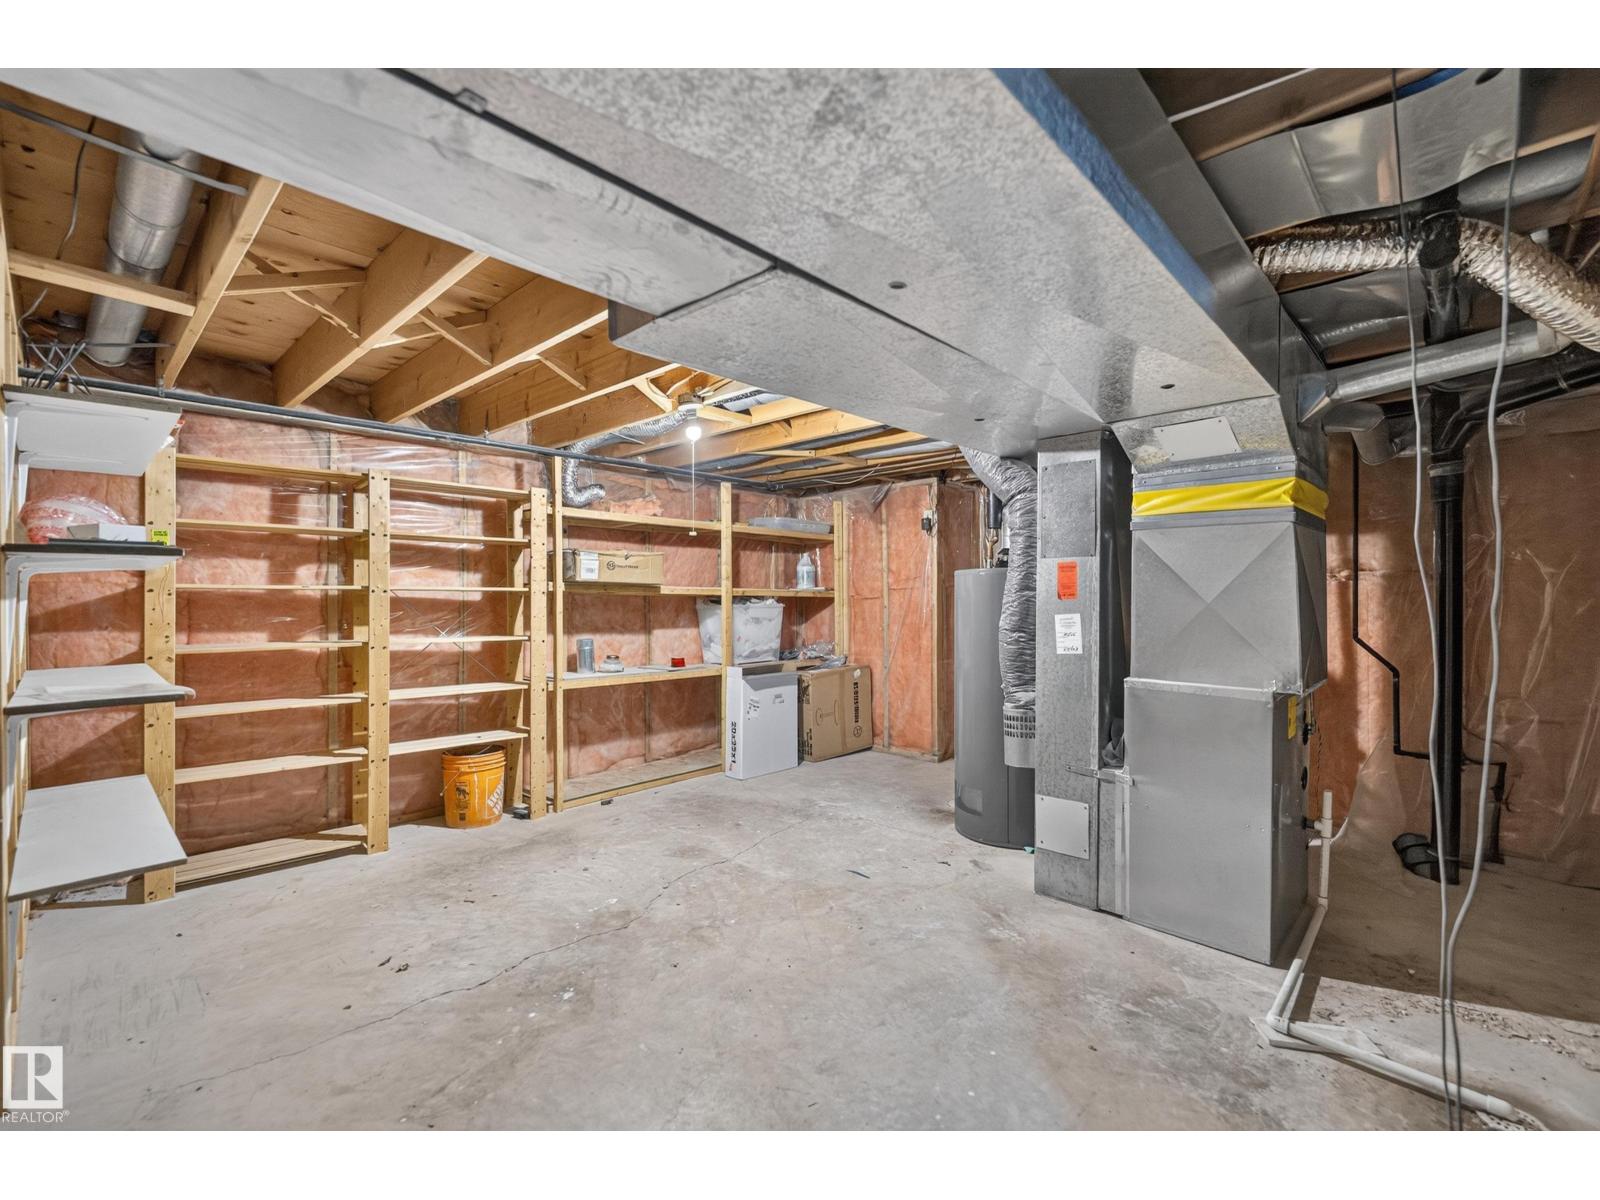
Utility roomBasement
Laundry roomMain level

Location

Listed by RE/MAX Excellence

Powered by REALTOR.ca

Listing data is supplied by the CREA Data Distribution Facility (DDF®). It is deemed reliable but not guaranteed and should be independently verified. It is provided for consumers’ personal, non-commercial use to identify properties they may be interested in purchasing.