$485,000
7712 187 ST NW
Edmonton
- 6 bedrooms
- 3 bathrooms
- 1,172 sq ft
About this home
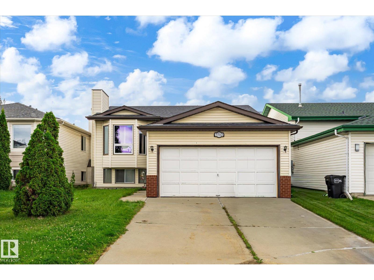
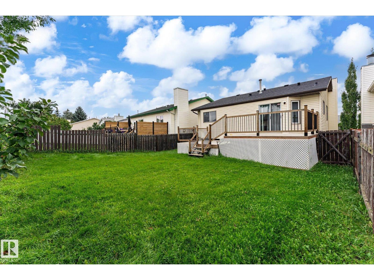
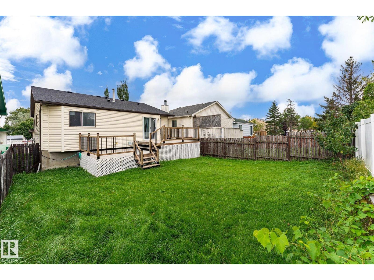
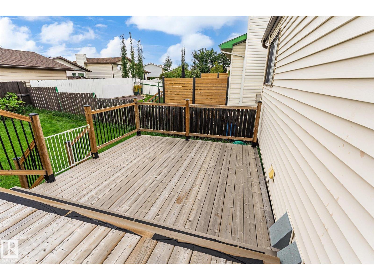
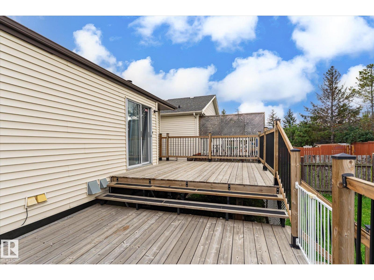
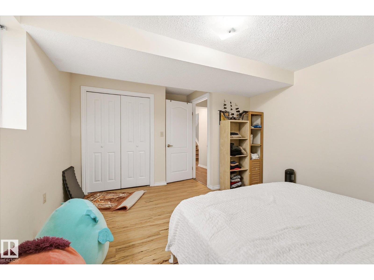
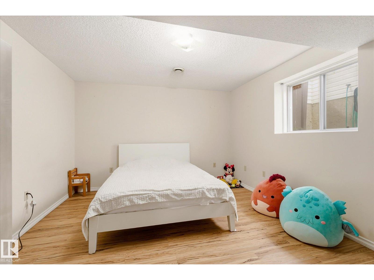
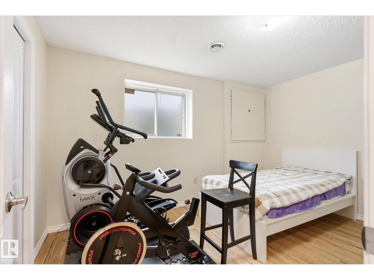
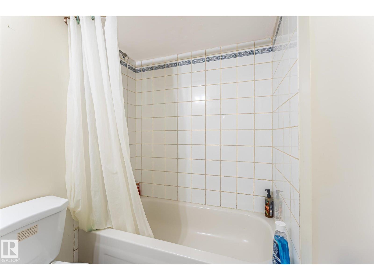
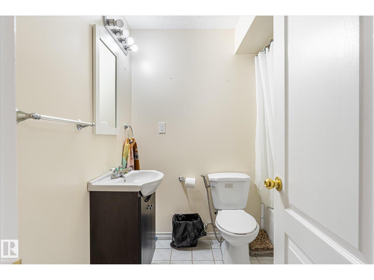
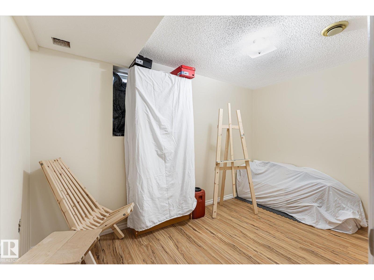
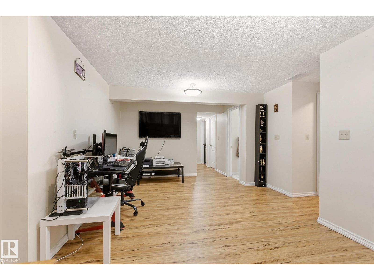
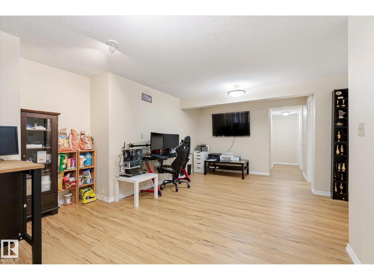
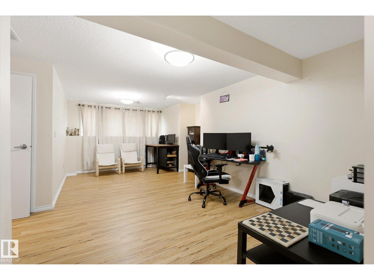
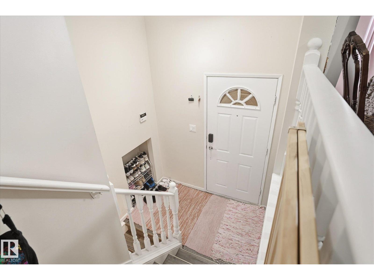
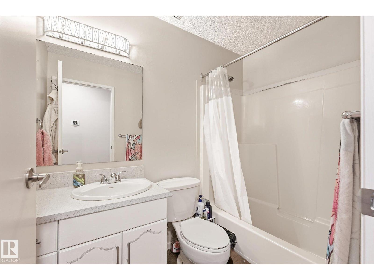
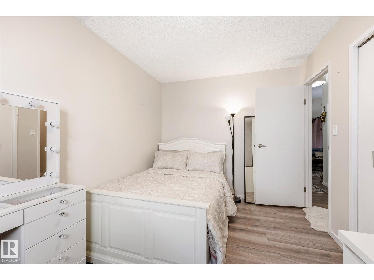
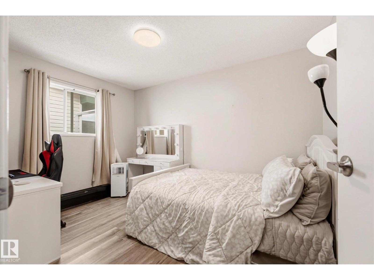
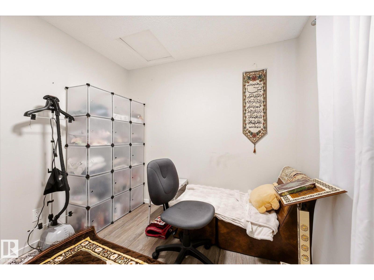
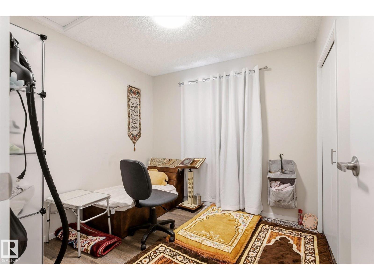
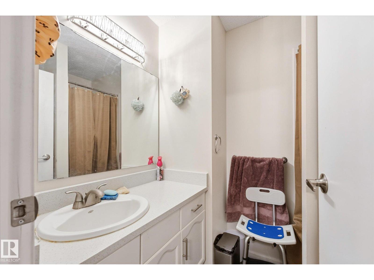
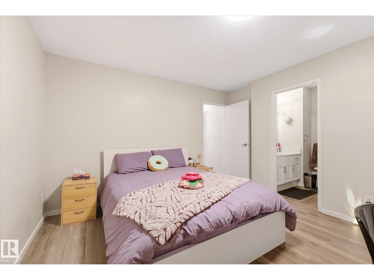
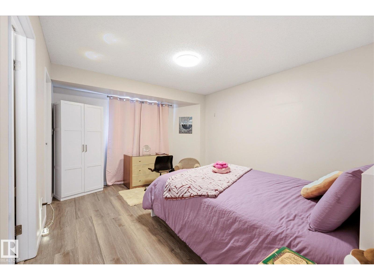
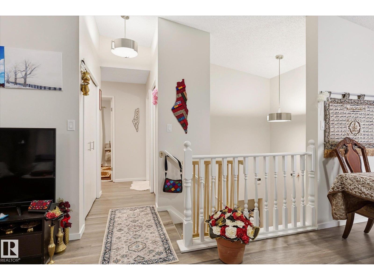
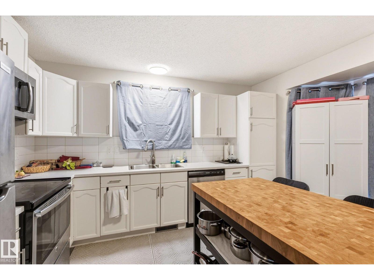
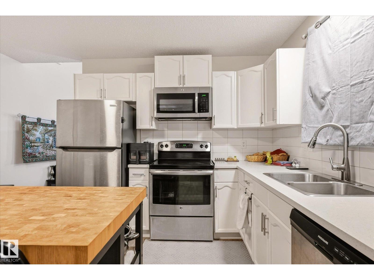
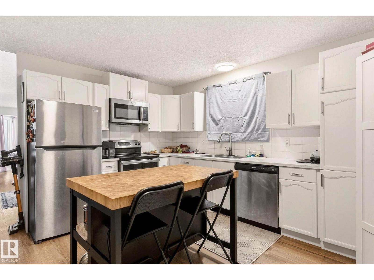
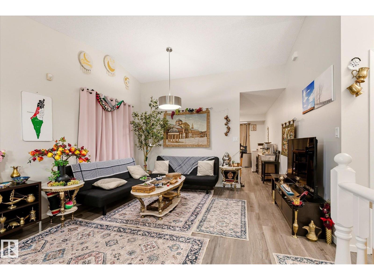
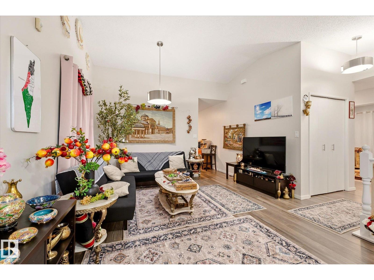
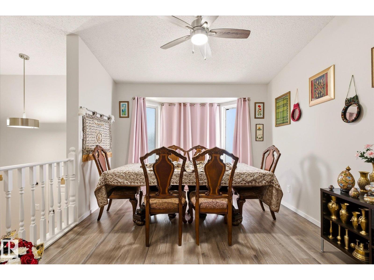
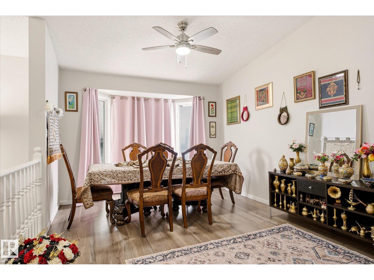
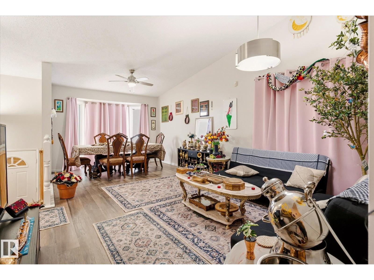
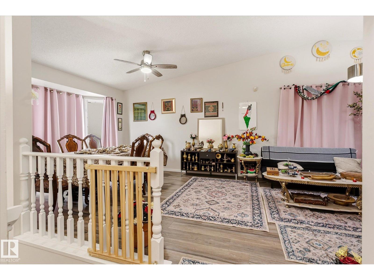
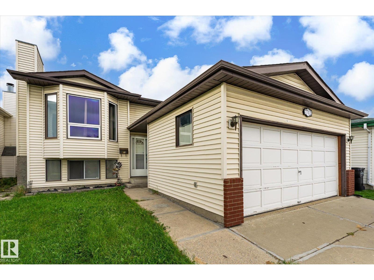
IMMEDIATE POSSESSION AVAILABLE! Welcome to the central and convenient community of Lymburn! This spacious 6-BEDROOM bi-level is ideal for large or multi-generational families and features a NEW ROOF! Step inside this well maintained home, to a welcoming entry with a convenient nook for coats and shoes. Upstairs, the bright and open living and dining areas are filled with natural light from large windows. The spacious kitchen offers a large island, plenty of cabinetry and ample counter space. The primary suite features a large closet and 3pce ensuite, while 2 additional bedrooms and a 4pce bath complete the main level. Downstairs you'll find a HUGE rec room, 3 more bedrooms and another 4pce bath—plenty of room for everyone! Outside, enjoy the fully fenced yard and fantastic 2-tier deck. All just minutes from West Edmonton Mall, schools, the YMCA, Whitemud Drive and Anthony Henday! (id:67770)
Facts
- Bedrooms
- 6
- Bathrooms
- 3
- Living area
- 1,172 sq ft
- Home type
- House
- Year built
- 1992
- MLS® number
- E4513869
Features
- Heating
- Forced air
- Basement
- Finished, Full
- Appliances
- Washer, Refrigerator, Dishwasher, Stove, Dryer, Garage door opener
- Parking
- Attached Garage
Rooms
| Room | Level | Size |
|---|---|---|
| Living room | Main level | |
| Dining room | Main level | |
| Kitchen | Main level | |
| Primary Bedroom | Main level | |
| Bedroom 2 | Main level | |
| Bedroom 3 | Main level | |
| Bedroom 4 | Basement | |
| Bedroom 5 | Basement | |
| Bedroom 6 | Basement | |
| Recreation room | Basement | |
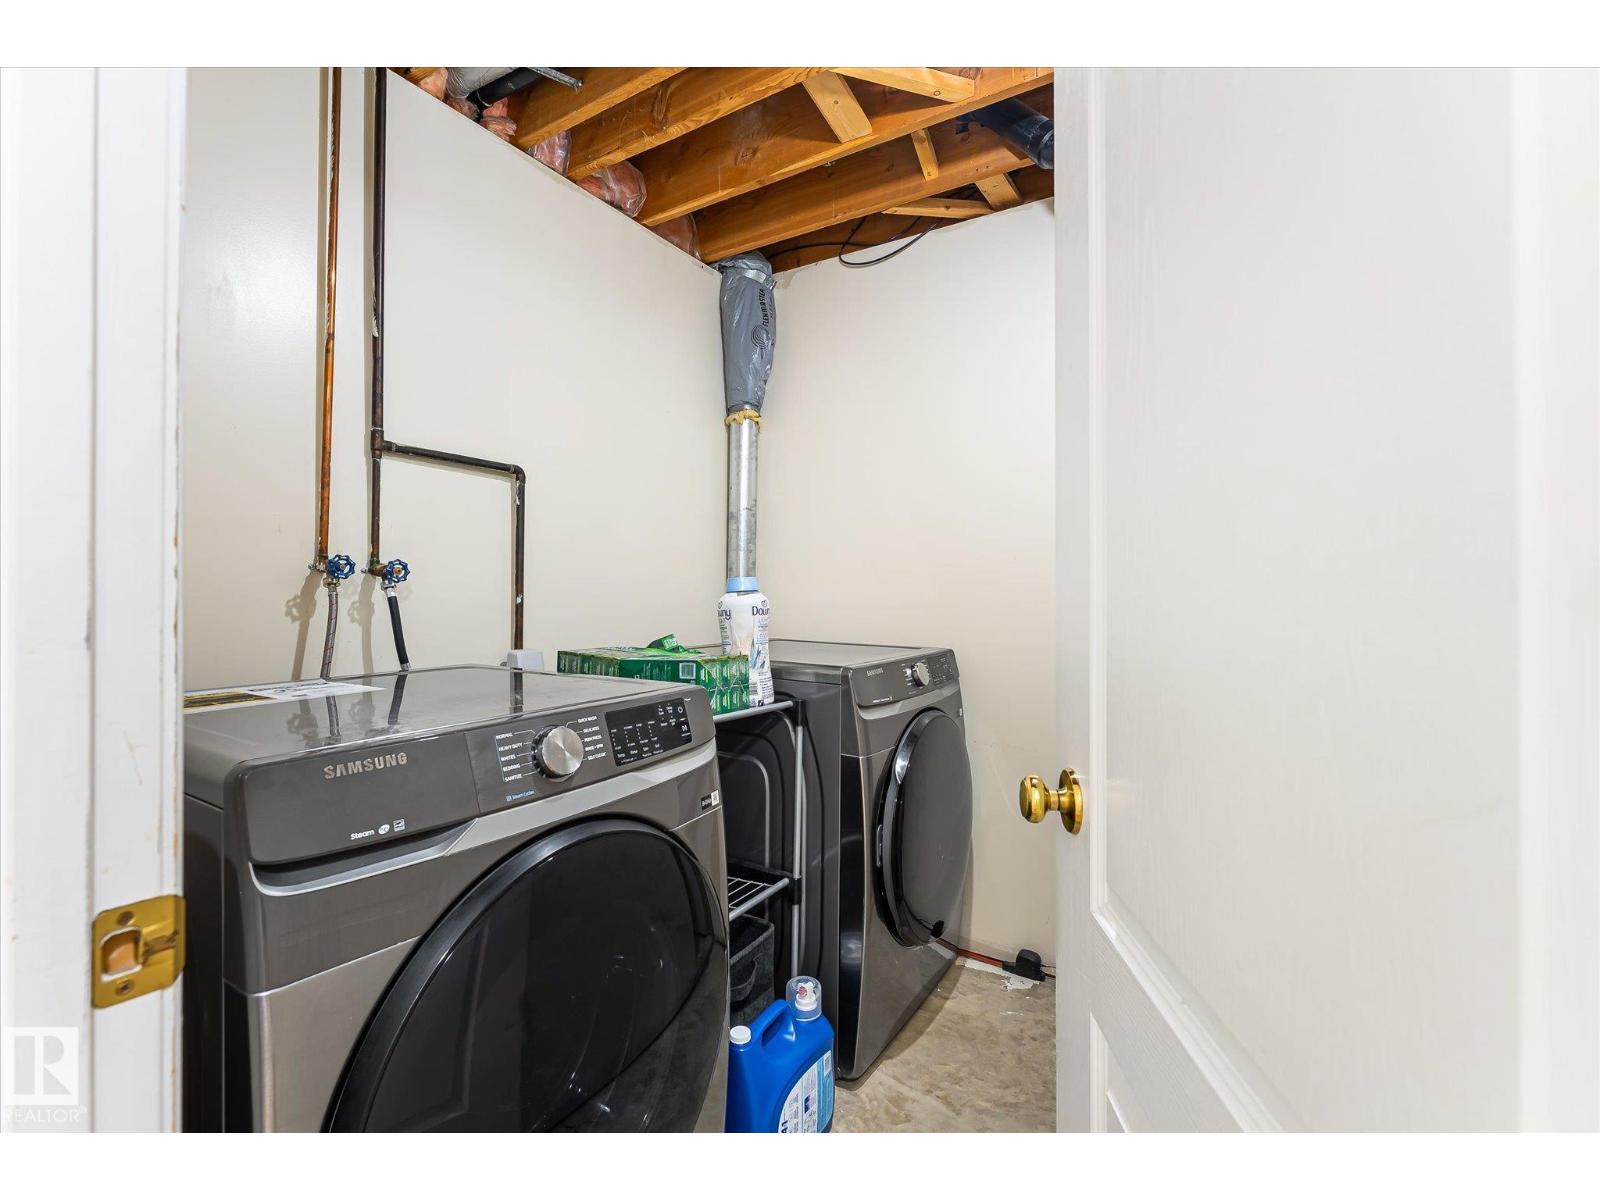
| Laundry room | Basement |
Location
Listed by Blackmore Real Estate

Listing data is supplied by the CREA Data Distribution Facility (DDF®). It is deemed reliable but not guaranteed and should be independently verified. It is provided for consumers’ personal, non-commercial use to identify properties they may be interested in purchasing.