$545,000
20 ROBERTS CL
Leduc
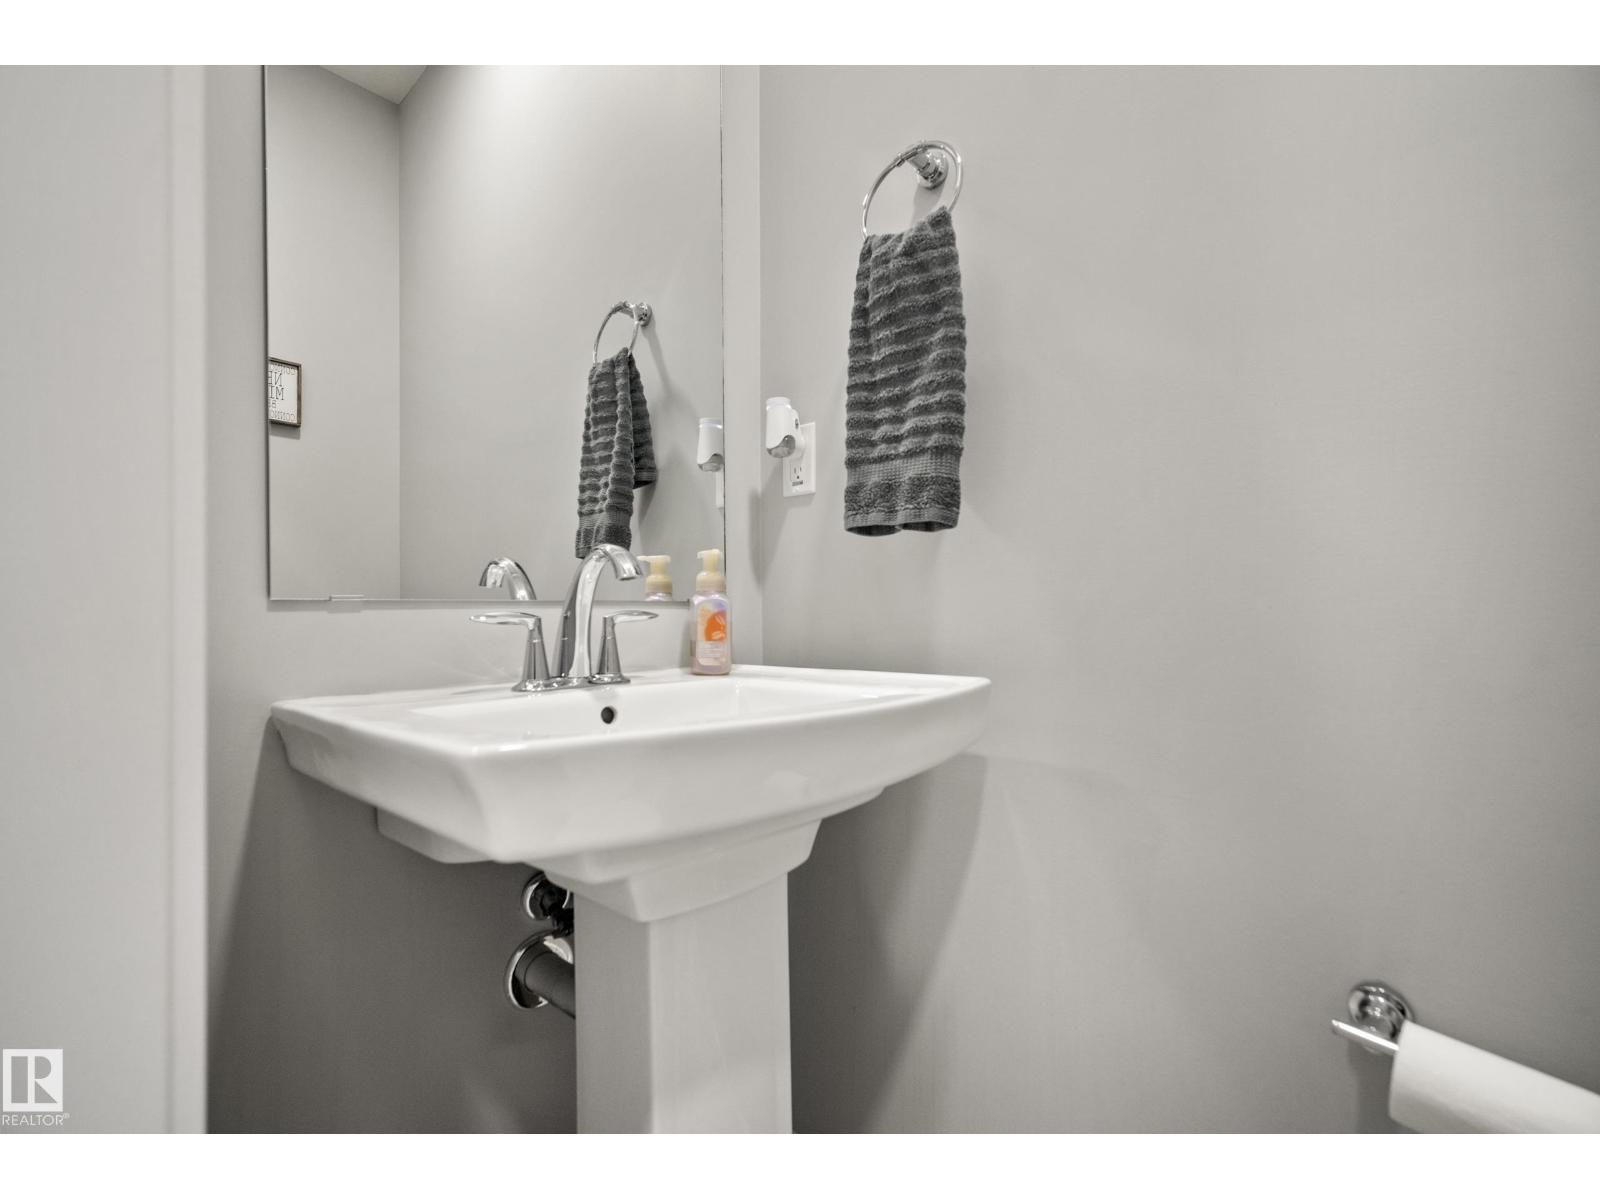
- 3 bedrooms
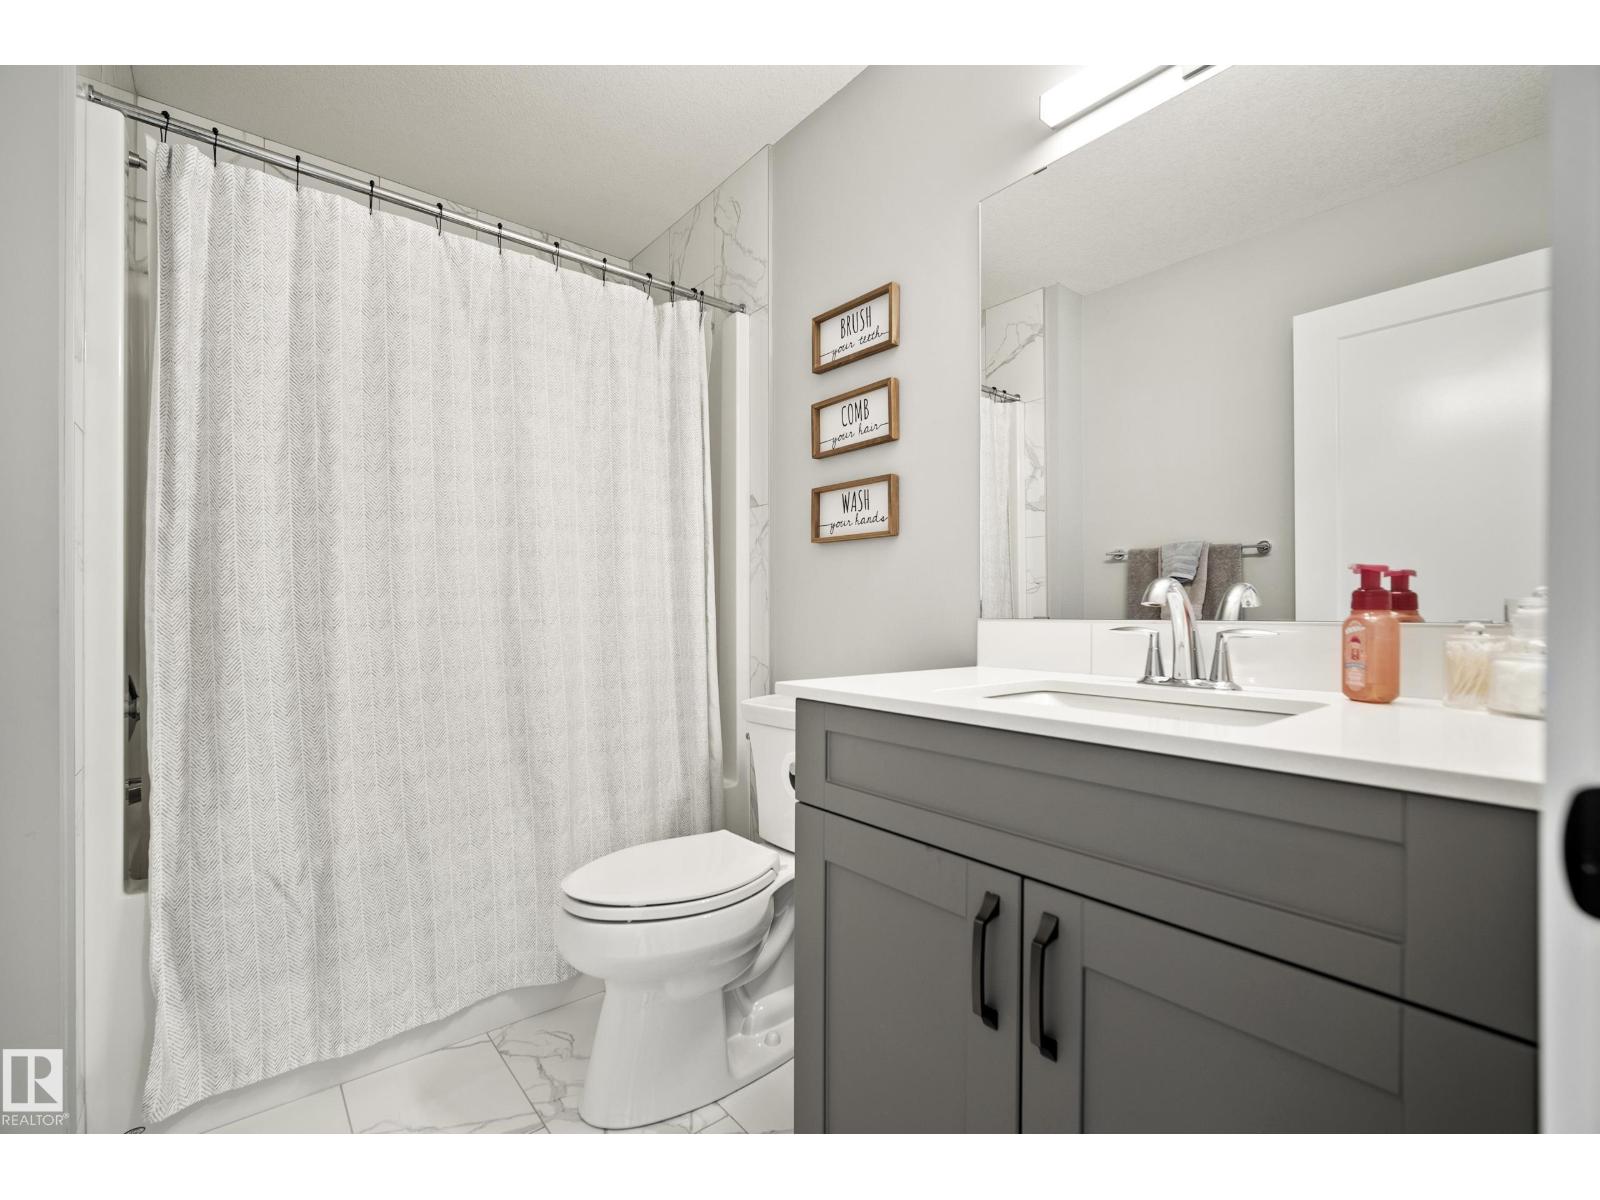
- 3 (1 half) bathrooms
- 1,948 sq ft
About this home
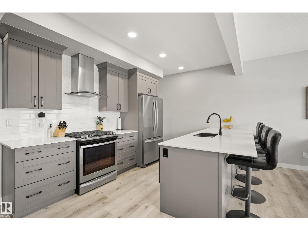
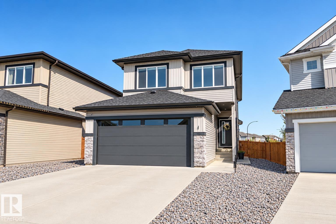
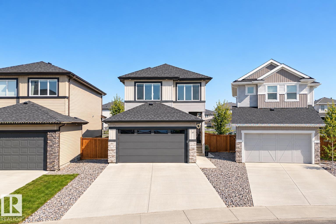
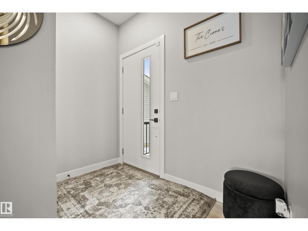
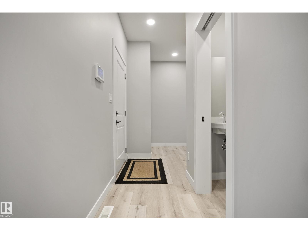
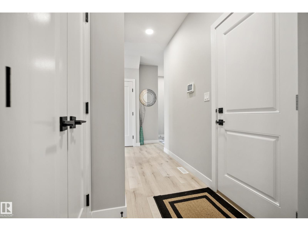
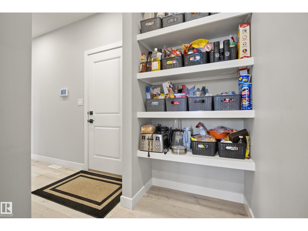
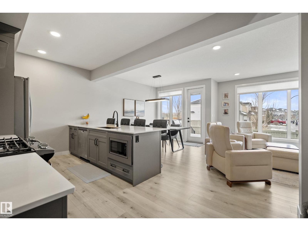
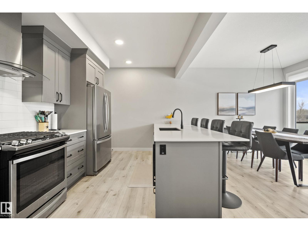
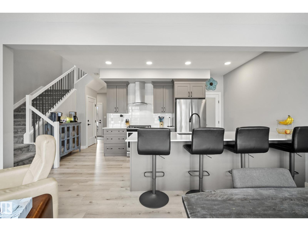
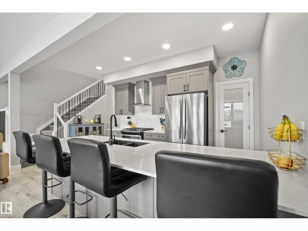
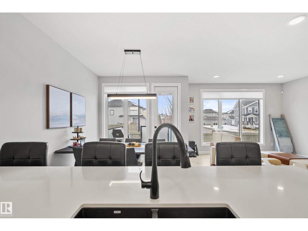
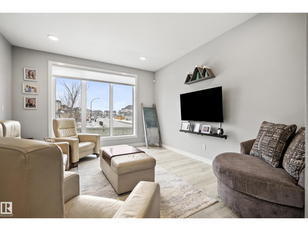
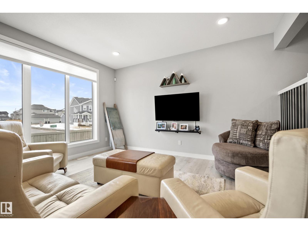
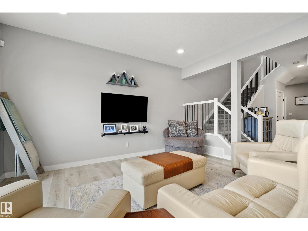
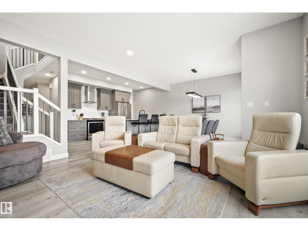
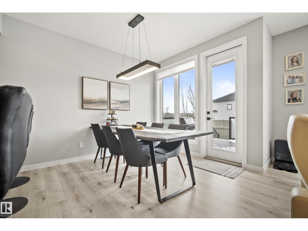
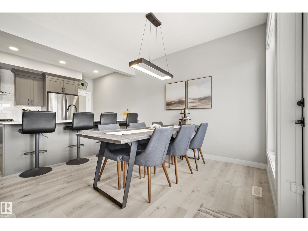
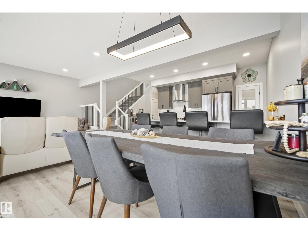
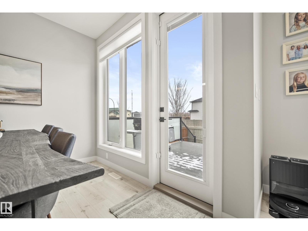
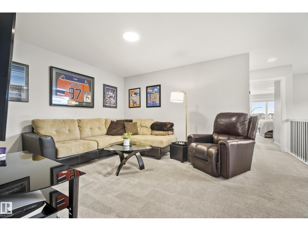
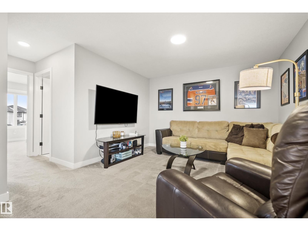
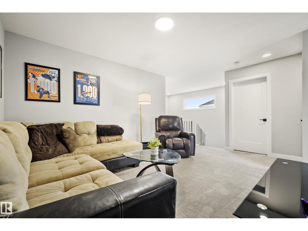
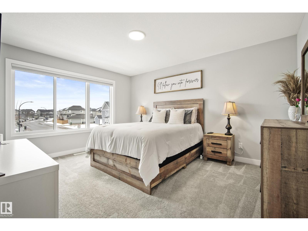
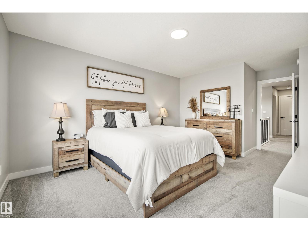
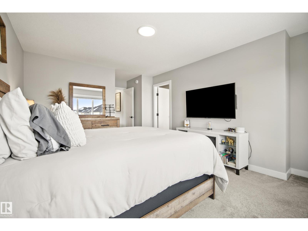
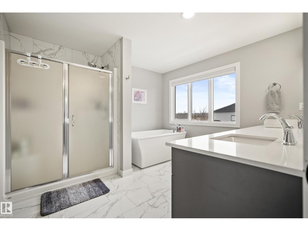
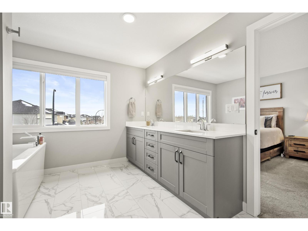
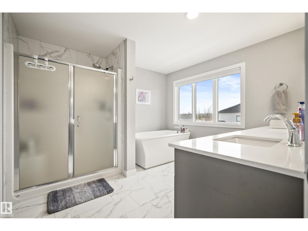
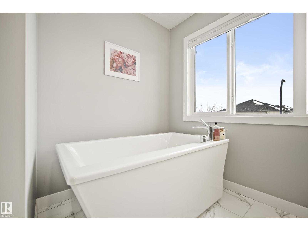
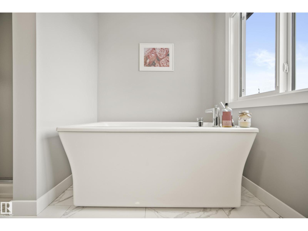
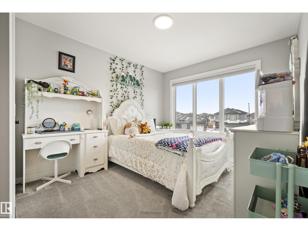
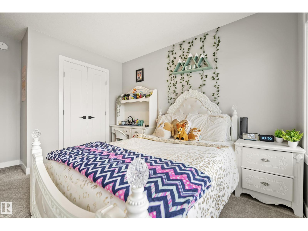
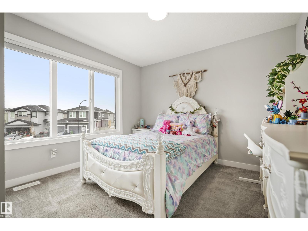
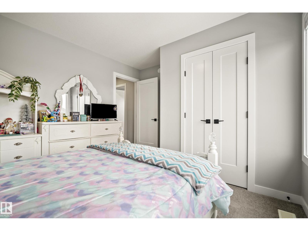
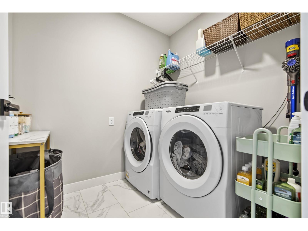
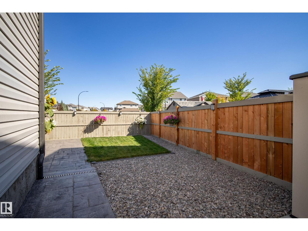
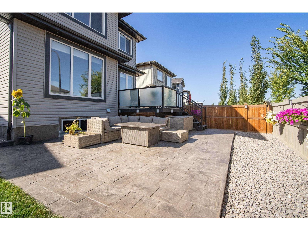
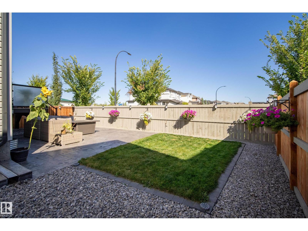
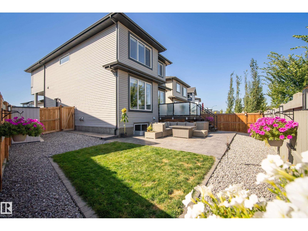
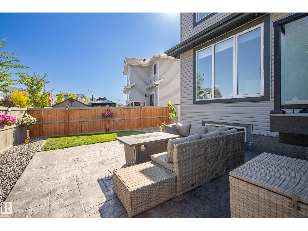
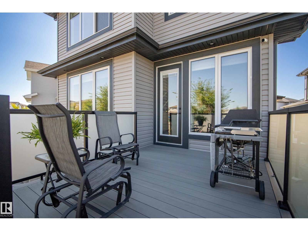
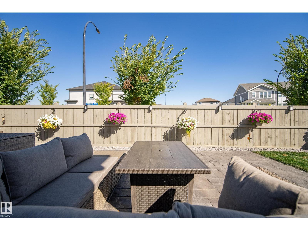
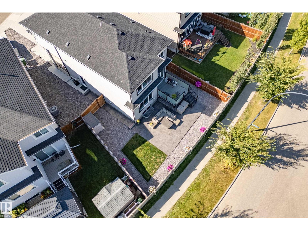
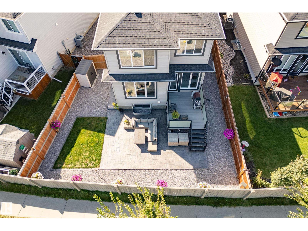
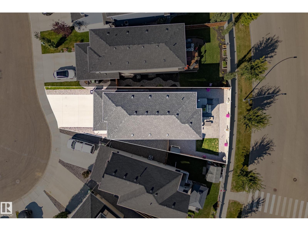
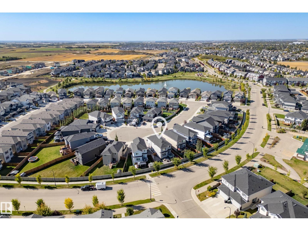
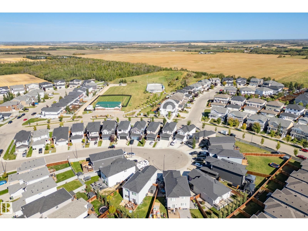
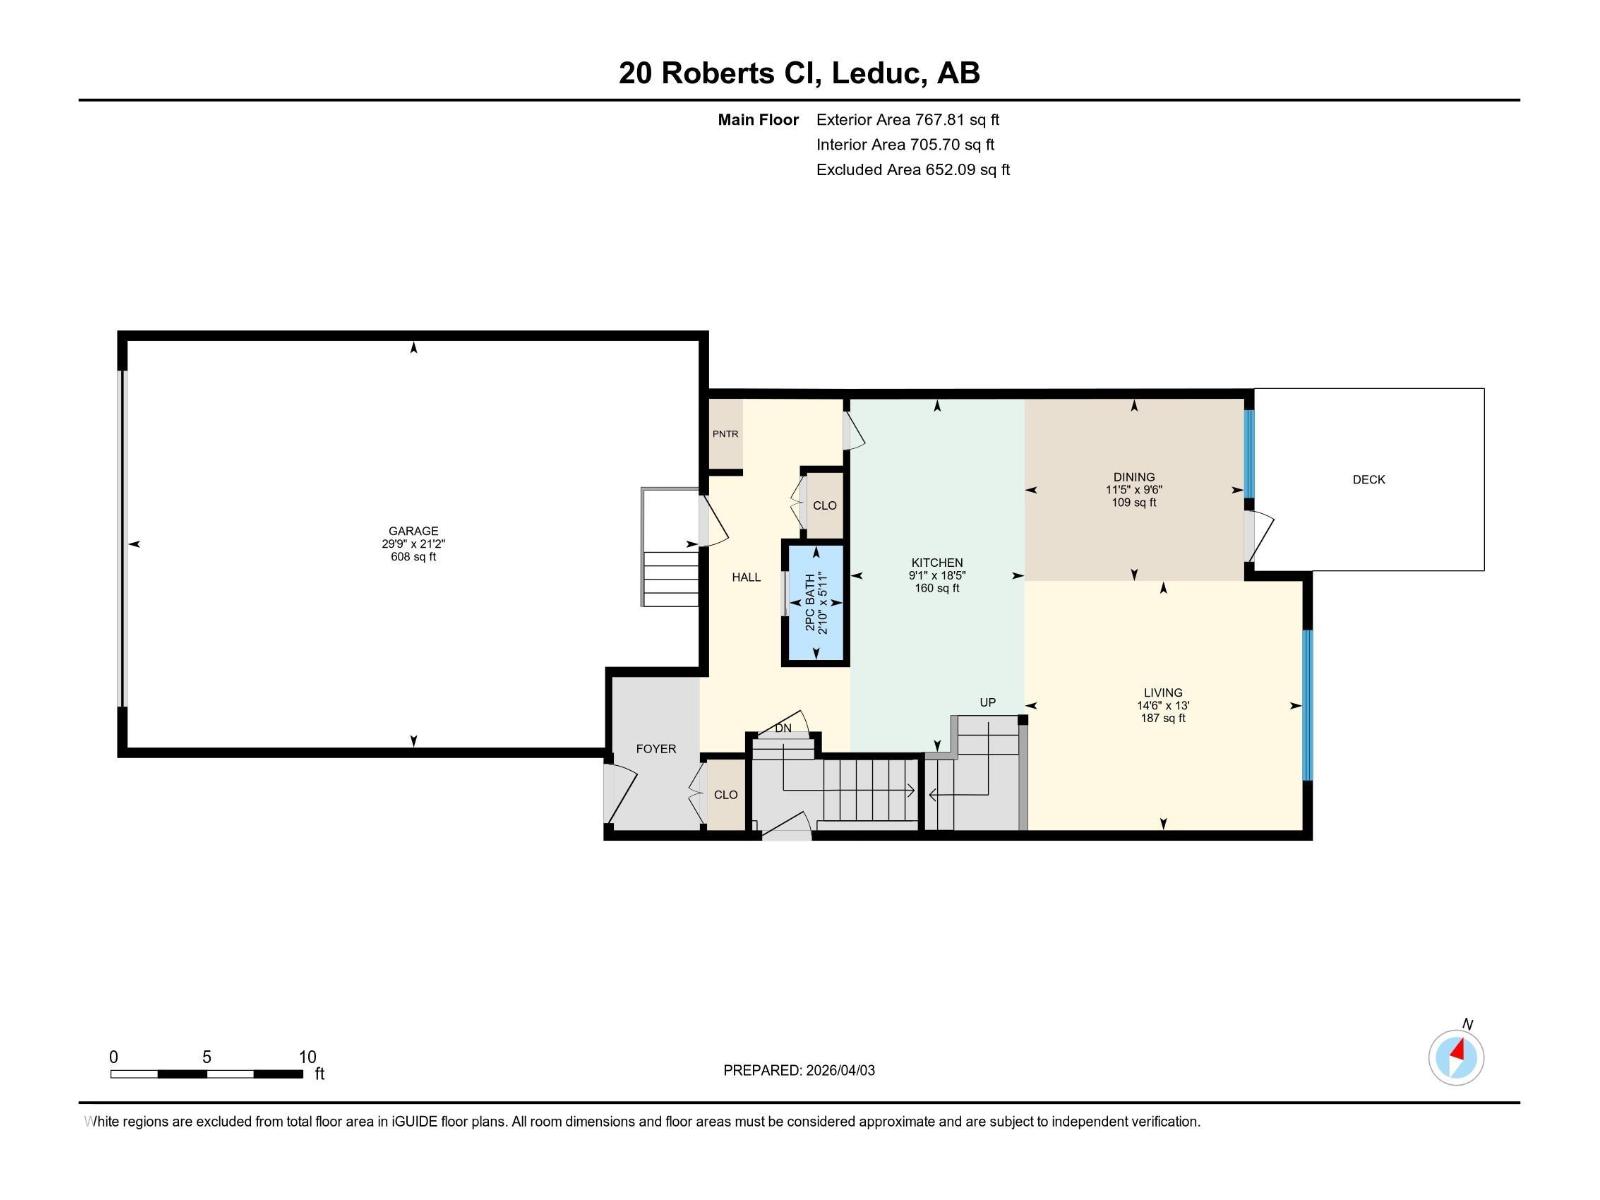
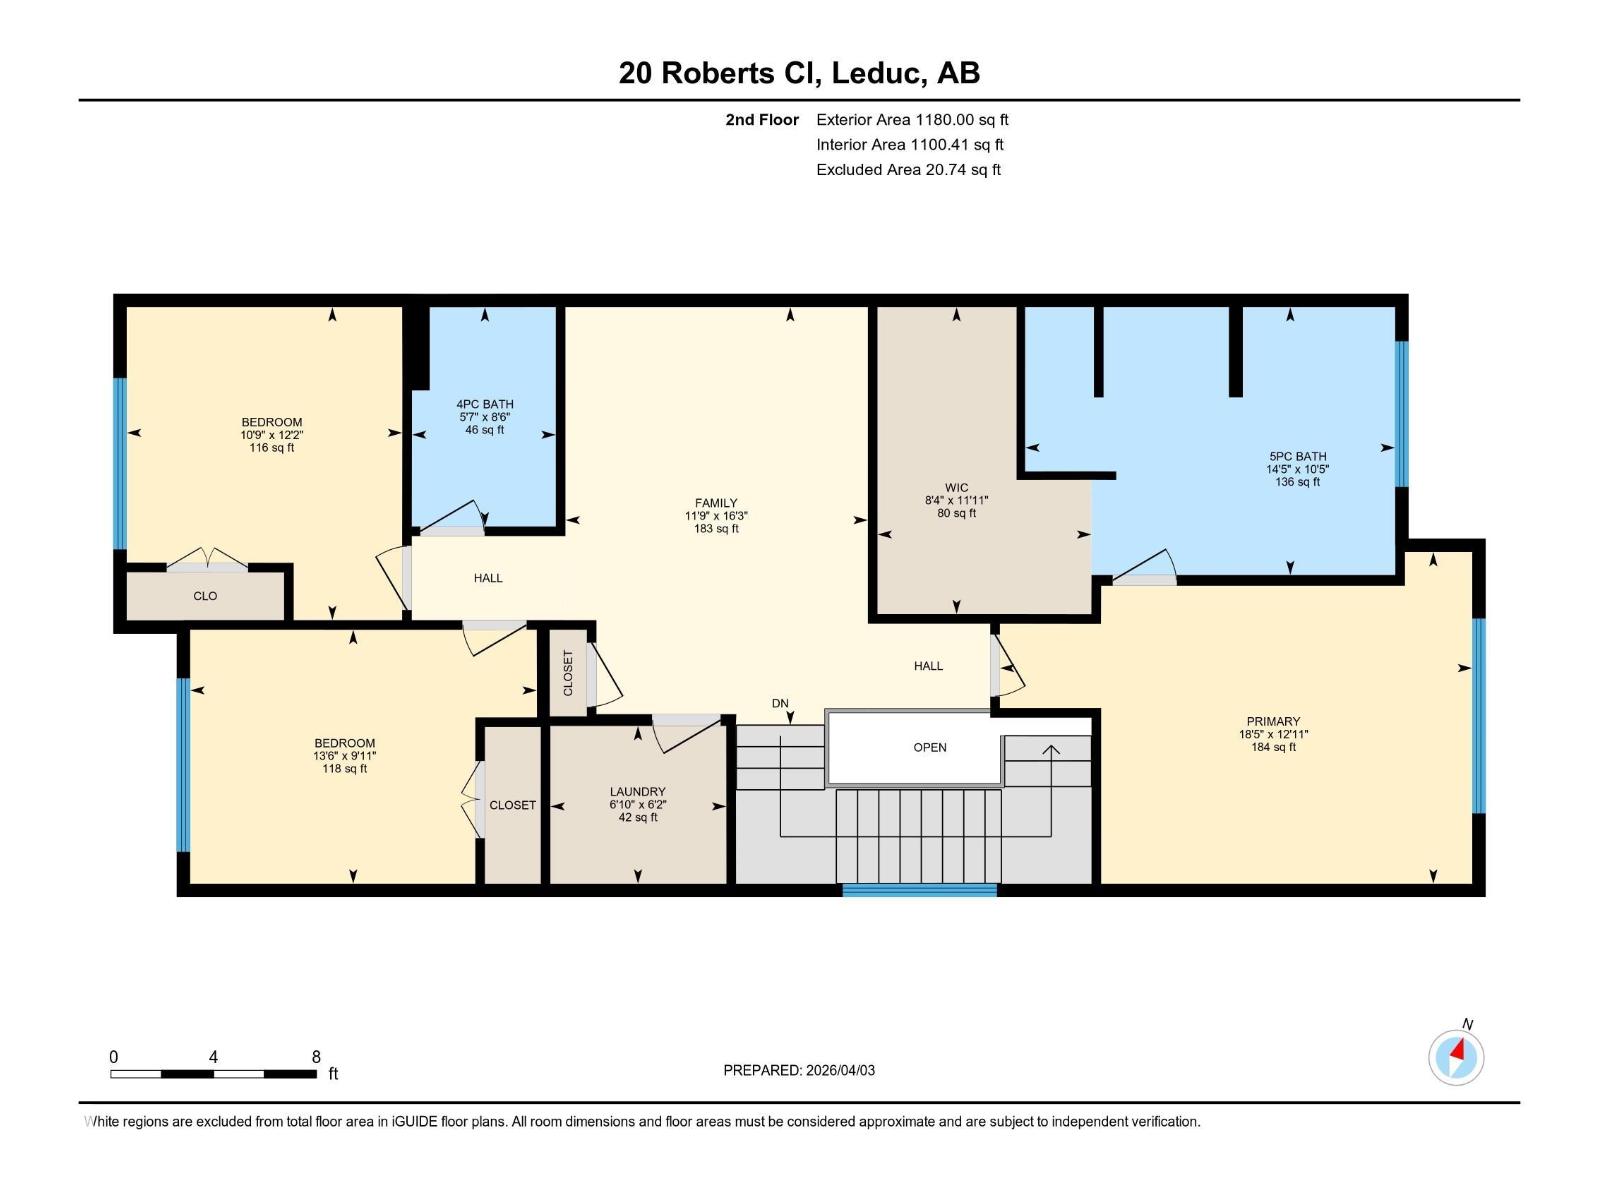
Located in a quiet cul-de-sac in the sought-after community of Robinson Leduc, this beautiful 1947 sq ft two-story home offers the perfect blend of modern comfort and functional design. This stunning property boasts an oversized double car garage featuring an 8' garage door, and a main floor where floor-to-ceiling windows across the back fill the space with natural light. The inviting main level features a long island perfect for entertaining. Upstairs, you’ll find a spacious center bonus room, a dedicated laundry room for your convenience, and two well-appointed bedrooms. The primary suite is a true retreat, complete with a beautiful built-in closet and a luxurious 5-piece ensuite bath. Enjoy a low-maintenance lifestyle with a beautifully landscaped yard and a durable composite deck, ideal for outdoor relaxing or entertaining. (id:67770)
Facts
- Bedrooms
- 3
- Bathrooms
- 3 (1 half)
- Living area
- 1,948 sq ft
- Home type
- House
- Year built
- 2020
- Lot size
- 399.48 square meters
- Parking
- 4
- MLS® number
- E4513865
Features
- Heating
- Forced air
- Cooling
- Central air conditioning
- Basement
- Unfinished, Full
- Appliances
- Washer, Refrigerator, Gas stove(s), Dishwasher, Dryer, Microwave, Hood Fan, Storage Shed, Window Coverings, Garage door opener, Garage door opener remote(s)
- Parking
- Attached Garage, Oversize
- Building Features
- Ceiling - 9ft
Rooms
| Room | Level | Size |
|---|---|---|
| Living room | Main level | |
| Dining room | Main level | |
| Kitchen | Main level | |
| Primary Bedroom | Upper Level | |
| Bedroom 2 | Upper Level | |
| Bedroom 3 | Upper Level | |
| Bonus Room | Upper Level |
Location
Listed by MaxWell Challenge Realty

Listing data is supplied by the CREA Data Distribution Facility (DDF®). It is deemed reliable but not guaranteed and should be independently verified. It is provided for consumers’ personal, non-commercial use to identify properties they may be interested in purchasing.