$449,900
9212 93 ST
Fort Saskatchewan
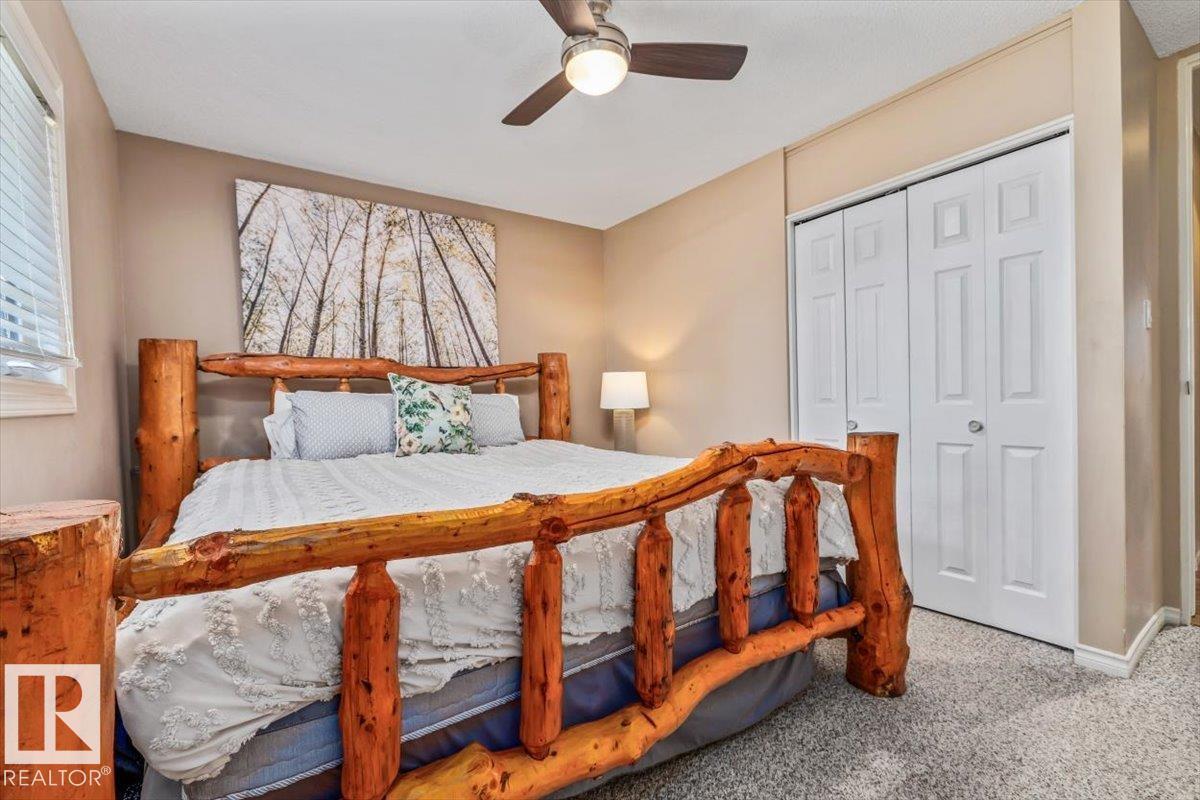
- 5 bedrooms
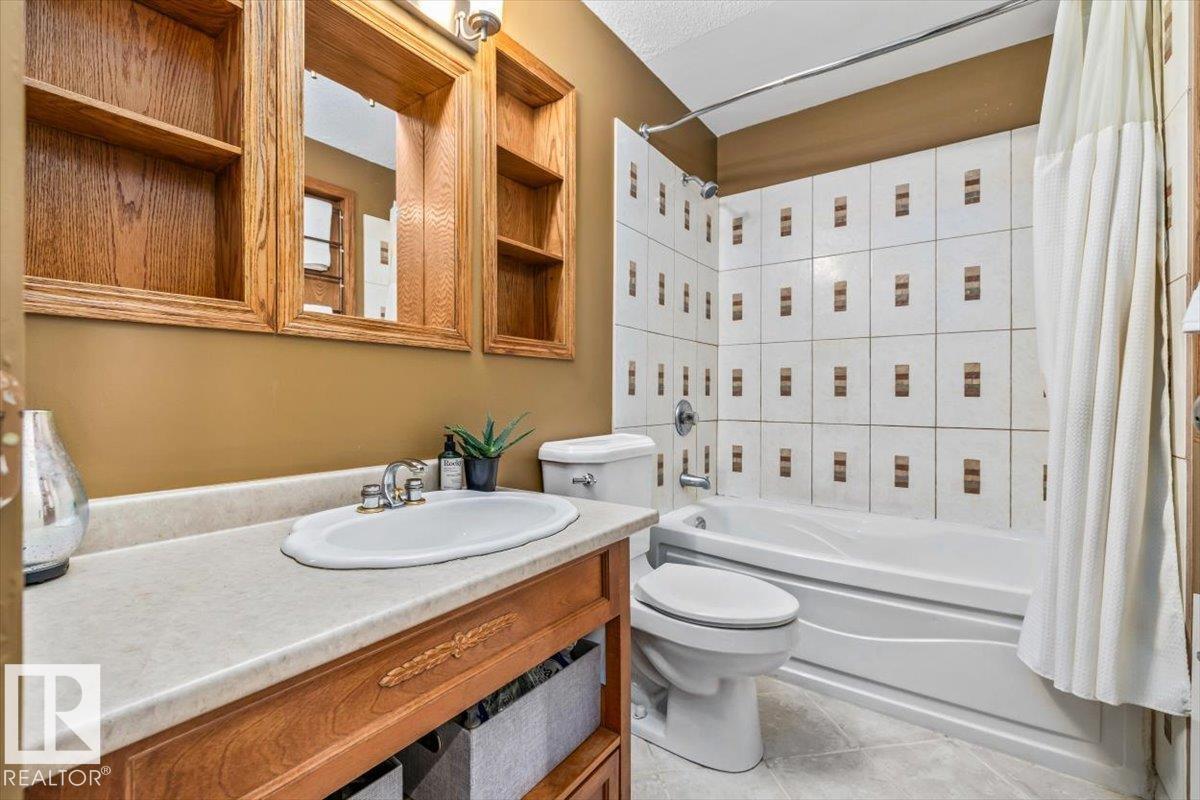
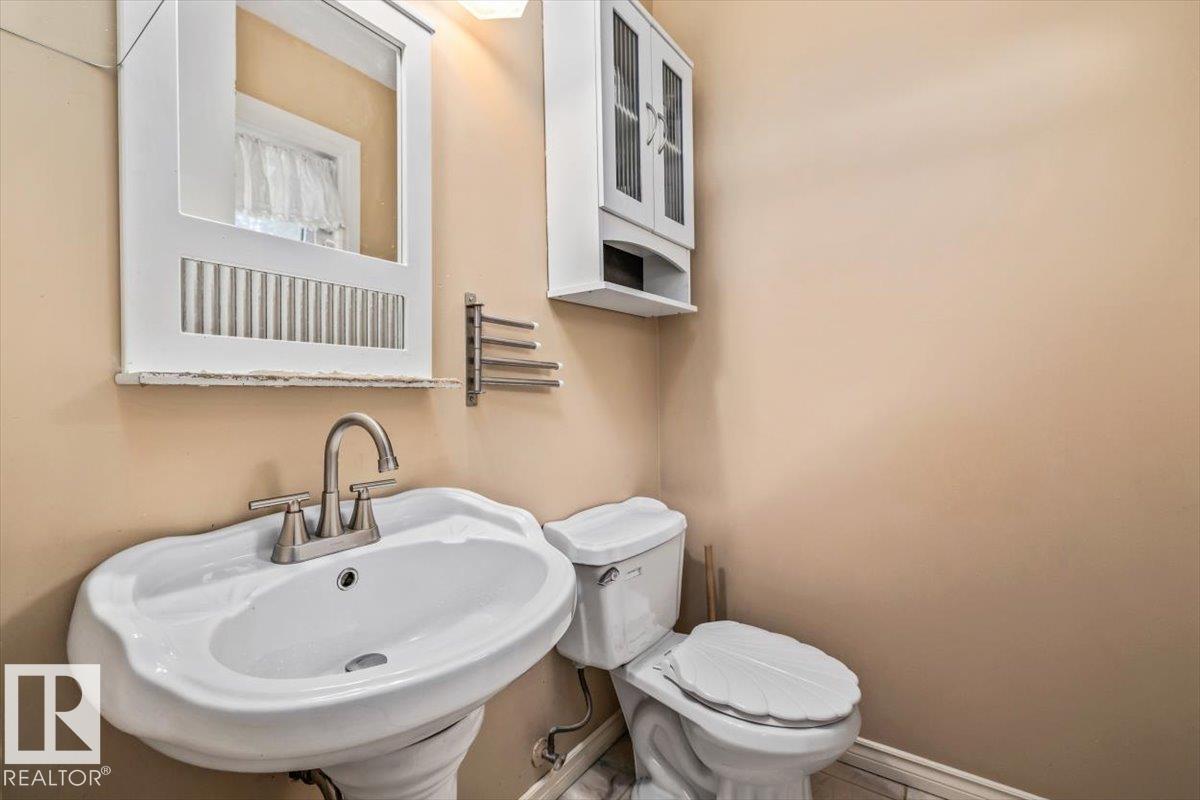
- 3 (1 half) bathrooms
- 1,304 sq ft
About this home
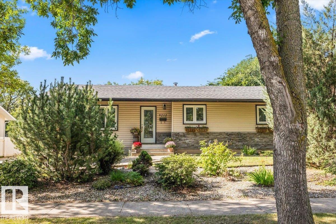
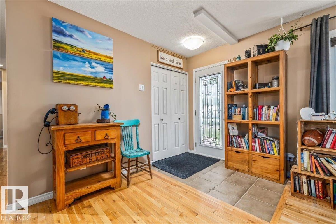
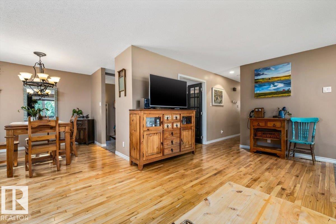
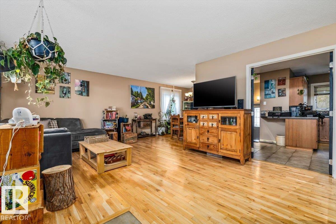
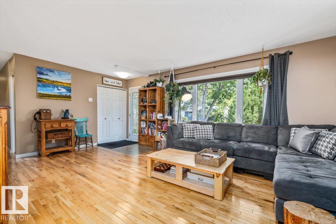
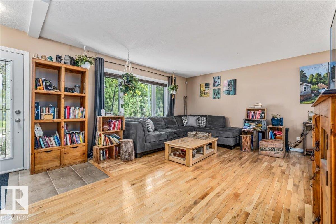
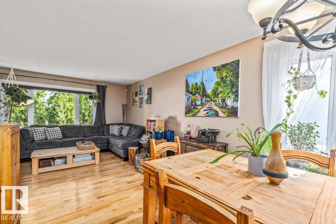
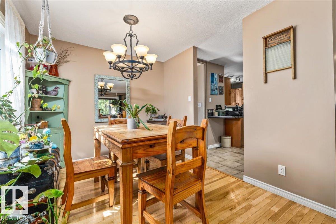
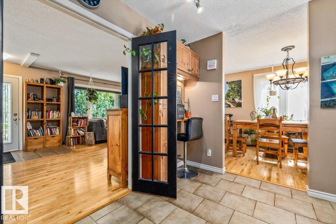
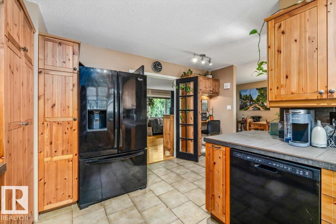
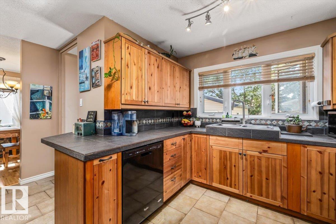
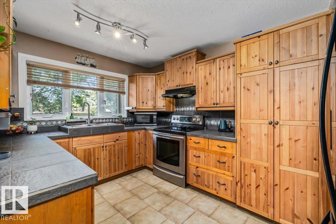
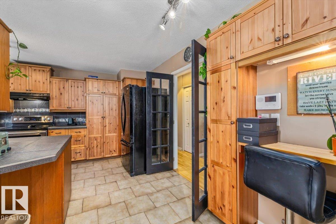
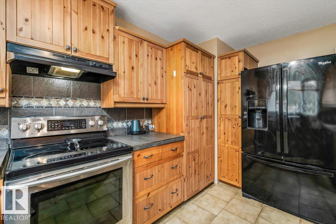
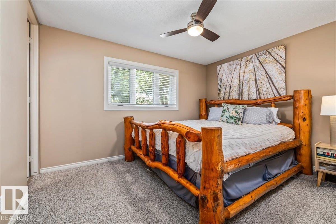
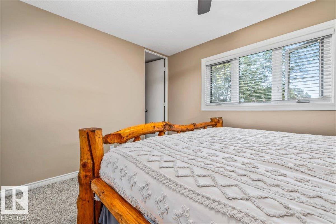
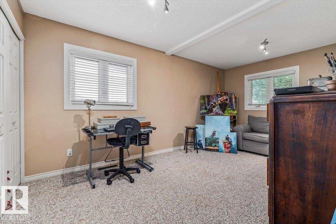
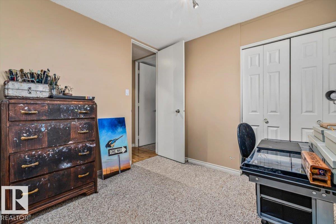
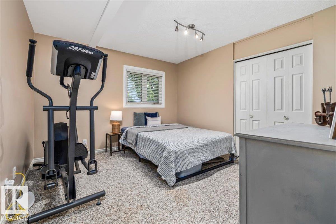
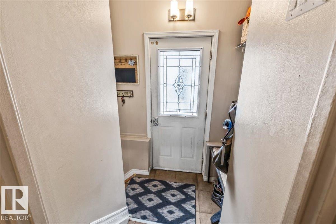
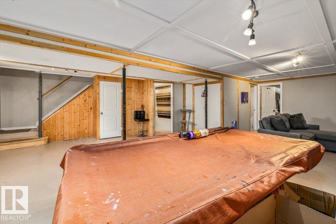
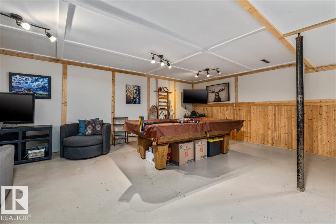
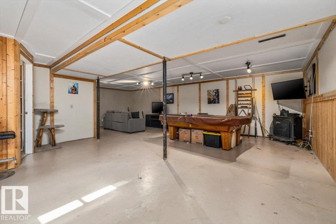
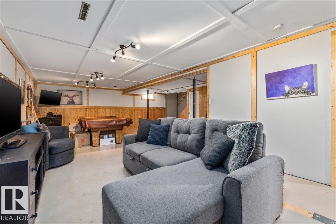
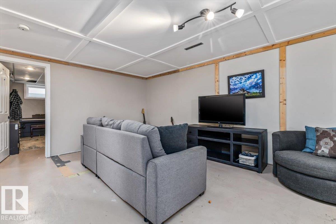
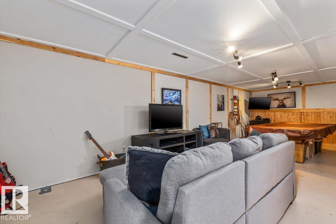
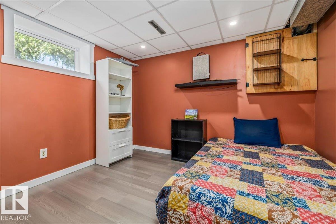
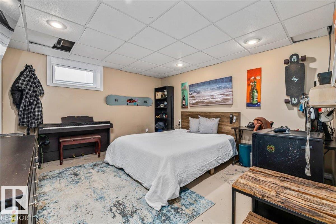
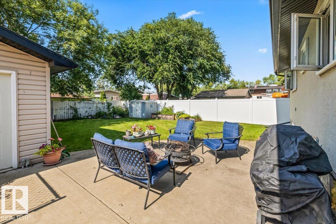
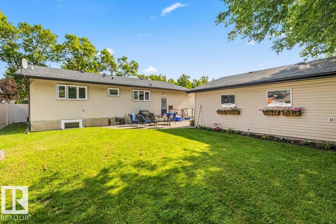
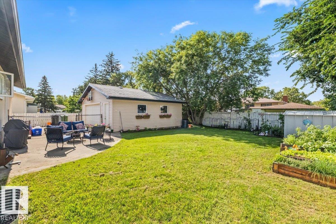
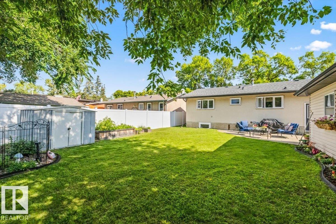
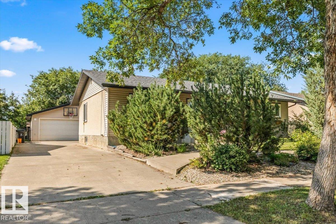
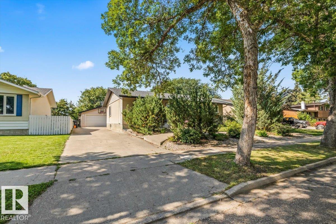
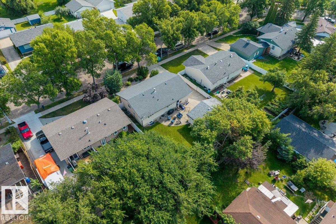
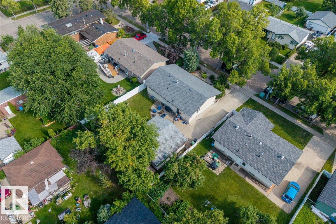
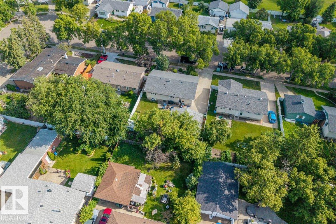
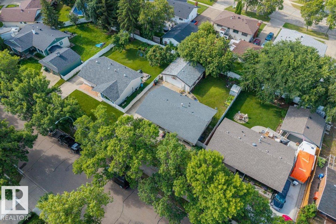
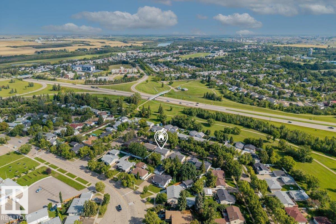
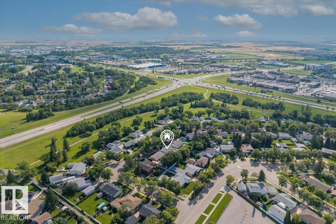
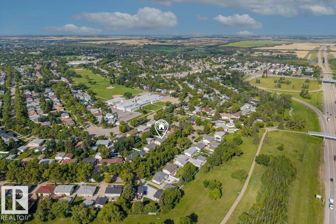
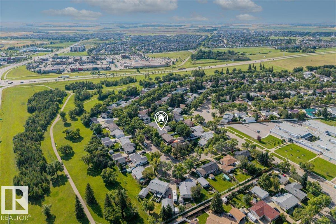
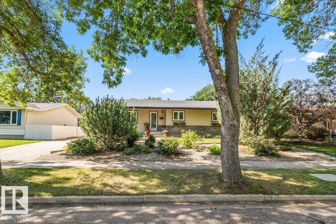
This meticulously maintained 1,303 square ft bungalow nestled in a quiet Fort Saskatchewan community. This charming 5 bedroom home boasts exceptional curb appeal, featuring a stone-accented exterior and a long driveway leading to an oversized detached garage. Inside, the open-concept main floor shines with light-toned hardwood flooring and a bright living area anchored by large picture windows. The functional U-shaped kitchen offers knotty wood cabinetry, a tile backsplash, and a dedicated built-in workstation ideal for a home office. The party finished basement expands your living space with a massive recreation room complete with wood-paneled accent perfect for family entertainment. Outdoors, enjoy a private, fully fenced oasis featuring a large concrete patio, and mature trees for natural shade. Perfectly situated steps from sprawling park systems, paved walking trails, and schools, this home offers an unparalleled lifestyle. Rare find with a secondary kennel area and shed. Move in and enjoy! (id:67770)
Facts
- Bedrooms
- 5
- Bathrooms
- 3 (1 half)
- Living area
- 1,304 sq ft
- Home type
- House
- Year built
- 1969
- MLS® number
- E4513861
Features
- Heating
- Forced air
- Cooling
- Central air conditioning
- Basement
- Partially finished, Full
- Appliances
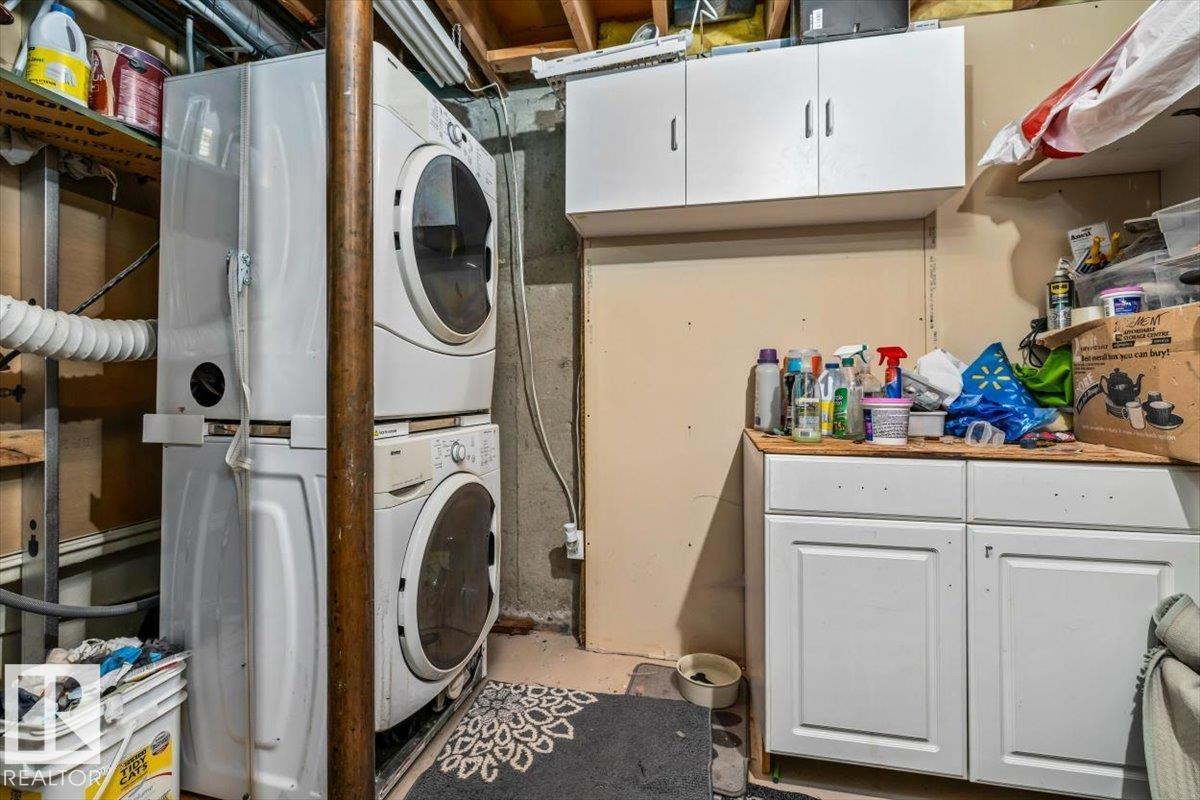
- Washer, Refrigerator, Dishwasher, Dryer, Oven - Built-In, Hood Fan, Window Coverings, Garage door opener, Garage door opener remote(s)
- Parking
- Detached Garage
Rooms
| Room | Level | Size |
|---|---|---|
| Living room | Main level | |
| Dining room | Main level | |
| Kitchen | Main level | |
| Family room | Basement | |
| Primary Bedroom | Main level | |
| Bedroom 2 | Main level | |
| Bedroom 3 | Main level | |
| Bedroom 4 | Basement | |
| Bedroom 5 | Basement |
Location
Listed by Realty Focus

Listing data is supplied by the CREA Data Distribution Facility (DDF®). It is deemed reliable but not guaranteed and should be independently verified. It is provided for consumers’ personal, non-commercial use to identify properties they may be interested in purchasing.