Skip to content
smartPRO RealtyRajesh Babunaidu, REALTOR®
  • 4431 KENNEDY CV SW, photo 1 of 68
  • 4431 KENNEDY CV SW, photo 2 of 68
  • 4431 KENNEDY CV SW, photo 3 of 68
  • 4431 KENNEDY CV SW, photo 4 of 68
  • 4431 KENNEDY CV SW, photo 5 of 68
  • 4431 KENNEDY CV SW, photo 6 of 68
  • 4431 KENNEDY CV SW, photo 7 of 68
  • 4431 KENNEDY CV SW, photo 8 of 68
  • 4431 KENNEDY CV SW, photo 9 of 68
  • 4431 KENNEDY CV SW, photo 10 of 68
  • 4431 KENNEDY CV SW, photo 11 of 68
  • 4431 KENNEDY CV SW, photo 12 of 68
  • 4431 KENNEDY CV SW, photo 13 of 68
  • 4431 KENNEDY CV SW, photo 14 of 68
  • 4431 KENNEDY CV SW, photo 15 of 68
  • 4431 KENNEDY CV SW, photo 16 of 68
  • 4431 KENNEDY CV SW, photo 17 of 68
  • 4431 KENNEDY CV SW, photo 18 of 68
  • 4431 KENNEDY CV SW, photo 19 of 68
  • 4431 KENNEDY CV SW, photo 20 of 68
  • 4431 KENNEDY CV SW, photo 21 of 68
  • 4431 KENNEDY CV SW, photo 22 of 68
  • 4431 KENNEDY CV SW, photo 23 of 68
  • 4431 KENNEDY CV SW, photo 24 of 68
  • 4431 KENNEDY CV SW, photo 25 of 68
  • 4431 KENNEDY CV SW, photo 26 of 68
  • 4431 KENNEDY CV SW, photo 27 of 68
  • 4431 KENNEDY CV SW, photo 28 of 68
  • 4431 KENNEDY CV SW, photo 29 of 68
  • 4431 KENNEDY CV SW, photo 30 of 68
  • 4431 KENNEDY CV SW, photo 31 of 68
  • 4431 KENNEDY CV SW, photo 32 of 68
  • 4431 KENNEDY CV SW, photo 33 of 68
  • 4431 KENNEDY CV SW, photo 34 of 68
  • 4431 KENNEDY CV SW, photo 35 of 68
  • 4431 KENNEDY CV SW, photo 36 of 68
  • 4431 KENNEDY CV SW, photo 37 of 68
  • 4431 KENNEDY CV SW, photo 38 of 68
  • 4431 KENNEDY CV SW, photo 39 of 68
  • 4431 KENNEDY CV SW, photo 40 of 68
  • 4431 KENNEDY CV SW, photo 41 of 68
  • 4431 KENNEDY CV SW, photo 42 of 68
  • 4431 KENNEDY CV SW, photo 43 of 68
  • 4431 KENNEDY CV SW, photo 44 of 68
  • 4431 KENNEDY CV SW, photo 45 of 68
  • 4431 KENNEDY CV SW, photo 46 of 68
  • 4431 KENNEDY CV SW, photo 47 of 68
  • 4431 KENNEDY CV SW, photo 48 of 68
  • 4431 KENNEDY CV SW, photo 49 of 68
  • 4431 KENNEDY CV SW, photo 50 of 68
  • 4431 KENNEDY CV SW, photo 51 of 68
  • 4431 KENNEDY CV SW, photo 52 of 68
  • 4431 KENNEDY CV SW, photo 53 of 68
  • 4431 KENNEDY CV SW, photo 54 of 68
  • 4431 KENNEDY CV SW, photo 55 of 68
  • 4431 KENNEDY CV SW, photo 56 of 68
  • 4431 KENNEDY CV SW, photo 57 of 68
  • 4431 KENNEDY CV SW, photo 58 of 68
  • 4431 KENNEDY CV SW, photo 59 of 68
  • 4431 KENNEDY CV SW, photo 60 of 68
  • 4431 KENNEDY CV SW, photo 61 of 68
  • 4431 KENNEDY CV SW, photo 62 of 68
  • 4431 KENNEDY CV SW, photo 63 of 68
  • 4431 KENNEDY CV SW, photo 64 of 68
  • 4431 KENNEDY CV SW, photo 65 of 68
  • 4431 KENNEDY CV SW, photo 66 of 68
  • 4431 KENNEDY CV SW, photo 67 of 68
  • 4431 KENNEDY CV SW, photo 68 of 68

$1,849,900

4431 KENNEDY CV SW

Edmonton

  • 4 bedrooms
  • 4 (1 half) bathrooms
  • 3,349 sq ft

About this home

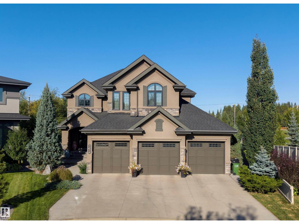
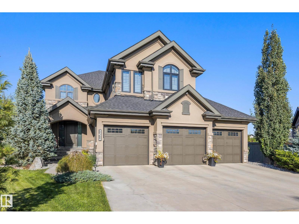
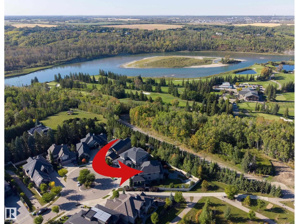
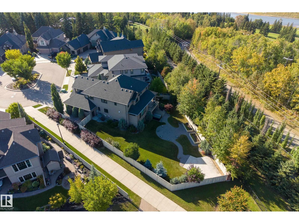
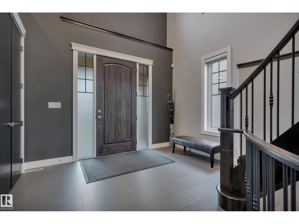
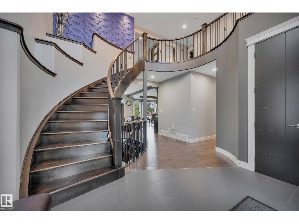
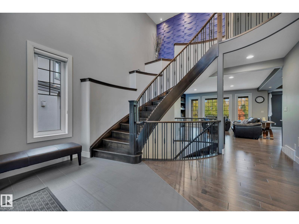
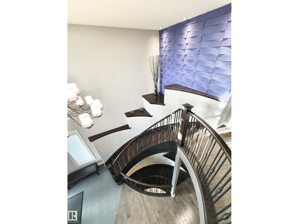
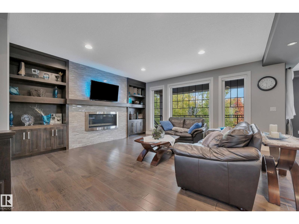
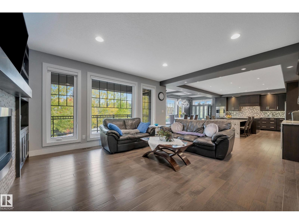
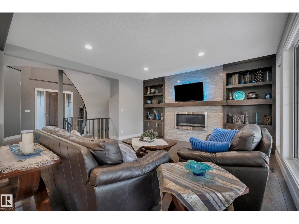
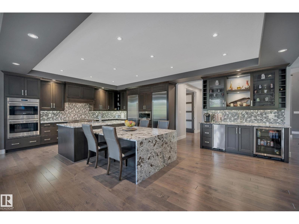
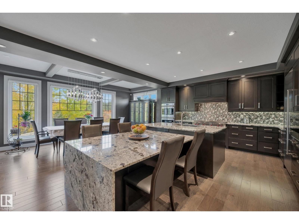
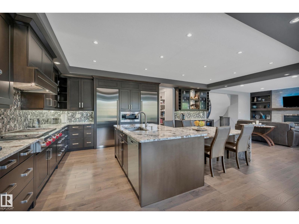
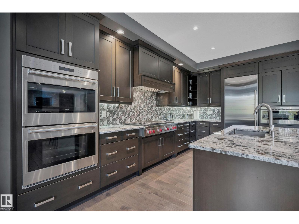
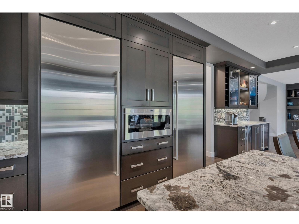
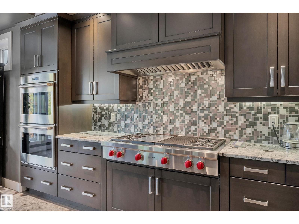
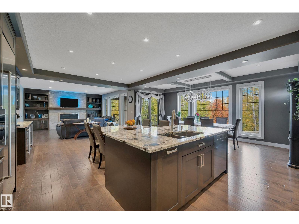
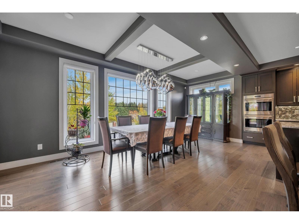
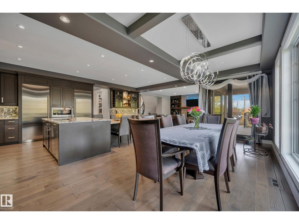
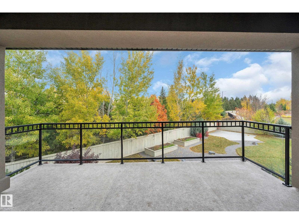
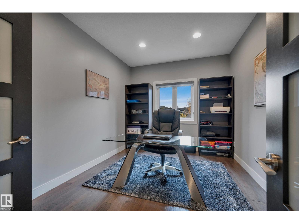
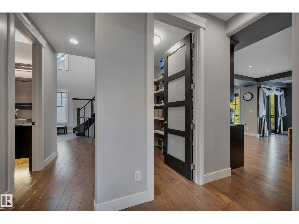
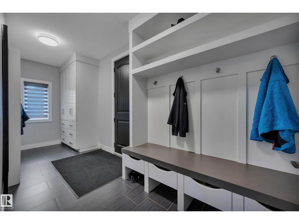
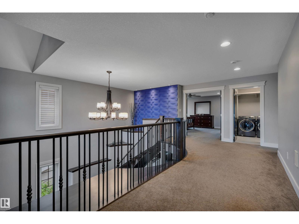
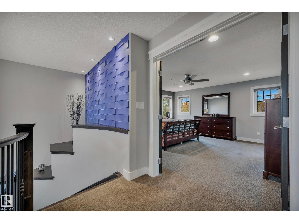
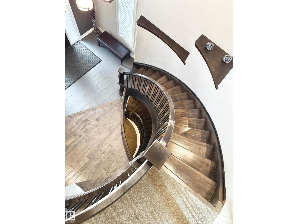
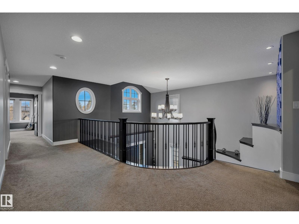
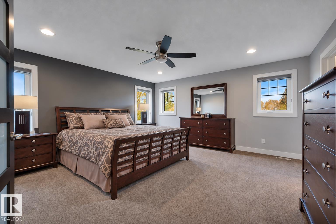
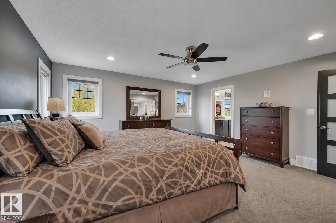
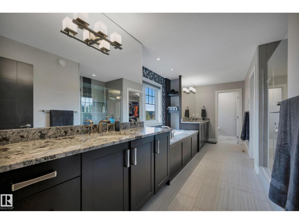
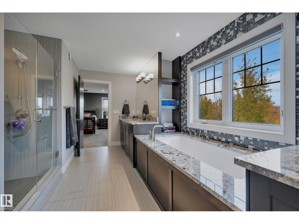
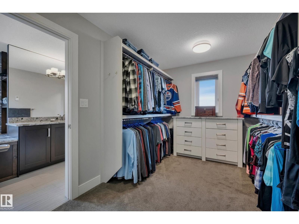
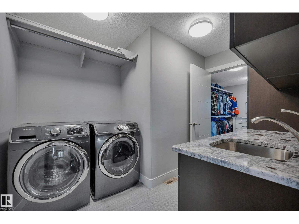
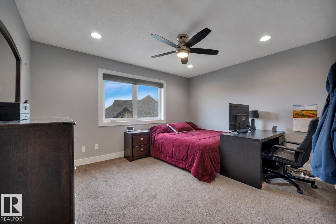
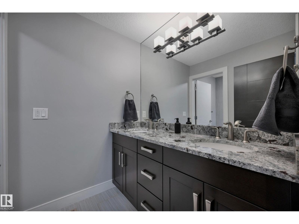
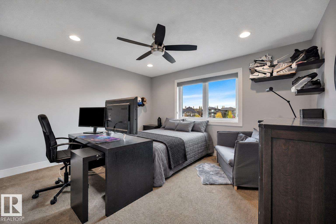
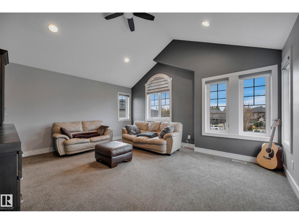
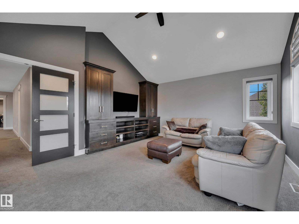
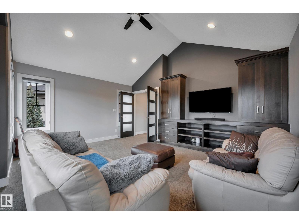
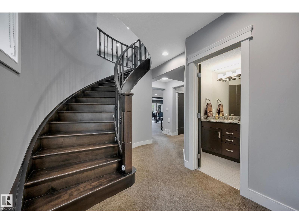
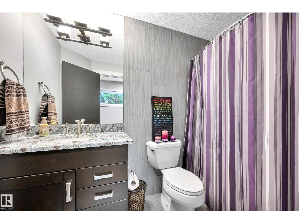
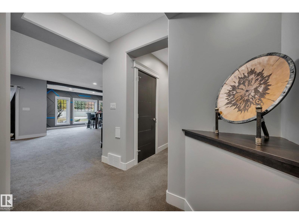
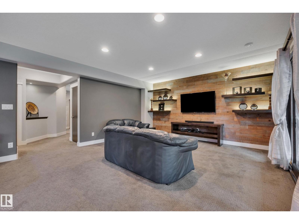
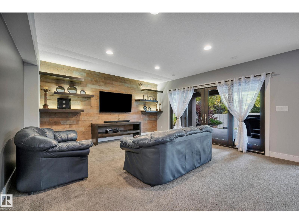
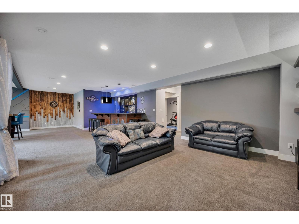
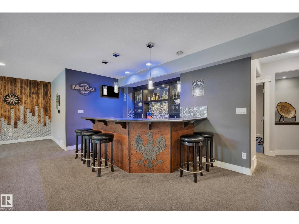
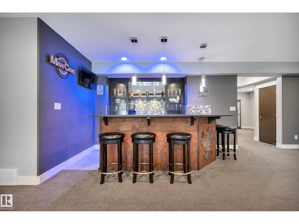
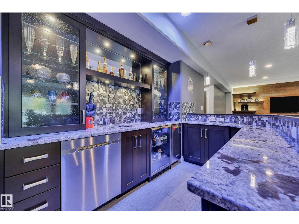
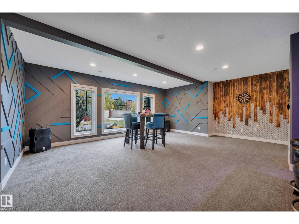
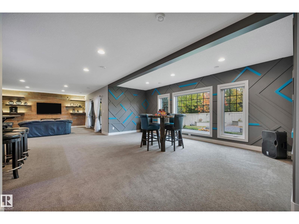
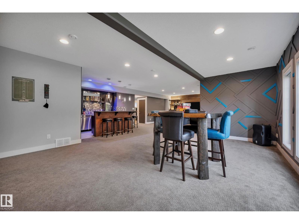
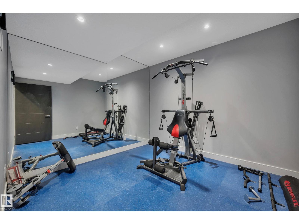
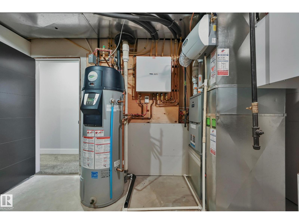
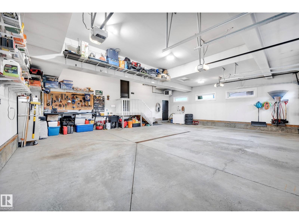
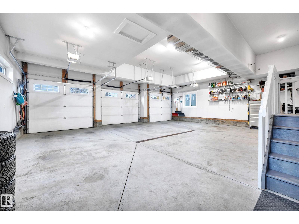
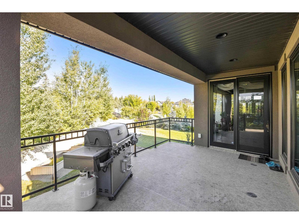
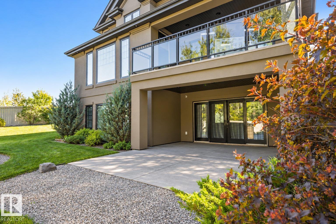
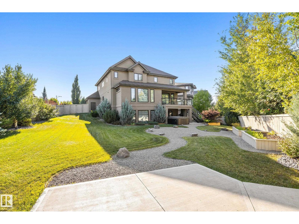
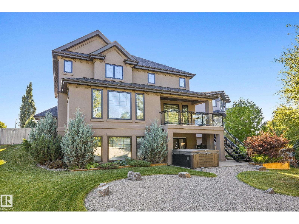
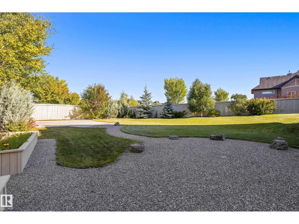
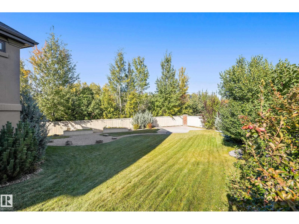
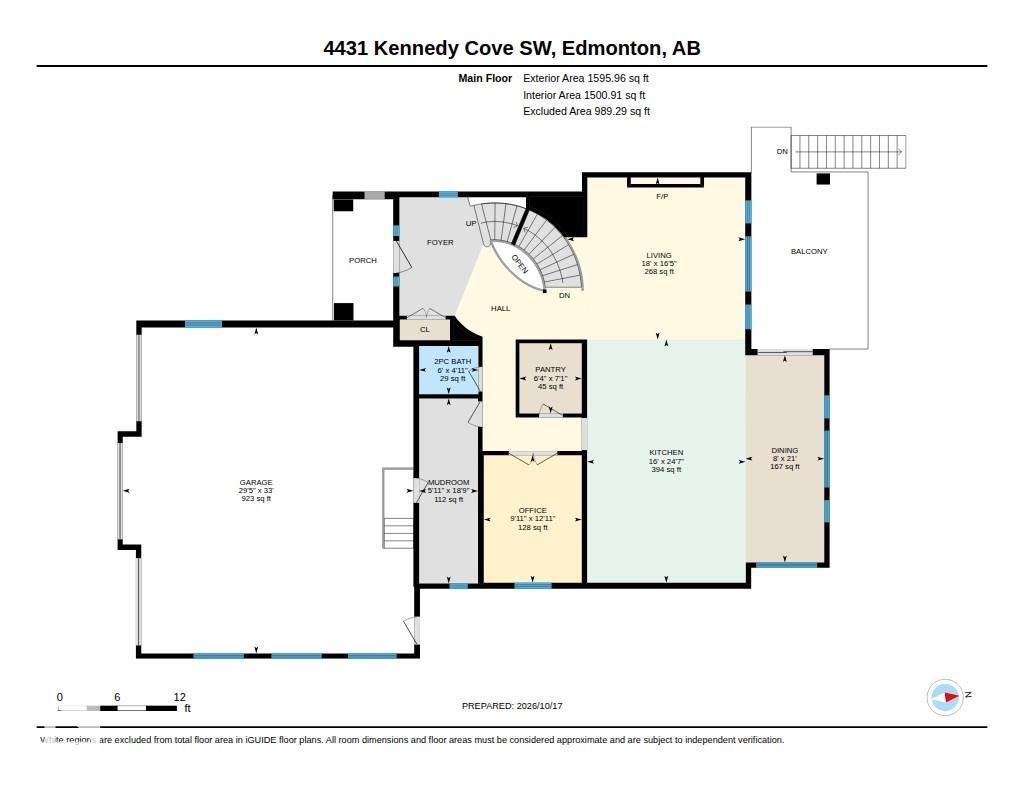
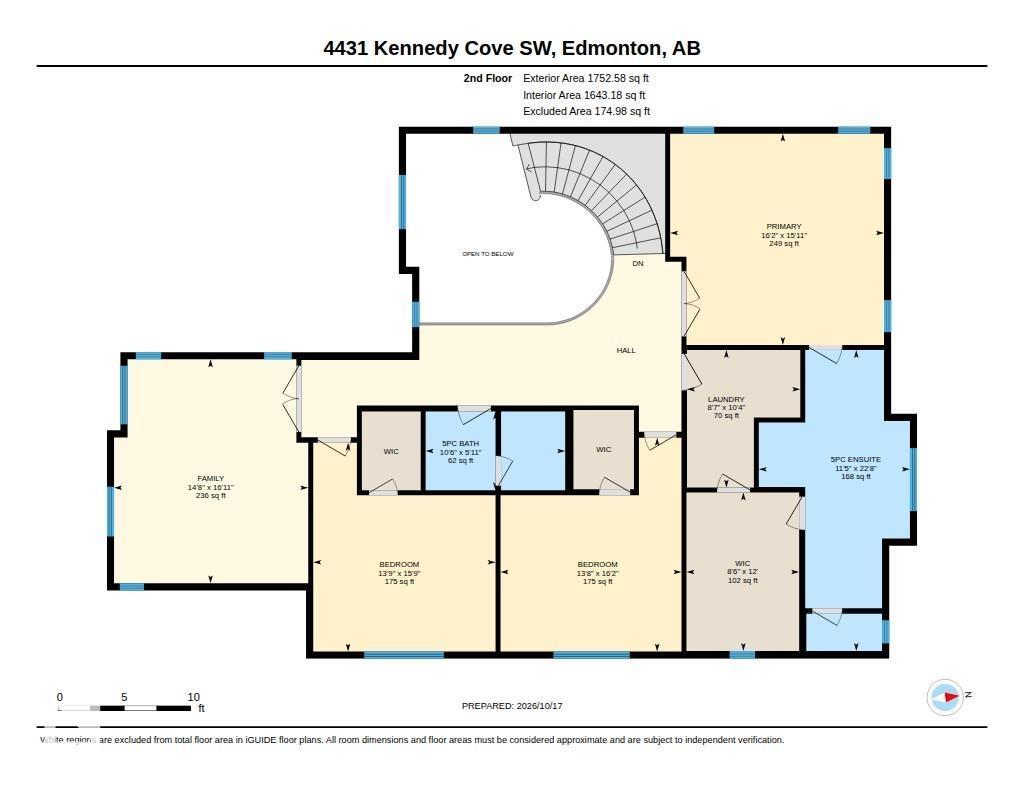
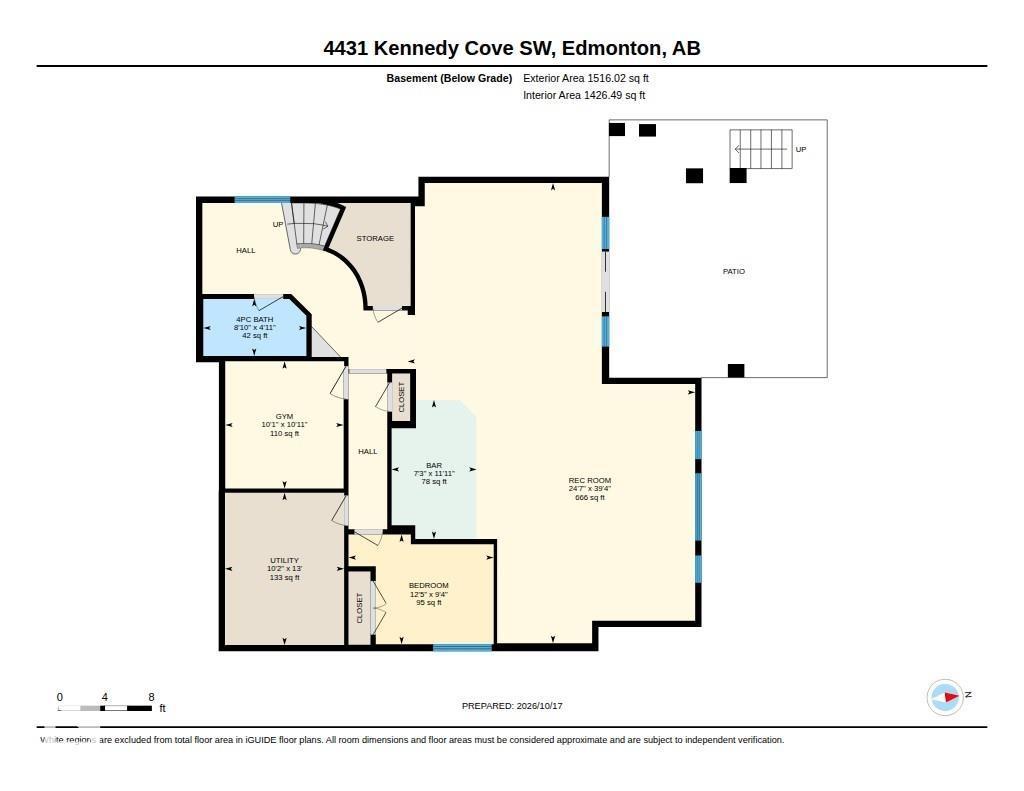
STUNNING CUSTOM-BUILT AACROPOLIS HOME in prestigious Keswick! Set on a private 0.3-acre pie-shaped lot in a cul-de-sac with river valley views, this elegant 3+1 bedroom home offers over 3,300 sqft above grade plus a fully finished walkout basement. A grand curved staircase, rich hardwood floors and refined finishes create an unforgettable first impression. The chef-inspired kitchen dazzles with a waterfall granite island, high-end appliances and exquisite cabinetry. Expansive windows fill the home with natural light and frame the beautiful surroundings. Upstairs, a vaulted bonus room, convenient laundry and walk-in closets in every bedroom offer comfort and function. The luxurious primary suite features a spa-inspired ensuite with heated floors. Downstairs, the walkout level includes in-floor heating and a stunning entertaining bar. Enjoy beautifully landscaped grounds, exceptional privacy and proximity to Windermere Golf Course. An oversized heated triple garage completes this extraordinary property. (id:67770)

Facts

Bedrooms
4
Bathrooms
4 (1 half)
Living area
3,349 sq ft
Home type
House
Year built
2015
Lot size
1,214.1 square meters
MLS® number
E4513860

Features

Heating
Forced air, In Floor Heating
Cooling
Central air conditioning
Basement
Finished, Full, Walk out
Appliances
Washer, Refrigerator, Central Vacuum, Dishwasher, Wine Fridge, Stove, Dryer, Microwave, Garburator, Oven - Built-In, Hood Fan, Window Coverings, Garage door opener, Garage door opener remote(s)
Parking
Attached Garage
Building Features
Ceiling - 9ft, Vinyl Windows
View
Valley view

Rooms

RoomLevelSize
Living roomMain level
Dining roomMain level
KitchenMain level
Family roomUpper Level
Primary BedroomUpper Level
Bedroom 2Upper Level
Bedroom 3Upper Level
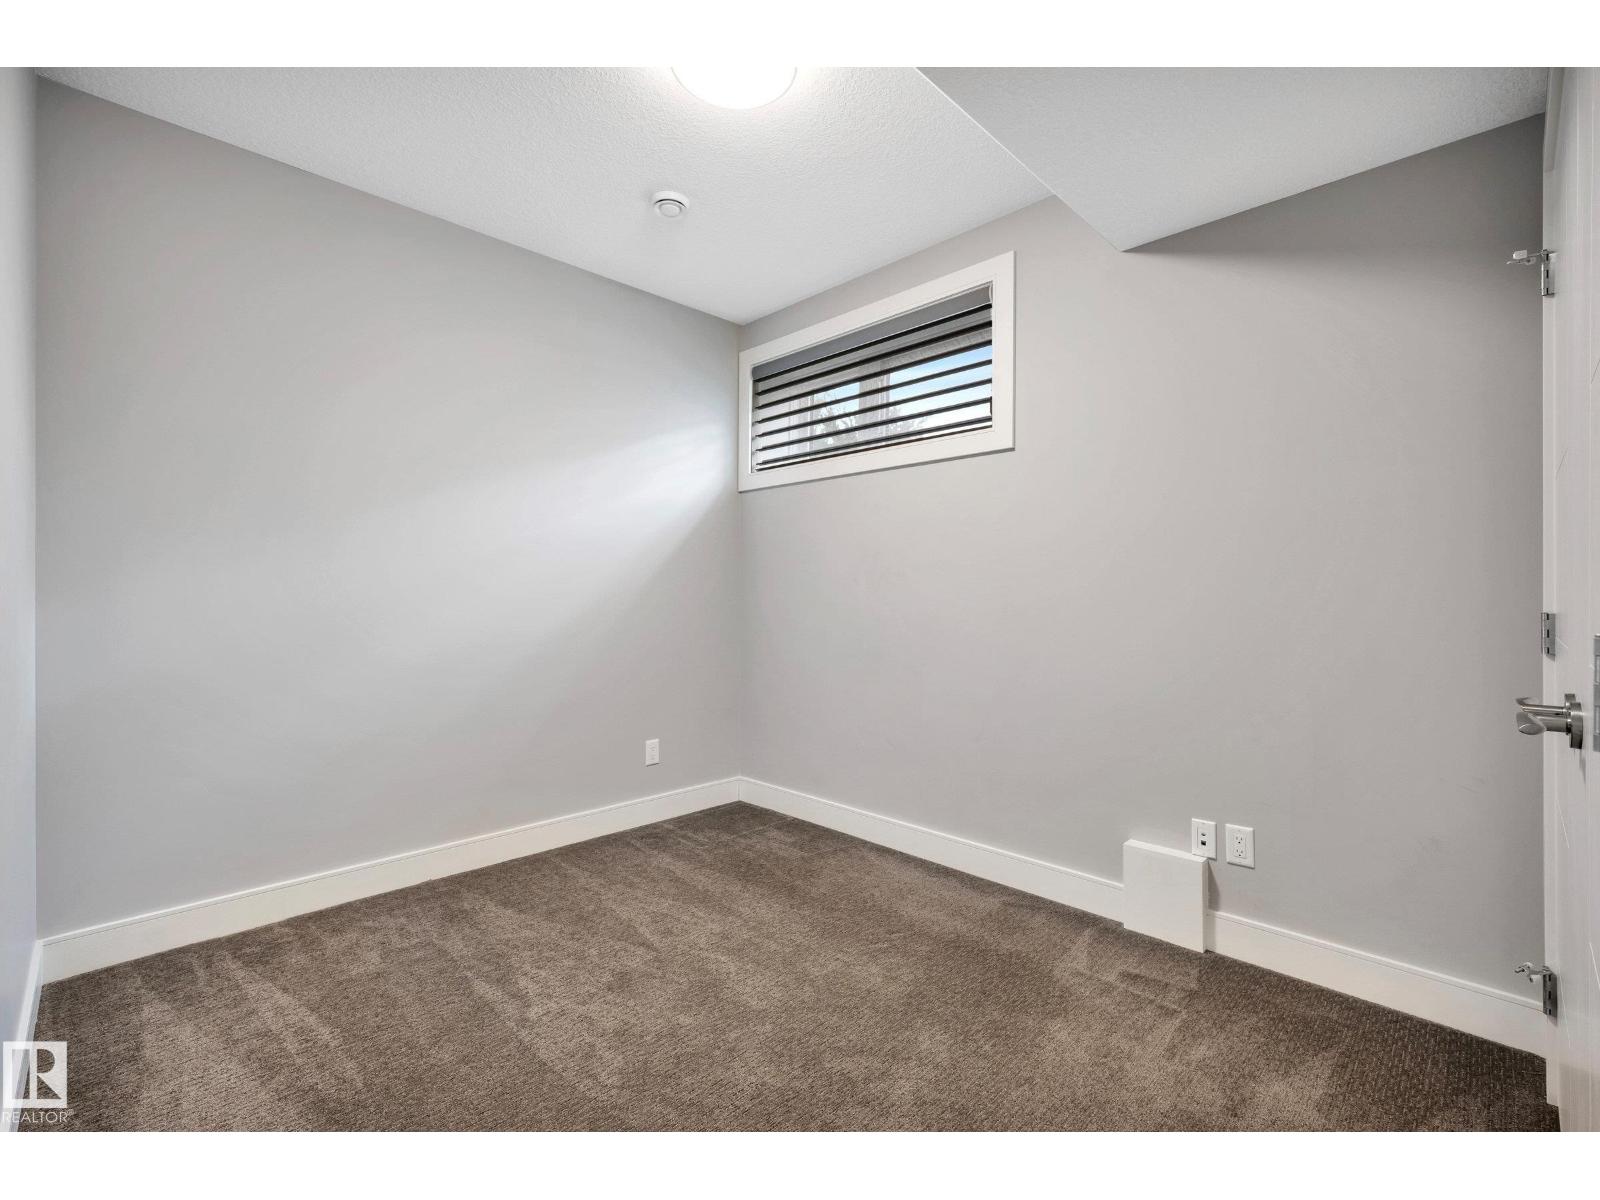
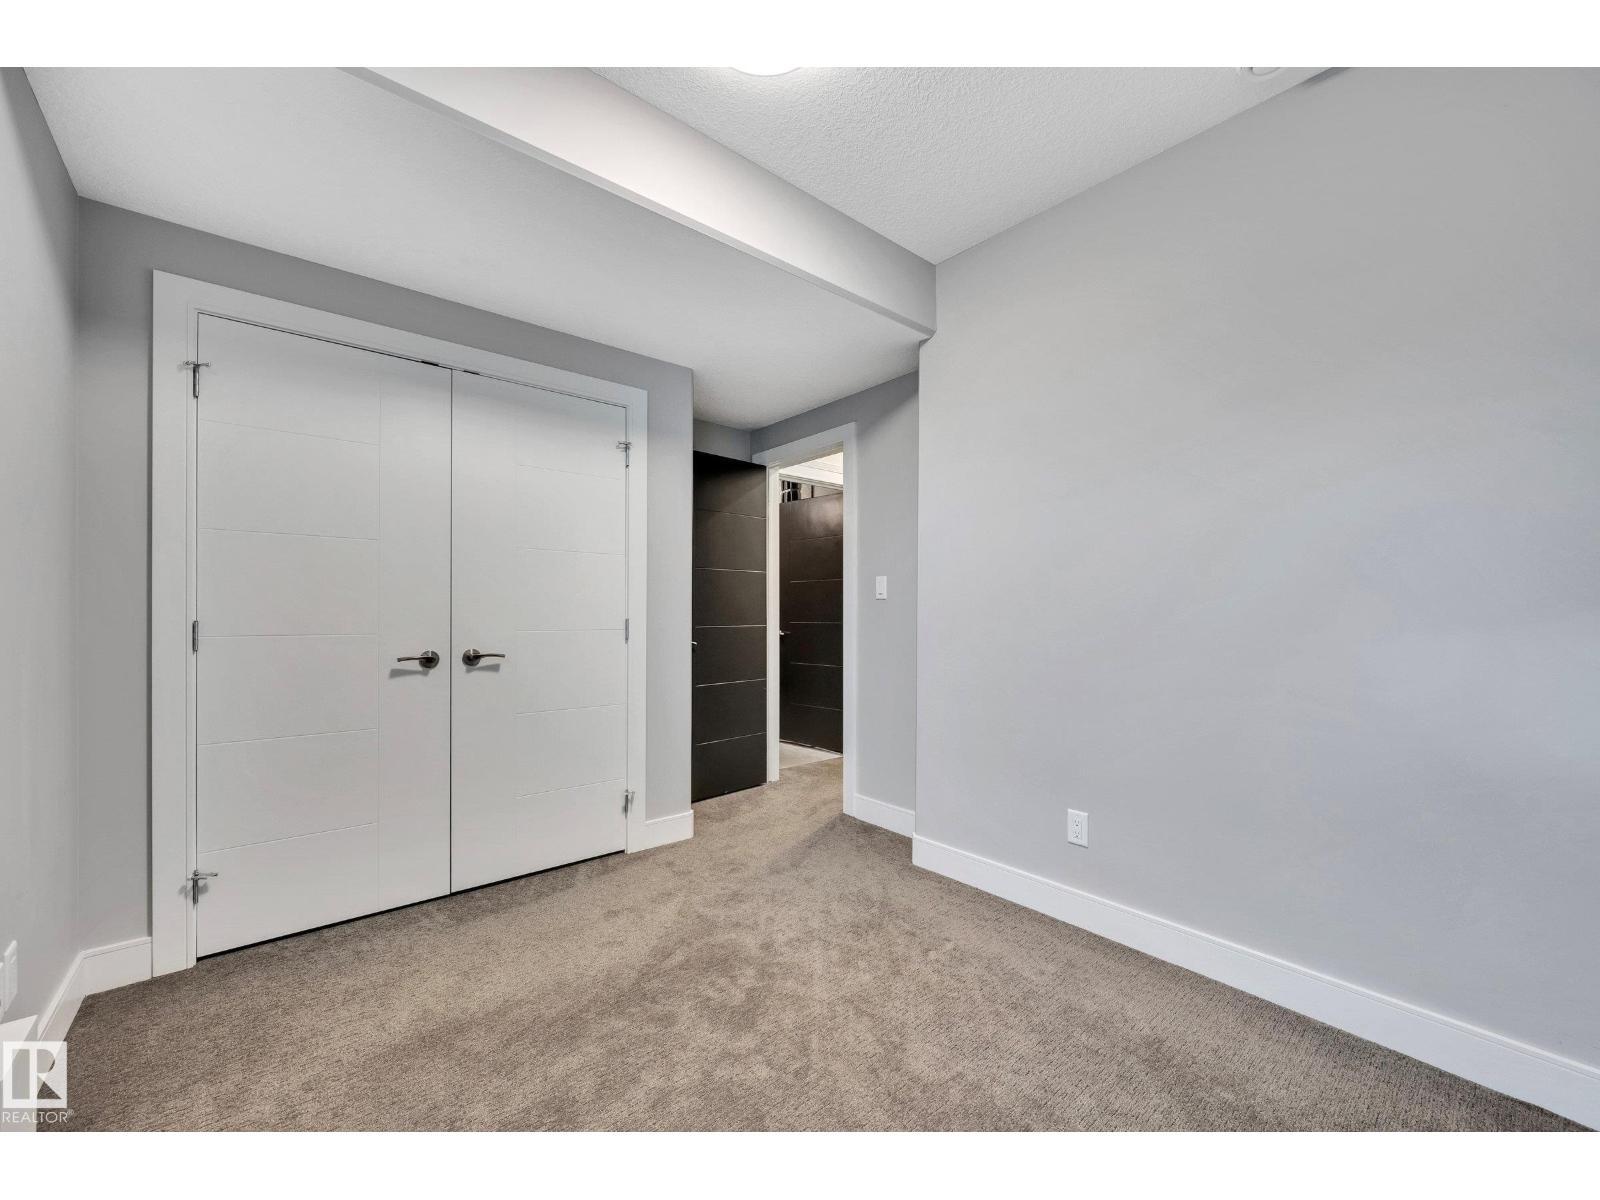
Bedroom 4Basement
OfficeMain level
Recreation roomBasement
Utility roomBasement

Location

Listed by MaxWell Progressive

Powered by REALTOR.ca

Listing data is supplied by the CREA Data Distribution Facility (DDF®). It is deemed reliable but not guaranteed and should be independently verified. It is provided for consumers’ personal, non-commercial use to identify properties they may be interested in purchasing.