$564,900
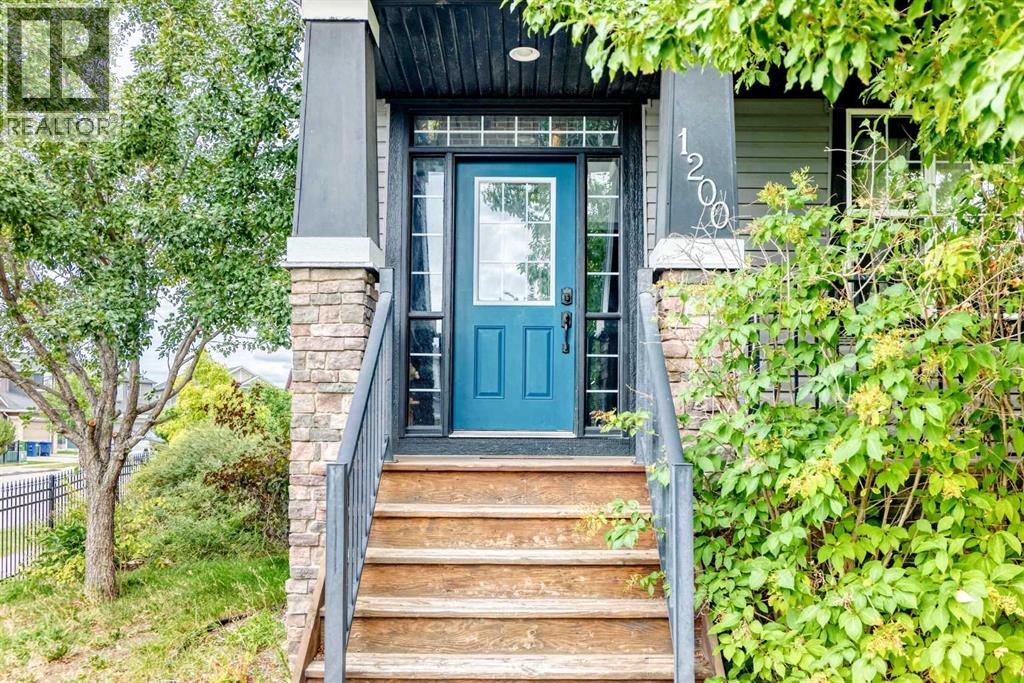
1200 Ravenswood Drive SE
Ravenswood, Airdrie
- 4 bedrooms
- 3 bathrooms
- 1,806 sq ft
About this home
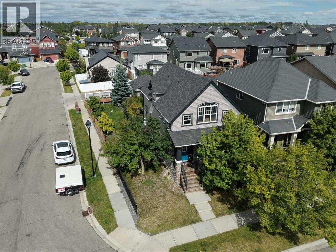
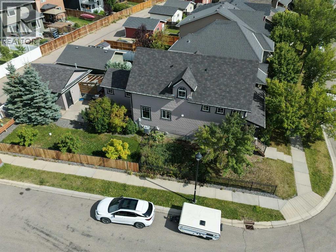
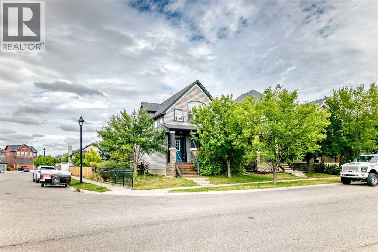
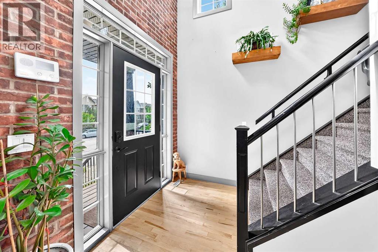
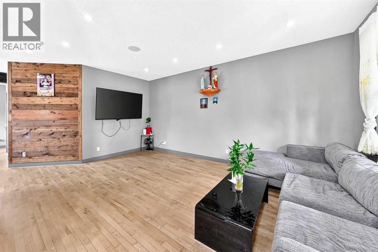
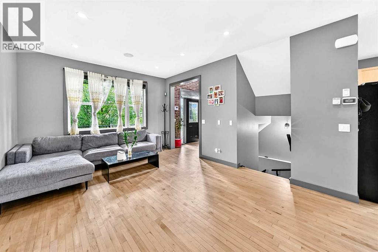
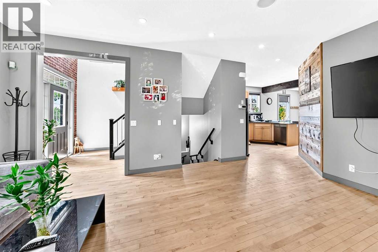
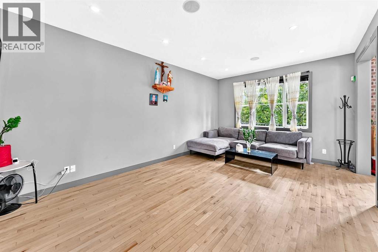
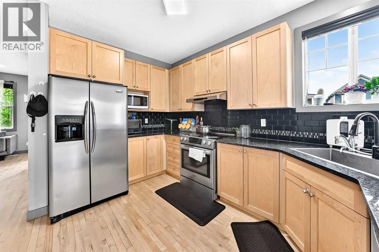
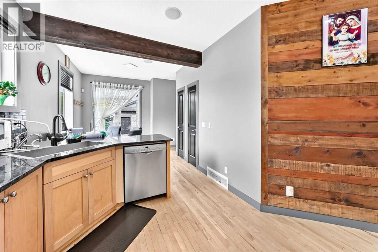
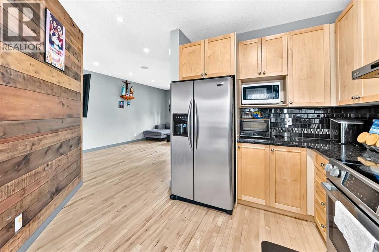
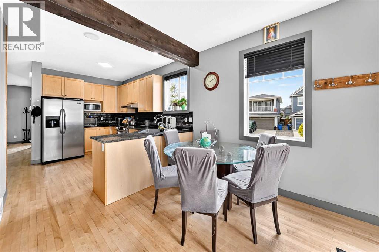
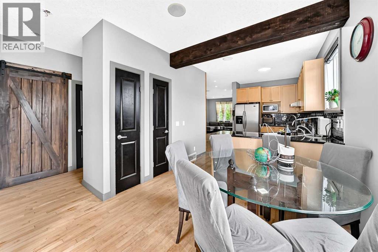
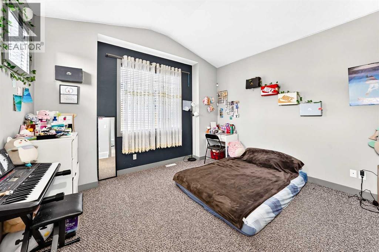
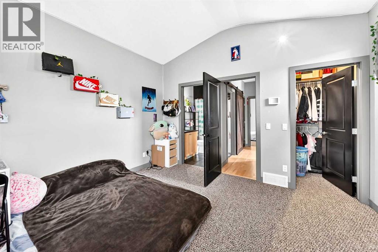
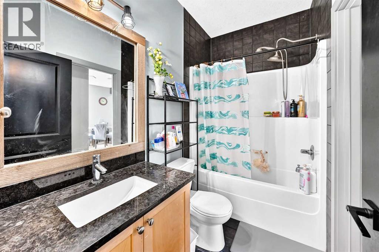
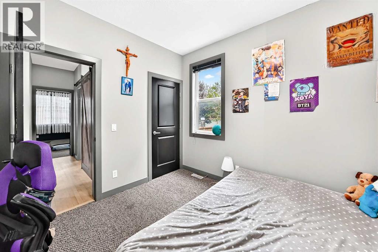
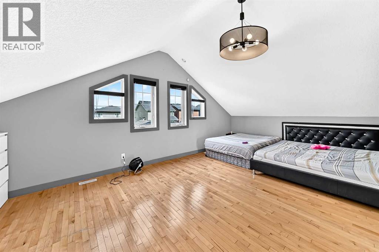
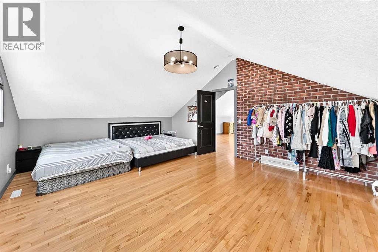
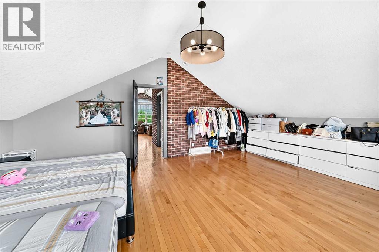
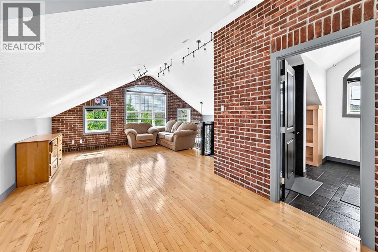
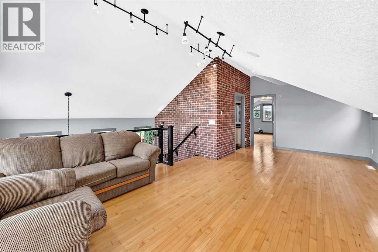
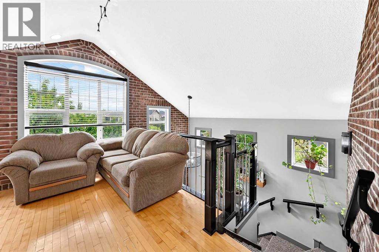
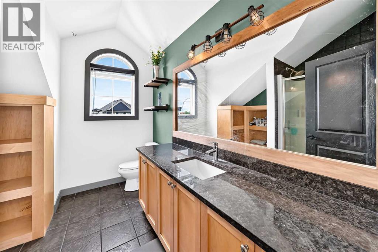
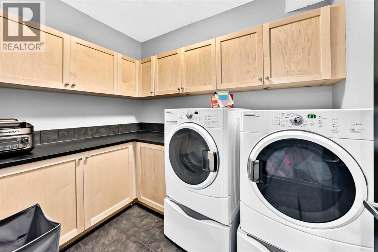
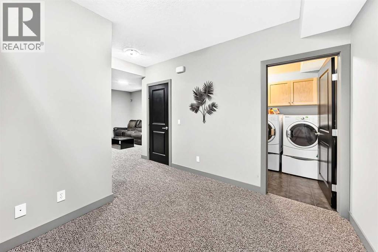
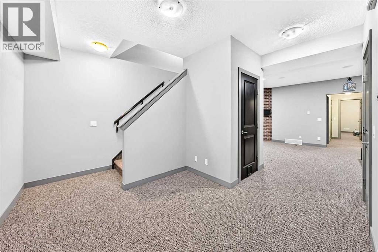
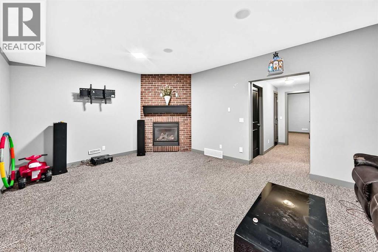
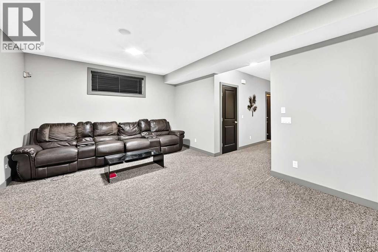
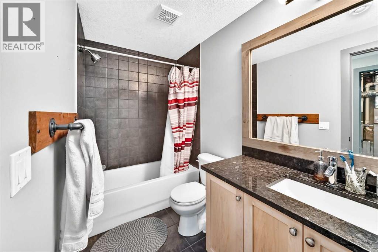
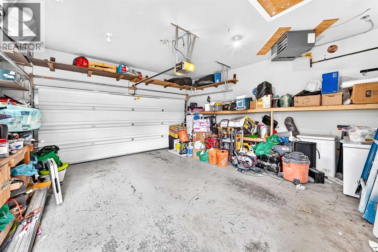
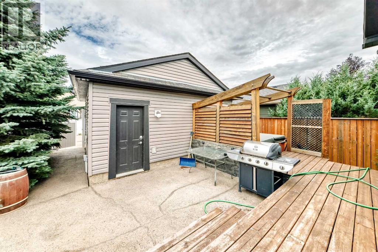
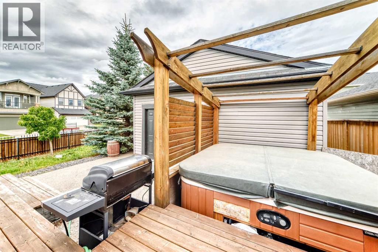
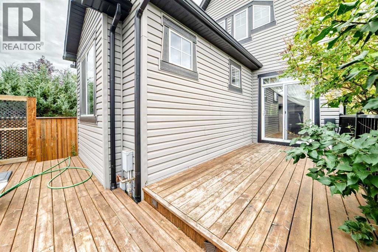
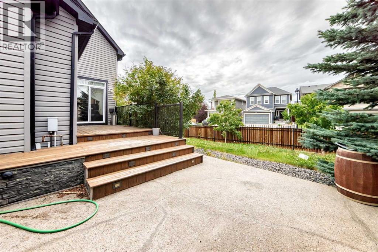
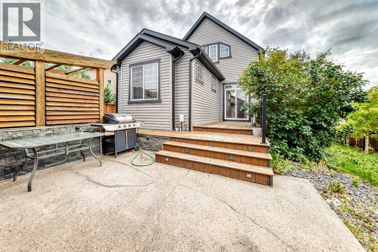
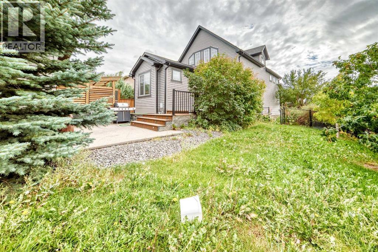
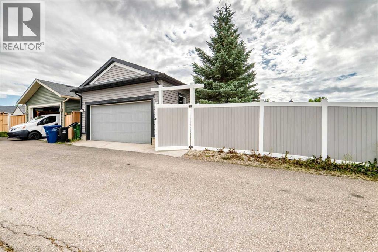
Welcome to 1200 Ravenswood Drive SE, a spacious corner-lot home in the family-friendly community of Ravenswood. Offering approximately 1,806 sq.ft. RMS above grade plus 889 sq.ft. of finished basement space, this home provides nearly 2,695 sq.ft. of total finished living area.Featuring 4 bedrooms, 3 full bathrooms, central A/C, central vacuum, and a heated double detached garage, the layout offers excellent flexibility for families, guests, or multi-generational living. The fully developed basement includes an additional bedroom, full bathroom, large family/flex room, laundry, and storage.Bright main living spaces, hardwood flooring, a functional kitchen, and generous room sizes make this home comfortable and practical. Conveniently located near parks, schools, shopping, and major routes. Excellent value at $599,900 — book your private showing today! (id:67770)
Facts
- Bedrooms
- 4
- Bathrooms
- 3
- Living area
- 1,806 sq ft
- Home type
- House
- Year built
- 2008
- Lot size
- 42.16 square meters
- Parking
- 2
- Property taxes
- $4,412 (2026)
- MLS® number
- A2353537
Features
- Heating
- Forced air
- Cooling
- Central air conditioning
- Basement
- Finished, Full
- Flooring
- Hardwood, Carpeted, Ceramic Tile
- Appliances
- Refrigerator, Cooktop - Electric, Dishwasher, Microwave, Hood Fan, Washer & Dryer
- Parking
- Detached Garage, Garage, Heated Garage
- Exterior Features
- Brick, Vinyl siding
Rooms
| Room | Level | Size |
|---|---|---|
| 4pc Bathroom | Main level | 4.92 Ft x 8.25 Ft |
| Bedroom | Main level | 12.92 Ft x 12.67 Ft |
| Bedroom | Main level | 11.00 Ft x 11.00 Ft |
| Primary Bedroom | Second level | 21.00 Ft x 15.17 Ft |
| 3pc Bathroom | Second level | 9.83 Ft x 8.17 Ft |
| Bedroom | Basement | 11.75 Ft x 14.08 Ft |
| 4pc Bathroom | Basement | 4.92 Ft x 9.75 Ft |
Location
Listed by Grand Realty

Listing data is supplied by the CREA Data Distribution Facility (DDF®). It is deemed reliable but not guaranteed and should be independently verified. It is provided for consumers’ personal, non-commercial use to identify properties they may be interested in purchasing.