Price on request
39 Tararidge Court NE
Taradale, Calgary
- 3 bedrooms
- 1,120 sq ft
About this home
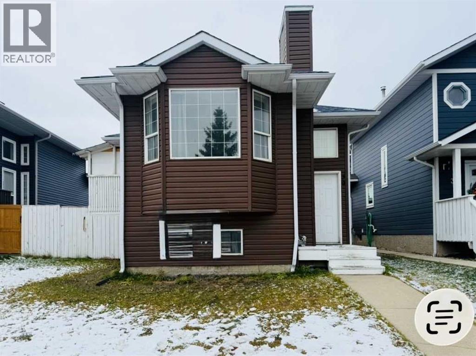
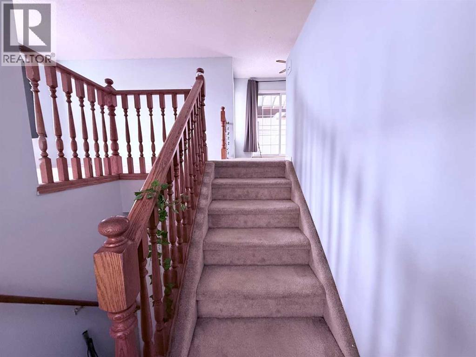
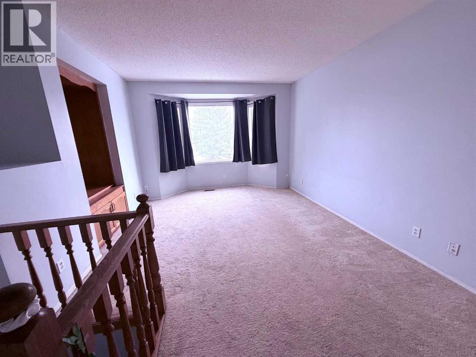
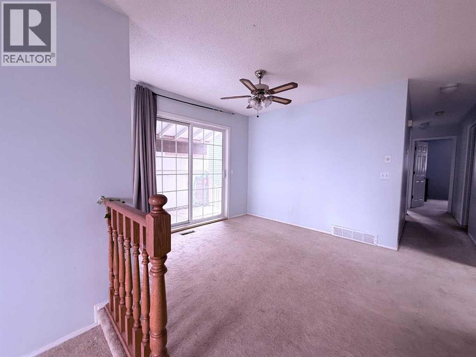
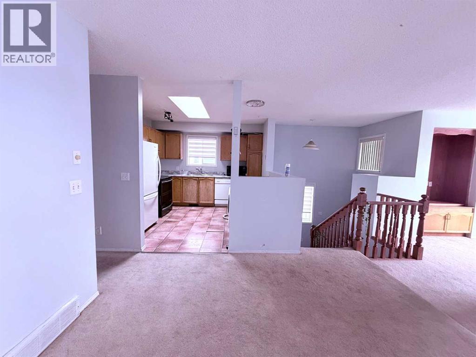
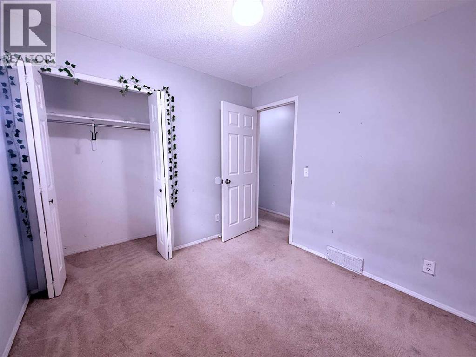
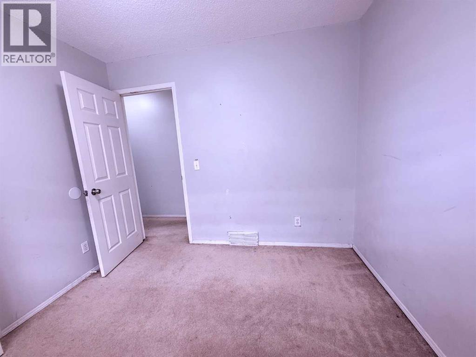
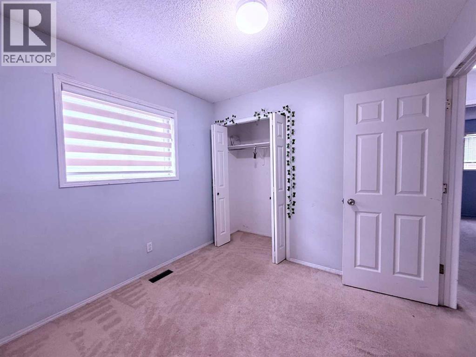
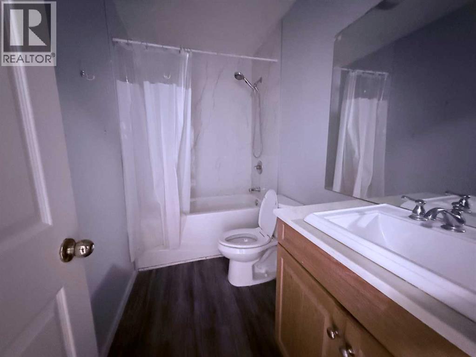
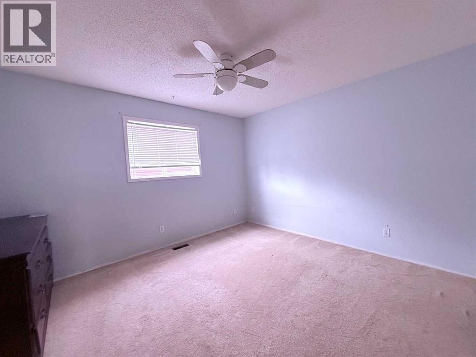
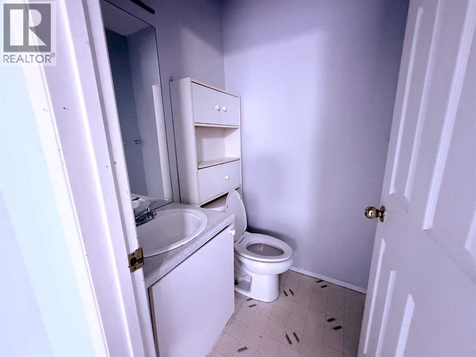
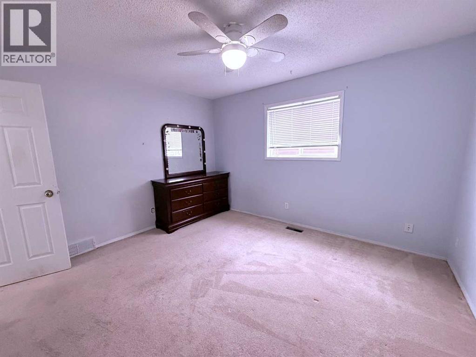
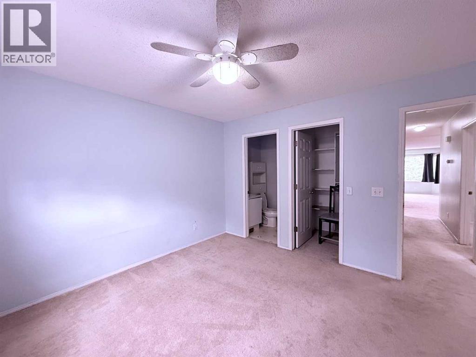
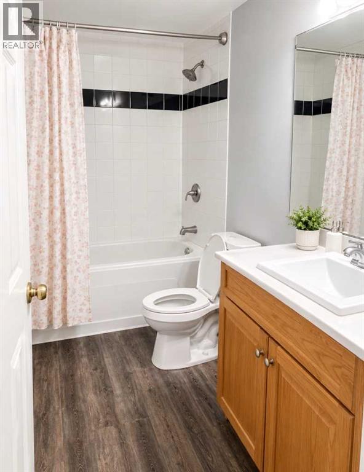
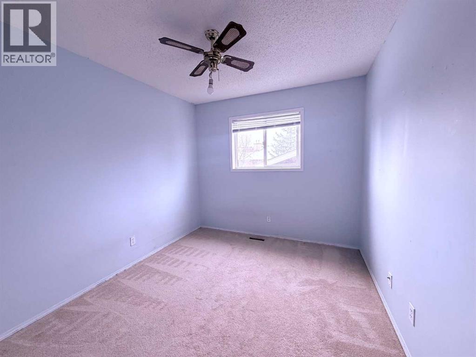
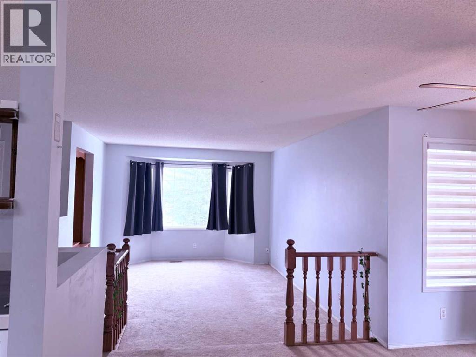
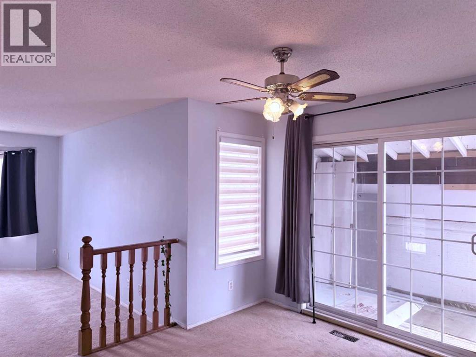
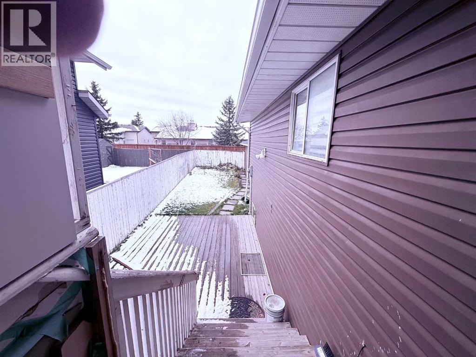
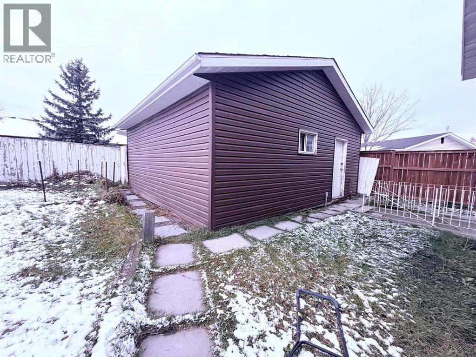
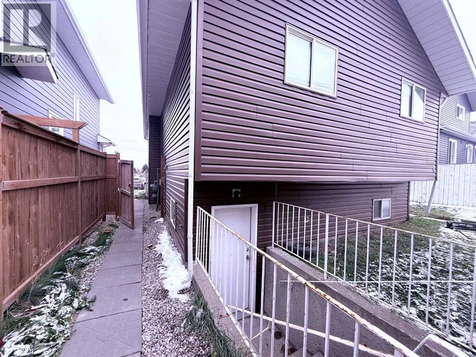
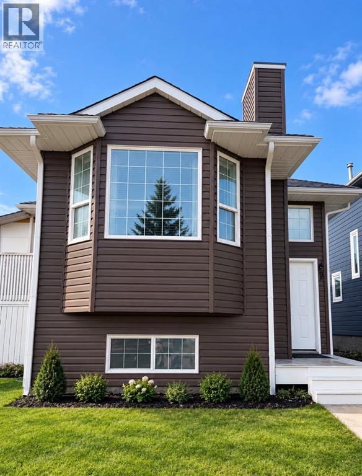
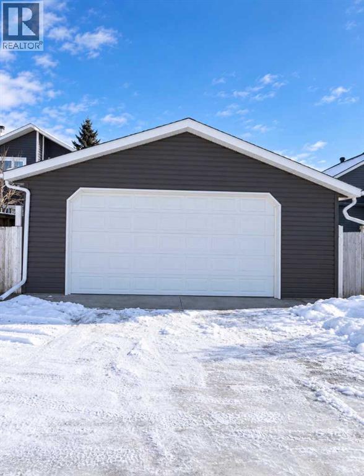
3-Bedroom *Bi-Level* House for Rent on good location ! In Taradale NE Calgary AB – Double Garage! Beautiful 3-bedroom, 1.5 bathroom house featuring a double-car garage, separate laundry, and complete privacy with nothing shared with the basement suite. Conveniently located near Co-op Plaza and public transit, making everyday errands and commuting easy. Property Features: 3 spacious bedrooms Double-car garage Separate laundry Nothing shared with the basement suite Convenient location near Co-op Plaza and bus stops. Utilities: 60% of total utilities. No pets allowed / No Smoking Availability: Immediately . (id:67770)
Facts
- Bedrooms
- 3
- Living area
- 1,120 sq ft
- MLS® number
- A2353234
Features
- Appliances
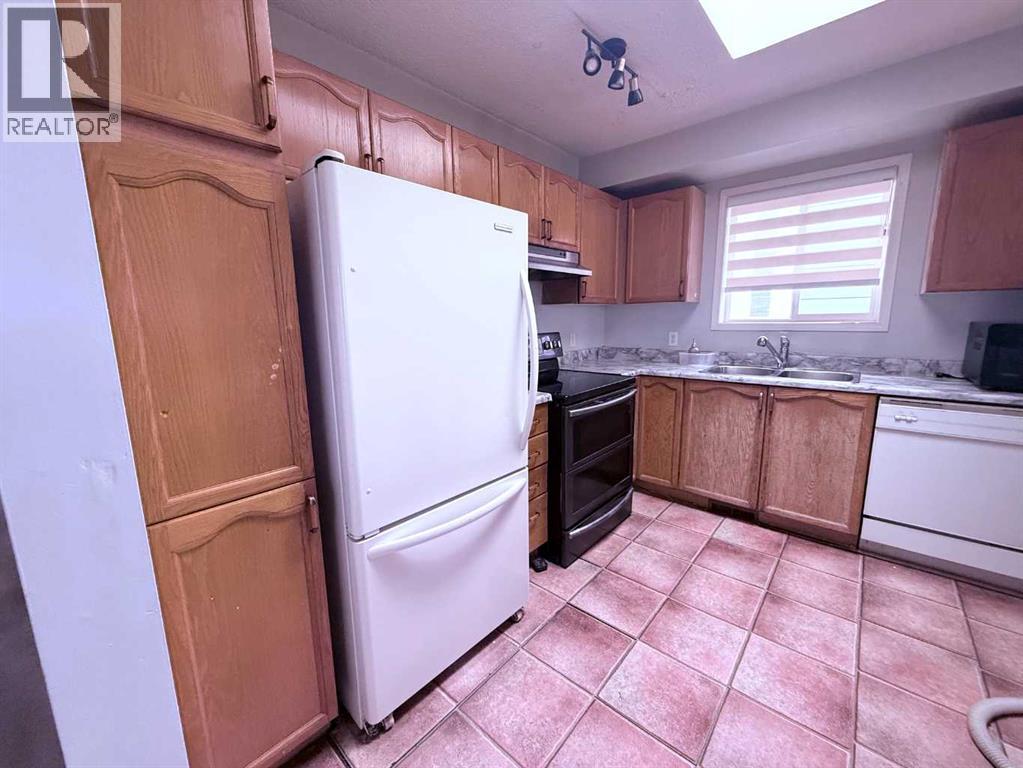
- Refrigerator, Dishwasher, Oven - Built-In
- Parking
- Detached Garage
- Community Features
- Pets Allowed With Restrictions
Rooms
| Room | Level | Size |
|---|---|---|
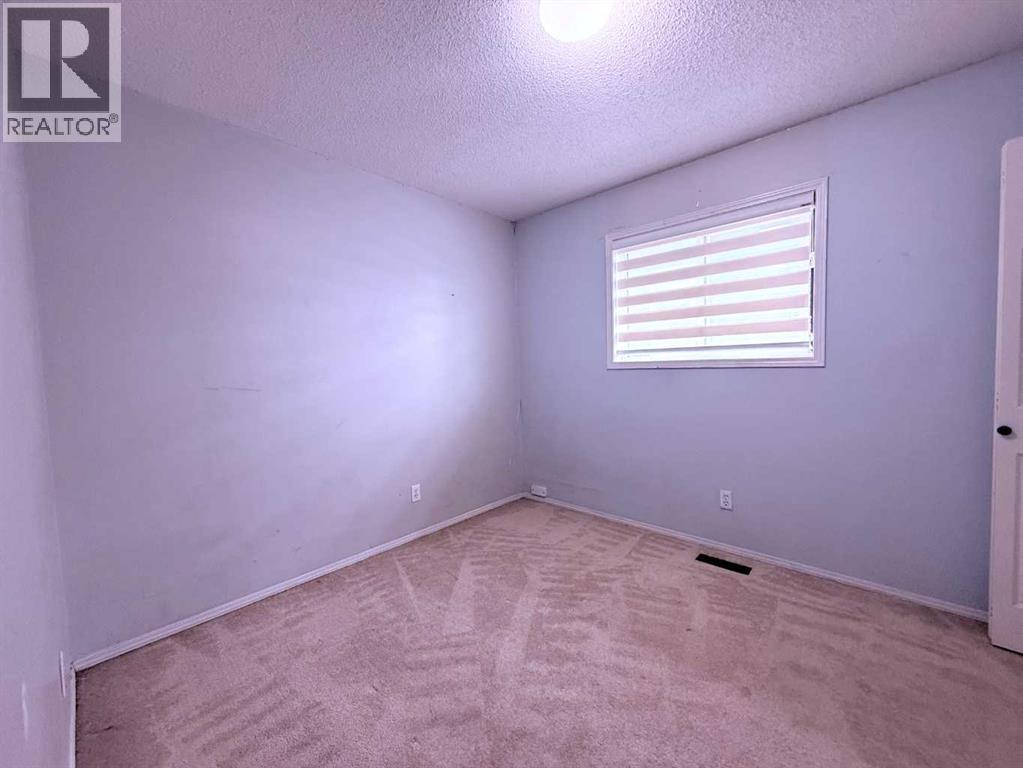
| Bedroom | Main level | 2.90 M x 2.90 M |
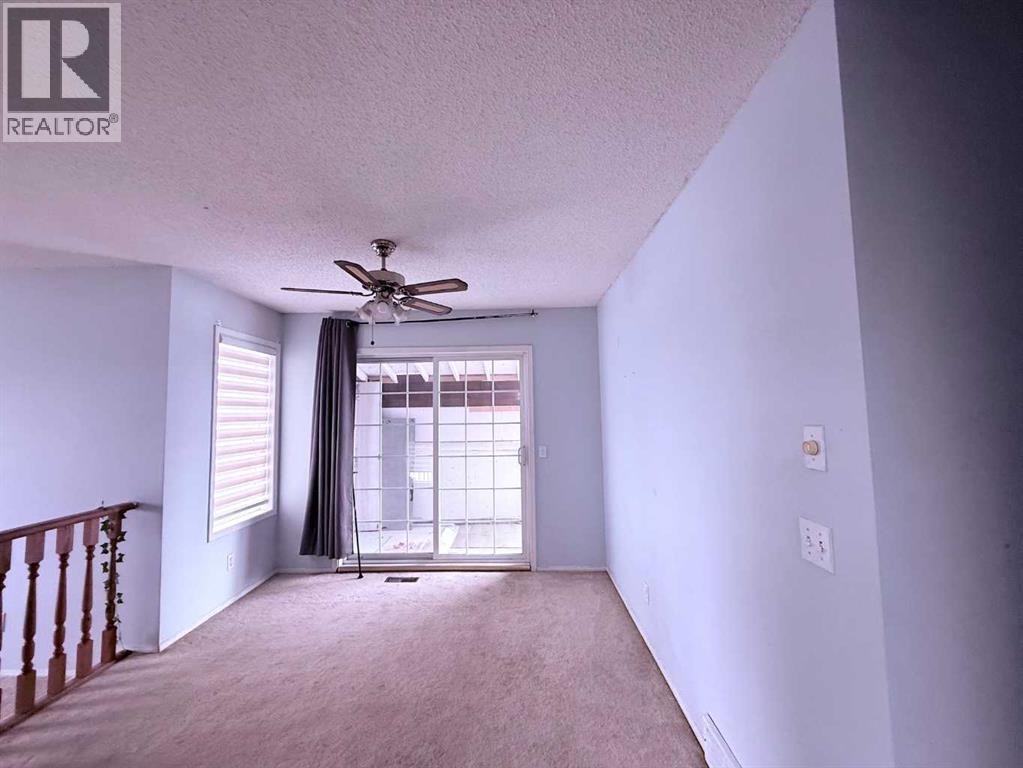
| Living room | Main level | 3.50 M x 4.10 M |
| Bedroom | Main level | 3.00 M x 3.20 M |
| Dining room | Main level | 3.10 M x 3.60 M |
| Kitchen | Main level | 3.00 M x 2.90 M |
| Primary Bedroom | Main level | 3.60 M x 4.10 M |
Location
Listed by RE/MAX Real Estate (Mountain View)

Listing data is supplied by the CREA Data Distribution Facility (DDF®). It is deemed reliable but not guaranteed and should be independently verified. It is provided for consumers’ personal, non-commercial use to identify properties they may be interested in purchasing.