$624,800
7704 102 AV NW NW
Edmonton
- 4 bedrooms
- 2 bathrooms
- 1,077 sq ft
About this home
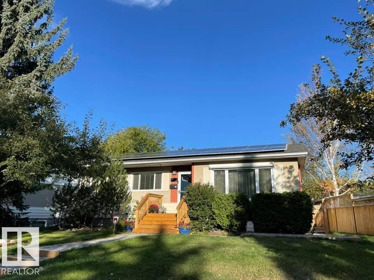
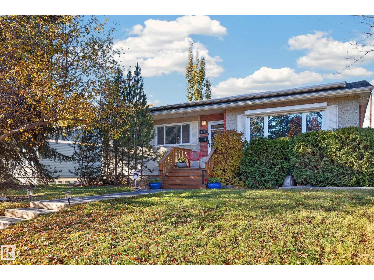
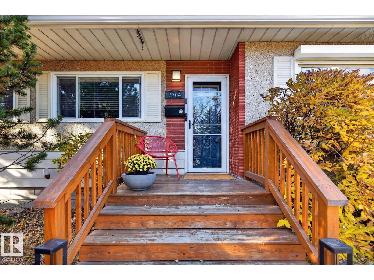
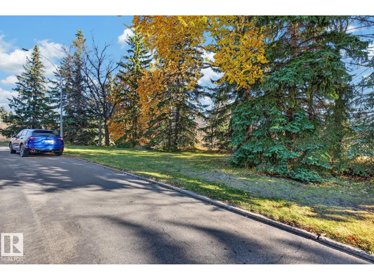
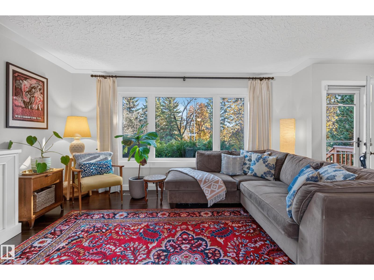
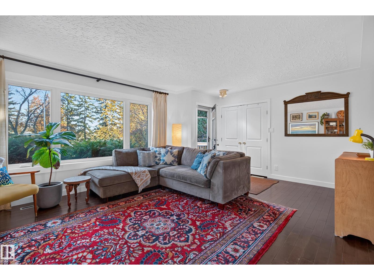
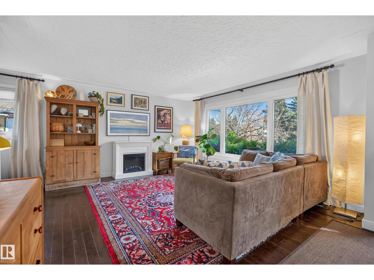
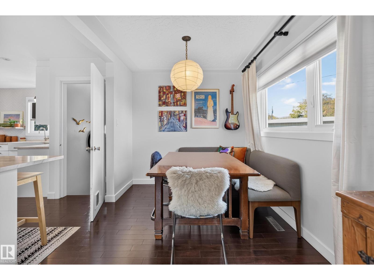
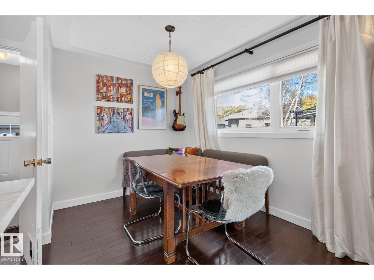
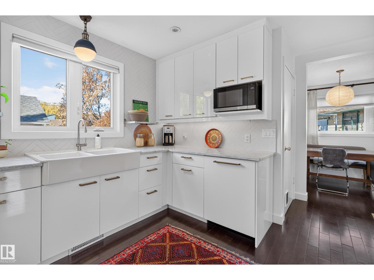
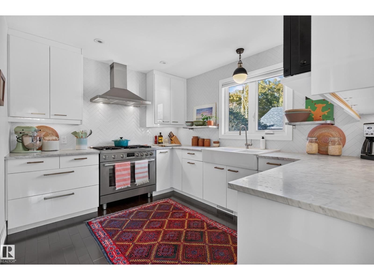
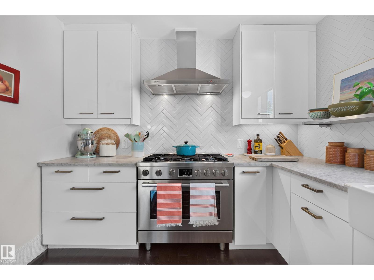
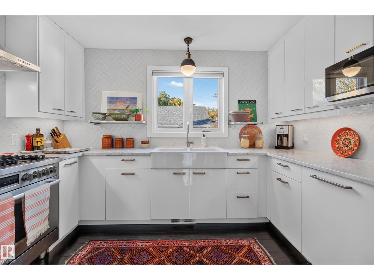
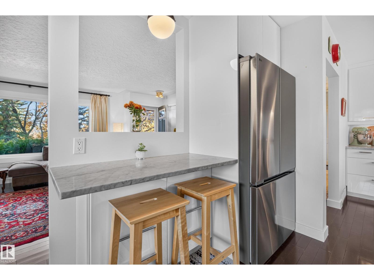
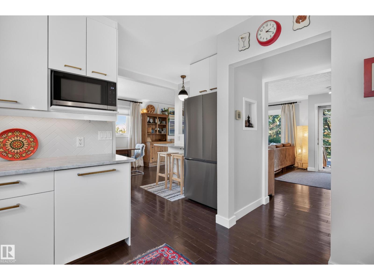
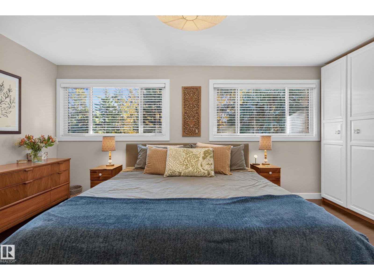
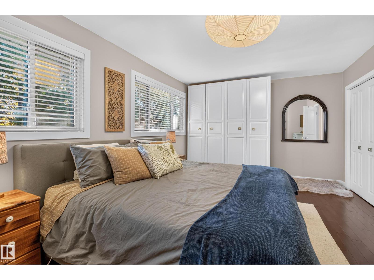
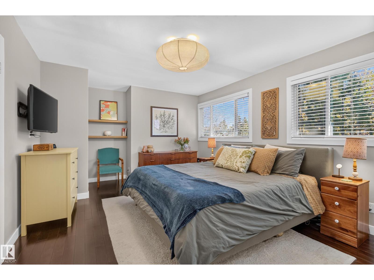
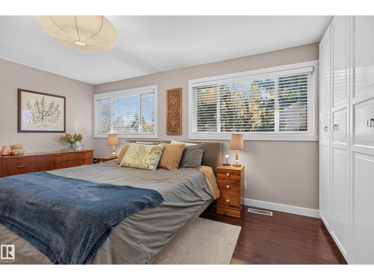
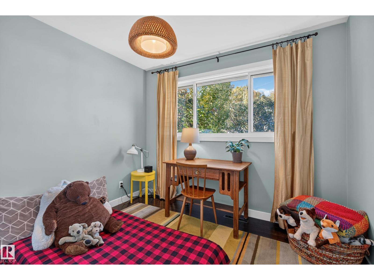
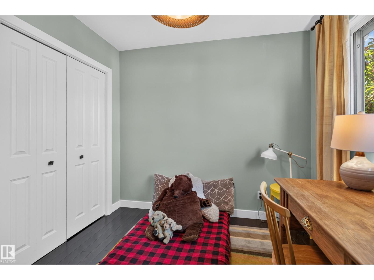
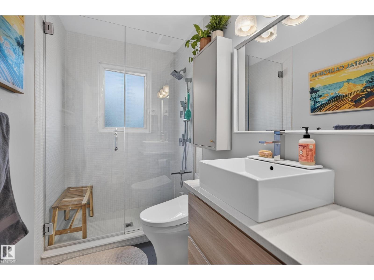
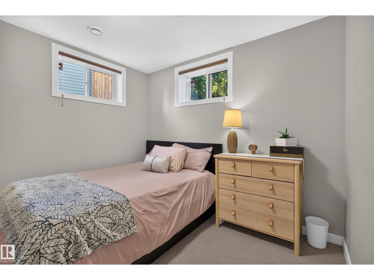
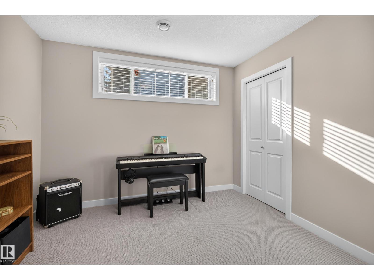
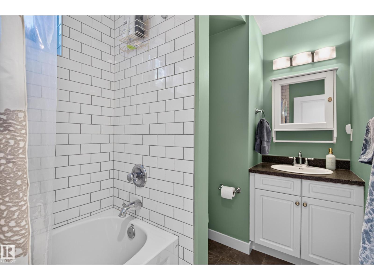
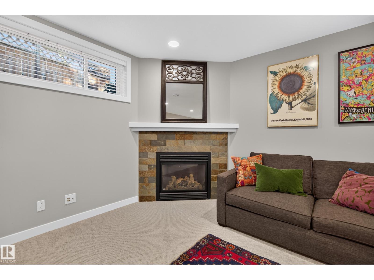
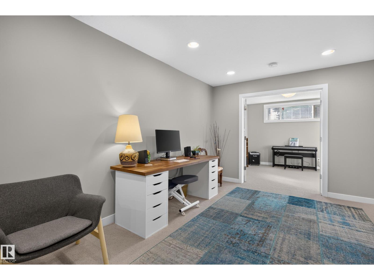
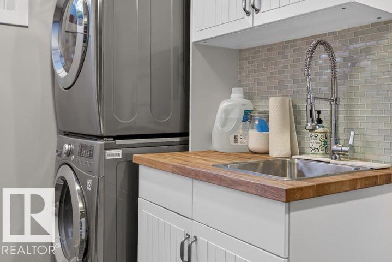
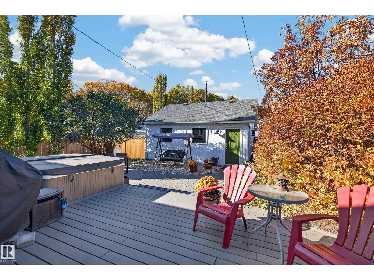
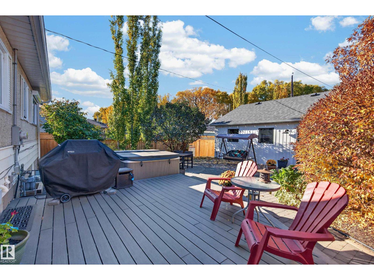
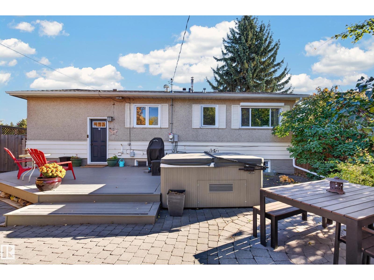
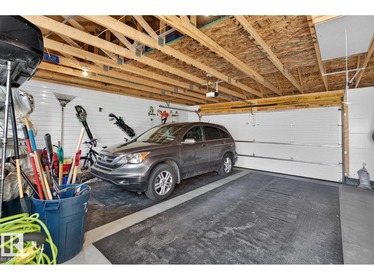
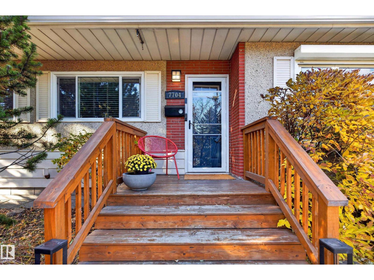
Beautiful location overlooking the Capilano Ravine. Open plan. $156,857 in recent upgrades. Solar panels 2021-$20,000 & snow guards 2026, Oversize dbl garage w/storage loft 2022 -$71,281, complete sewer line 2025 replacement $18,246, sidewalks & window wells 2021- $22,102, Top of the line appliances: 2026 Bosch gas range $6,068, Bosch DW $1,463, LG fridge $2,000. Foundation wall rpr w/new weeping tile & vertical drainage system for future tie-in 2022-$3,412, front eavestroughs 2026, rear eavestroughs 2023. Backyard landscaping incl new pathway & stone patio-$9,528 -2023. Mohawk carpet throughout lower level. Gorgeous kitchen overlooks the backyard and has a huge farmhouse sink and beautiful view of backyard. Huge master can be reverted to 2 bedrooms w/beautiful built-ins. Two electrical panels with lots of room left. California Closets & Central Air Conditioning. Easy access to the city centre and Whyte Ave. This home has been meticulously upgraded and maintained. (id:67770)
Facts
- Bedrooms
- 4
- Bathrooms
- 2
- Living area
- 1,077 sq ft
- Home type
- House
- Year built
- 1957
- Lot size
- 569 square meters
- MLS® number
- E4513858
Features
- Heating
- Forced air
- Cooling
- Central air conditioning
- Basement
- Finished, Full
- Appliances
- Washer, Refrigerator, Gas stove(s), Dishwasher, Dryer, Alarm System, Window Coverings, Garage door opener, Garage door opener remote(s)
- Parking
- Oversize
- View
- Ravine view
Rooms
| Room | Level | Size |
|---|---|---|
| Living room | Main level | |
| Dining room | Main level | |
| Kitchen | Main level | |
| Family room | Lower level | |
| Primary Bedroom | Main level | |
| Bedroom 2 | Main level | |
| Bedroom 3 | Lower level | |
| Bedroom 4 | Lower level |
Location
Listed by Royal LePage Noralta Real Estate

Listing data is supplied by the CREA Data Distribution Facility (DDF®). It is deemed reliable but not guaranteed and should be independently verified. It is provided for consumers’ personal, non-commercial use to identify properties they may be interested in purchasing.