



$829,800
4543 Knight WD SW
Edmonton
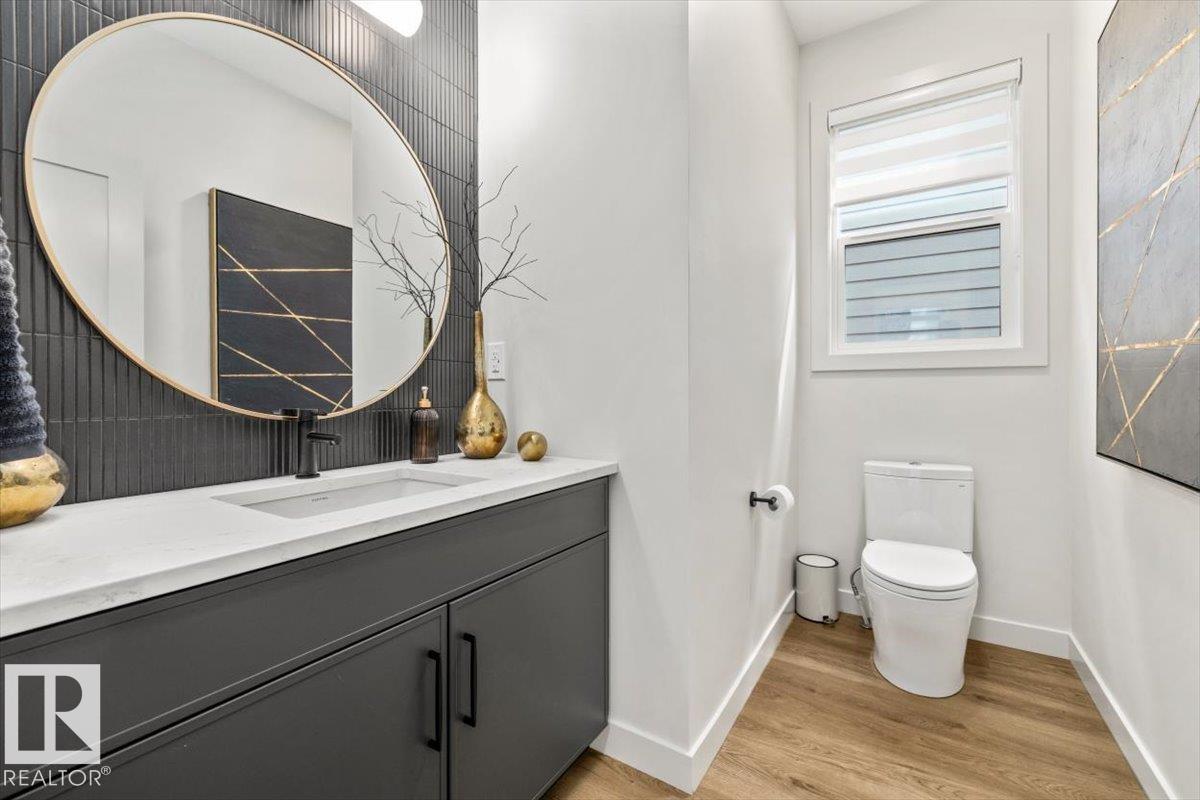
- 3 bedrooms
- 3 (1 half) bathrooms
- 2,555 sq ft
About this home
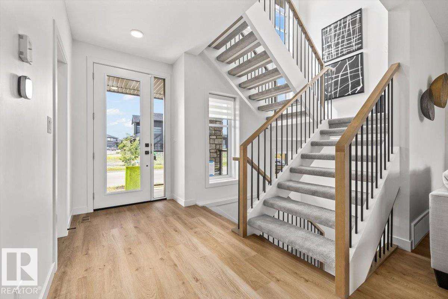
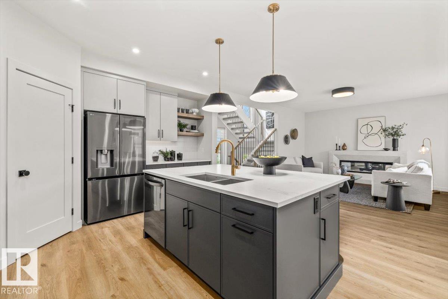
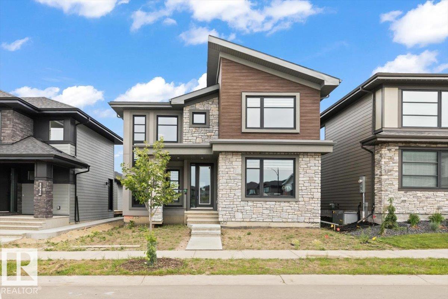
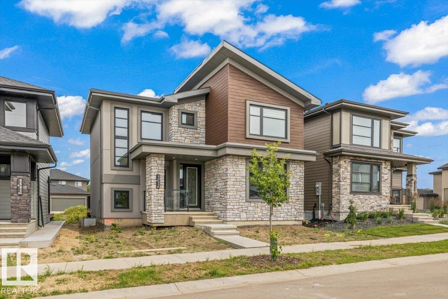
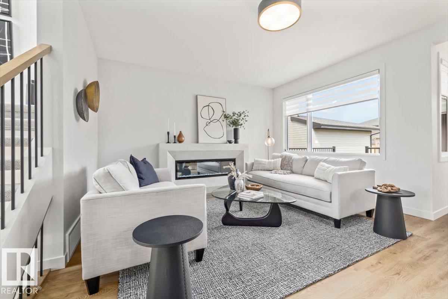
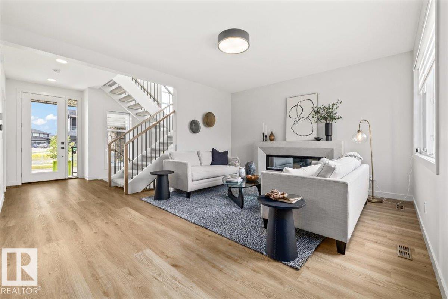
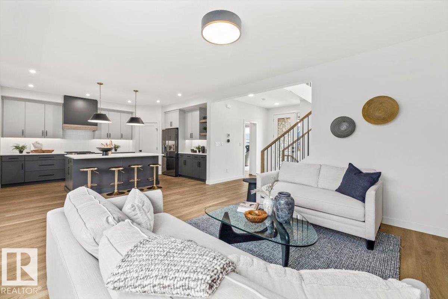
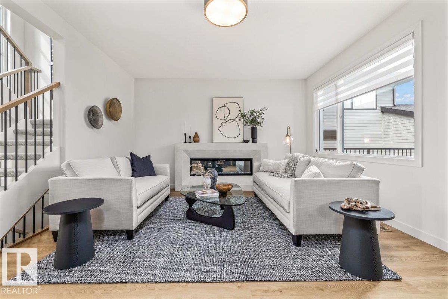
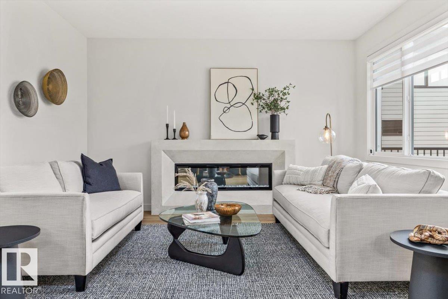
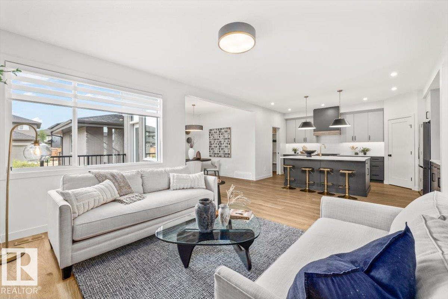
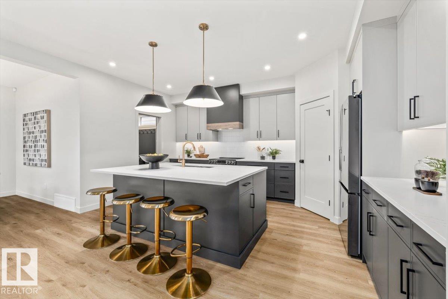
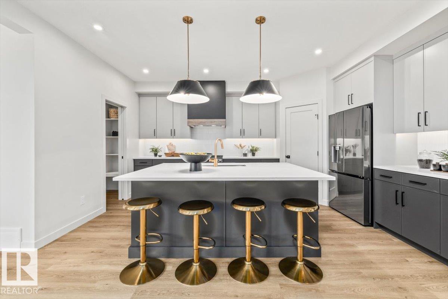
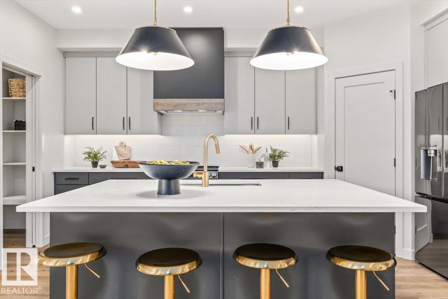
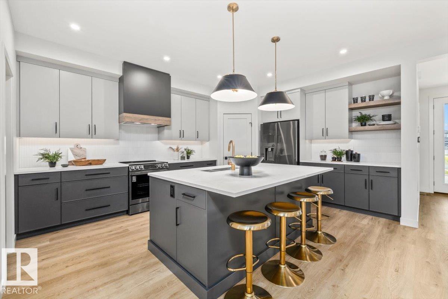
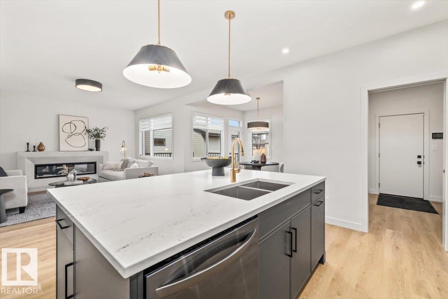
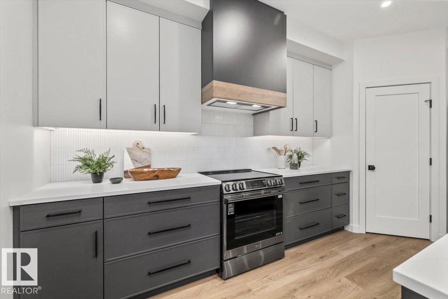
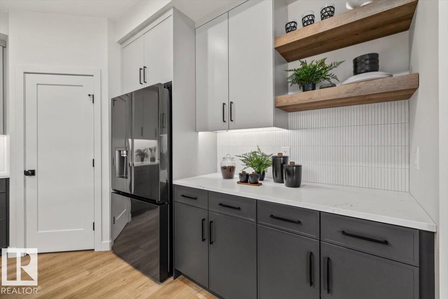
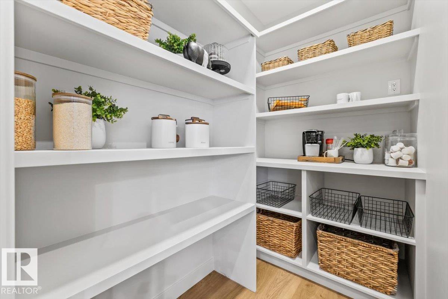
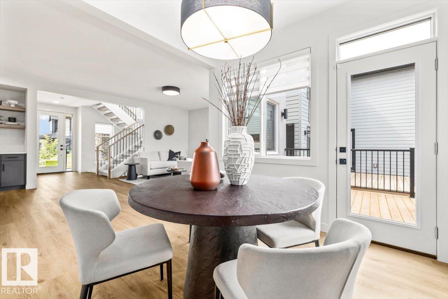
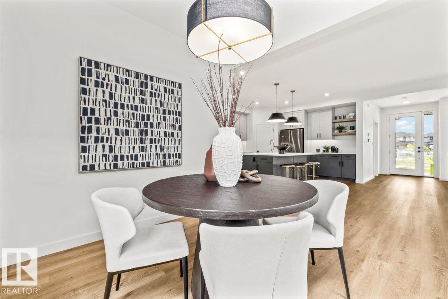
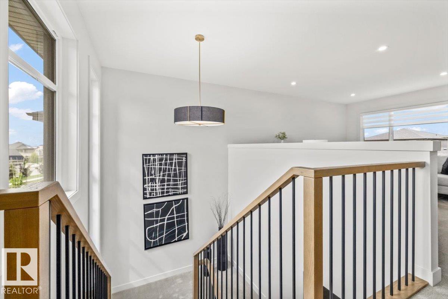
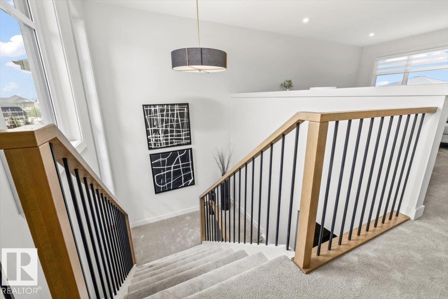
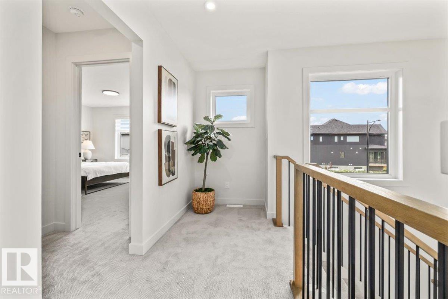
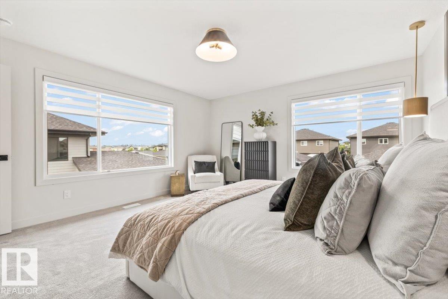
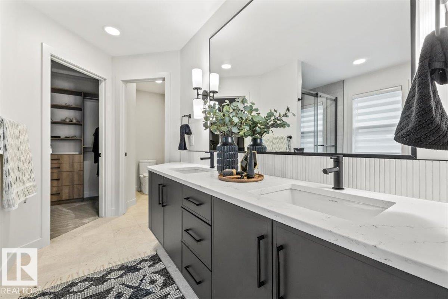
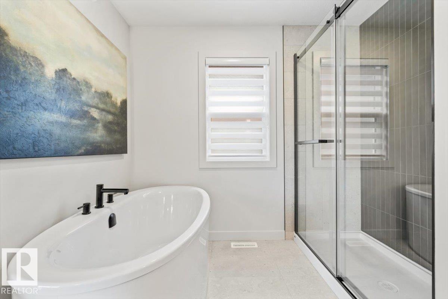
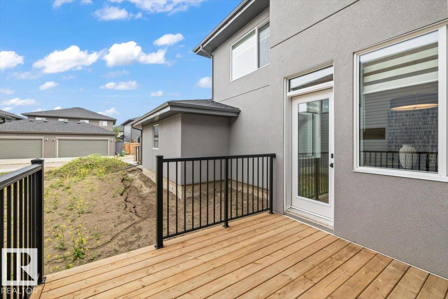
Set within the prestigious Estates of Keswick on the River, this exceptional Legacy Signature Homes residence offers a lifestyle where timeless design meets everyday luxury. An attached, oversized double garage with an additional tandem bay provides exceptional flexibility for extra vehicles, a workshop, recreational gear, or generous storage. Inside, the sophisticated two-tone kitchen is complemented by a massive pantry and an open layout designed for effortless entertaining. The elegant fireplace creates a warm focal point, while the open-riser staircase fills the home with natural light and an airy sense of space. Upstairs laundry adds thoughtful convenience, and the west-facing orientation captures breathtaking evening sunsets. Surrounded by river valley trails, tranquil ponds, parks, and abundant green space, this community offers a rare blend of nature, connection, and refined living. Backed by Alberta New Home Warranty, this home delivers exceptional craftsmanship and lasting peace of mind. (id:67770)
Facts
- Bedrooms
- 3
- Bathrooms
- 3 (1 half)
- Living area
- 2,555 sq ft
- Home type
- House
- Year built
- 2025
- MLS® number
- E4513857
Features
- Heating
- Forced air
- Basement
- Unfinished, Full
- Appliances
- Refrigerator, Dishwasher, Stove, Hood Fan, Window Coverings, Garage door opener, Garage door opener remote(s)
- Parking
- Attached Garage
- Building Features
- Ceiling - 9ft, Vinyl Windows
Rooms
| Room | Level | Size |
|---|---|---|
| Living room | Main level | 4.32m x 5.04m |
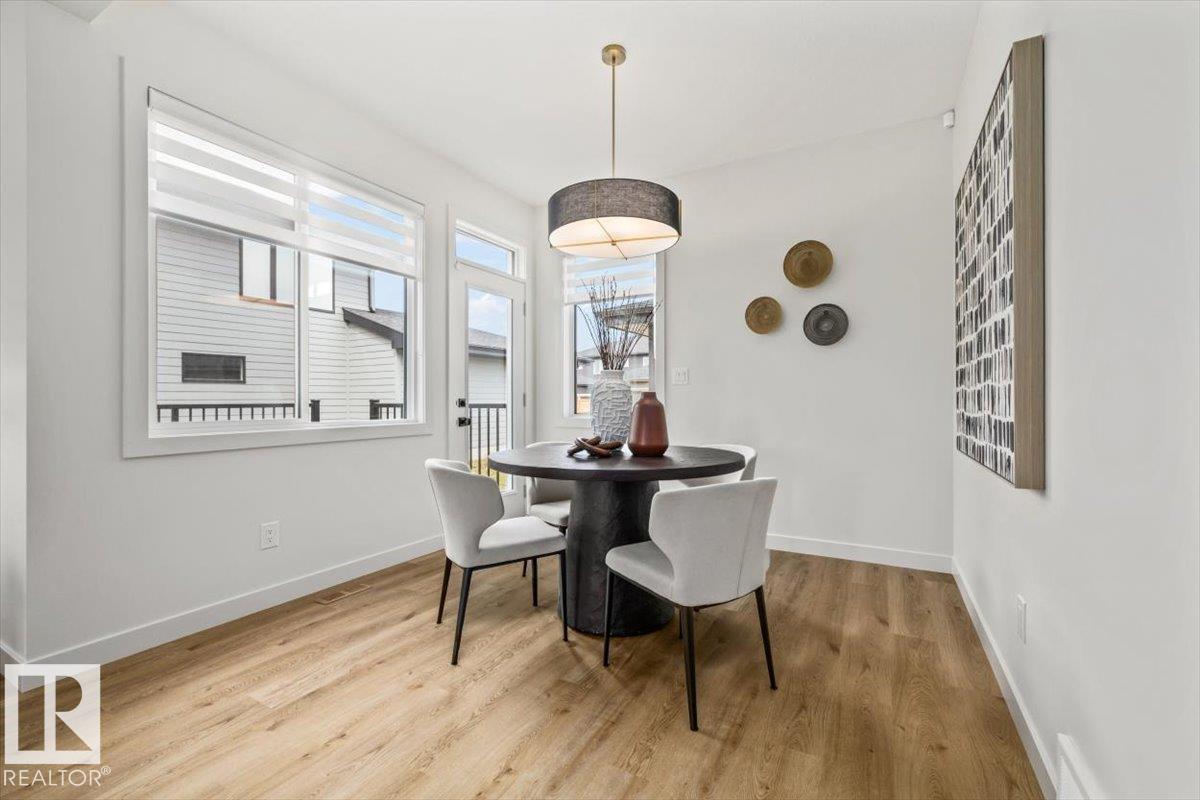
| Dining room | Main level | 3.05m x 3.07m |
| Kitchen | Main level | 4.99m x 4.24m |
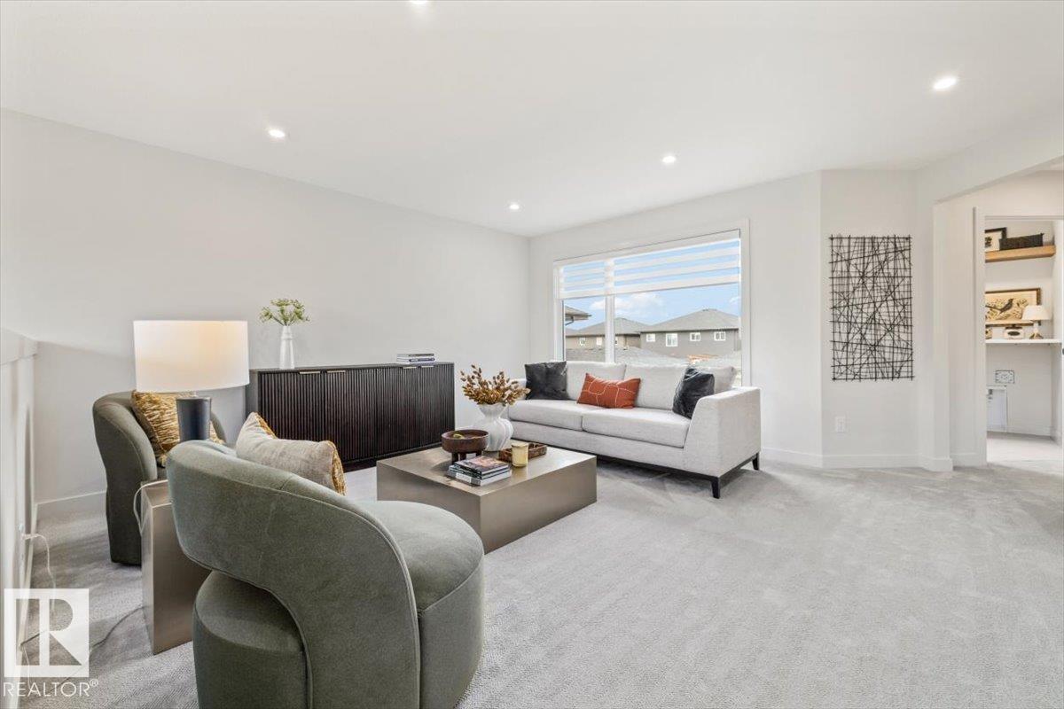
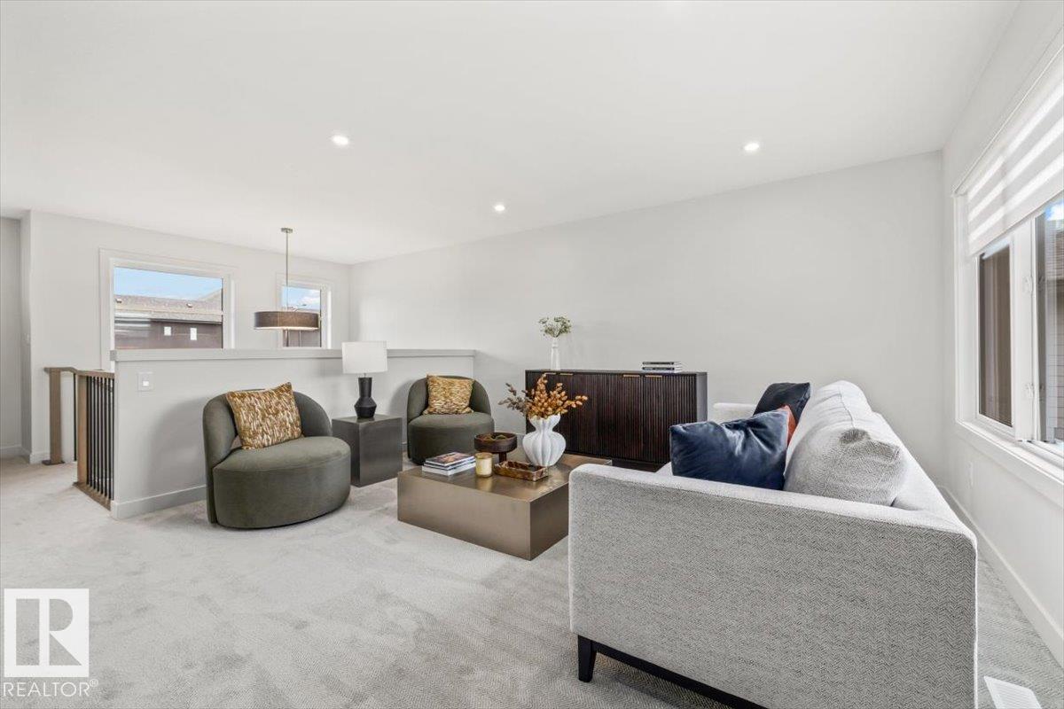
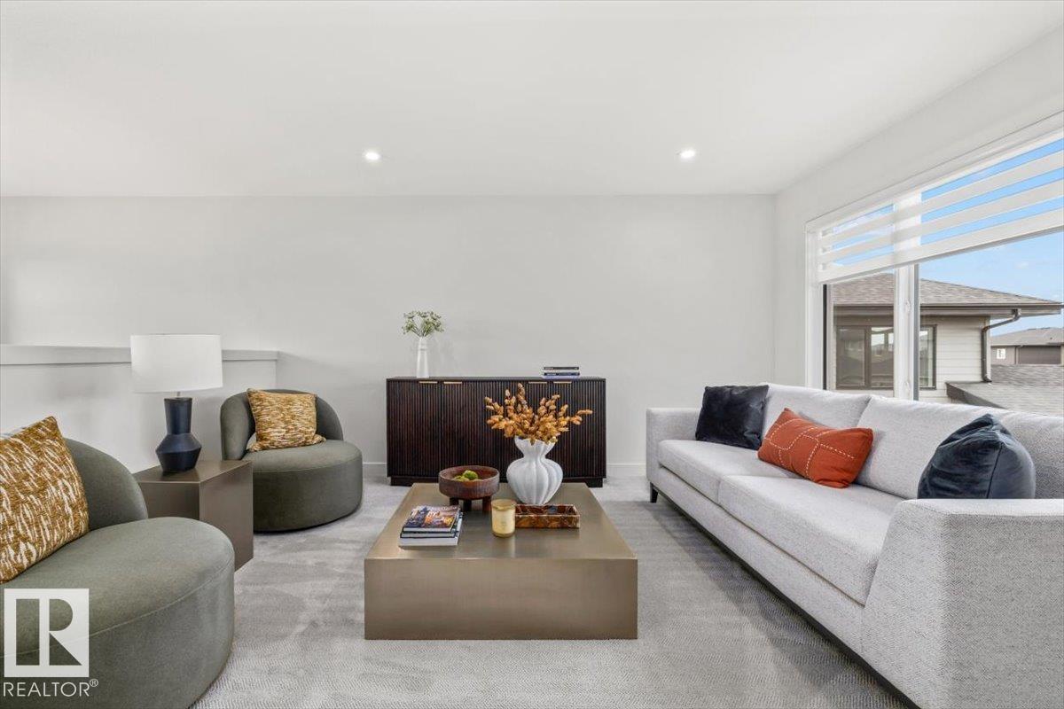
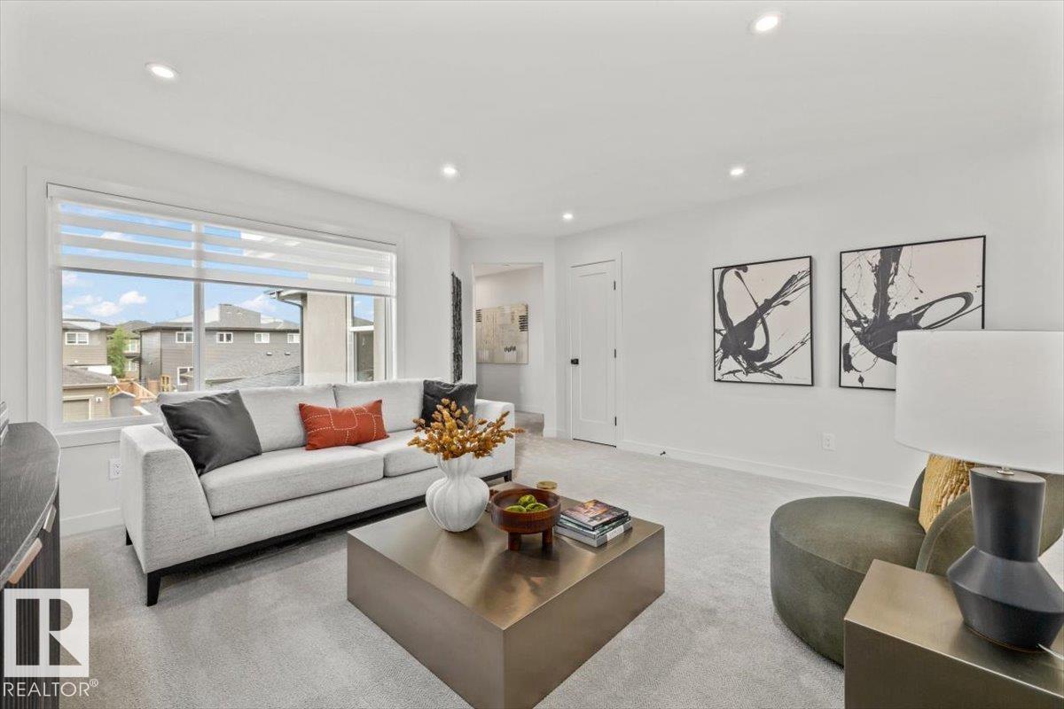
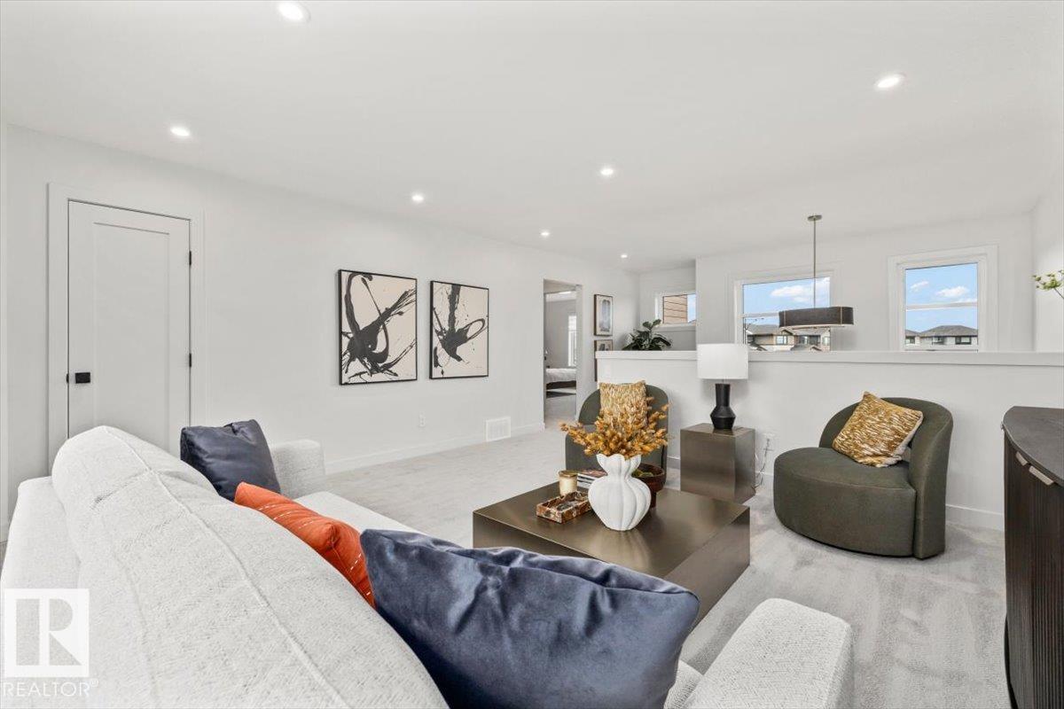
| Family room | Upper Level | 5.01m x 4.65m |
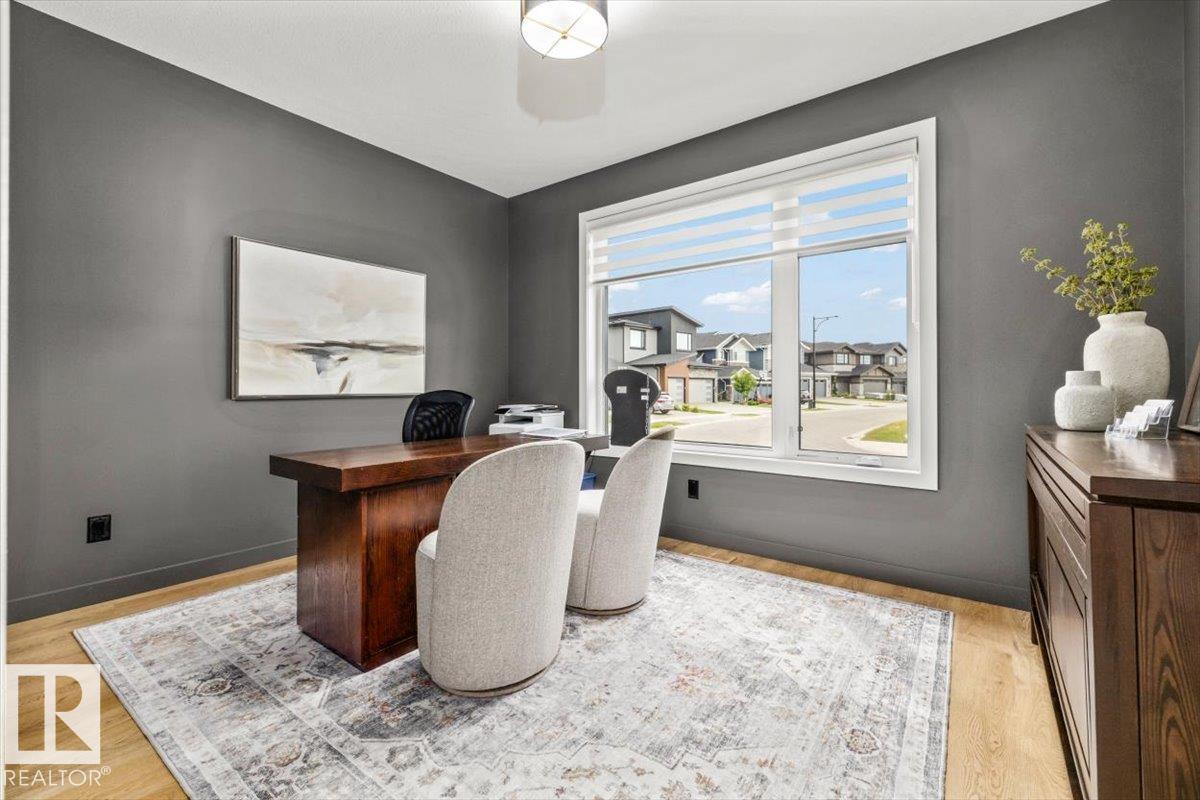
| Den | Main level | 3.15m x 4.10m |
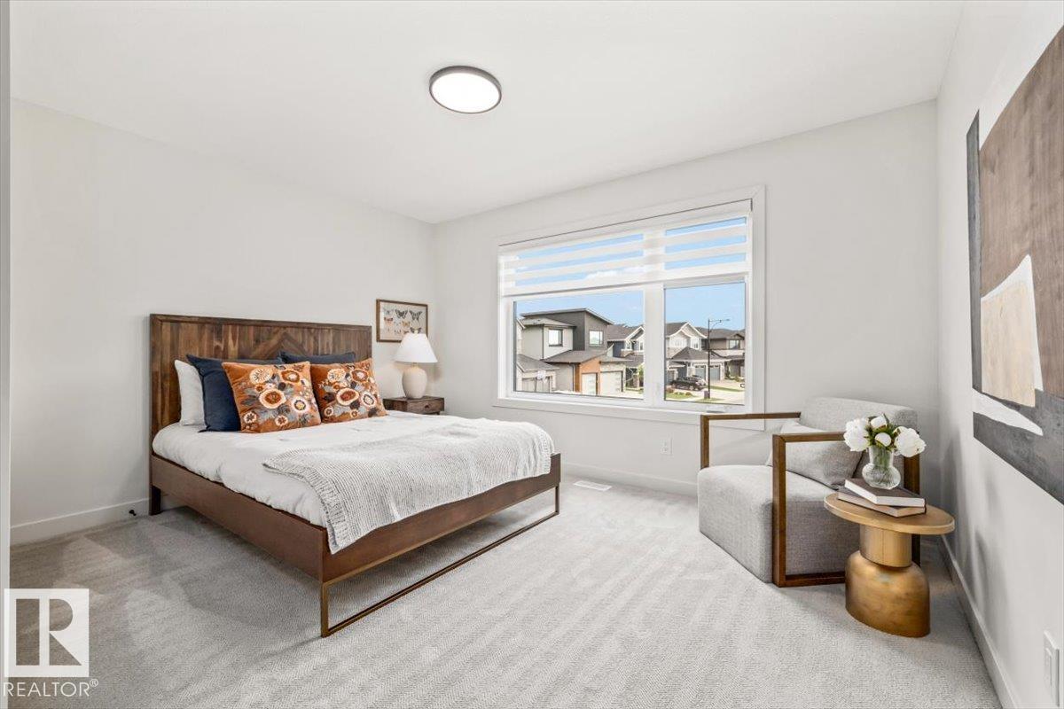
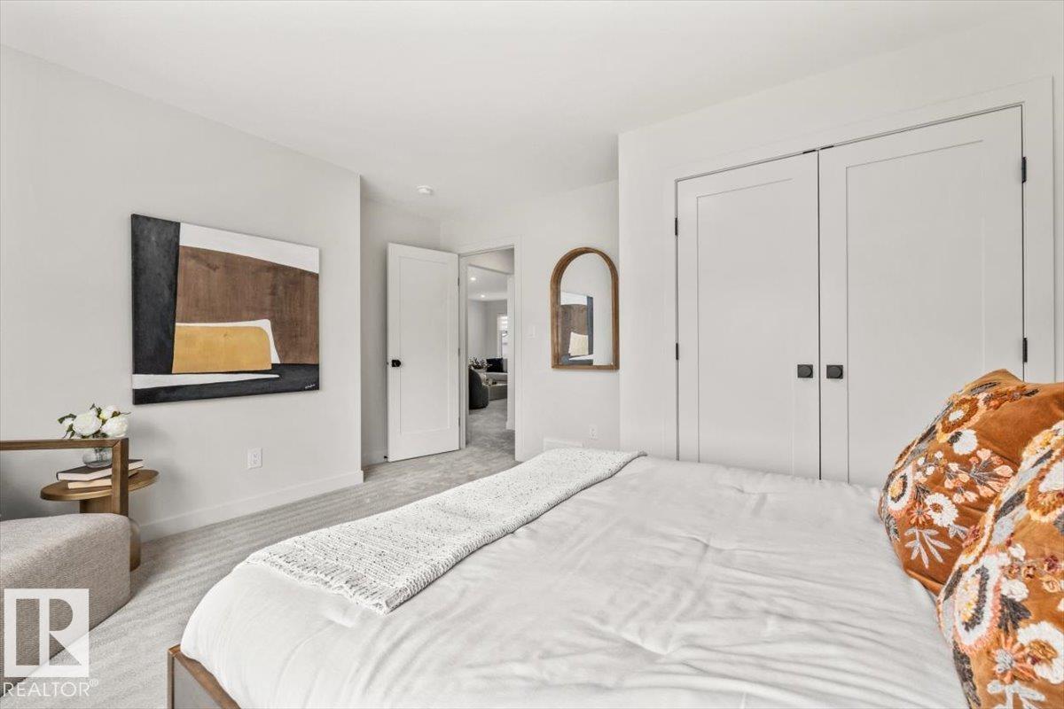
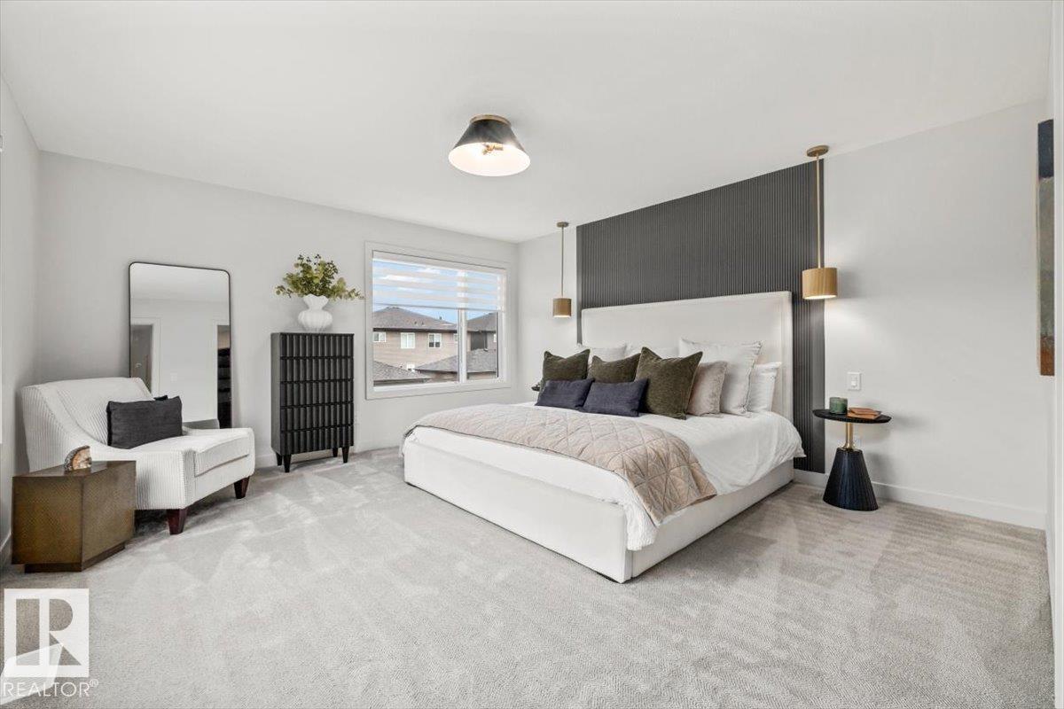
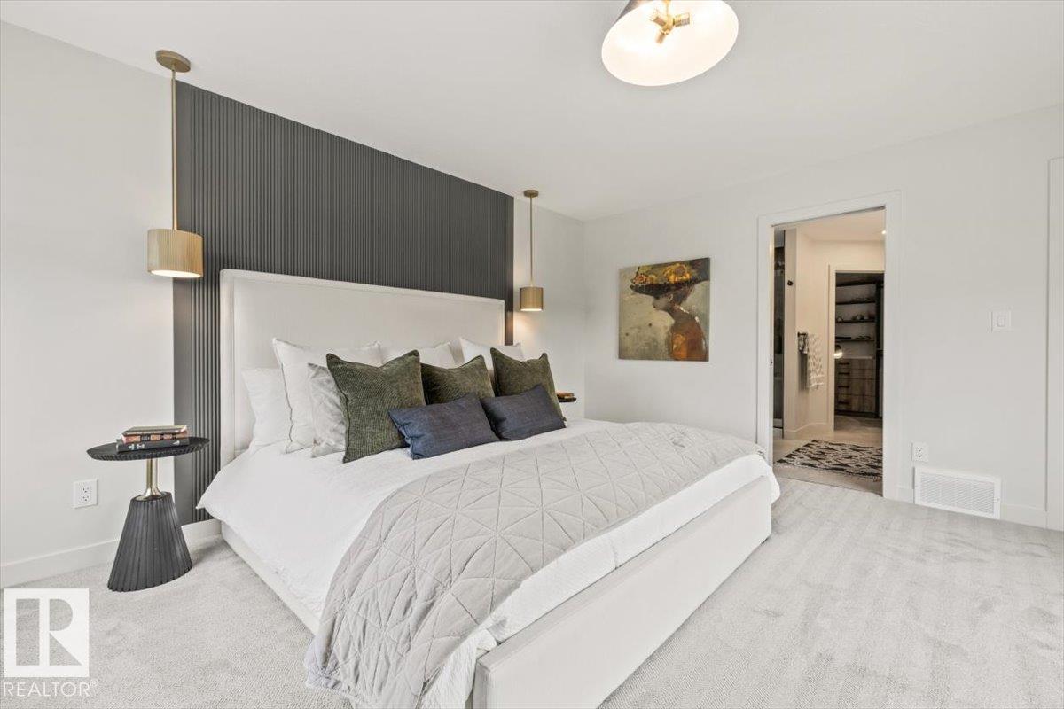
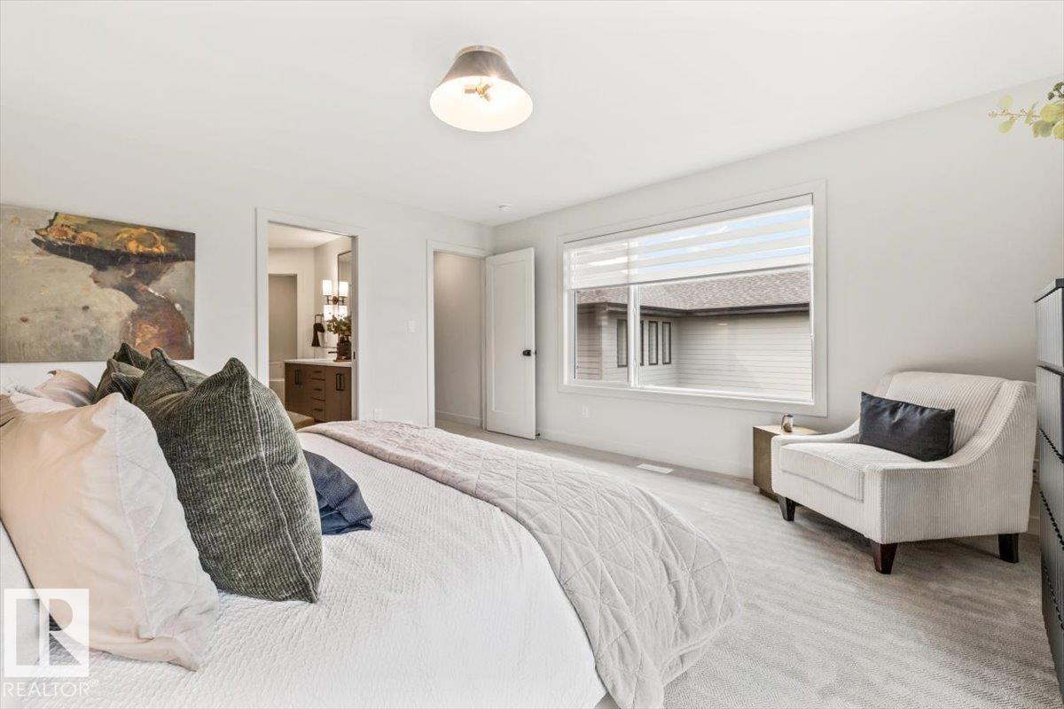
| Primary Bedroom | Upper Level | 4.64m x 4.33m |
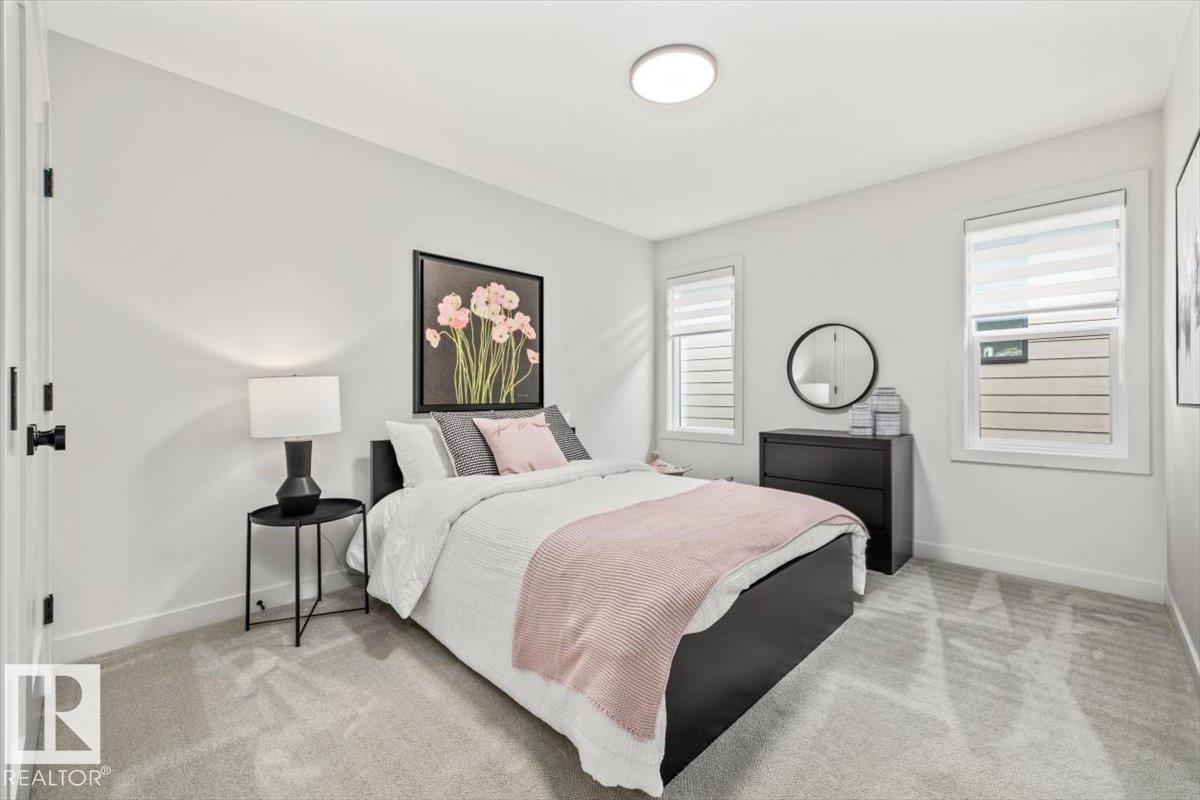
| Bedroom 2 | Upper Level | 3.14m x 4.52m |
| Bedroom 3 | Upper Level | 3.39m x 4.50m |
| Laundry room | Upper Level | 2.48m x 1.61m |
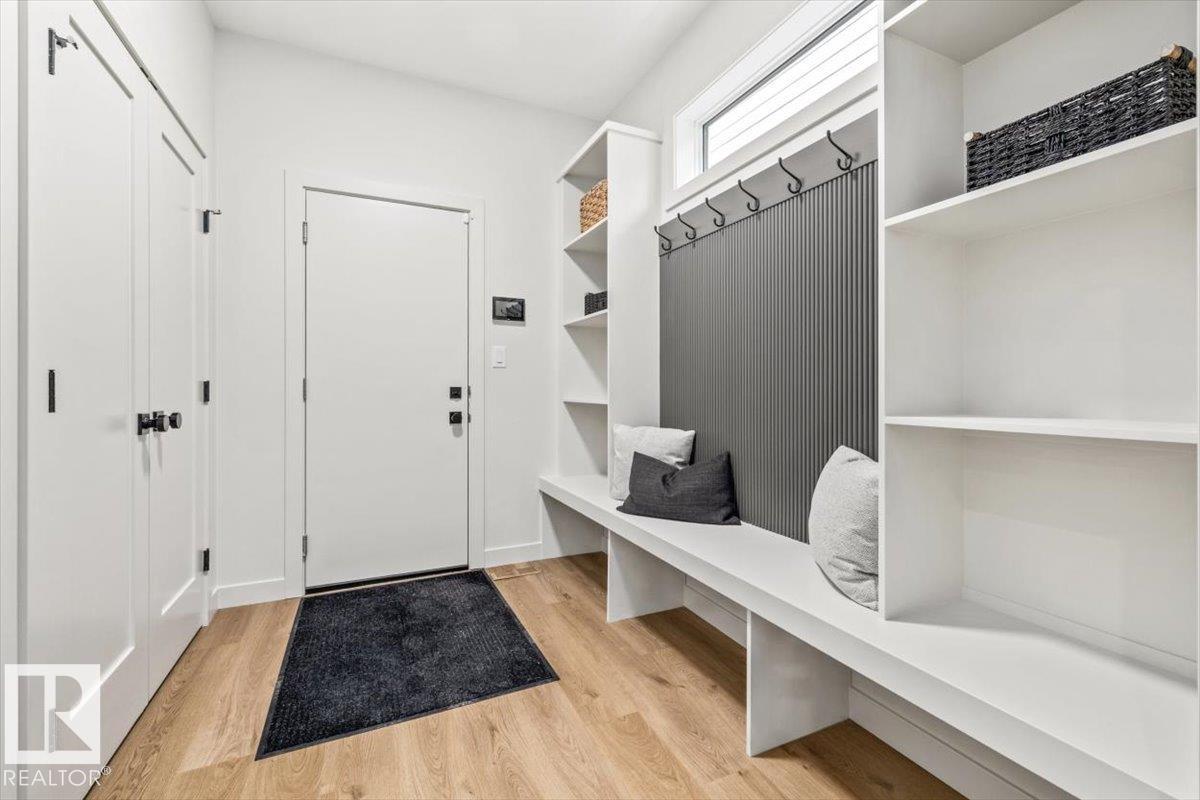
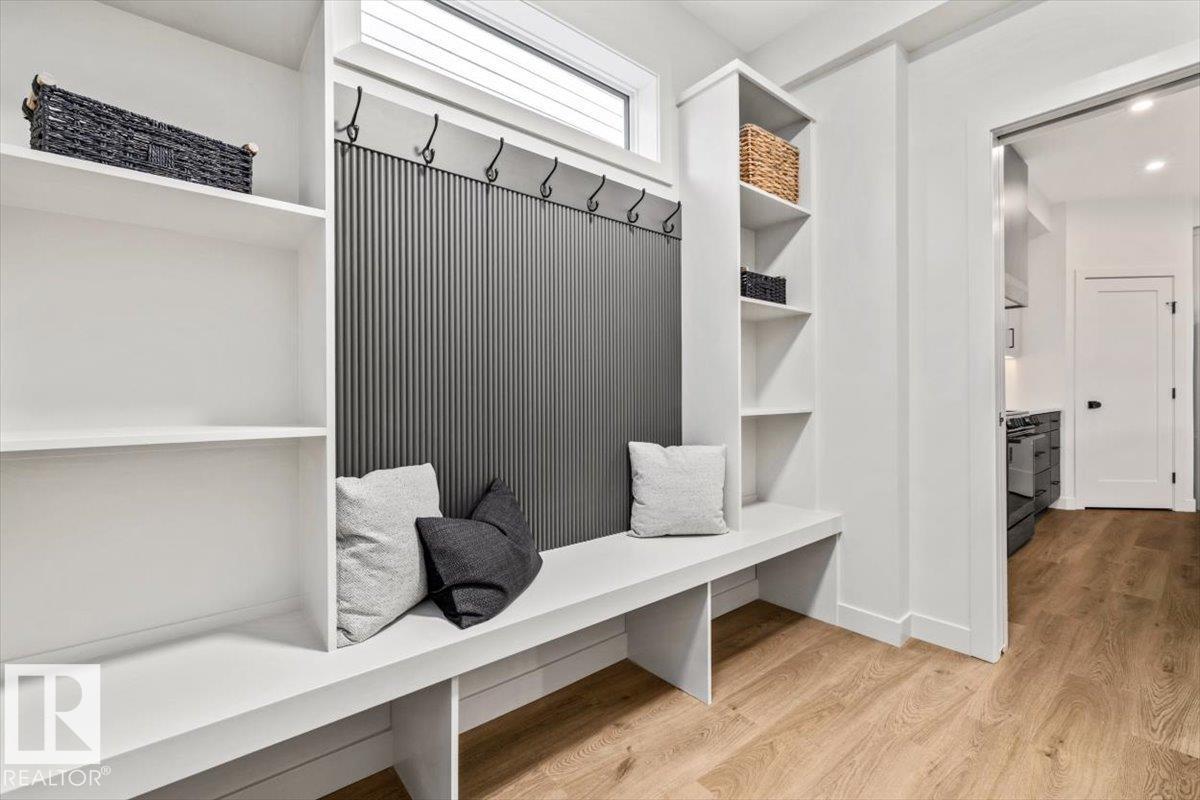
| Mud room | Main level | 2.88m x 2.04m |
Location
Listed by REMAX River City

Listing data is supplied by the CREA Data Distribution Facility (DDF®). It is deemed reliable but not guaranteed and should be independently verified. It is provided for consumers’ personal, non-commercial use to identify properties they may be interested in purchasing.