$358,500
3515 73 ST NW
Edmonton
- 4 bedrooms
- 3 (1 half) bathrooms
- 1,284 sq ft
About this home
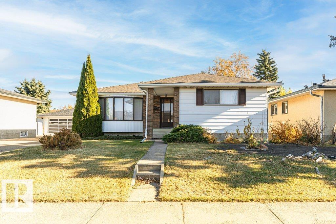
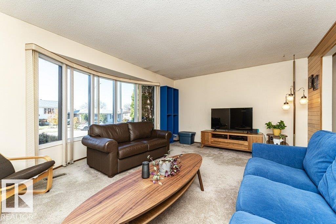
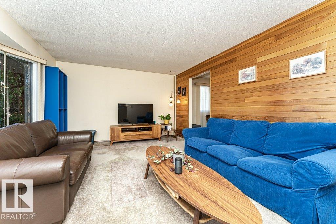
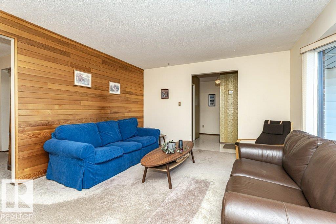
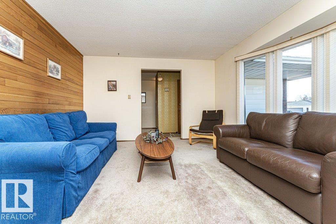
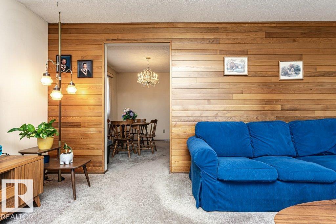
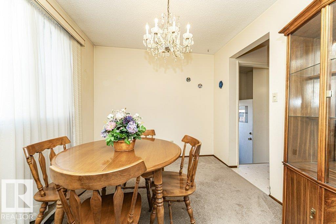
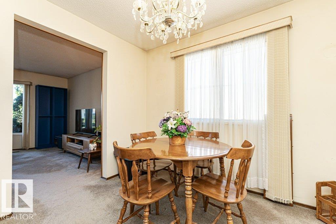
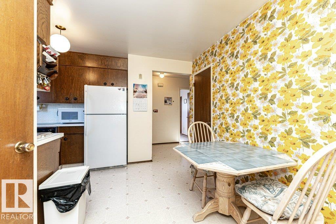
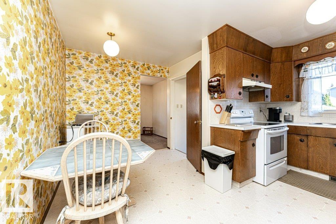
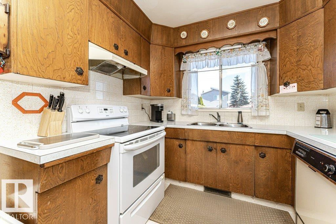
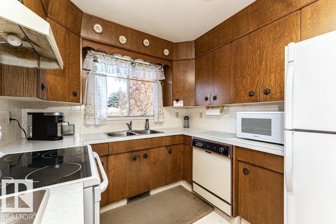
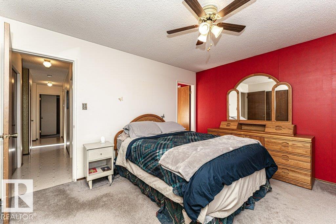
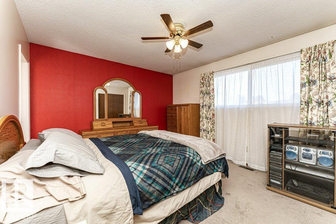
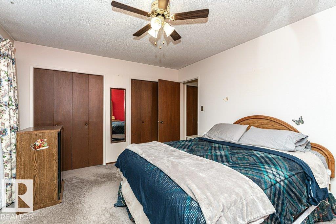
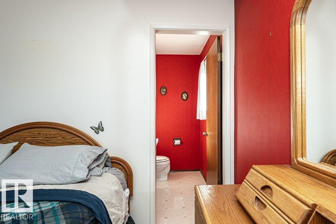
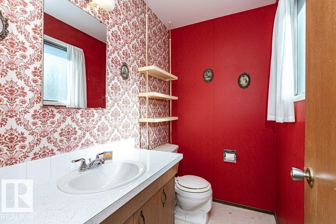
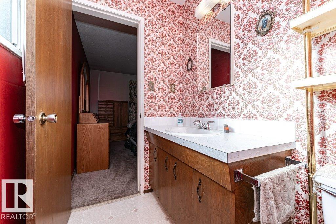
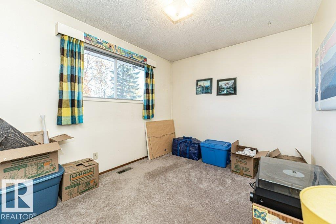
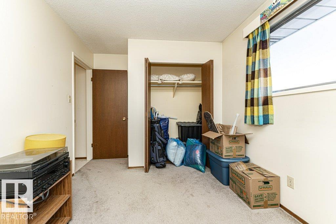
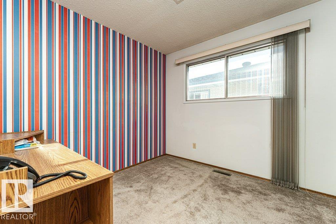
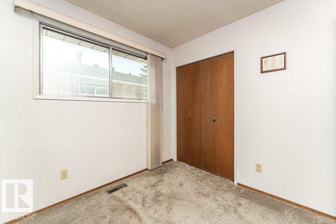
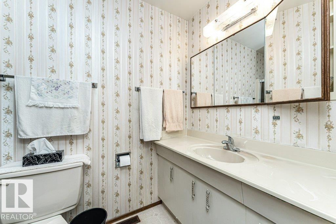
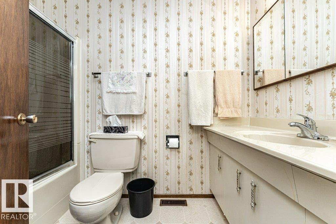
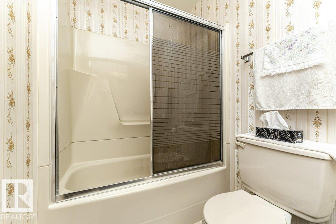
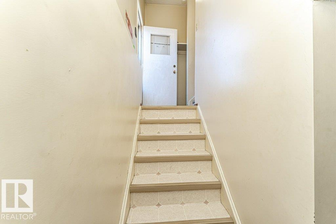
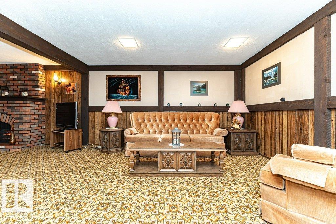
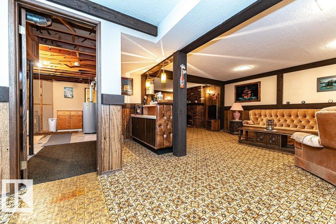
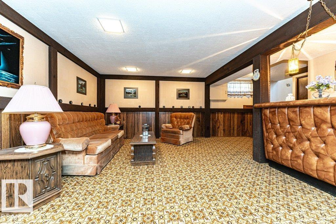
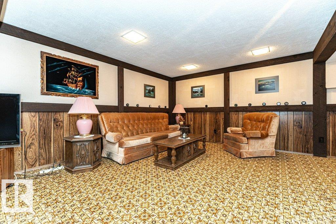
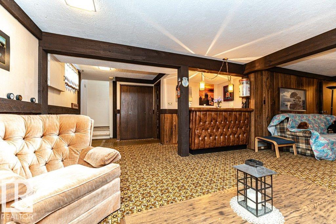
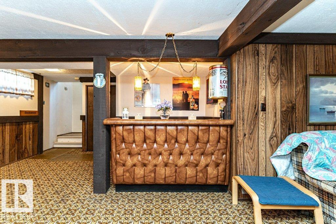
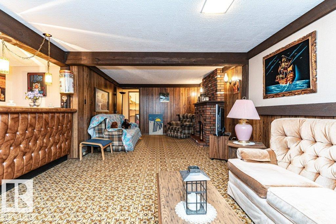
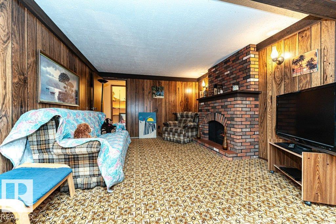
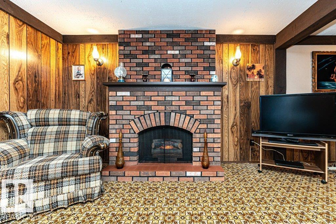
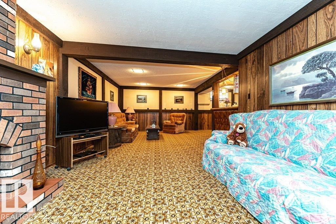
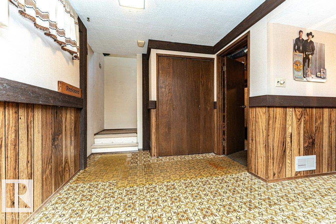
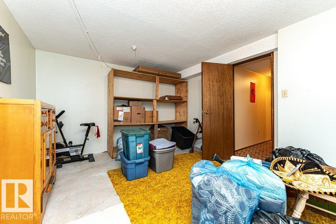
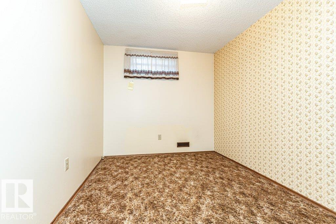
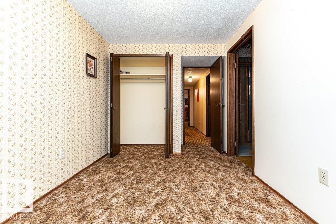
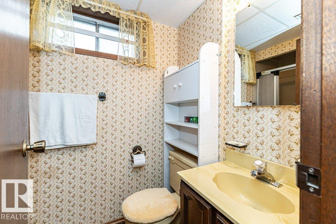
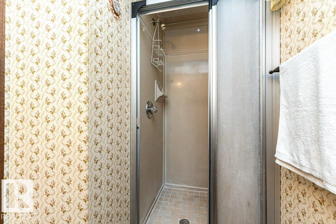
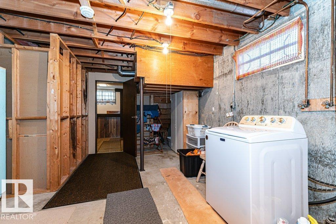
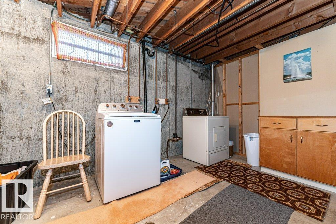
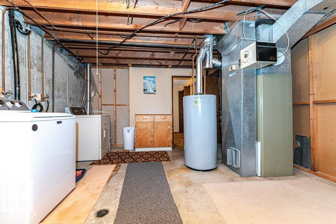
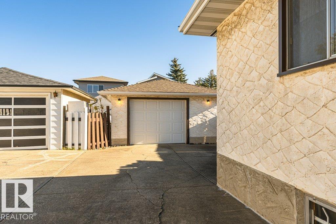
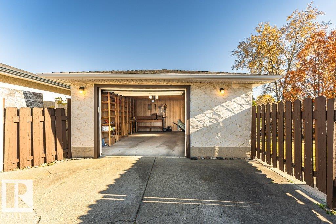
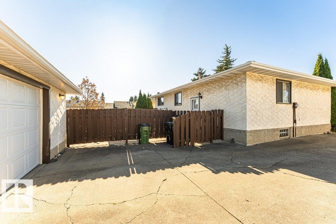
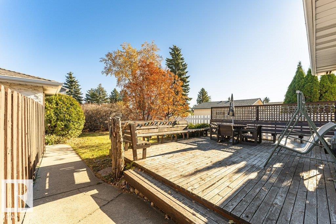
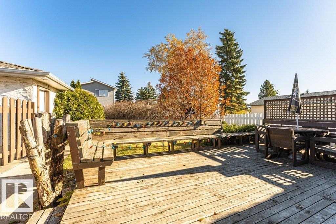
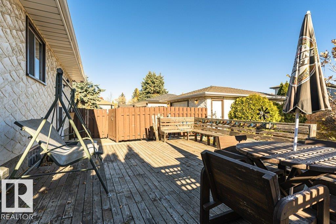
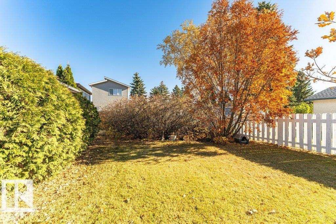
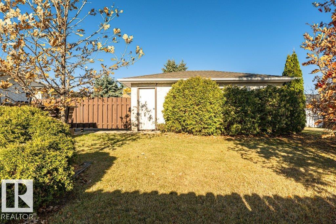
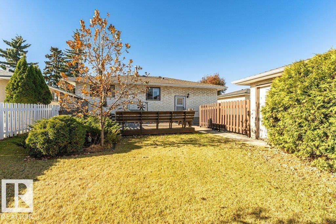
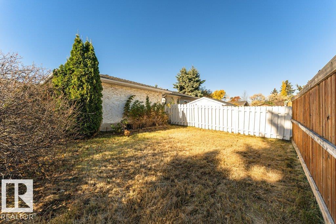
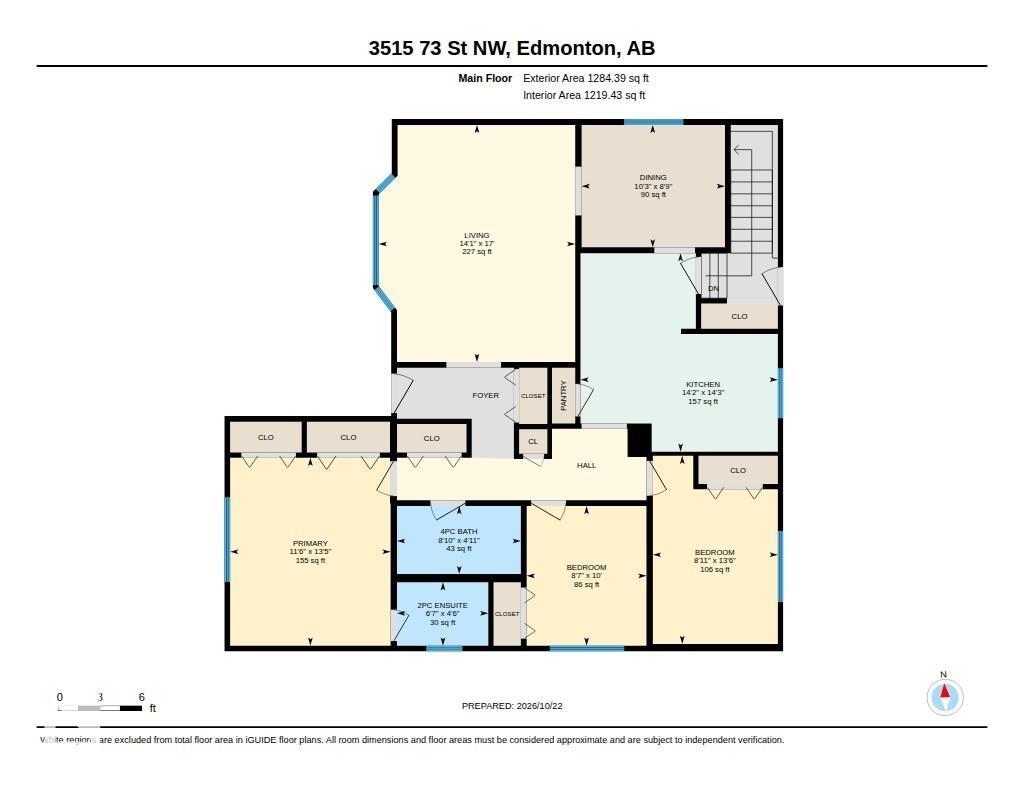
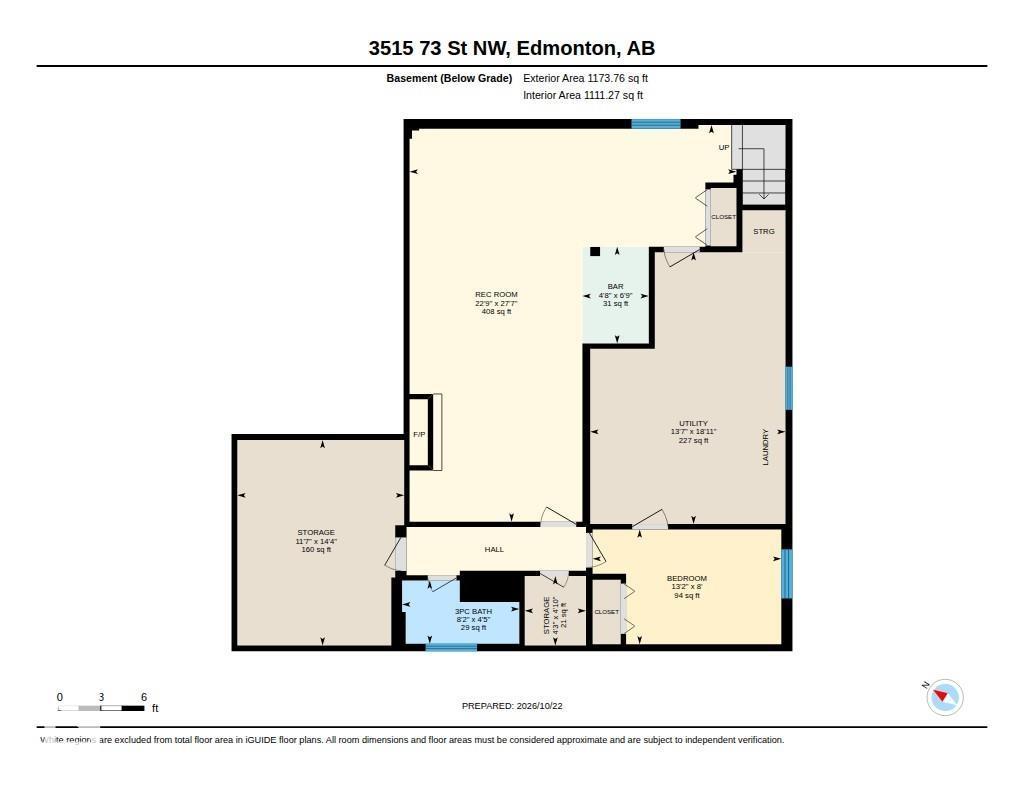
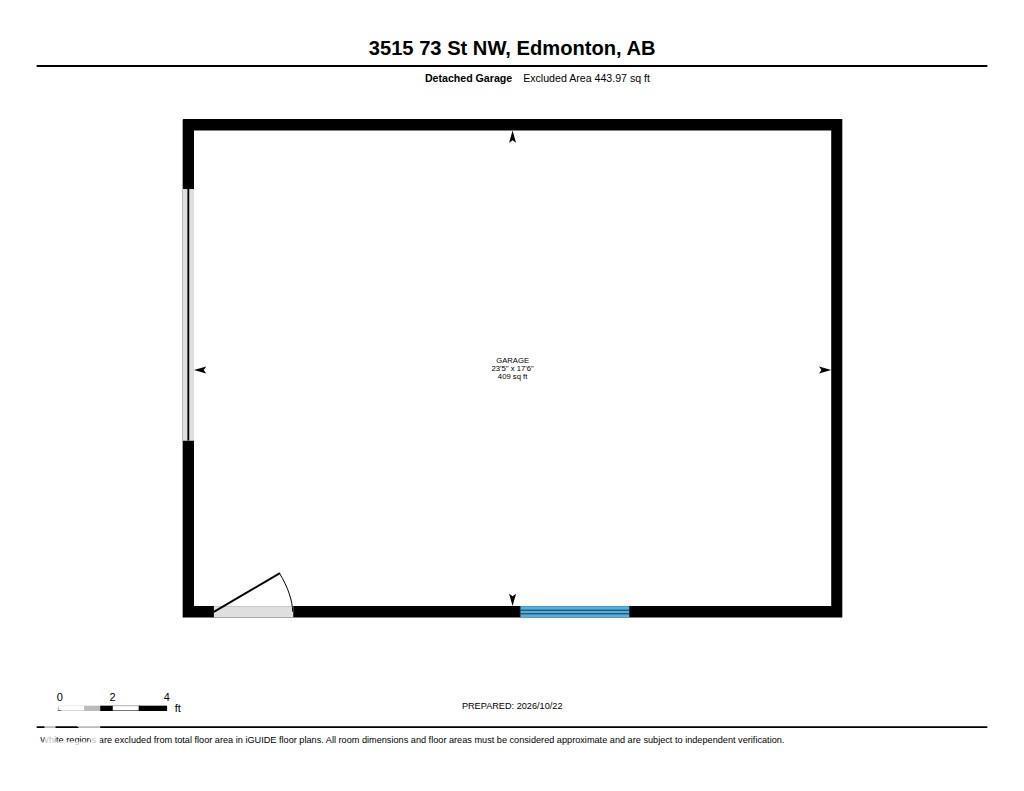
LARGE 651.94 SQM LOT! OVERSIZED SINGLE DETACHED GARAGE! Situated on a quiet, family-friendly street in Lee Ridge, this well-maintained 3+1 bedroom, 2.5-bathroom bungalow offers exceptional space, character, and value. The main floor welcomes you with a bright living room highlighted by a distinctive cedar feature wall, a spacious dining area, and a functional kitchen overlooking the beautifully landscaped, park-like backyard. Three bedrooms with a Primary Suite complete with a 2-piece ensuite and dual closets, + 4 piece main bath, provide comfortable main-level living. The cozy finished basement expands the living space with a generous recreation room featuring a bar, brick fireplace, striking wood-beam accents, an additional bedroom, 3-piece bath, laundry, and abundant storage. Outside, enjoy a fully fenced yard with mature trees and a large deck, perfect for relaxing or entertaining. Notable updates include shingles (approx. 6 years), hot water tank (approx. 2 years), & overhead garage door. A Must See! (id:67770)
Facts
- Bedrooms
- 4
- Bathrooms
- 3 (1 half)
- Living area
- 1,284 sq ft
- Home type
- House
- Year built
- 1973
- Lot size
- 651.94 square meters
- MLS® number
- E4513856
Features
- Heating
- Forced air
- Basement
- Finished, Full
- Appliances
- Washer, Refrigerator, Stove, Dryer, Microwave, Window Coverings, Garage door opener, Garage door opener remote(s)
- Parking
- Detached Garage, Oversize
Rooms
| Room | Level | Size |
|---|---|---|
| Living room | Main level | |
| Dining room | Main level | |
| Kitchen | Main level | |
| Primary Bedroom | Main level | |
| Bedroom 2 | Main level | |
| Bedroom 3 | Main level | |
| Bedroom 4 | Basement | |
| Recreation room | Basement | |
| Storage | Basement | |
| Storage | Basement | |
| Utility room | Basement | |
| Other | Basement |
Location
Listed by REMAX River City

Listing data is supplied by the CREA Data Distribution Facility (DDF®). It is deemed reliable but not guaranteed and should be independently verified. It is provided for consumers’ personal, non-commercial use to identify properties they may be interested in purchasing.