$500,000
1828 36 AV NW
Edmonton
- 4 bedrooms
- 3 (1 half) bathrooms
- 1,623 sq ft
About this home
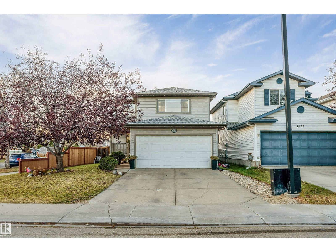
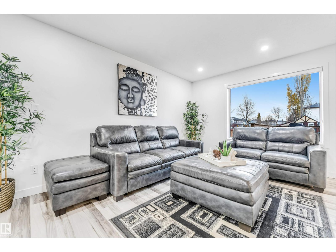
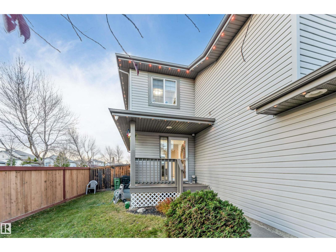
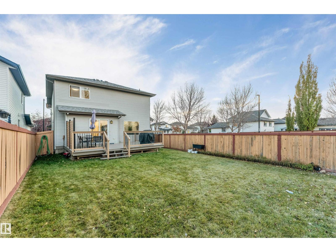
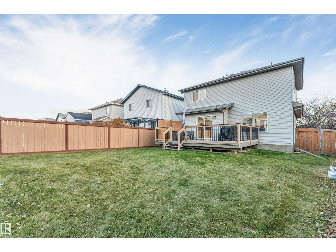
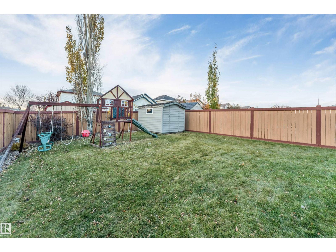
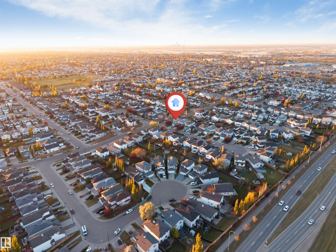
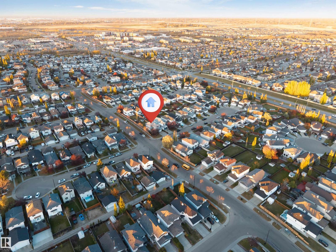
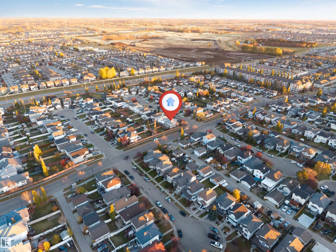
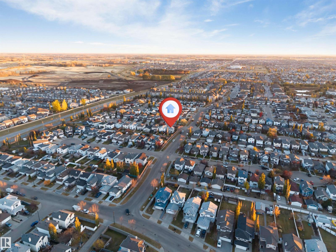
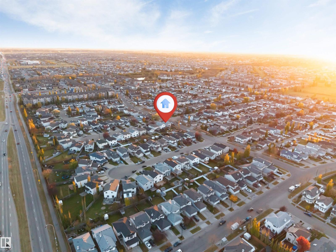
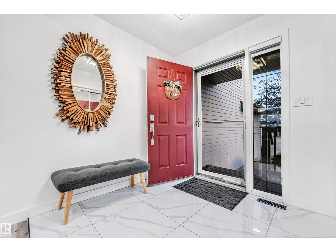
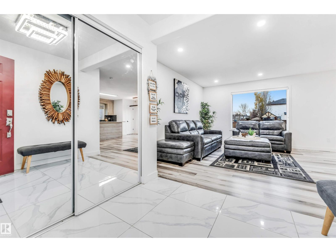
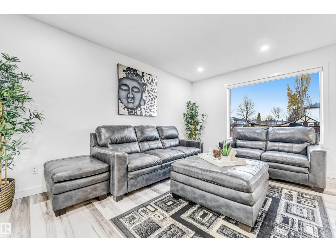
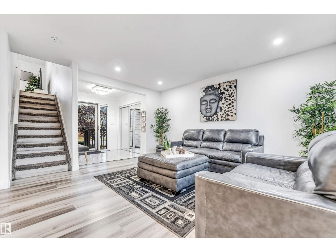
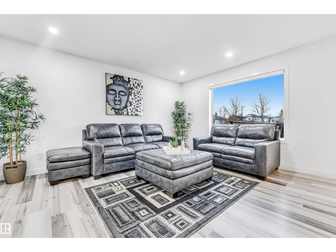
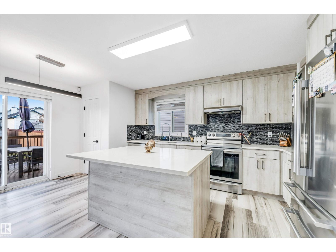
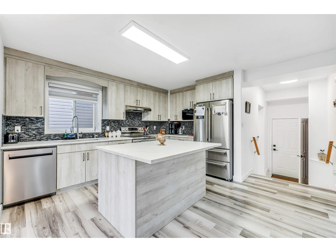
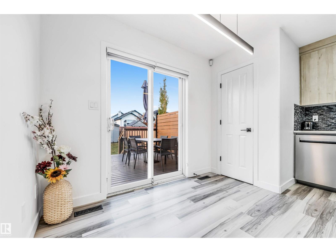
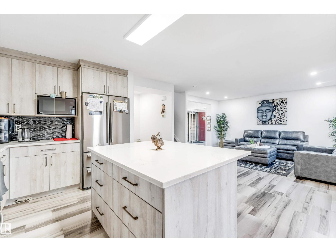
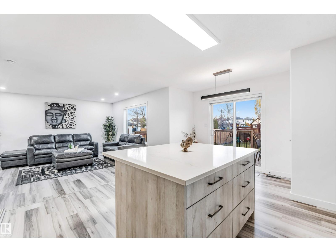
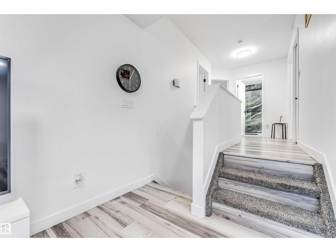
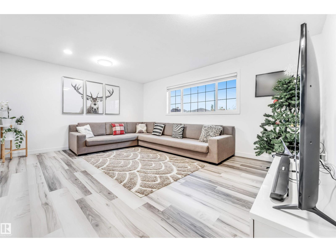
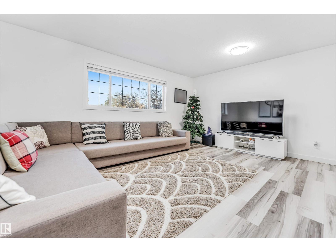
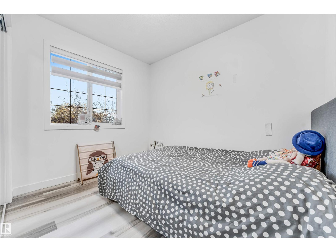
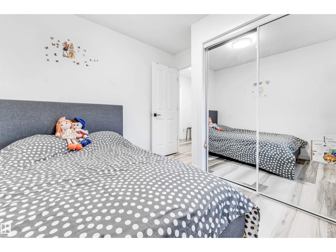
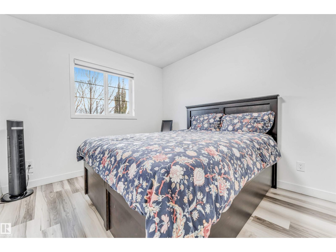
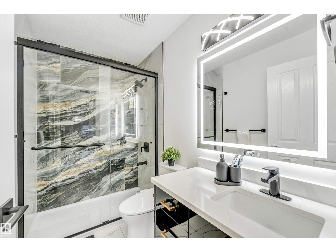
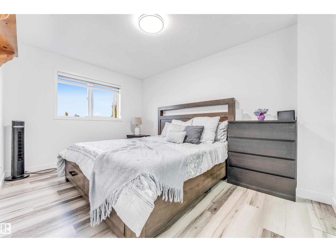
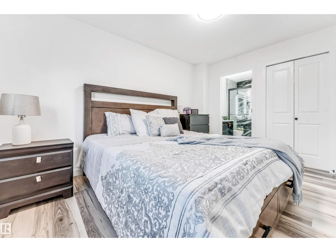
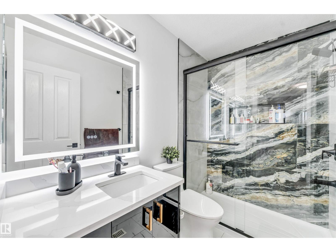
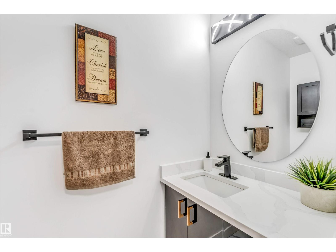
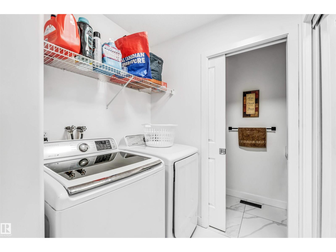
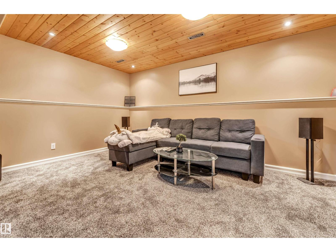
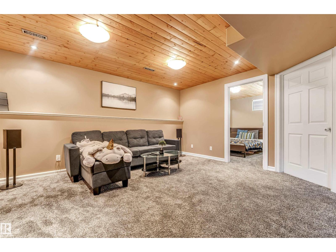
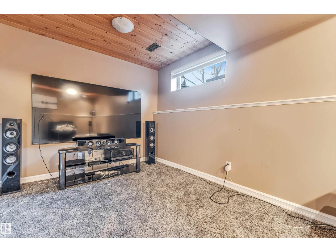
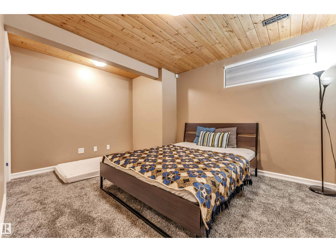
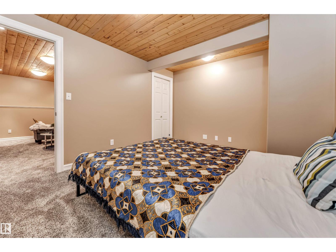
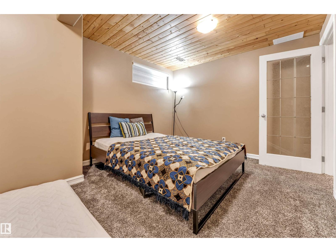
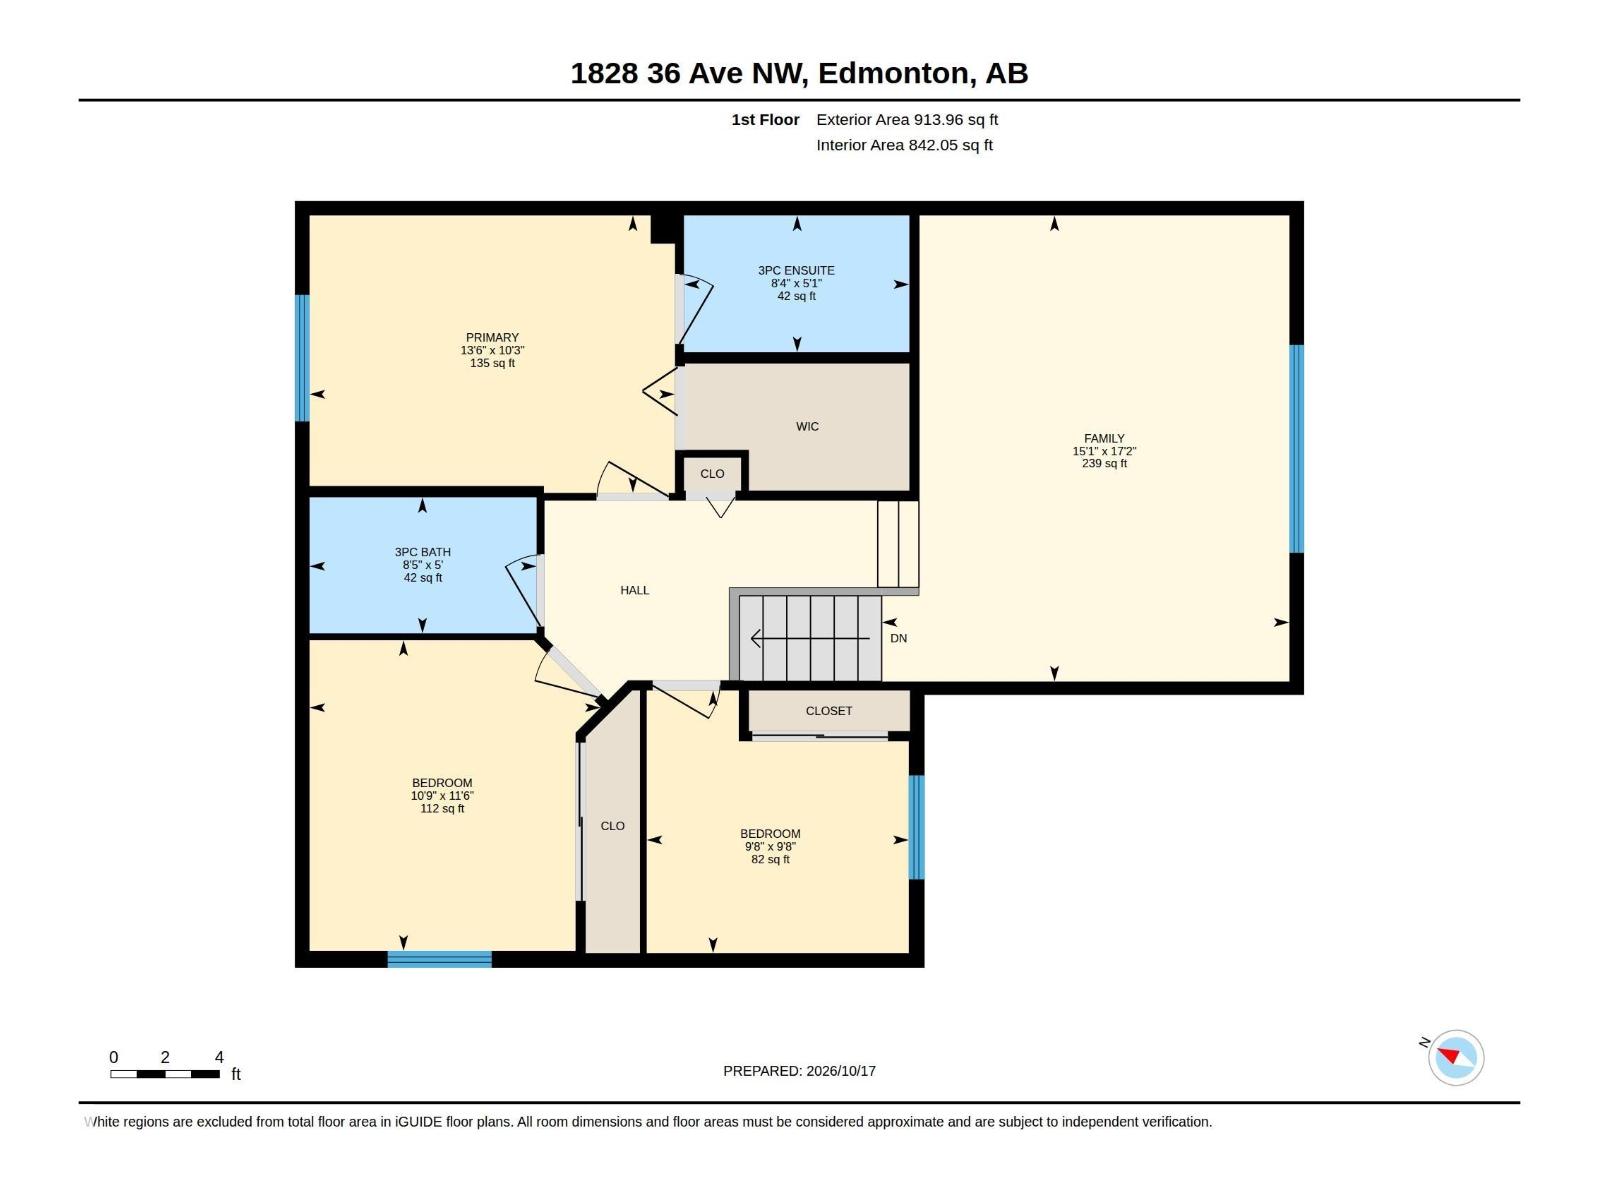
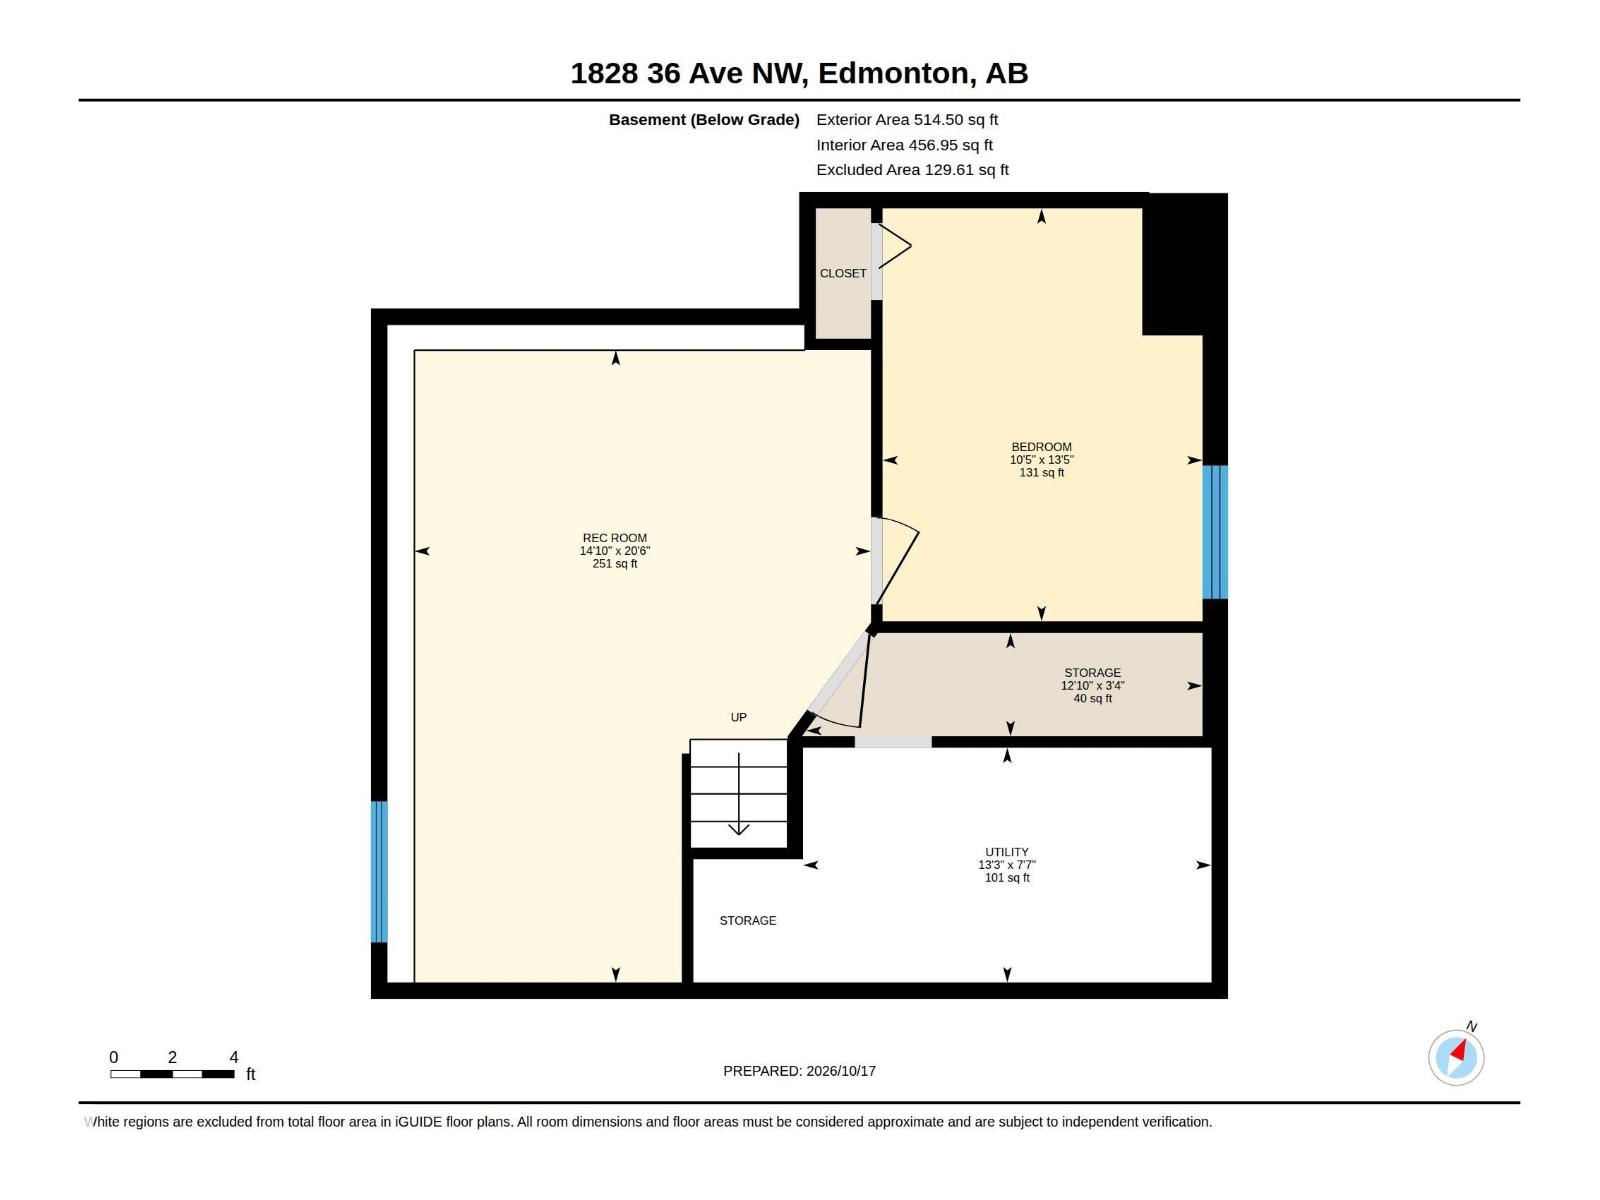
Welcome to this beautifully renovated home at 1828 36 Avenue NW, situated on a desirable corner lot with a spacious backyard. Featuring 4 bedrooms and 2.5 bathrooms, this home has been extensively updated throughout, including fully renovated bathrooms, offering a fresh and modern living space. The main levels provide 3 bedrooms, while the finished basement features a fourth bedroom and a spacious living area, ideal for additional family space or entertaining. Enjoy the comfort of central air conditioning and the added convenience of included security cameras. The generous backyard features a deck with a privacy screen, perfect for relaxing or outdoor gatherings. With extensive renovations, functional living spaces, and a desirable corner lot location. (id:67770)
Facts
- Bedrooms
- 4
- Bathrooms
- 3 (1 half)
- Living area
- 1,623 sq ft
- Home type
- House
- Year built
- 2002
- Lot size
- 480.19 square meters
- MLS® number
- E4513855
Features
- Heating
- Forced air
- Cooling
- Central air conditioning
- Basement
- Finished, Full
- Appliances
- Washer, Refrigerator, Dishwasher, Stove, Dryer, Hood Fan
- Parking
- Attached Garage
Rooms
| Room | Level | Size |
|---|---|---|
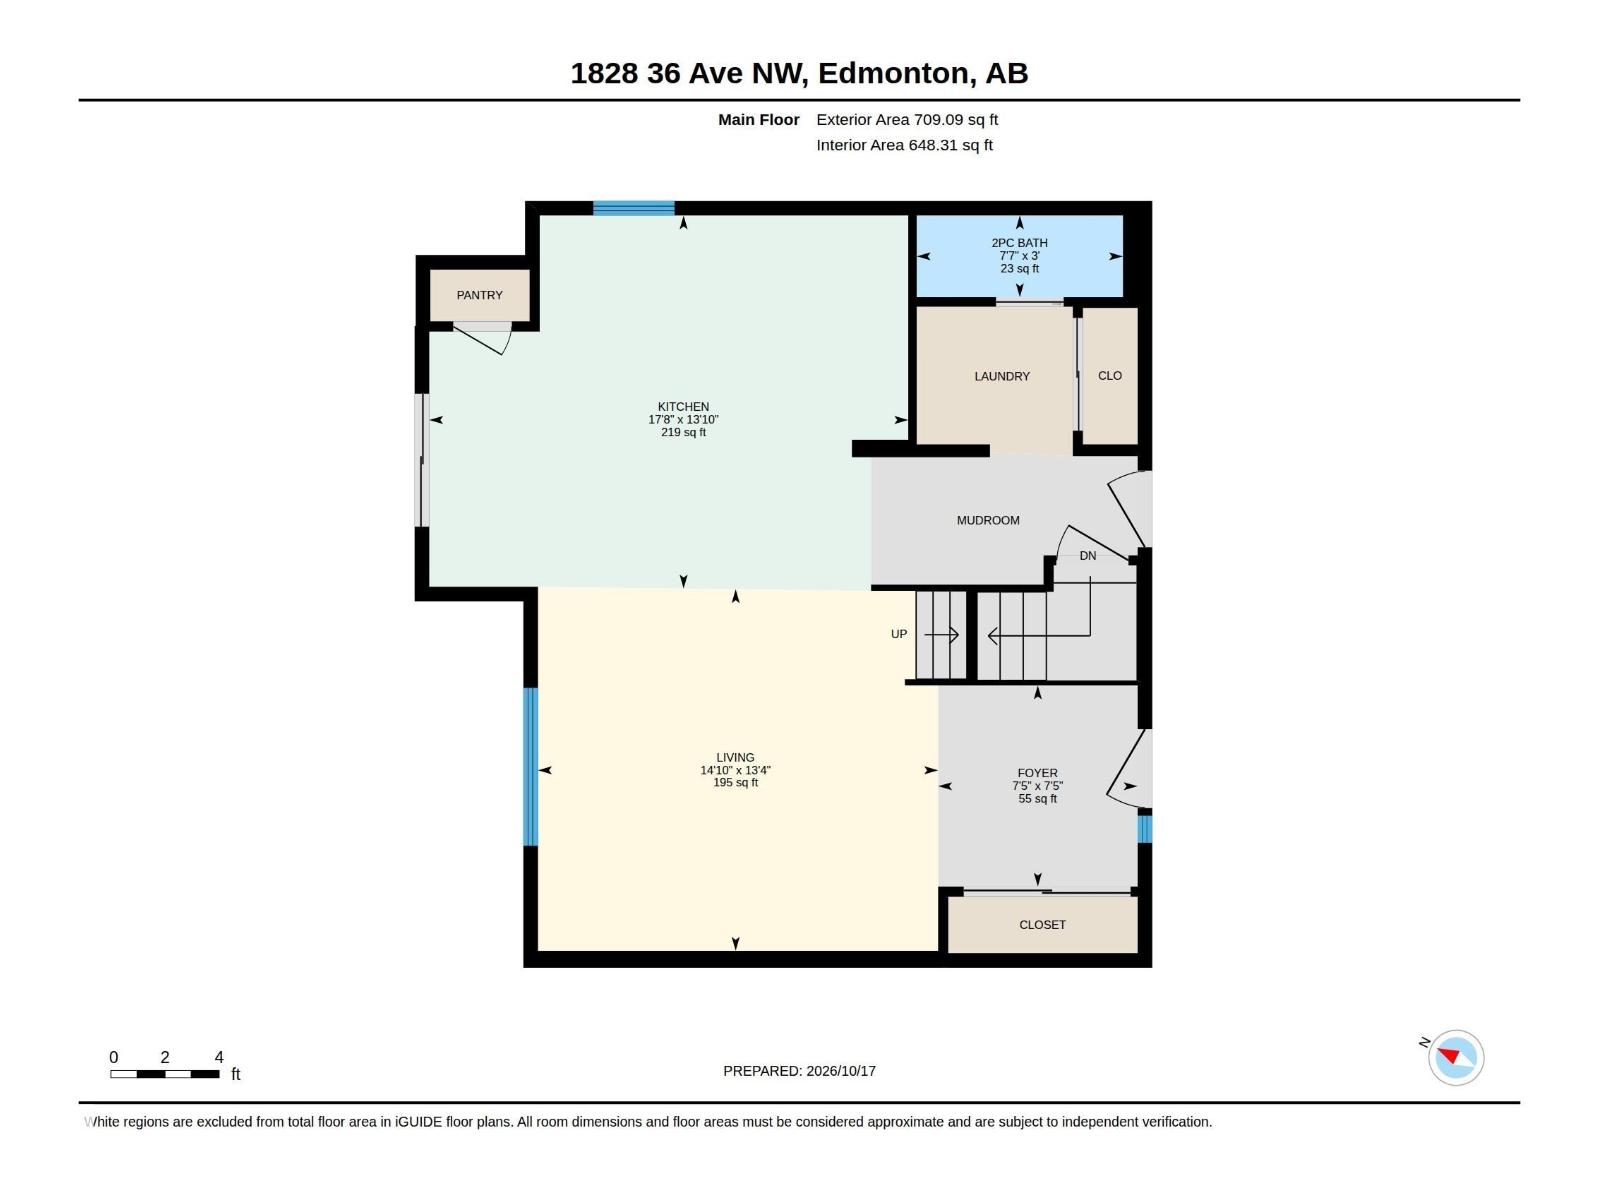
| Living room | Main level | 4.51*4.08 |
| Kitchen | Main level | 5.4*4.2 |
| Primary Bedroom | Upper Level | 4.11*3.12 |
| Bedroom 2 | Upper Level | 3.49*3.27 |
| Bedroom 3 | Upper Level | 2.95*2.95 |
| Bedroom 4 | Basement | 4.09*3.17 |
| Bonus Room | Upper Level | 5.24*4.59 |
Location
Listed by MaxWell Polaris

Listing data is supplied by the CREA Data Distribution Facility (DDF®). It is deemed reliable but not guaranteed and should be independently verified. It is provided for consumers’ personal, non-commercial use to identify properties they may be interested in purchasing.