$205,000
4820 51 ST
Glendon
- 3 bedrooms
- 2 bathrooms
- 1,224 sq ft
About this home
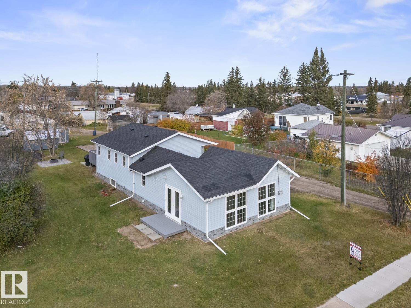
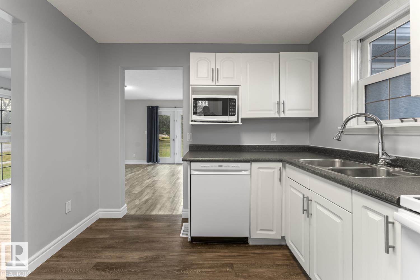
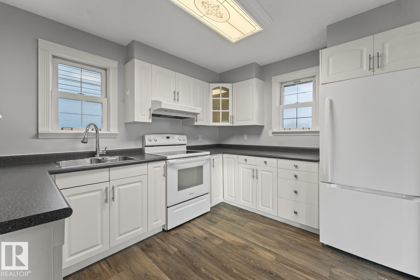
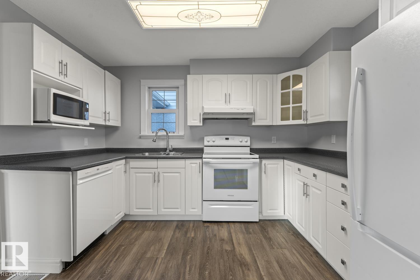
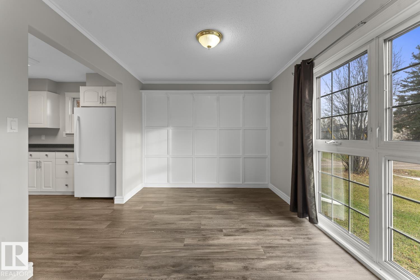
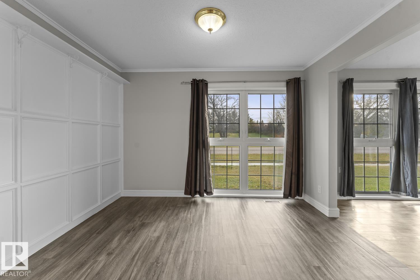
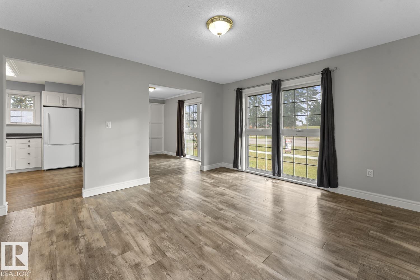
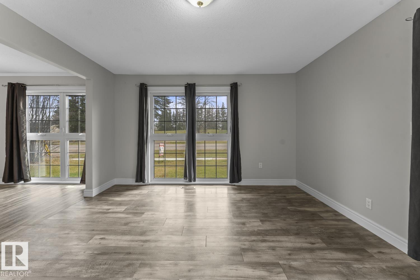
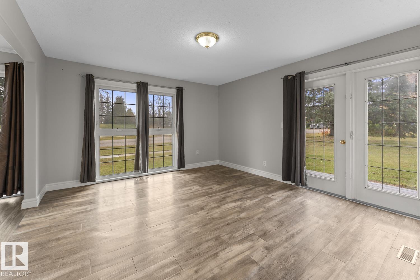
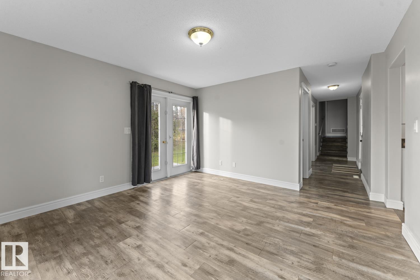
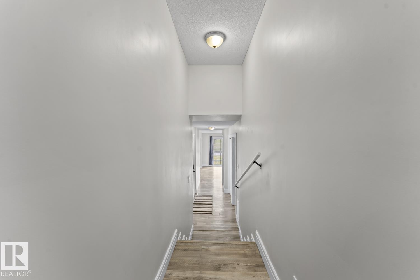
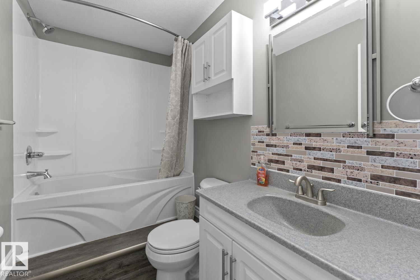
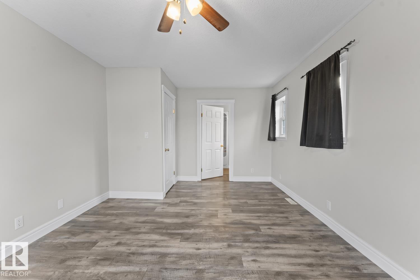
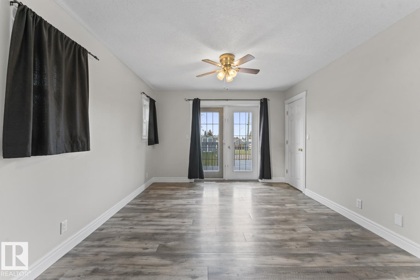
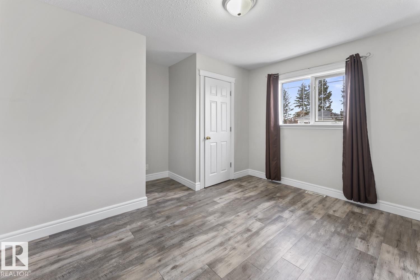
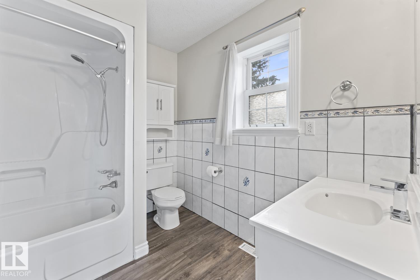
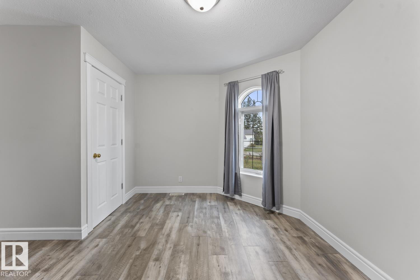
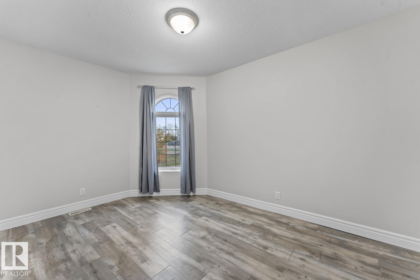
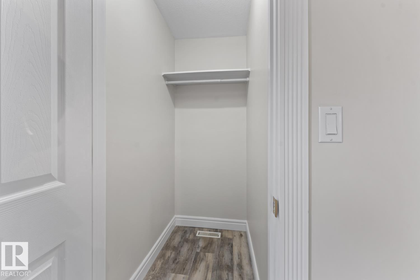
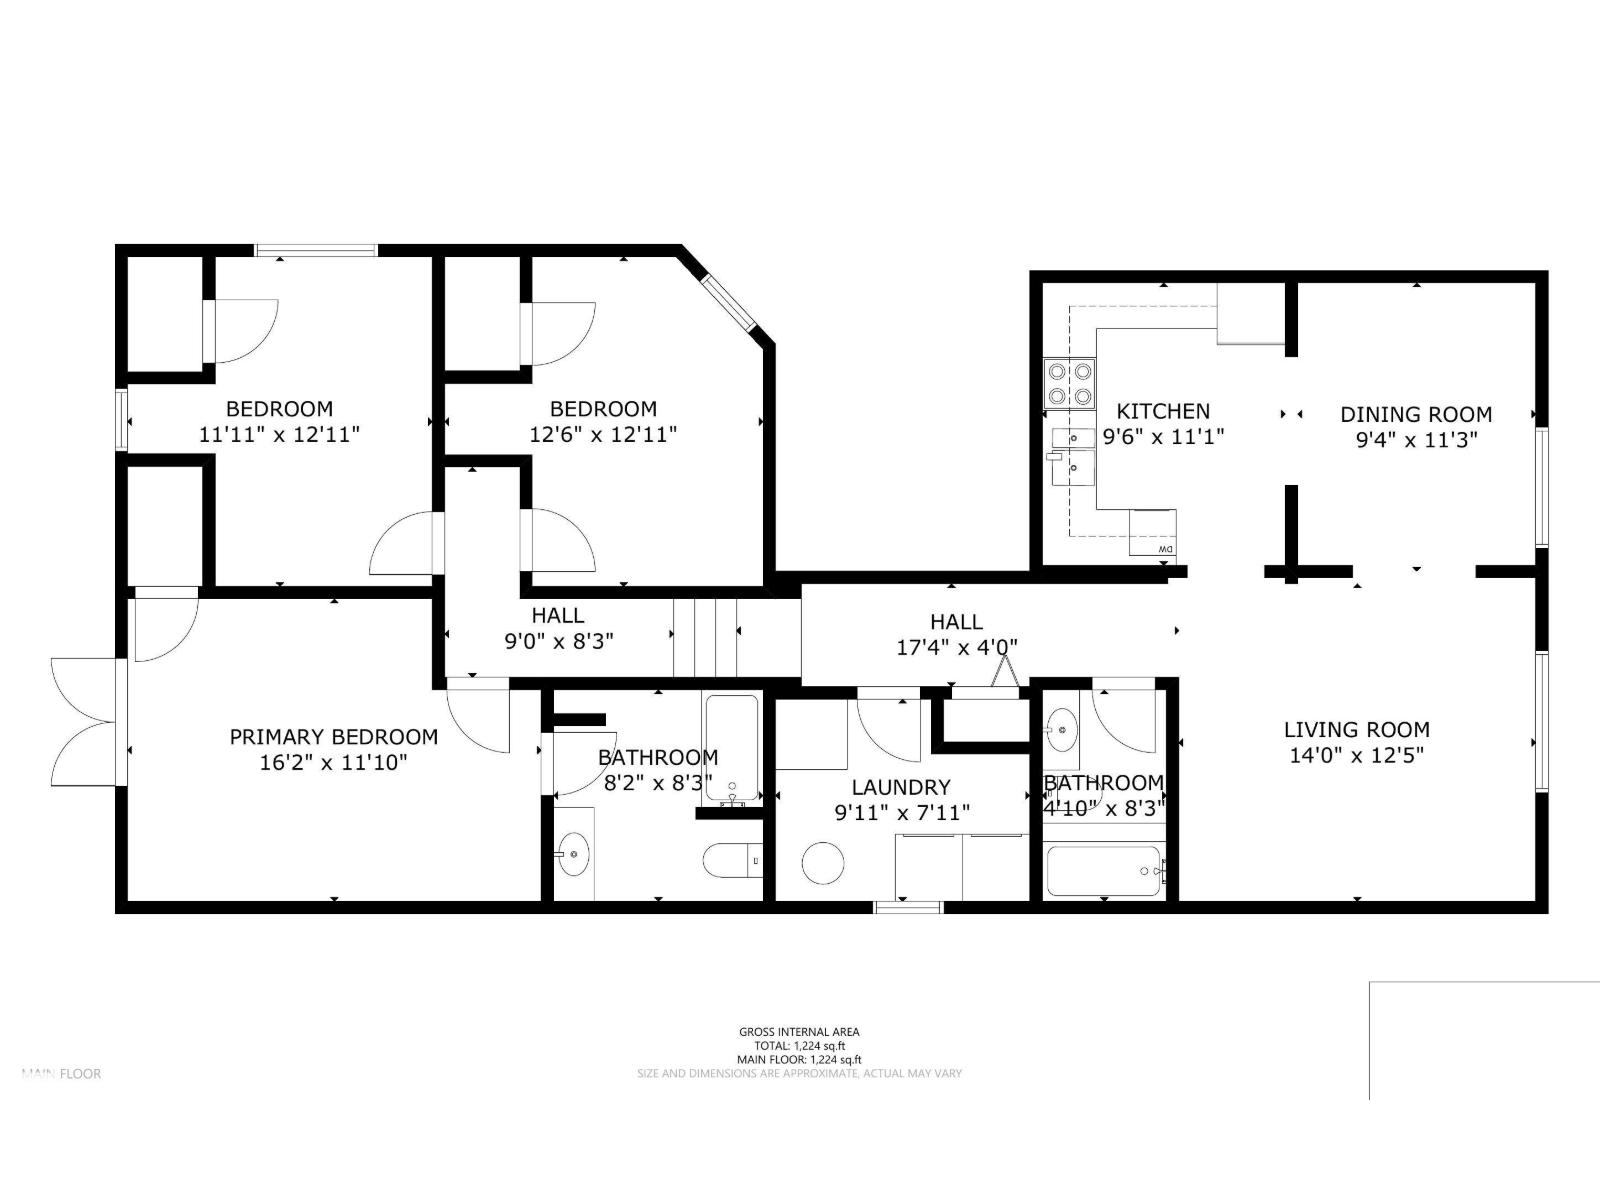
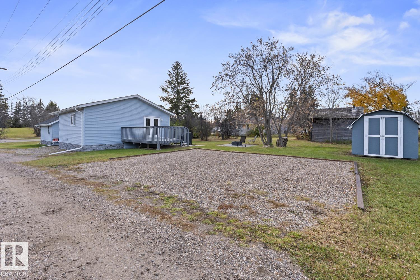
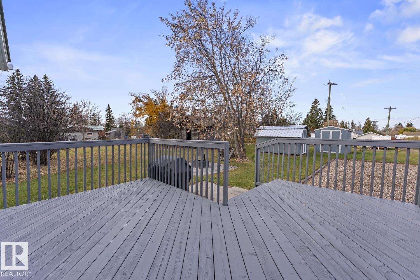
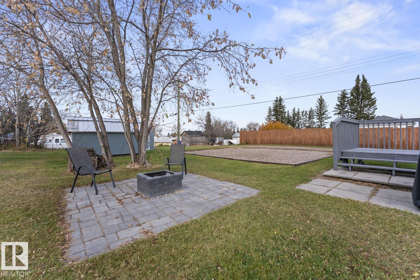
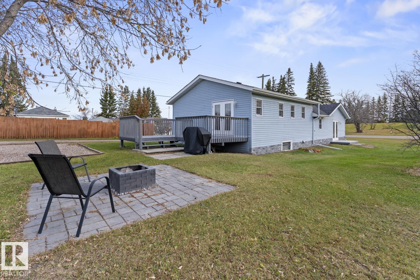
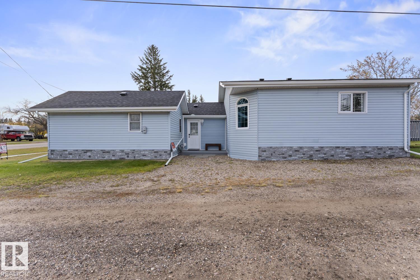
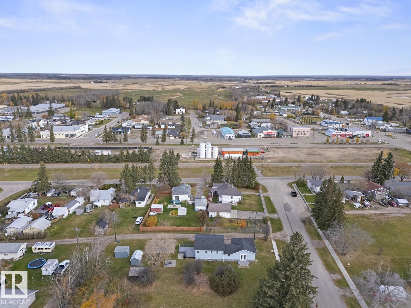
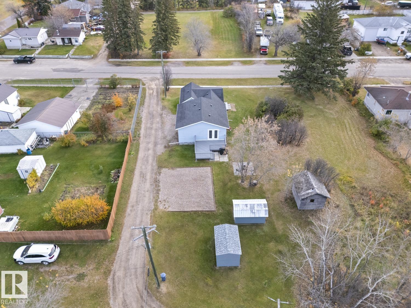
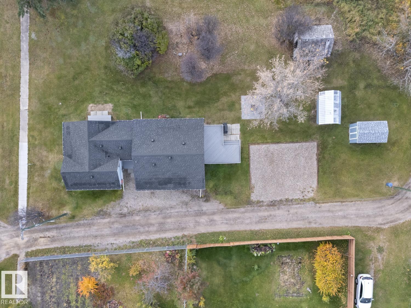
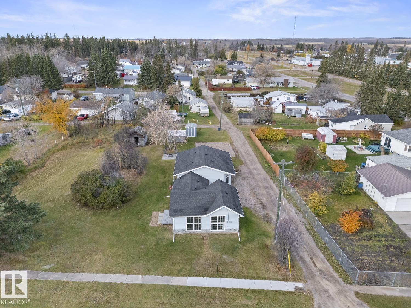
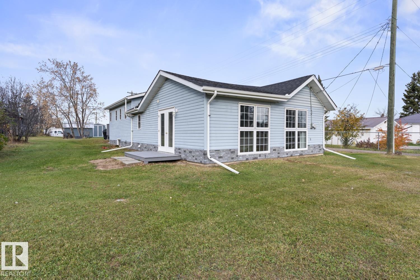
Discover this charming single-family home in Glendon, offering 1,224 sqft of comfortable living with 3 bedrooms and 2-4pc bathrooms. Recent renovations include updated bathrooms, new refrigerator and stove, vinyl plank flooring throughout, electrical, shingles, and interior paint. Features a spacious parking pad, two decks and a firepit area perfect for gatherings. Perfectly located near local amenities and outdoor attractions. Don’t miss this fantastic opportunity to own a beautifully updated property for $205,000! (id:67770)
Facts
- Bedrooms
- 3
- Bathrooms
- 2
- Living area
- 1,224 sq ft
- Home type
- House
- Year built
- 1950
- MLS® number
- E4513853
Features
- Heating
- Forced air
- Basement
- None
- Appliances
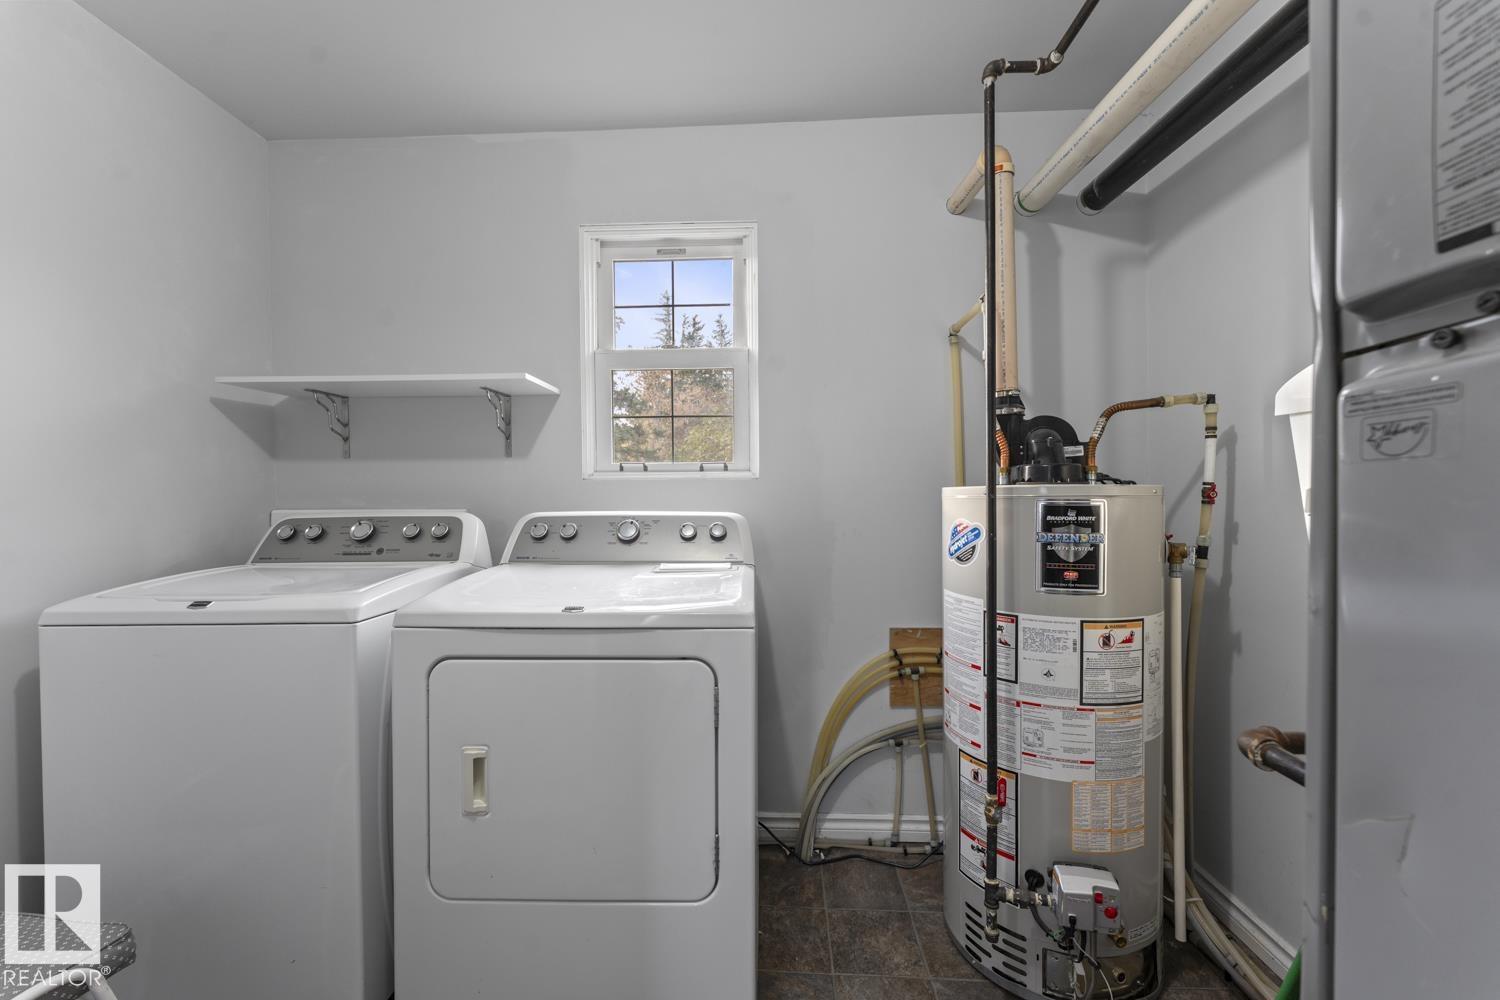
- Washer, Refrigerator, Dishwasher, Stove, Dryer, Hood Fan, Storage Shed
- Parking
- Stall
- Building Features
- Vinyl Windows
Rooms
| Room | Level | Size |
|---|---|---|
| Living room | Main level | |
| Dining room | Main level | |
| Kitchen | Main level | |
| Primary Bedroom | Main level | |
| Bedroom 2 | Main level | |
| Bedroom 3 | Main level | |
| Laundry room | Main level |
Location
Listed by Royal Lepage Northern Lights Realty

Listing data is supplied by the CREA Data Distribution Facility (DDF®). It is deemed reliable but not guaranteed and should be independently verified. It is provided for consumers’ personal, non-commercial use to identify properties they may be interested in purchasing.