$499,900
316 3 Street W
Bow Island
- 4 bedrooms
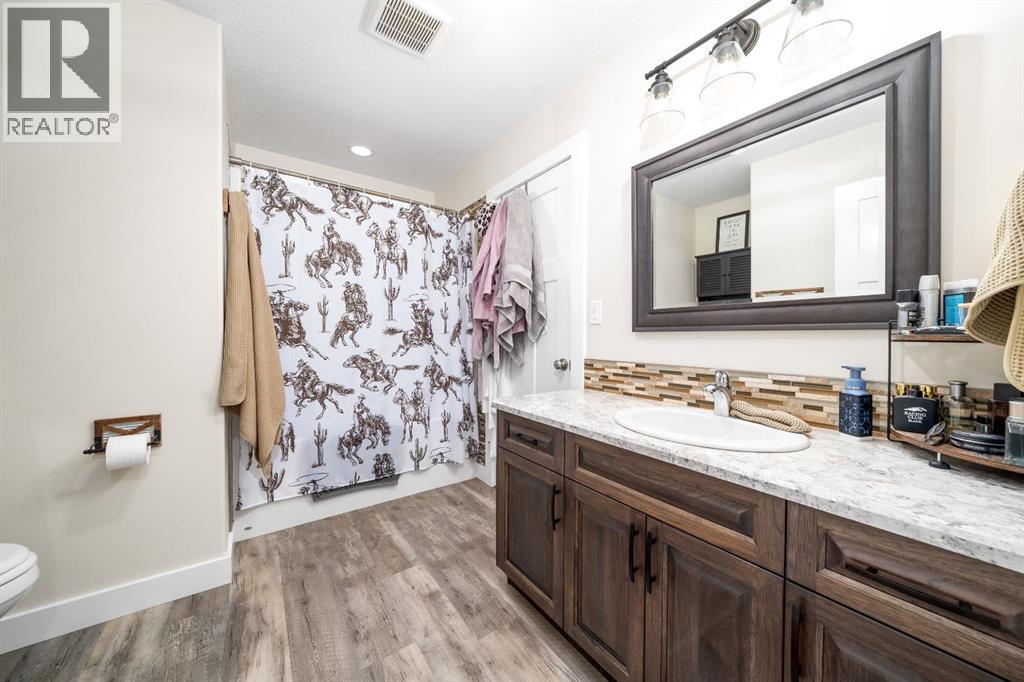
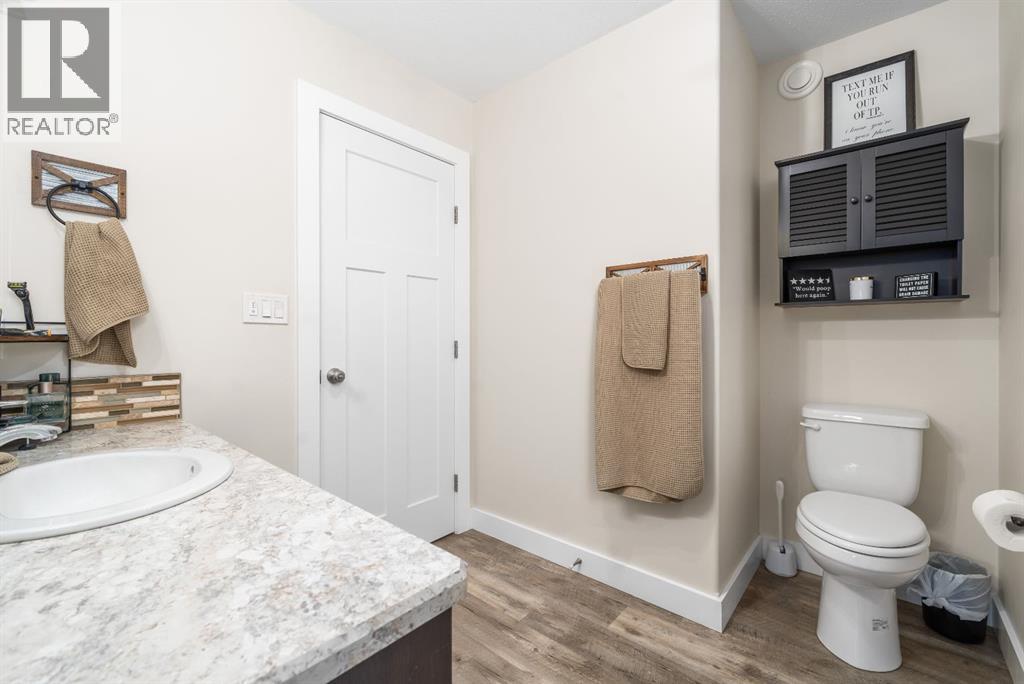
- 3 (1 half) bathrooms
- 1,197 sq ft
About this home
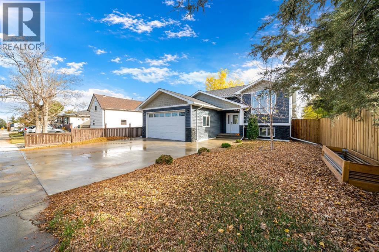
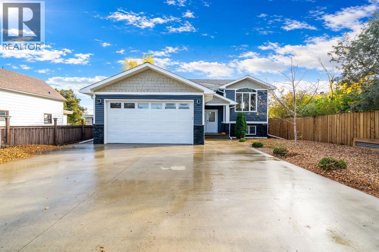
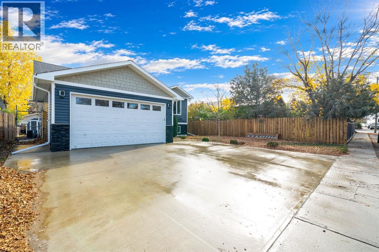
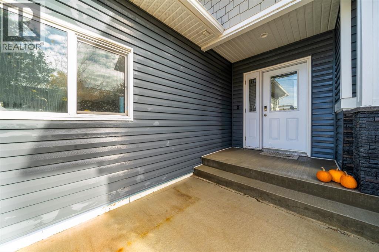
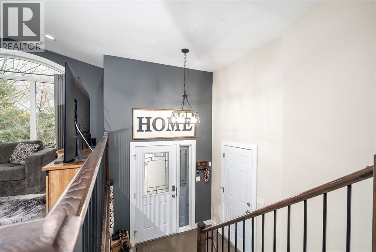
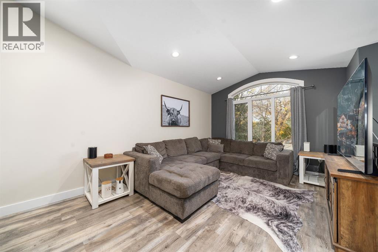
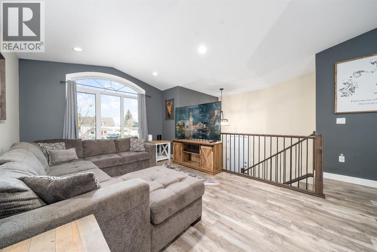
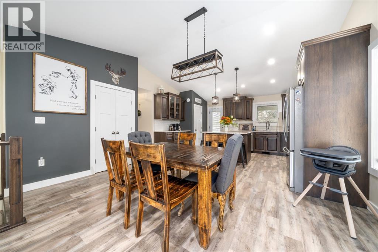
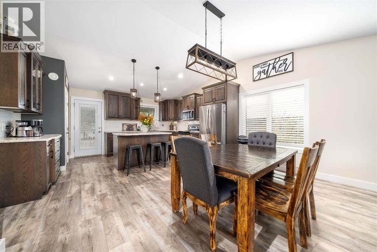
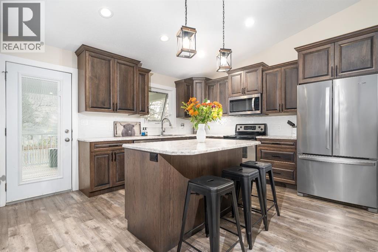
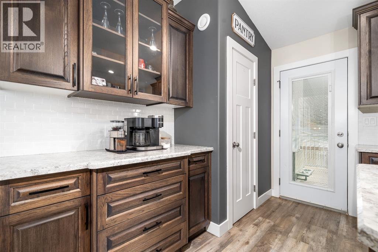
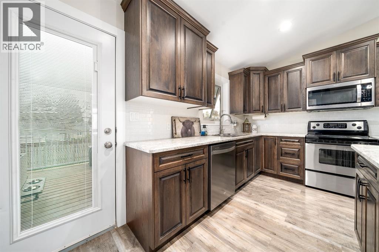
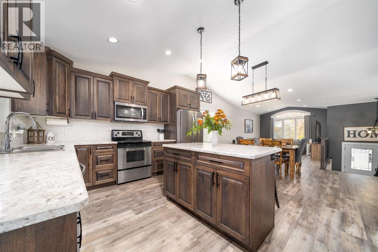
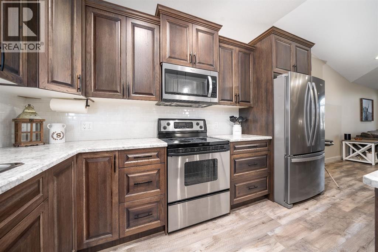
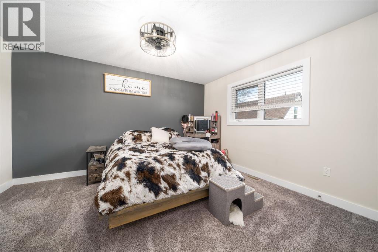
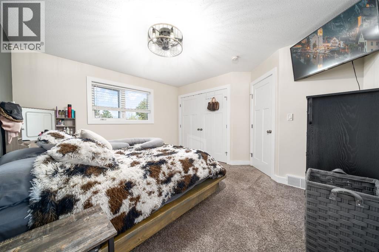
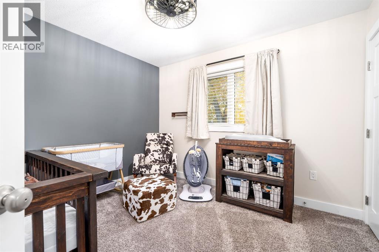
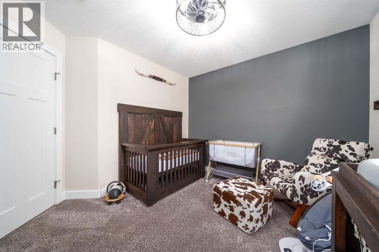
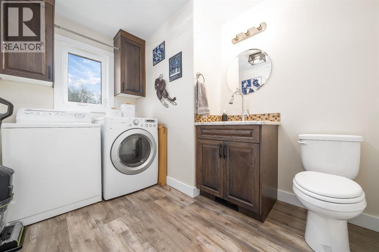
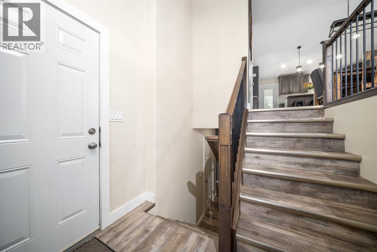
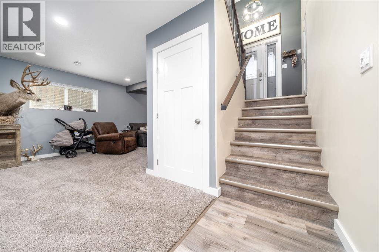
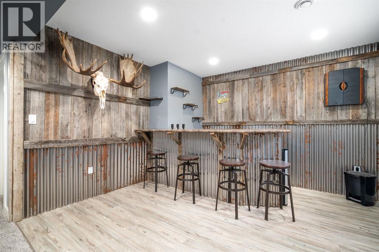
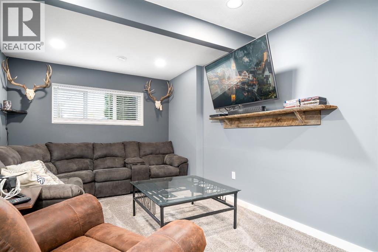
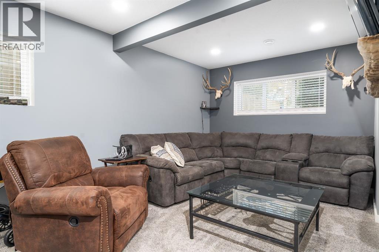
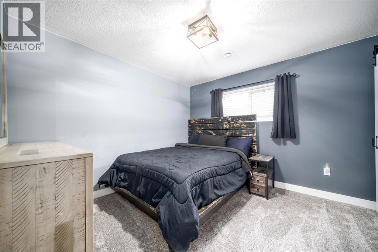
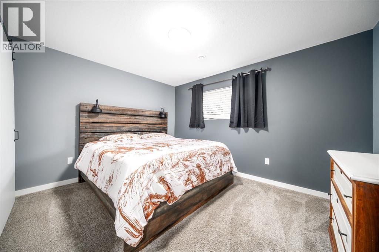
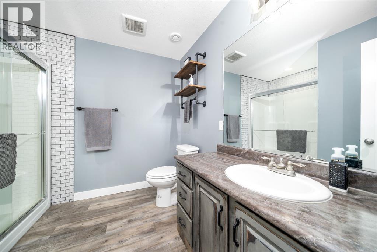
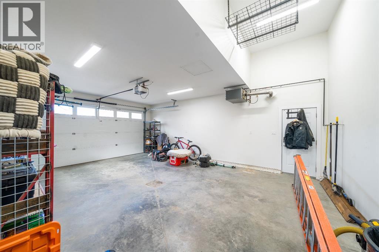
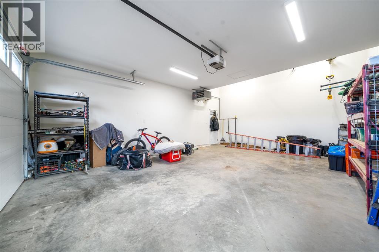
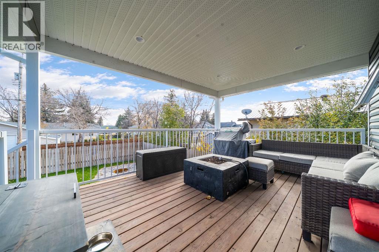
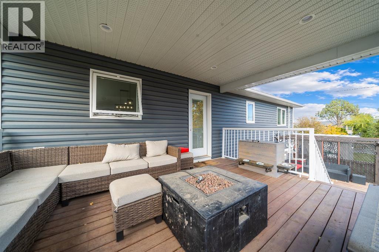
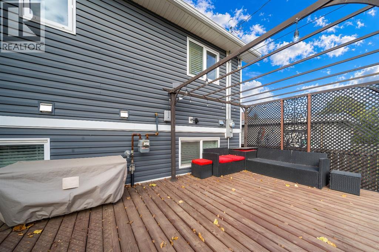
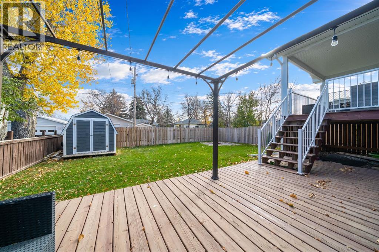
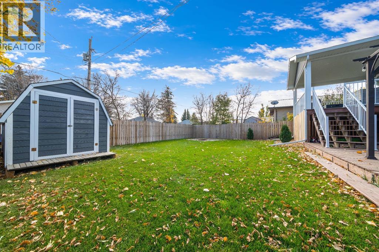
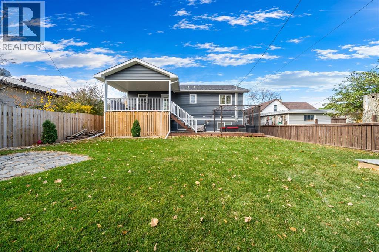
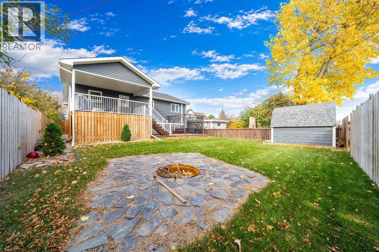
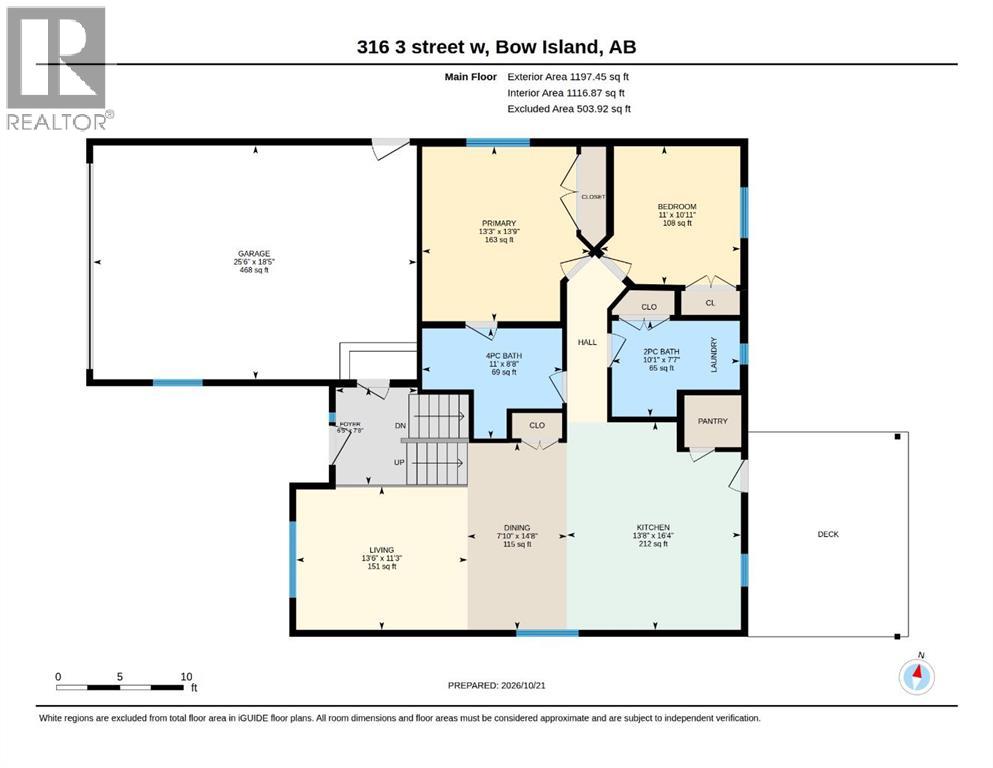
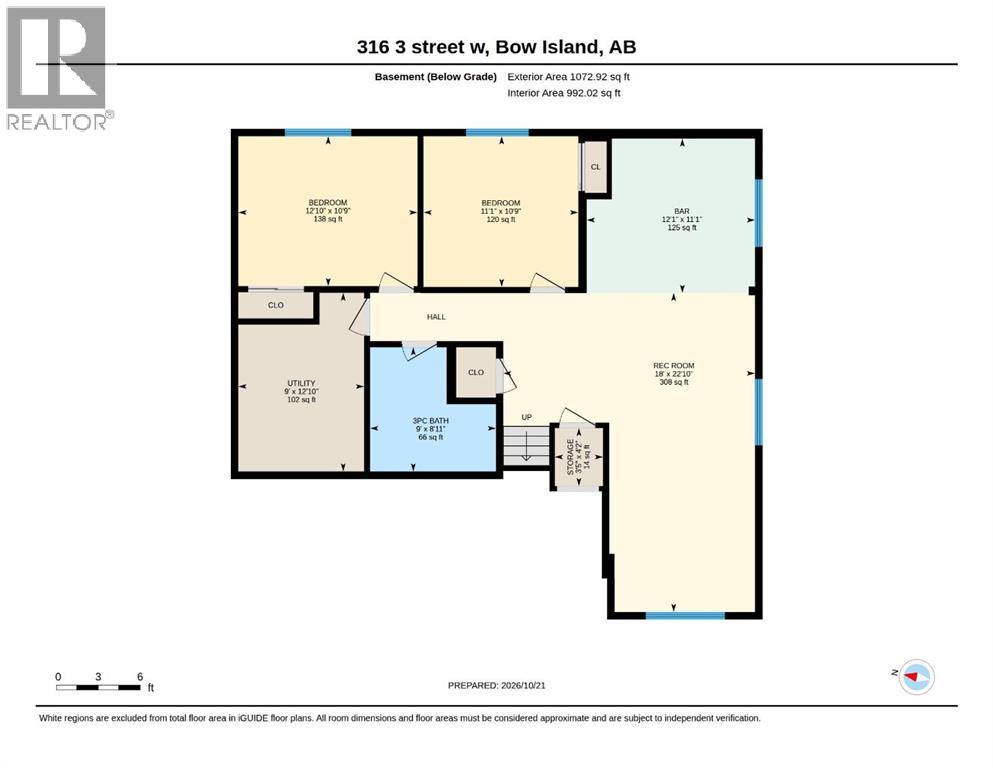
Beautiful Bi-Level with a backyard built for enjoyment!Built in 2017, this inviting 1,197 sq. ft. bi-level offers a wonderful blend of style, functionality, and comfortable living. The main floor features beautiful kitchen with custom cabinetry, two bedrooms, two bathrooms and laundry, providing a well-designed space for everyday living. Step outside to the covered back deck, perfect for enjoying your morning coffee or relaxing on those summer days.The fully developed lower level adds more living space, with two additional bedrooms, a three-piece bathroom, and a spacious family room—ideal for movie nights, entertaining, or accommodating family and guests. You will appreciate the attached heated garage, offering year-round comfort and convenience. The backyard is a standout feature, complete with a built-in fire pit and pergola, creating a welcoming outdoor retreat for summer evenings and gathering with friends and family.With four bedrooms, three bathrooms, a functional layout, and inviting indoor and outdoor spaces, this well-maintained home offers plenty of room to enjoy. A great opportunity to find the space, comfort, and features you’ve been looking for! (id:67770)
Facts
- Bedrooms
- 4
- Bathrooms
- 3 (1 half)
- Living area
- 1,197 sq ft
- Home type
- House
- Year built
- 2017
- Lot size
- 580.34 square meters
- Parking
- 5
- Property taxes
- $4,096 (2026)
- MLS® number
- A2353404
Features
- Heating
- Forced air
- Cooling
- Central air conditioning
- Basement
- Finished, Full
- Flooring
- Carpeted, Vinyl Plank
- Appliances
- Refrigerator, Dishwasher, Stove, Microwave Range Hood Combo, Window Coverings, Washer & Dryer
- Parking
- Attached Garage, Other
- Exterior Features
- Vinyl siding
- Community Features
- Golf Course Development
Rooms
| Room | Level | Size |
|---|---|---|
| 2pc Bathroom | Main level | 10.08 Ft x 7.58 Ft |
| 4pc Bathroom | Main level | |
| Bedroom | Main level | 11.00 Ft x 10.92 Ft |
| Dining room | Main level | 7.83 Ft x 14.67 Ft |
| Other | Main level | 6.42 Ft x 7.67 Ft |
| Kitchen | Main level | 13.67 Ft x 16.33 Ft |
| Living room | Main level | 13.50 Ft x 11.25 Ft |
| Primary Bedroom | Main level | 13.25 Ft x 13.75 Ft |
| 3pc Bathroom | Lower level | |
| Bedroom | Lower level | 10.75 Ft x 11.08 Ft |
| Bedroom | Lower level | 10.75 Ft x 12.83 Ft |
| Recreational, Games room | Lower level | 22.83 Ft x 18.00 Ft |
| Storage | Lower level | 4.17 Ft x 3.42 Ft |
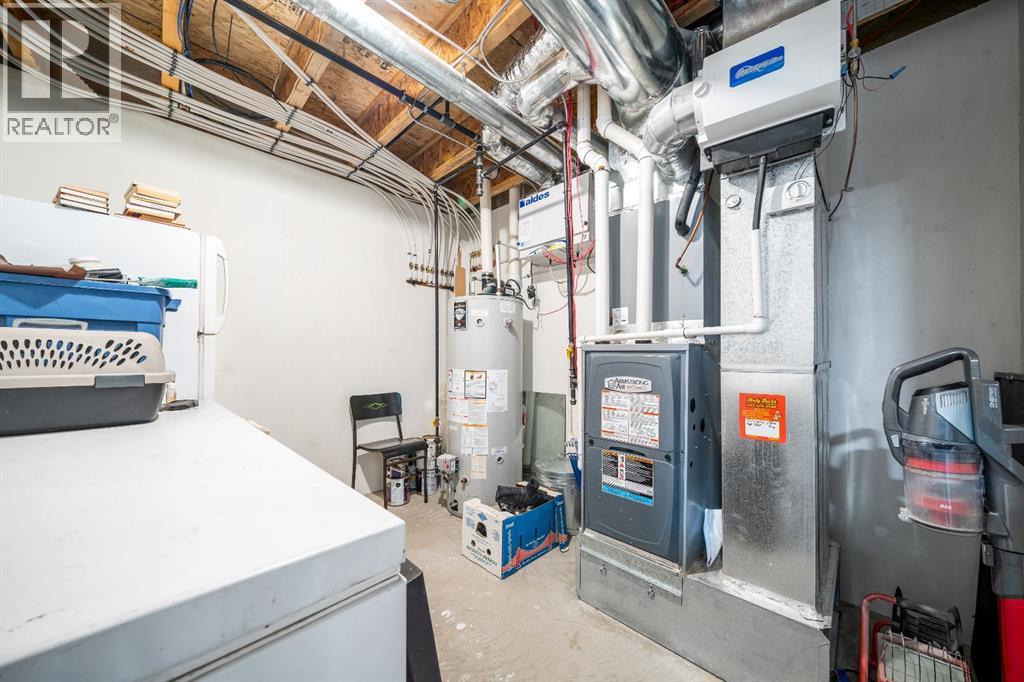
| Furnace | Lower level | 12.83 Ft x 9.00 Ft |
Location
Listed by RE/MAX MEDALTA REAL ESTATE

Listing data is supplied by the CREA Data Distribution Facility (DDF®). It is deemed reliable but not guaranteed and should be independently verified. It is provided for consumers’ personal, non-commercial use to identify properties they may be interested in purchasing.