$414,900
39 MCNABB CR
Stony Plain
- 3 bedrooms
- 2 bathrooms
- 998 sq ft
About this home
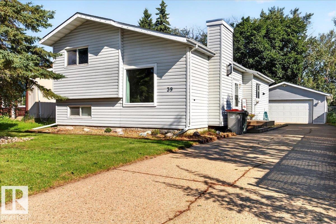
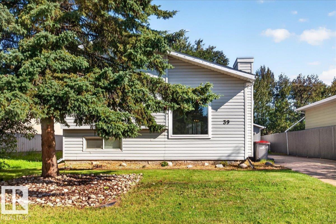
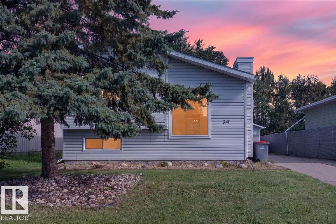
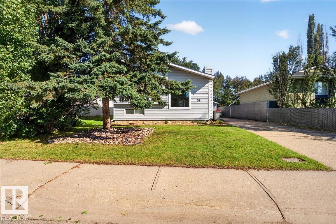
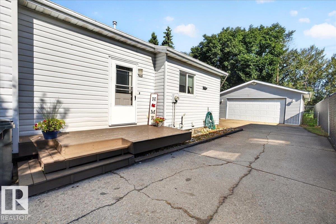
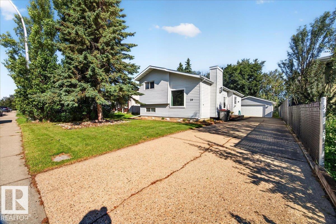
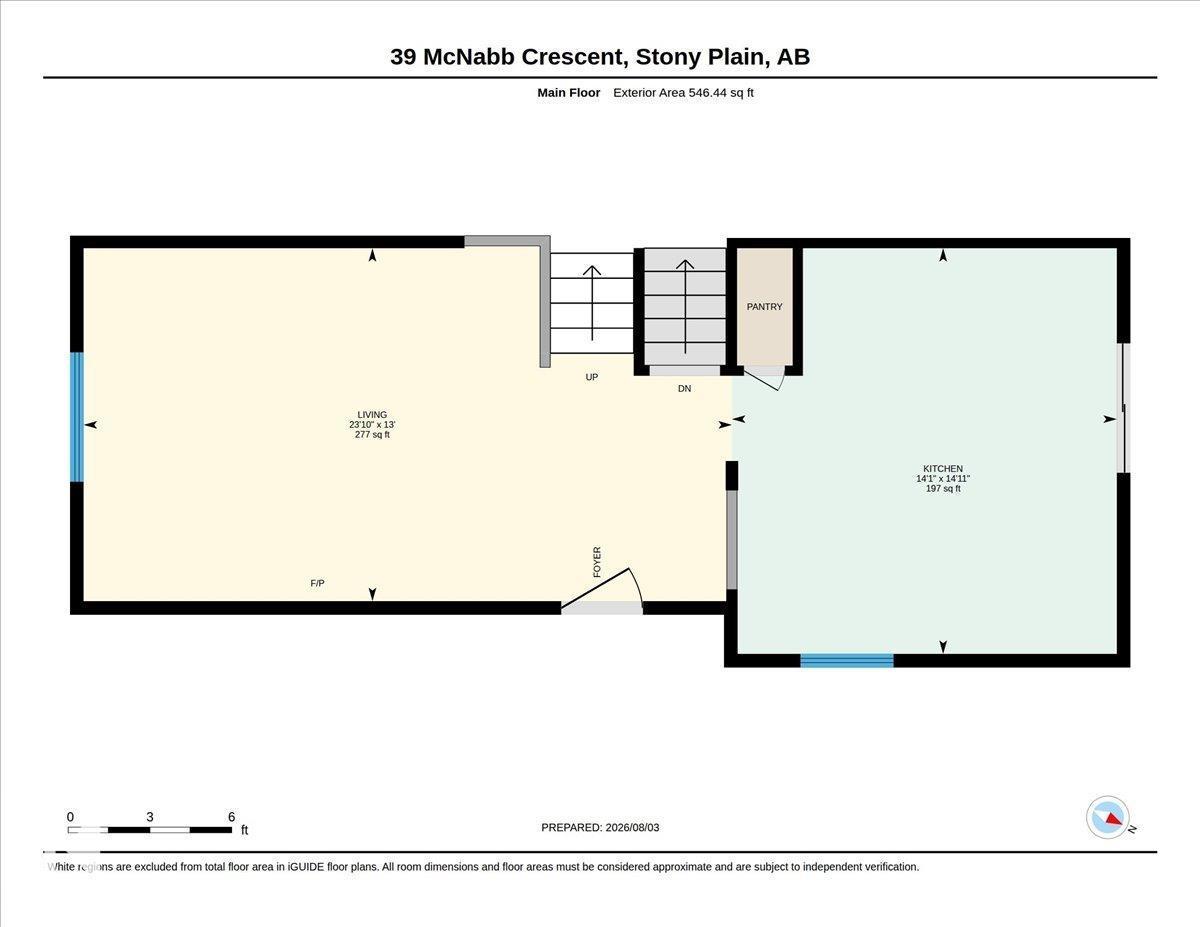
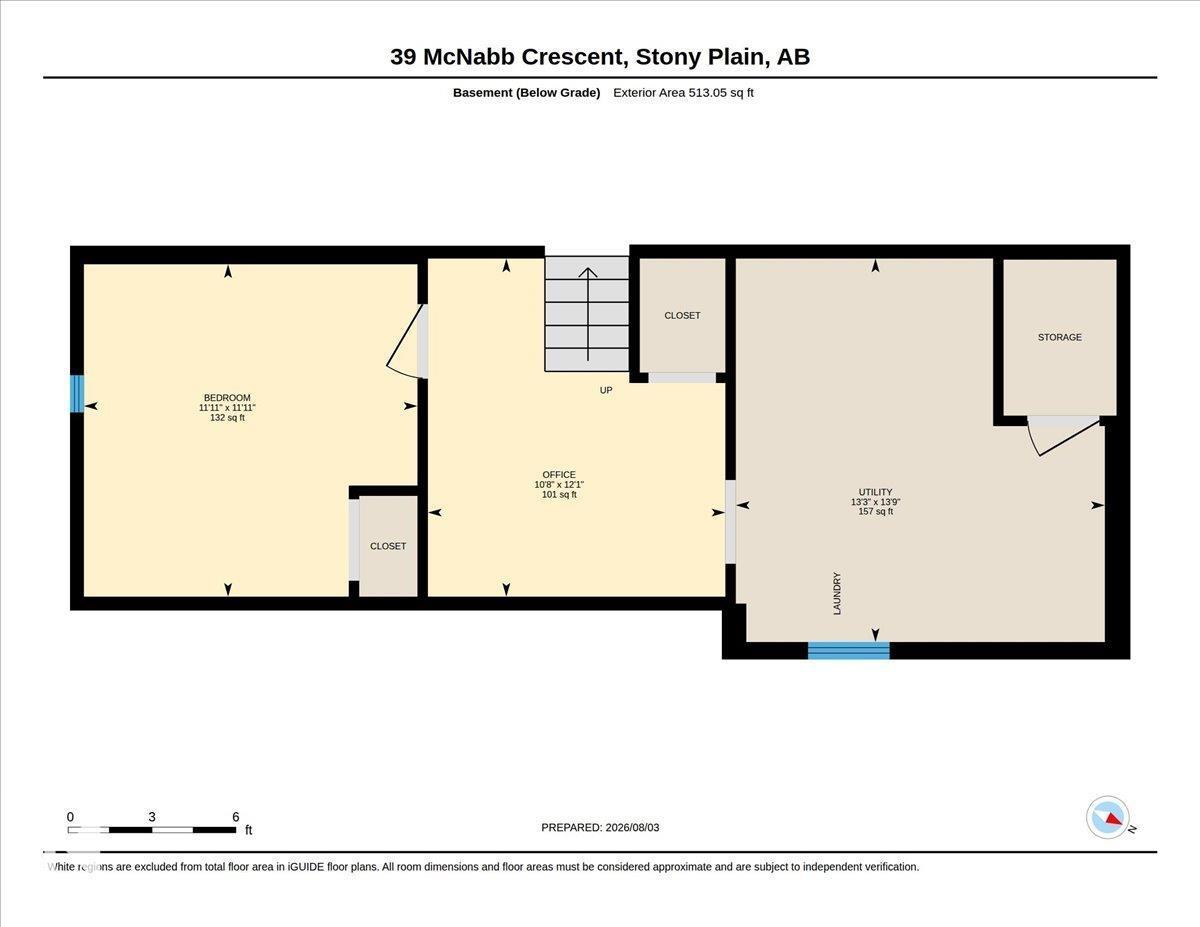
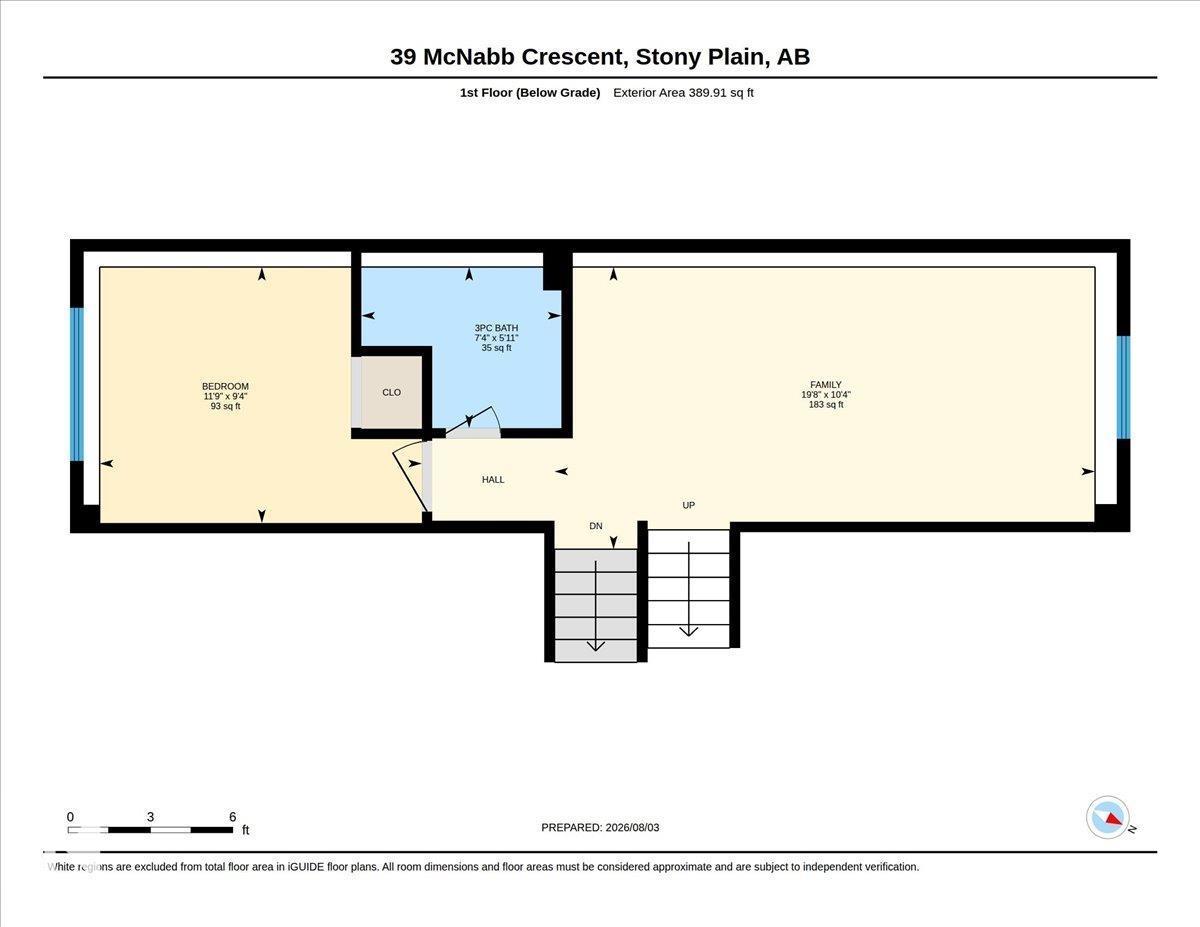
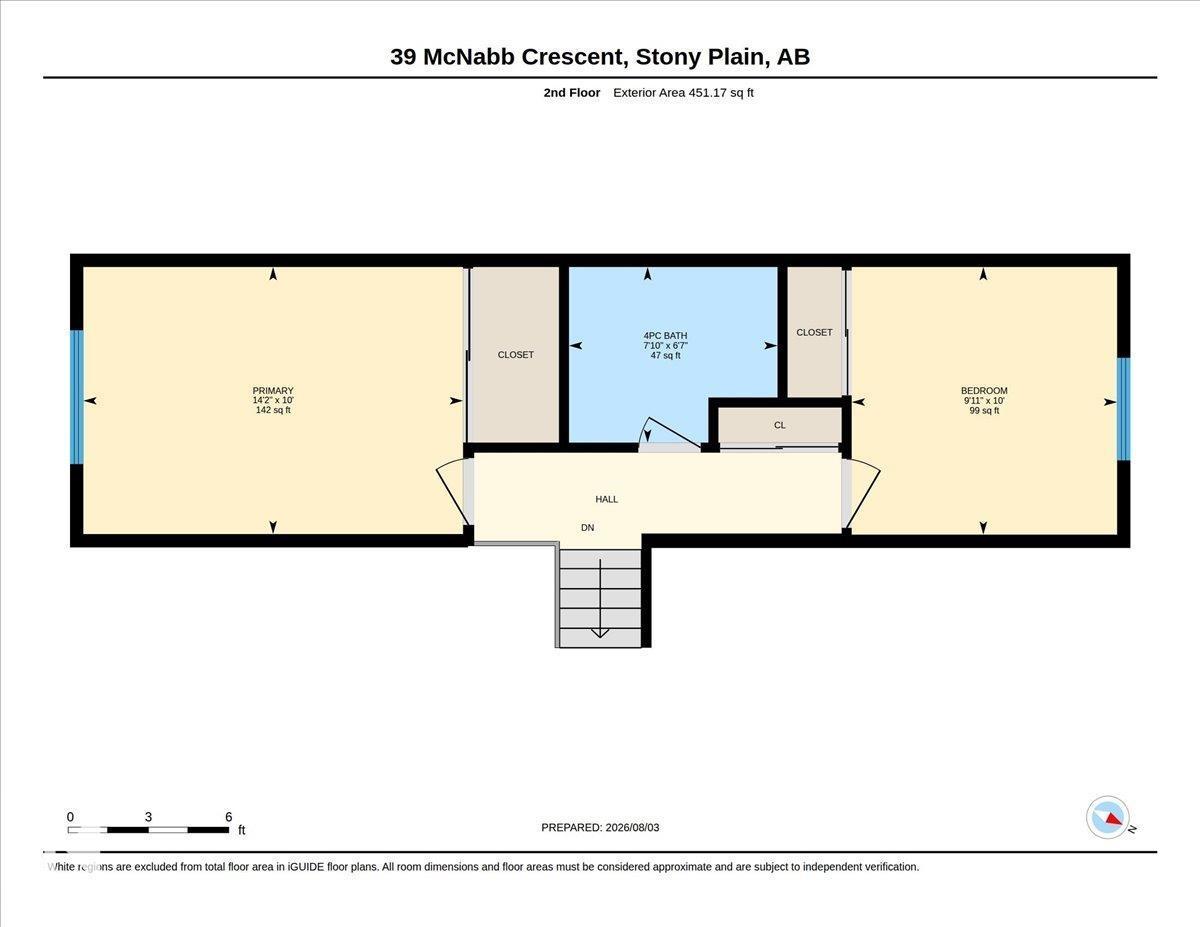
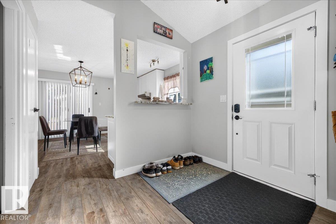
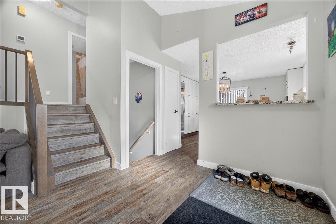
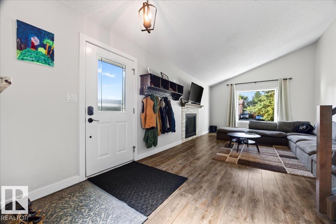
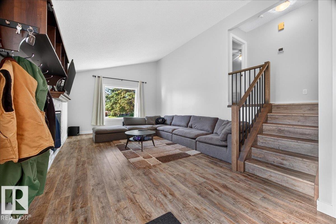
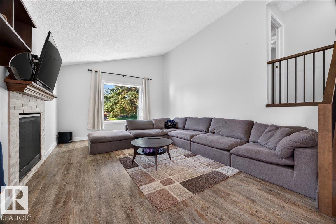
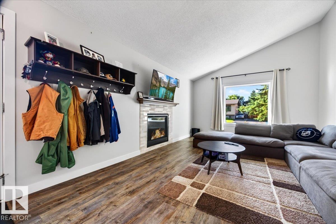
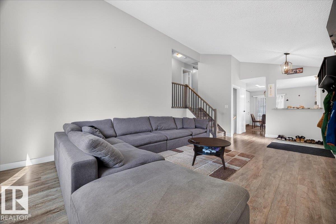
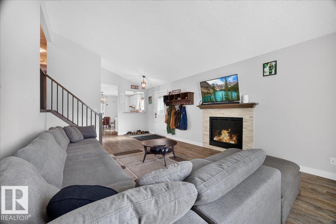
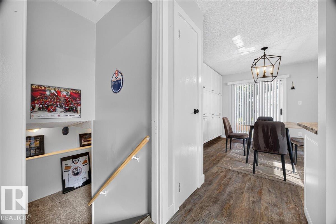
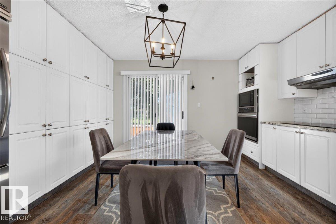
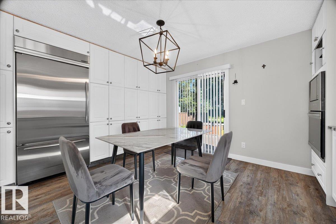
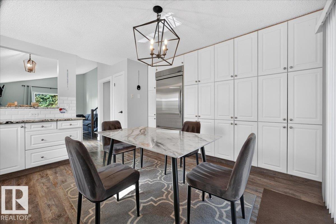
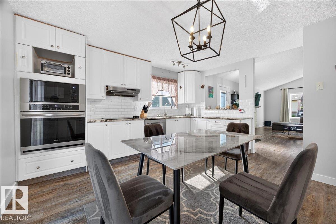
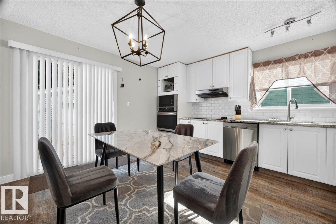
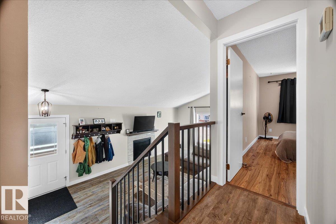
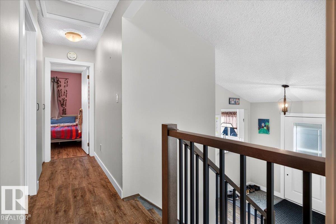
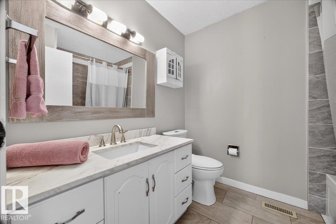
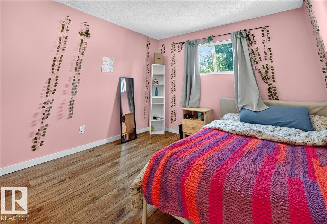
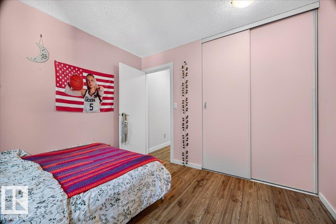
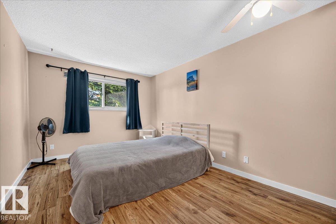
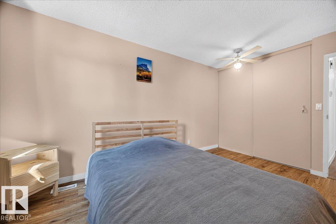
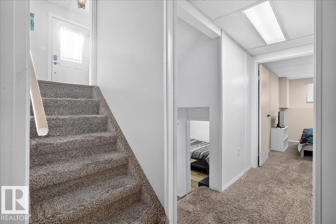
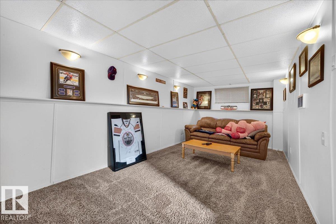
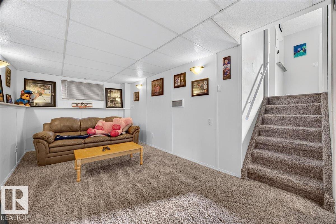
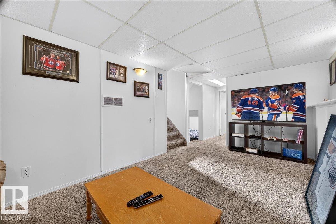
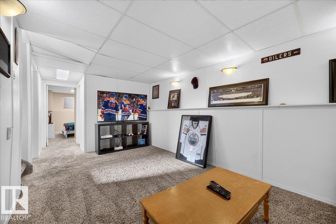
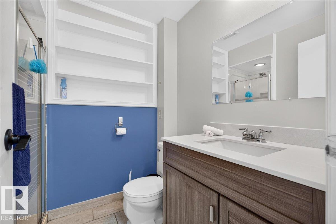
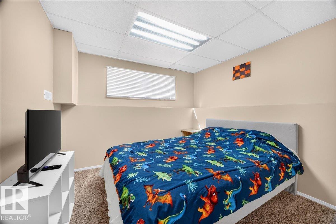
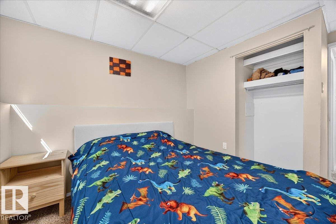
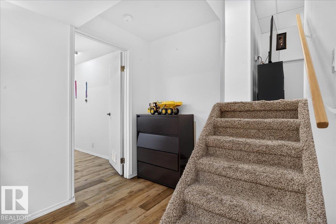
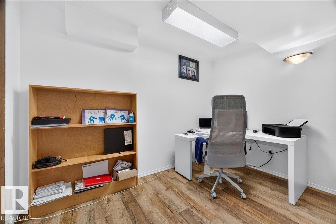
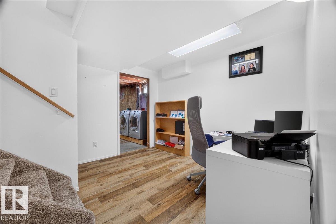
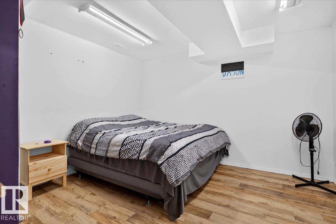
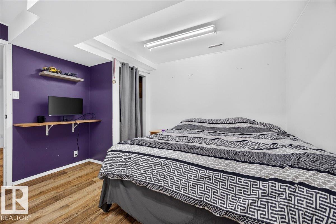
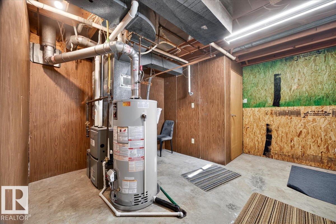
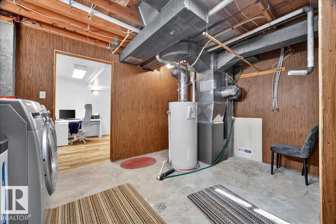
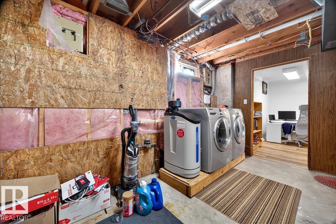
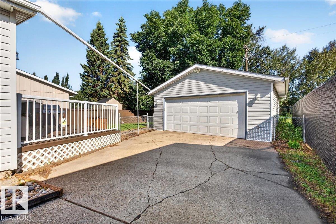
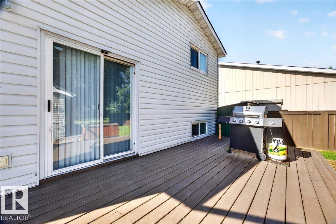
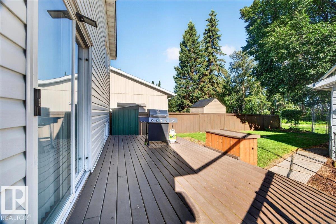
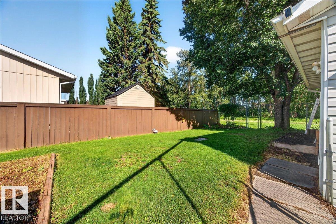
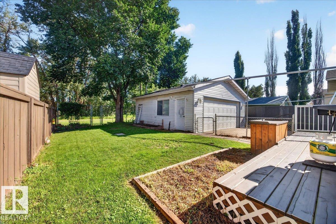
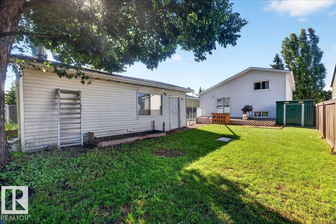
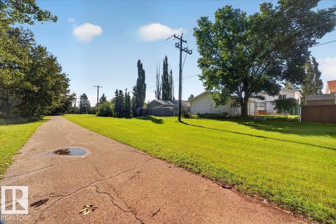
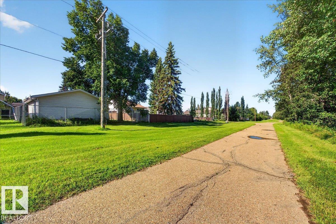
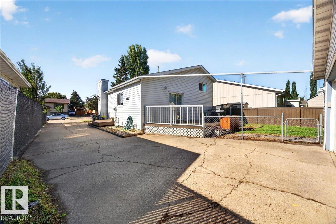
Welcome to this beautiful 4-level split in the desirable community of Forest Green! The bright, open-concept main floor features a spacious living room with plenty of natural light and a cozy gas fireplace. The stylish kitchen offers ample cabinetry, stainless steel appliances, and granite countertops, plus a Reliance water softener system for added convenience. Upstairs, you'll find a spacious primary bedroom, a second bedroom, and a 4-piece bathroom. The third level features a large family room, a third bedroom, and a 3-piece bathroom. The basement offers a versatile flex space, laundry area, and plenty of storage. Enjoy the fully fenced, landscaped backyard with a spacious deck backing onto walking trails and green space. A 22' x 24' double detached garage provides ample parking and storage. Conveniently located near schools, parks, shopping, golf, and other amenities, this home offers comfort, space, and an excellent location. (id:67770)
Facts
- Bedrooms
- 3
- Bathrooms
- 2
- Living area
- 998 sq ft
- Home type
- House
- Year built
- 1981
- MLS® number
- E4513850
Features
- Heating
- Forced air
- Basement
- Finished, Full
- Appliances
- Washer, Refrigerator, Dishwasher, Stove, Dryer, Microwave Range Hood Combo, Oven - Built-In, See remarks, Storage Shed, Window Coverings, Garage door opener, Garage door opener remote(s)
- Parking
- Detached Garage
- Building Features
- Vinyl Windows
Rooms
| Room | Level | Size |
|---|---|---|
| Living room | Main level | 7.25m x 3.95m |
| Kitchen | Main level | 4.31m x 4.54m |
| Family room | Lower level | 6.01m x 3.14m |
| Primary Bedroom | Upper Level | 4.32m x 3.04m |
| Bedroom 2 | Lower level | 3.58m x 2.85m |
| Bedroom 3 | Basement | 3.64m x 3.63m |
| Office | Basement | 3.25m x 3.69m |
| Utility room | Basement | 4.03m x 4.19m |
Location
Listed by RE/MAX Excellence

Listing data is supplied by the CREA Data Distribution Facility (DDF®). It is deemed reliable but not guaranteed and should be independently verified. It is provided for consumers’ personal, non-commercial use to identify properties they may be interested in purchasing.