Skip to content
smartPRO RealtyRajesh Babunaidu, REALTOR®
  • 241 51268 Rge Rd 204, photo 1 of 69
  • 241 51268 Rge Rd 204, photo 2 of 69
  • 241 51268 Rge Rd 204, photo 3 of 69
  • 241 51268 Rge Rd 204, photo 4 of 69
  • 241 51268 Rge Rd 204, photo 5 of 69
  • 241 51268 Rge Rd 204, photo 6 of 69
  • 241 51268 Rge Rd 204, photo 7 of 69
  • 241 51268 Rge Rd 204, photo 8 of 69
  • 241 51268 Rge Rd 204, photo 9 of 69
  • 241 51268 Rge Rd 204, photo 10 of 69
  • 241 51268 Rge Rd 204, photo 11 of 69
  • 241 51268 Rge Rd 204, photo 12 of 69
  • 241 51268 Rge Rd 204, photo 13 of 69
  • 241 51268 Rge Rd 204, photo 14 of 69
  • 241 51268 Rge Rd 204, photo 15 of 69
  • 241 51268 Rge Rd 204, photo 16 of 69
  • 241 51268 Rge Rd 204, photo 17 of 69
  • 241 51268 Rge Rd 204, photo 18 of 69
  • 241 51268 Rge Rd 204, photo 19 of 69
  • 241 51268 Rge Rd 204, photo 20 of 69
  • 241 51268 Rge Rd 204, photo 21 of 69
  • 241 51268 Rge Rd 204, photo 22 of 69
  • 241 51268 Rge Rd 204, photo 23 of 69
  • 241 51268 Rge Rd 204, photo 24 of 69
  • 241 51268 Rge Rd 204, photo 25 of 69
  • 241 51268 Rge Rd 204, photo 26 of 69
  • 241 51268 Rge Rd 204, photo 27 of 69
  • 241 51268 Rge Rd 204, photo 28 of 69
  • 241 51268 Rge Rd 204, photo 29 of 69
  • 241 51268 Rge Rd 204, photo 30 of 69
  • 241 51268 Rge Rd 204, photo 31 of 69
  • 241 51268 Rge Rd 204, photo 32 of 69
  • 241 51268 Rge Rd 204, photo 33 of 69
  • 241 51268 Rge Rd 204, photo 34 of 69
  • 241 51268 Rge Rd 204, photo 35 of 69
  • 241 51268 Rge Rd 204, photo 36 of 69
  • 241 51268 Rge Rd 204, photo 37 of 69
  • 241 51268 Rge Rd 204, photo 38 of 69
  • 241 51268 Rge Rd 204, photo 39 of 69
  • 241 51268 Rge Rd 204, photo 40 of 69
  • 241 51268 Rge Rd 204, photo 41 of 69
  • 241 51268 Rge Rd 204, photo 42 of 69
  • 241 51268 Rge Rd 204, photo 43 of 69
  • 241 51268 Rge Rd 204, photo 44 of 69
  • 241 51268 Rge Rd 204, photo 45 of 69
  • 241 51268 Rge Rd 204, photo 46 of 69
  • 241 51268 Rge Rd 204, photo 47 of 69
  • 241 51268 Rge Rd 204, photo 48 of 69
  • 241 51268 Rge Rd 204, photo 49 of 69
  • 241 51268 Rge Rd 204, photo 50 of 69
  • 241 51268 Rge Rd 204, photo 51 of 69
  • 241 51268 Rge Rd 204, photo 52 of 69
  • 241 51268 Rge Rd 204, photo 53 of 69
  • 241 51268 Rge Rd 204, photo 54 of 69
  • 241 51268 Rge Rd 204, photo 55 of 69
  • 241 51268 Rge Rd 204, photo 56 of 69
  • 241 51268 Rge Rd 204, photo 57 of 69
  • 241 51268 Rge Rd 204, photo 58 of 69
  • 241 51268 Rge Rd 204, photo 59 of 69
  • 241 51268 Rge Rd 204, photo 60 of 69
  • 241 51268 Rge Rd 204, photo 61 of 69
  • 241 51268 Rge Rd 204, photo 62 of 69
  • 241 51268 Rge Rd 204, photo 63 of 69
  • 241 51268 Rge Rd 204, photo 64 of 69
  • 241 51268 Rge Rd 204, photo 65 of 69
  • 241 51268 Rge Rd 204, photo 66 of 69
  • 241 51268 Rge Rd 204, photo 67 of 69
  • 241 51268 Rge Rd 204, photo 68 of 69
  • 241 51268 Rge Rd 204, photo 69 of 69

$239,900

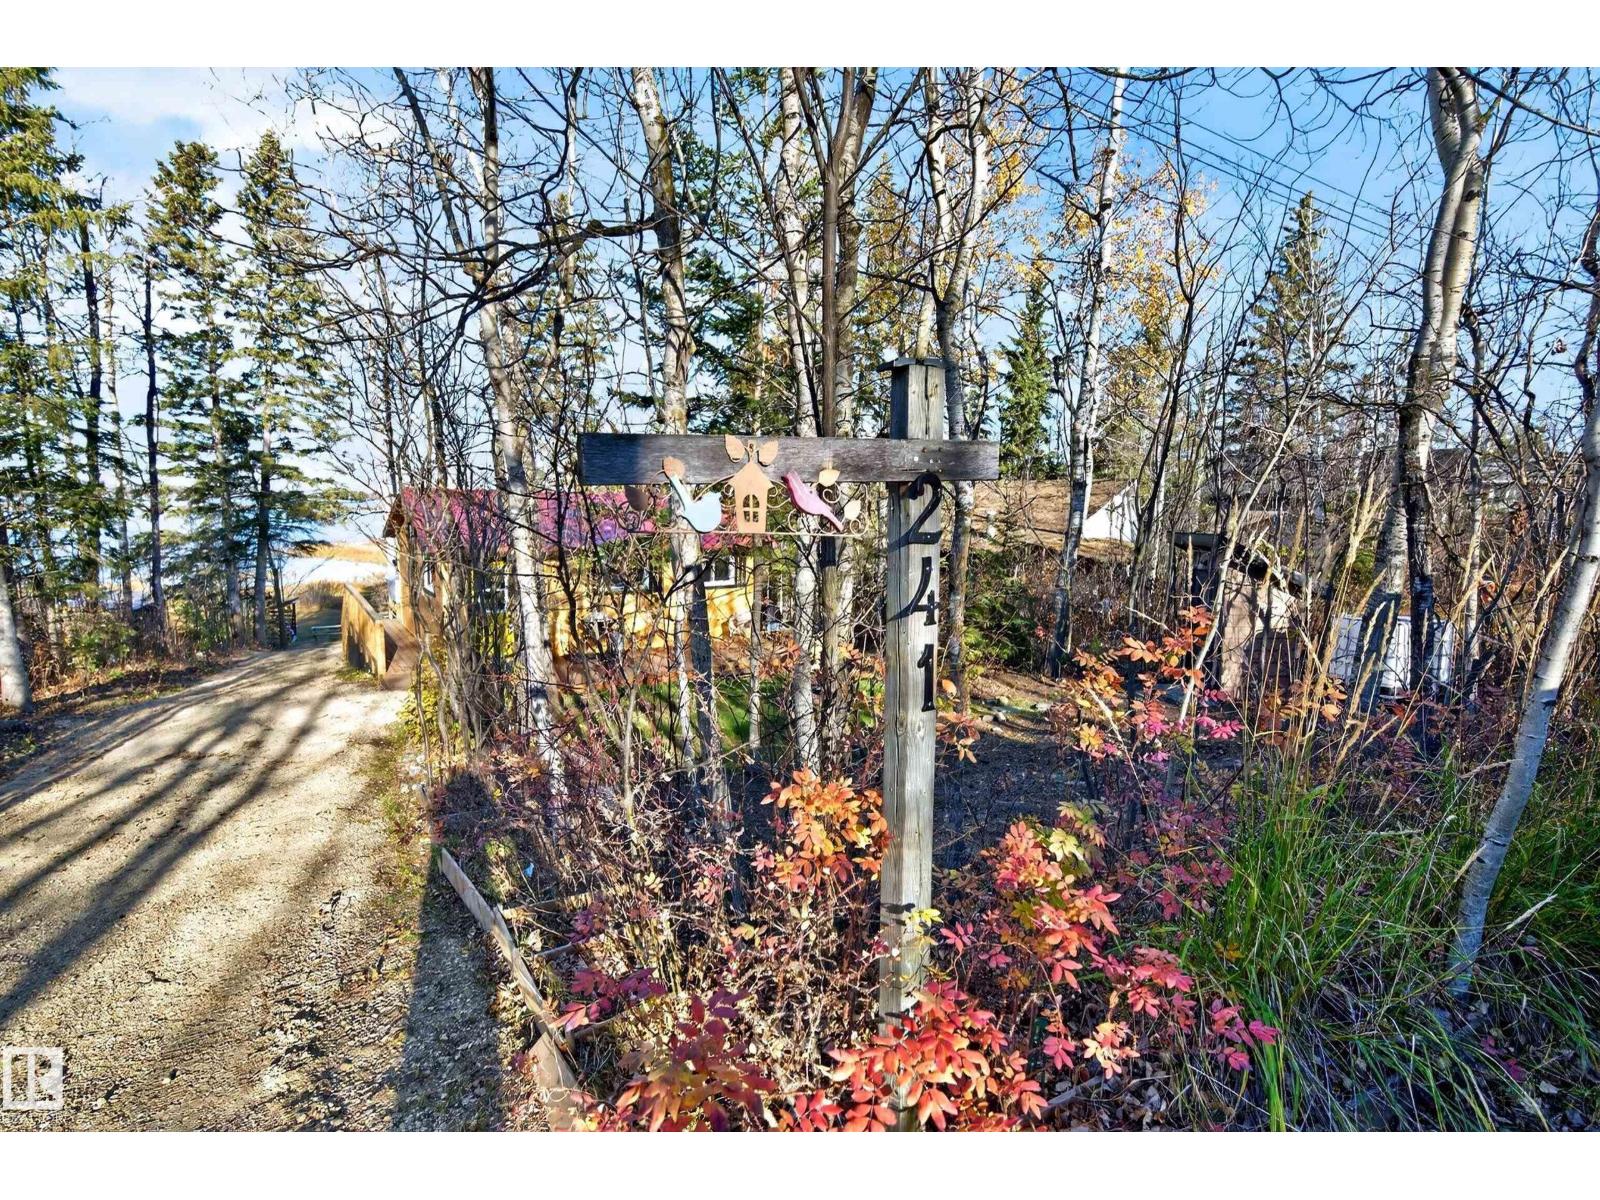
241 51268 Rge Rd 204

Rural Strathcona County

  • 1 bedrooms
  • 1 bathrooms
  • 485 sq ft

About this home

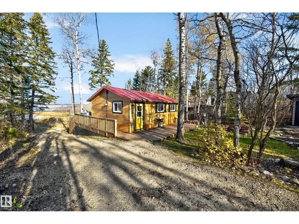
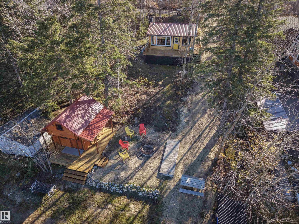
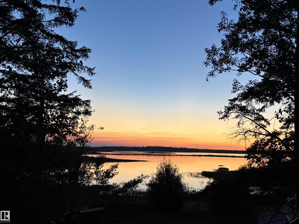
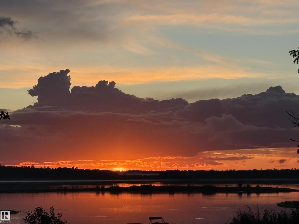
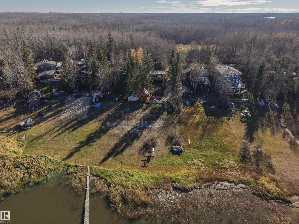
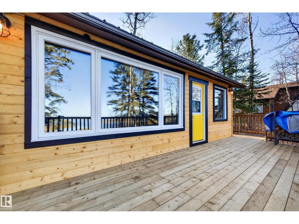
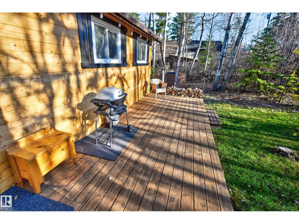
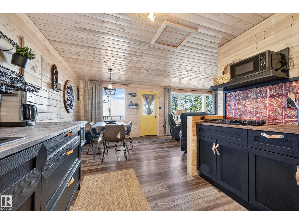
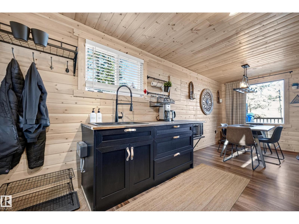
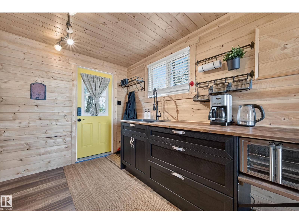
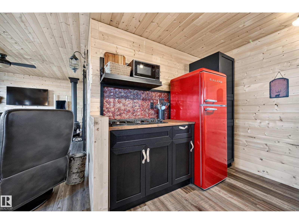
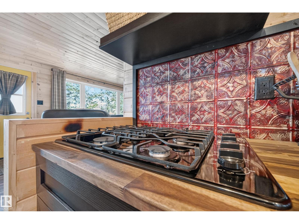
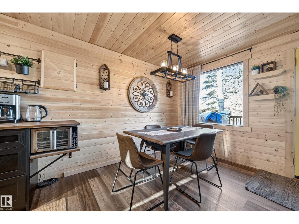
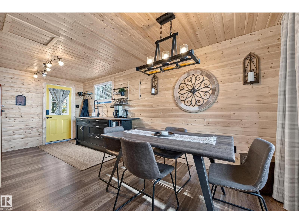
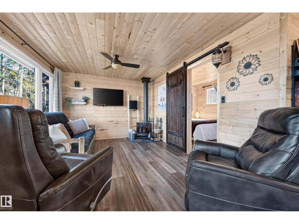
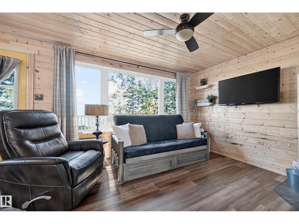
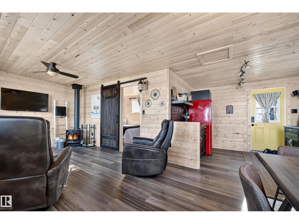
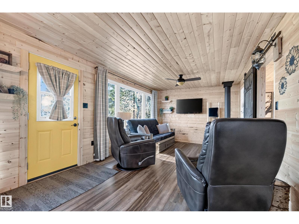
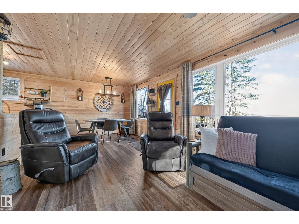
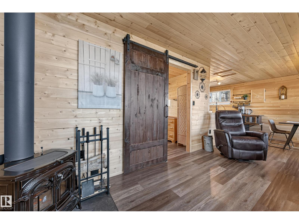
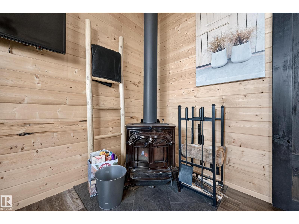
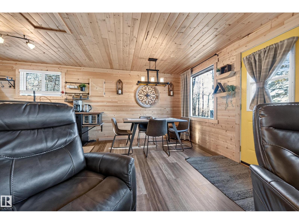
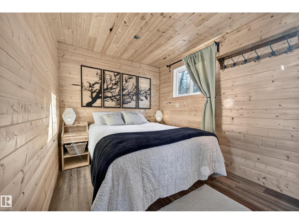
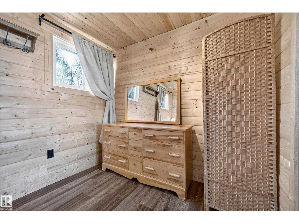
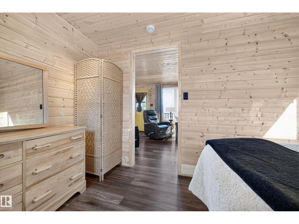
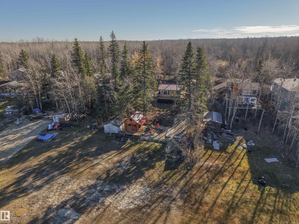
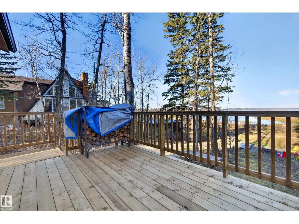
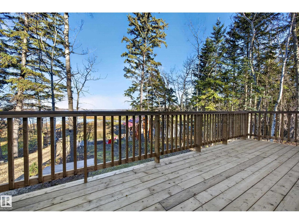
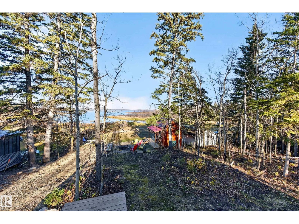
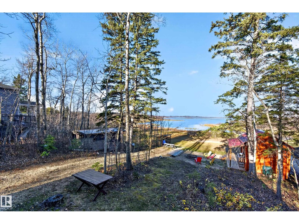
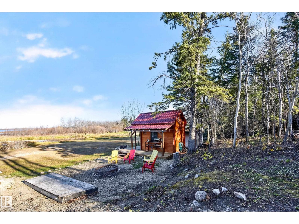
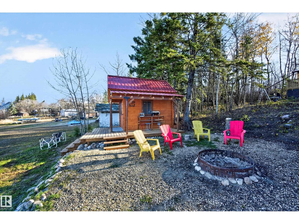
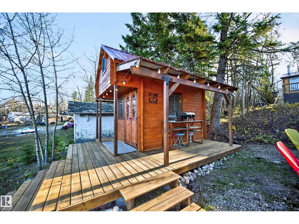
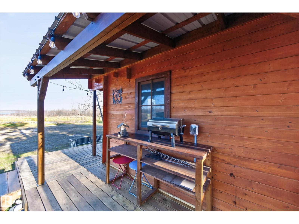
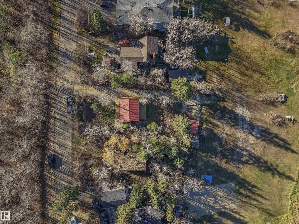
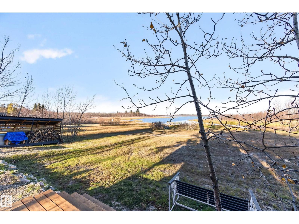
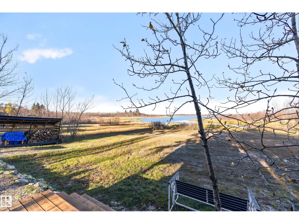
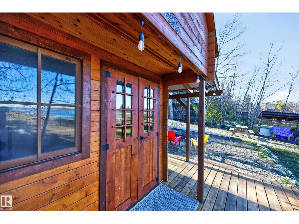
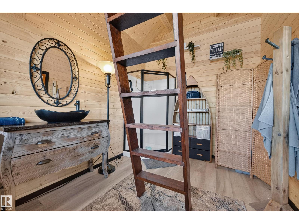
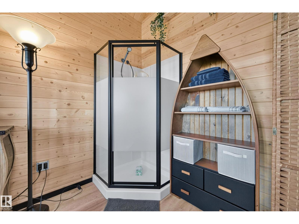
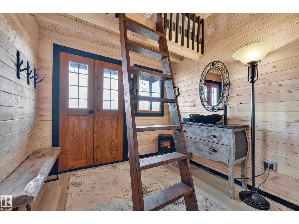
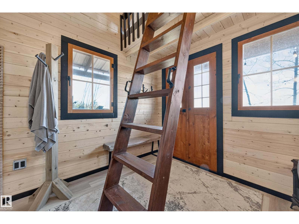
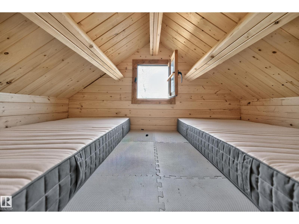
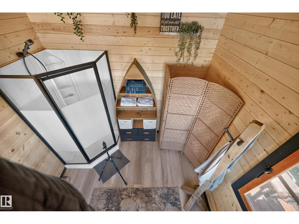
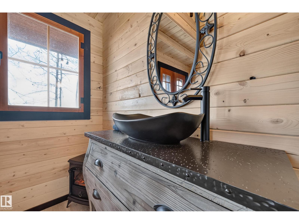
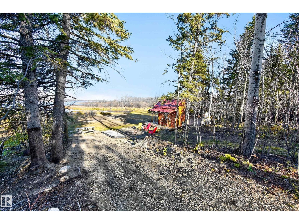
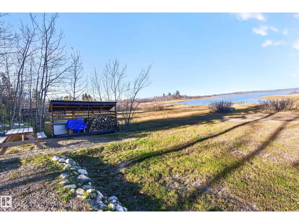
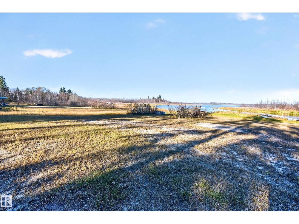
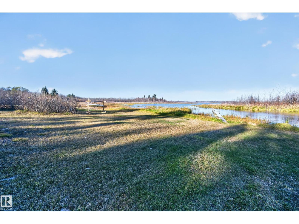
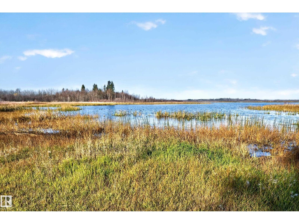
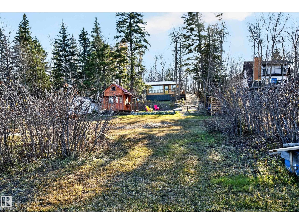
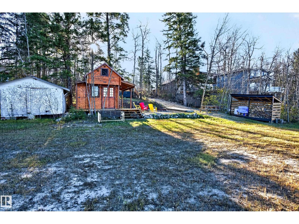
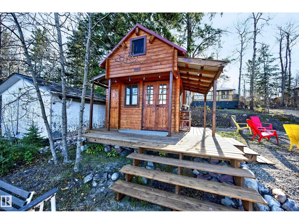
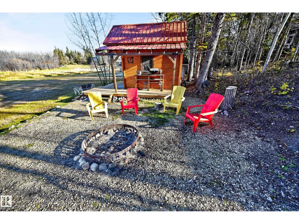
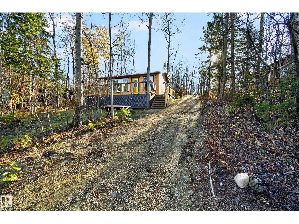
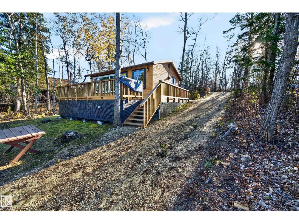
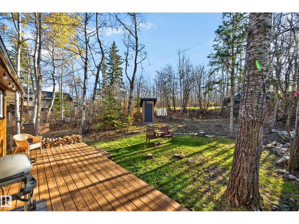
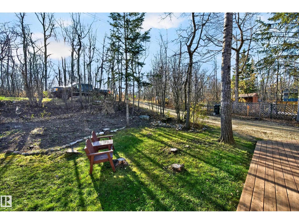
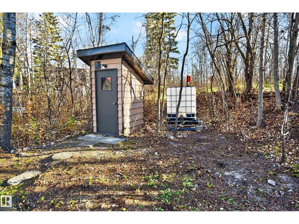
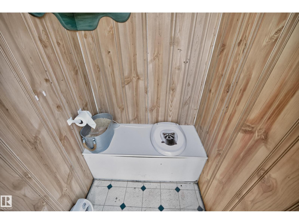
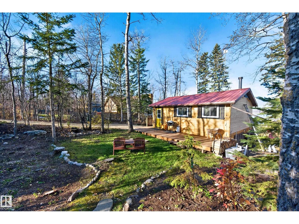
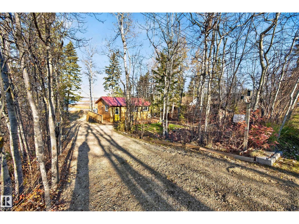
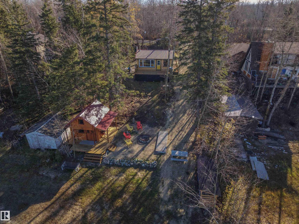
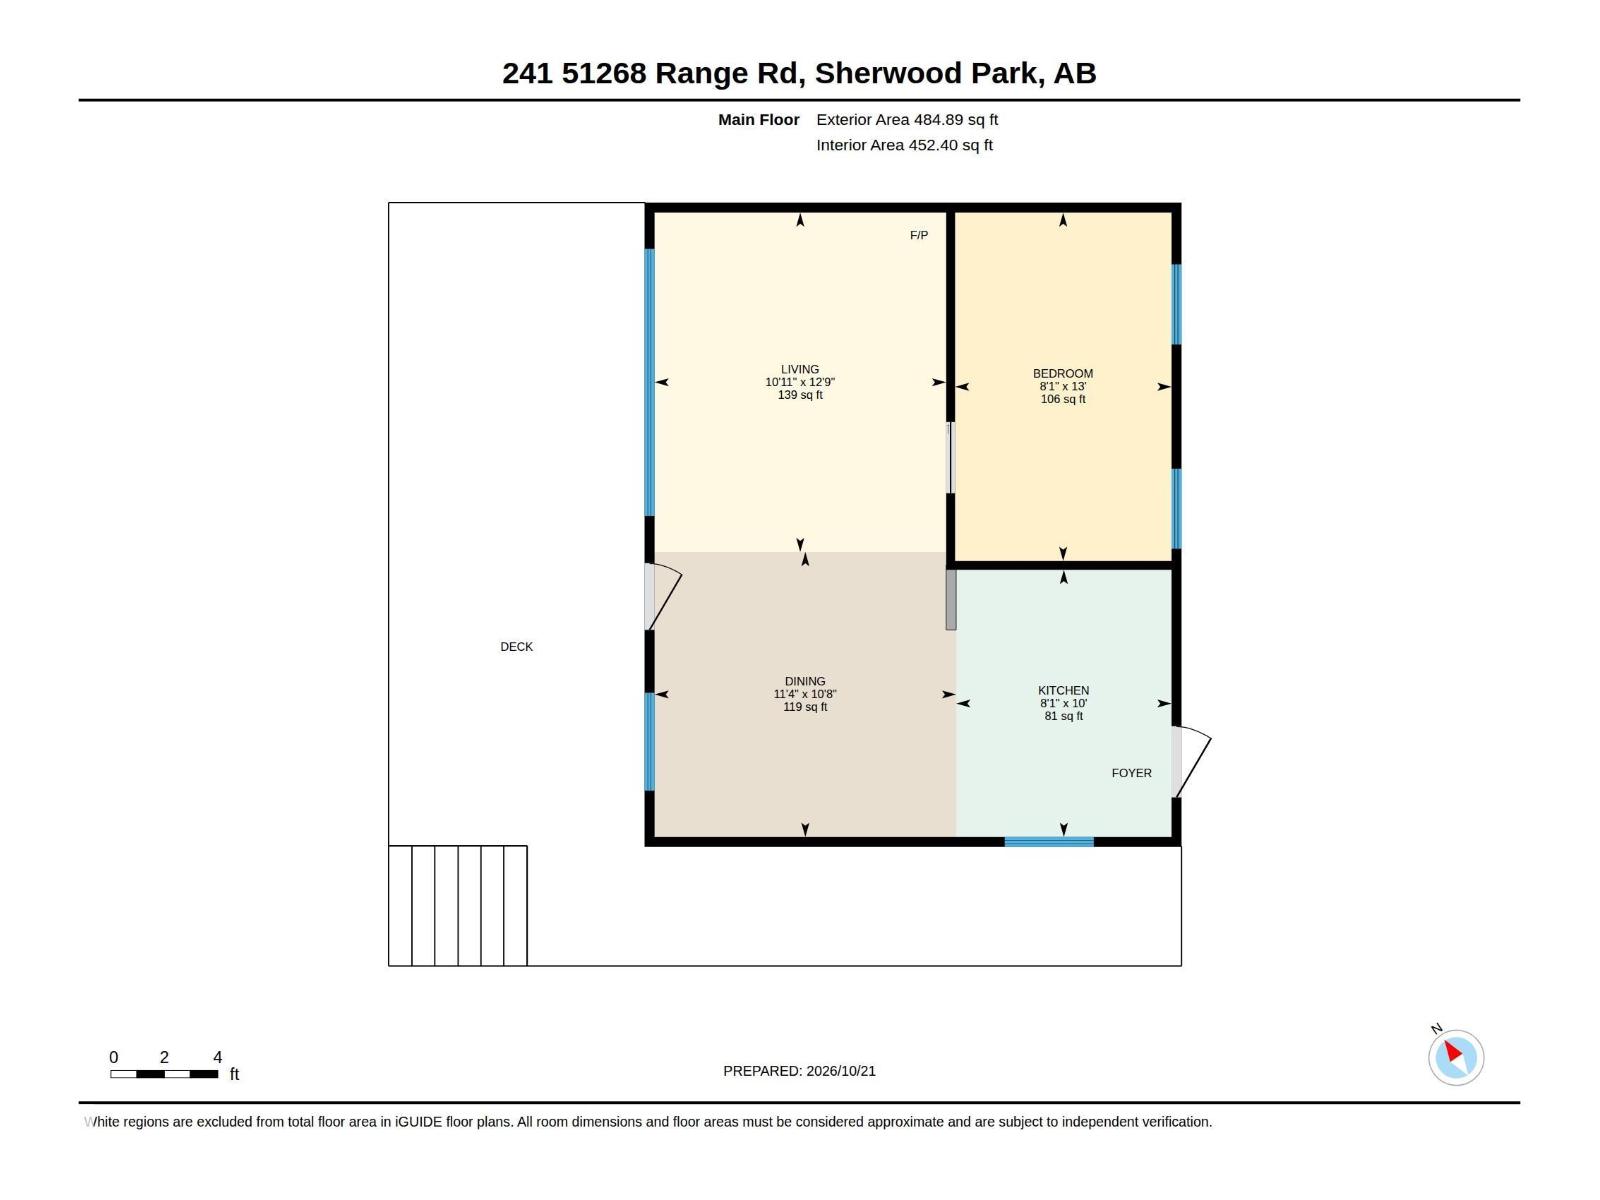
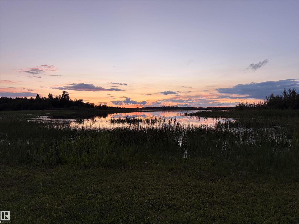
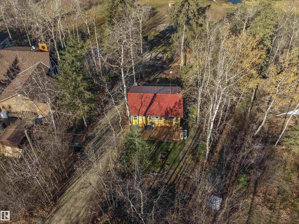
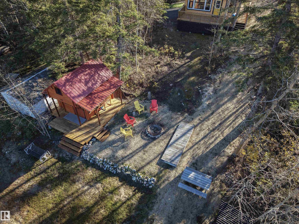
Escape to the lake! Enjoy stunning sunset views, abundant birdlife & peaceful surroundings at this charming, recently renovated Nordic-inspired 3-season cabin at Hastings Lake. Featuring tongue-and-groove pine throughout, the main cabin offers 1 bedroom, an updated kitchen with propane stove, living and dining areas, and a wraparound deck overlooking the lake. Stay cozy with an efficient wood stove, plus enjoy 60-amp electrical service, an above-ground cistern and an outdoor outhouse with electrical and heated seat. A separate bunkie provides extra guest space with a charming loft with 2 new beds, shower, and sink and on-demand hot water (3-season). Both buildings feature newer roofs and almost all windows are recent. Spend your days kayaking (kayak included!) watching the birds and enjoying nature, then unwind around the firepit or wood stove as the sun sets. Your own peaceful lakeside getaway awaits! (id:67770)

Facts

Bedrooms
1
Bathrooms
1
Living area
485 sq ft
Home type
House
Year built
1962
Lot size
0.19 acres
MLS® number
E4513846

Features

Heating
Space Heater, Wood Stove
Basement
None
Appliances
Refrigerator, Gas stove(s), Microwave, Furniture, See remarks, Window Coverings, Fan
Parking
See Remarks
Building Features
Vinyl Windows
Community Features
Lake Privileges
View
Lake view

Rooms

RoomLevelSize
Living roomMain level
Dining roomMain level
KitchenMain level
Primary BedroomMain level

Location

Listed by NOW Real Estate Group

Powered by REALTOR.ca

Listing data is supplied by the CREA Data Distribution Facility (DDF®). It is deemed reliable but not guaranteed and should be independently verified. It is provided for consumers’ personal, non-commercial use to identify properties they may be interested in purchasing.