


$699,999
821, 860 Midridge Drive SE
Midnapore, Calgary
- 2 bedrooms
- 3 (1 half) bathrooms
- 1,837 sq ft
About this home
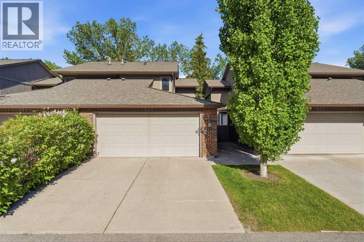
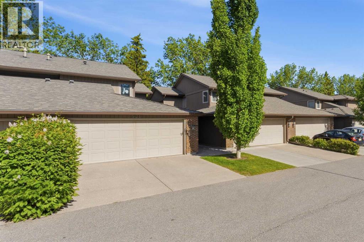
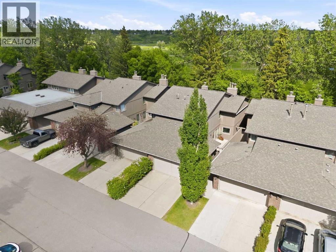
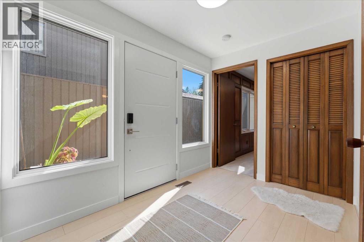
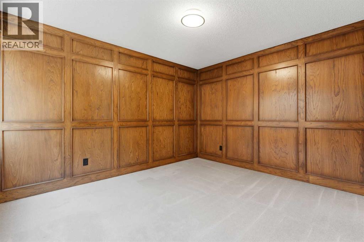
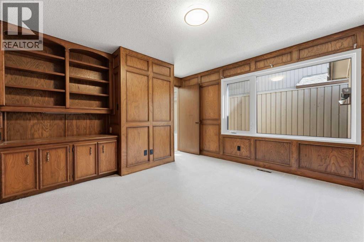
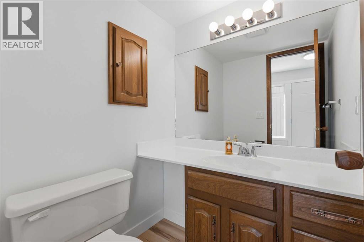
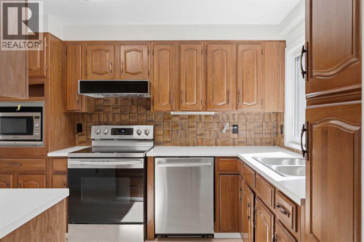
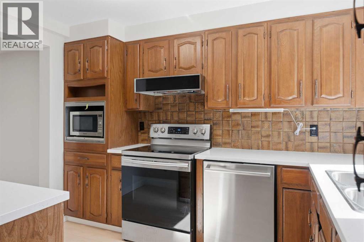
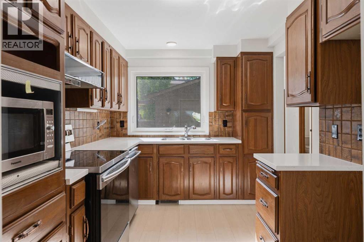
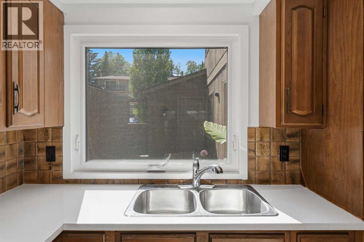
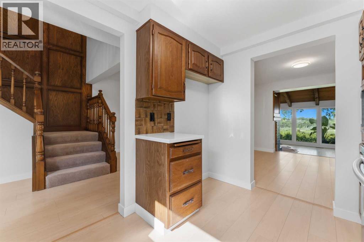
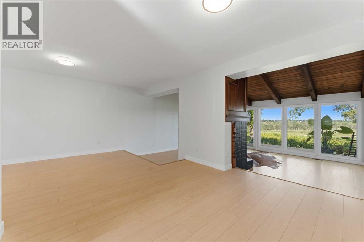
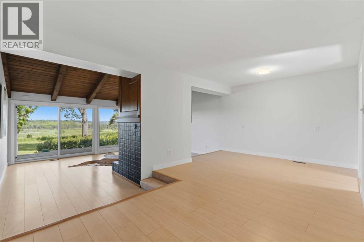
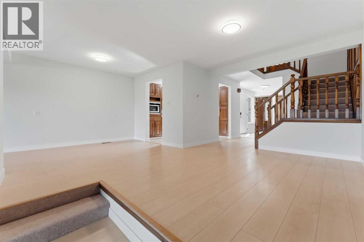
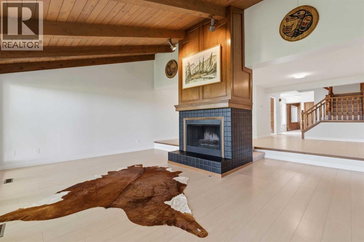
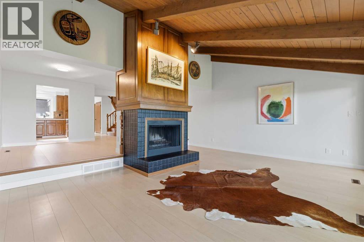
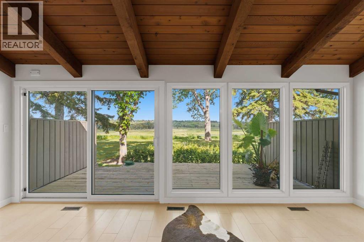
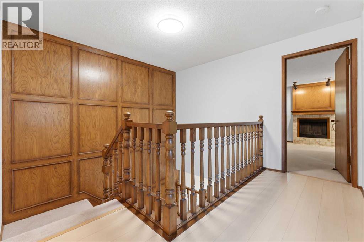
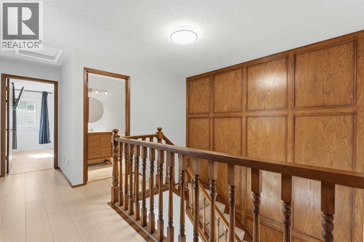
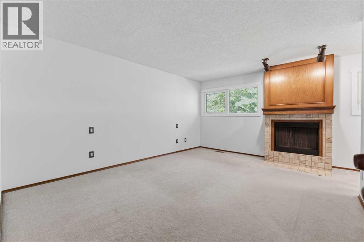
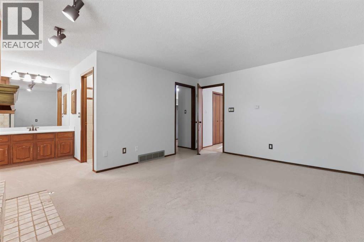
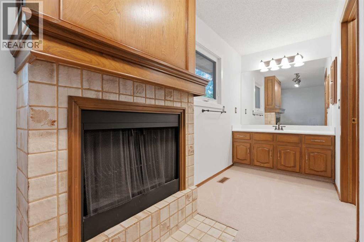
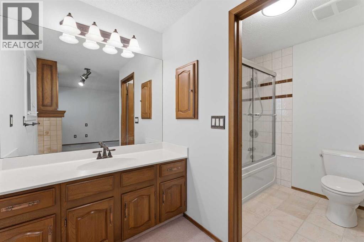
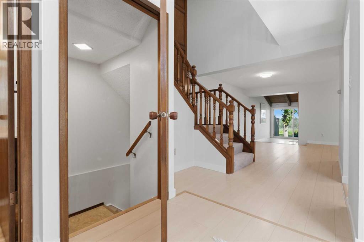
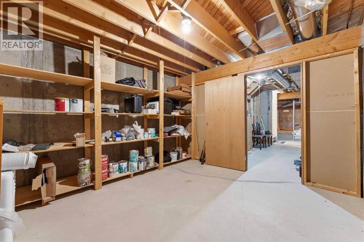
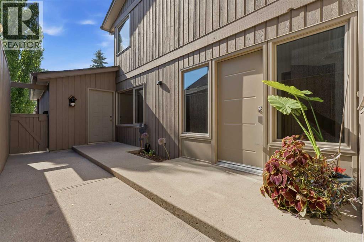
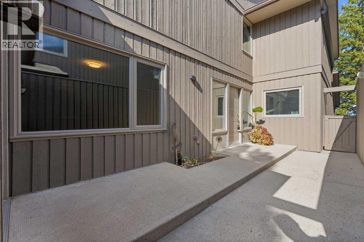
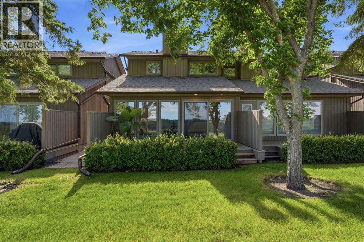
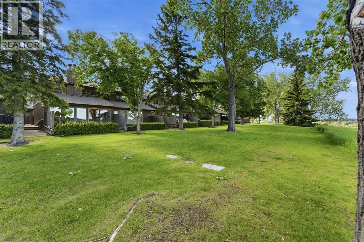
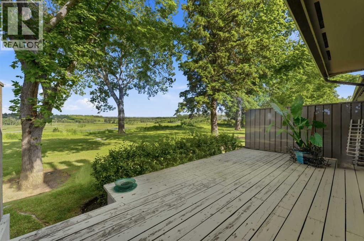
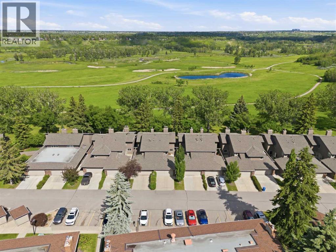
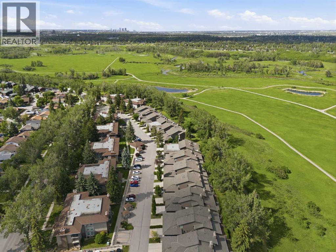
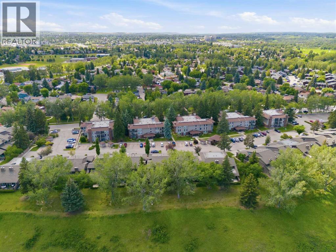
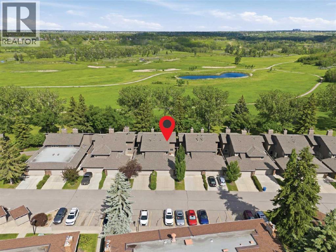
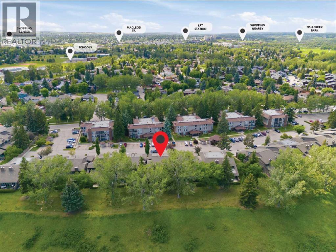
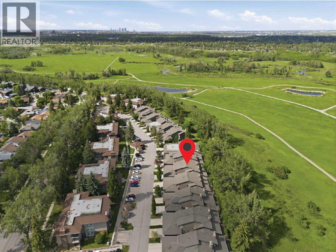
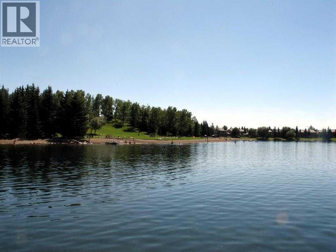
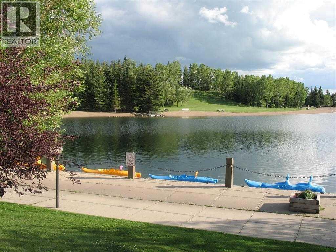
**Location, Location, Location!**Nestled along beautiful Fish Creek Park and just three blocks from the lake, this exceptional home offers the perfect blend of nature, recreation, and convenience. Enjoy year-round activities including swimming, fishing, skating, tobogganing, sailing, and boating, along with picnic and BBQ areas, tennis courts, pickleball, and a wide range of recreational amenities right at your doorstep.This spacious 1,800 sq. ft. two-story home features two generously sized bedrooms, 2.5 bathrooms, a main-floor den, and a bright, inviting living room with soaring vaulted ceilings and a cozy wood-burning fireplace. The home also offers spacious dining areas, a large double attached garage, and plenty of room for comfortable living and entertaining. AND ! THIS GREAT HOME HAS ALL NEW Triple glazed WINDOWS !With its highly sought-after location backing onto Fish Creek Park, close proximity to transit and everyday amenities, and exceptional value, this home is priced to sell. Open House October 25 1-4PMOpportunities like this are rare—come see it for yourself. Once you do, you'll want to call it home! (id:67770)
Facts
- Bedrooms
- 2
- Bathrooms
- 3 (1 half)
- Living area
- 1,837 sq ft
- Home type
- Row / Townhouse
- Year built
- 1978
- Parking
- 4
- Property taxes
- $4,664 (2026)
- Condo / HOA fee
- $531 monthly
- MLS® number
- A2353810
Features
- Heating
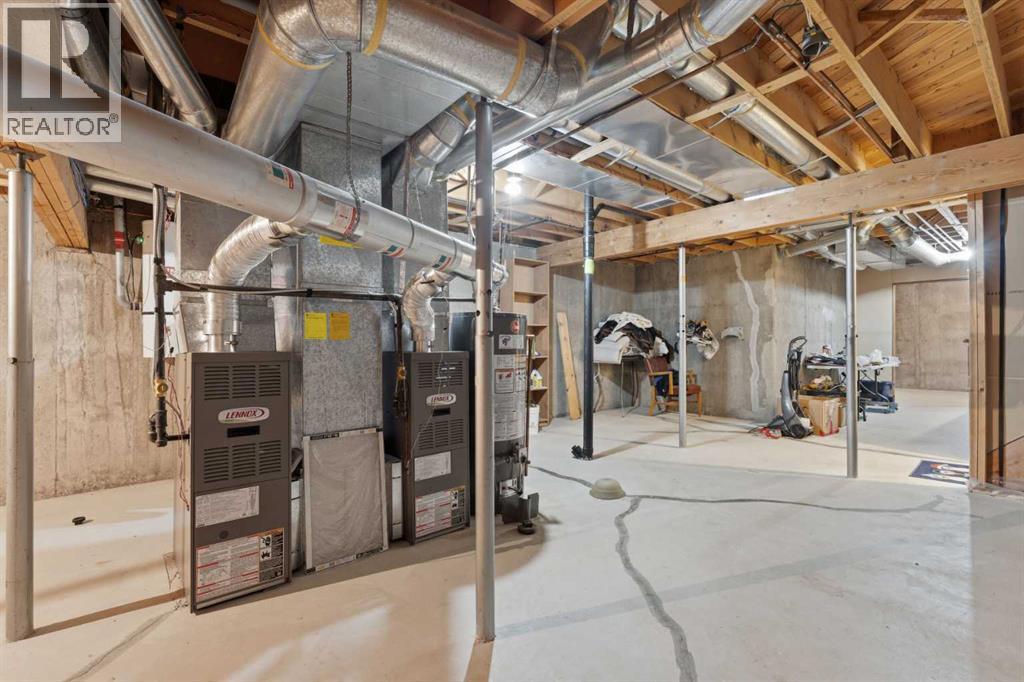
- Forced air, See remarks, Other
- Cooling
- None
- Basement
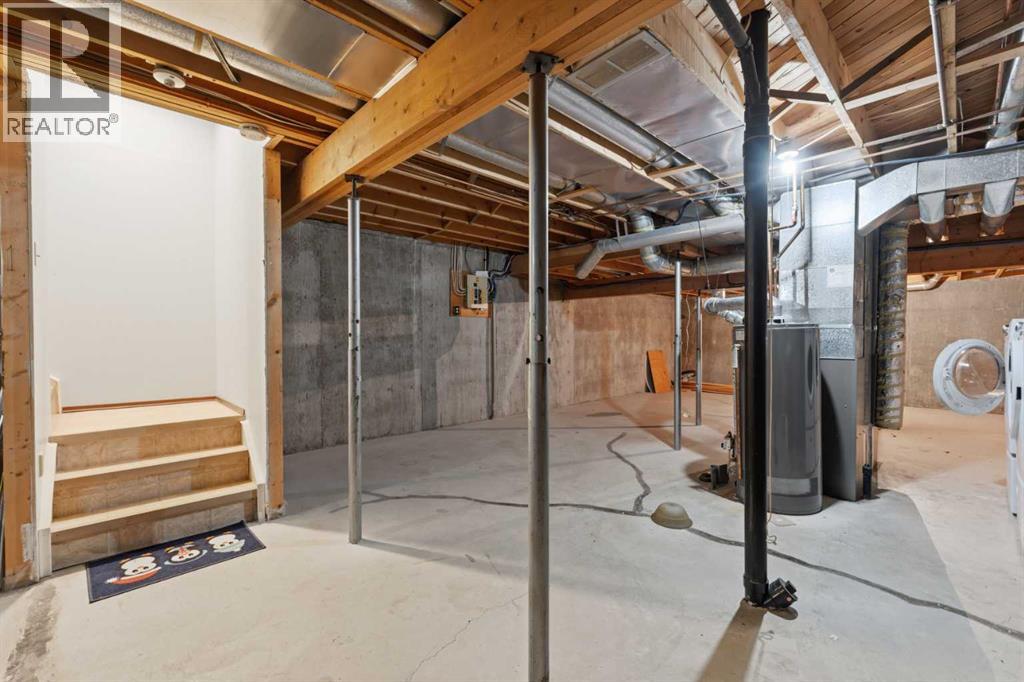
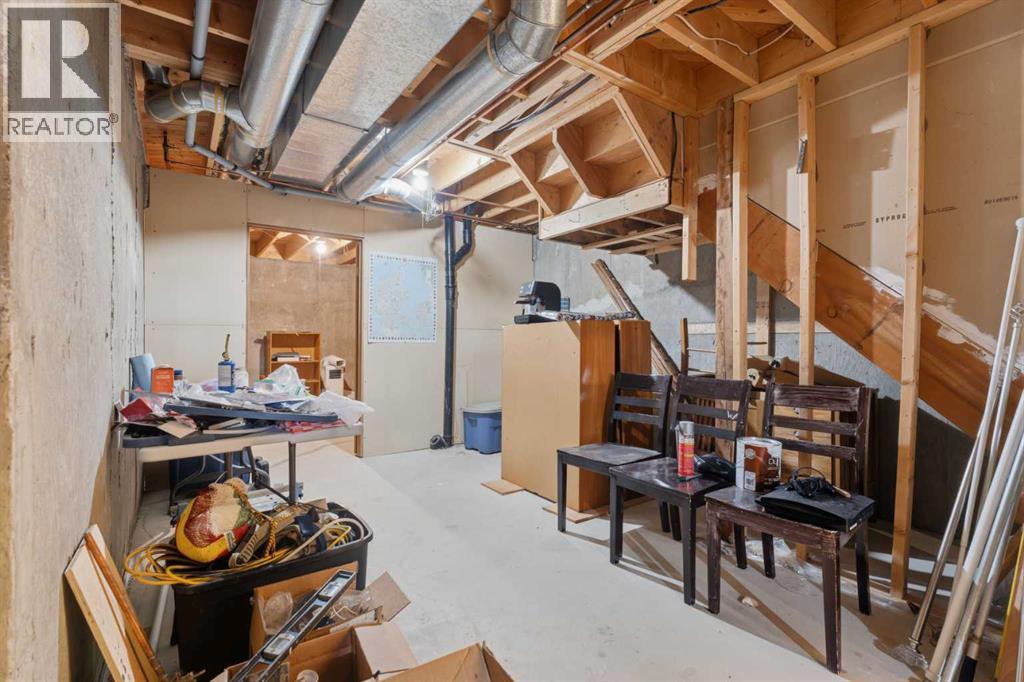
- Partially finished, Full
- Flooring
- Carpeted, Ceramic Tile, Vinyl Plank
- Appliances
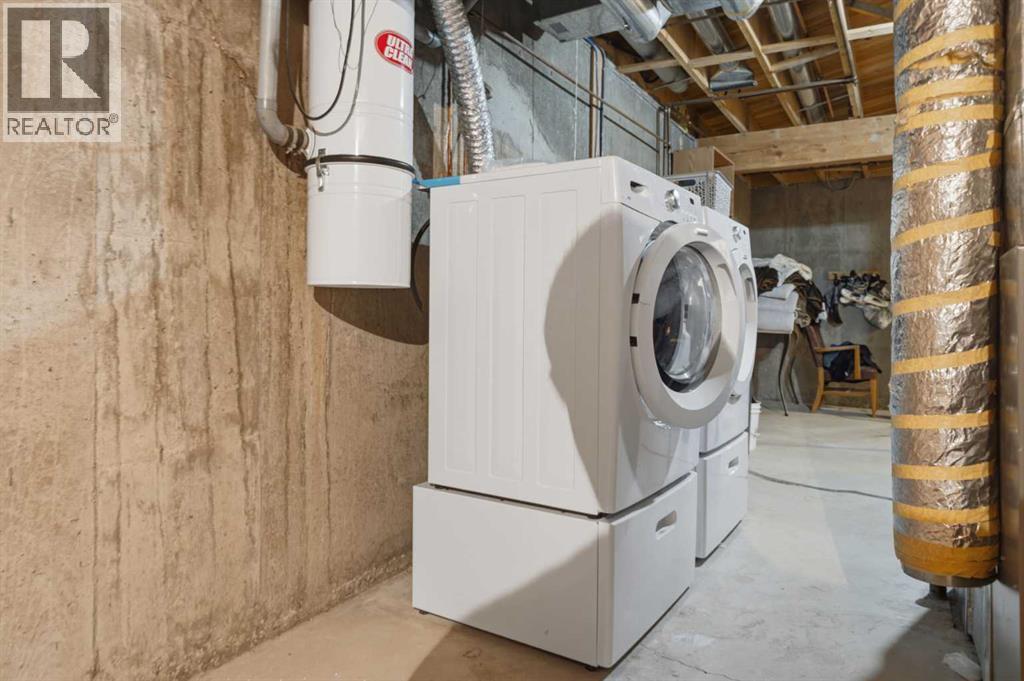
- Water softener, Range - Electric, Dishwasher, Microwave, Garburator, Window Coverings, Garage door opener, Washer & Dryer
- Parking
- Attached Garage
- Exterior Features
- Brick
- Community Features
- Lake Privileges, Fishing, Pets Allowed With Restrictions
Rooms
| Room | Level | Size |
|---|---|---|
| Foyer | Main level | 8.58 Ft x 16.75 Ft |
| Den | Main level | 12.92 Ft x 12.25 Ft |
| 2pc Bathroom | Main level | 4.75 Ft x 5.33 Ft |
| Kitchen | Main level | 8.08 Ft x 10.50 Ft |
| Dining room | Main level | 19.00 Ft x 14.42 Ft |
| Living room | Main level | 19.00 Ft x 15.00 Ft |
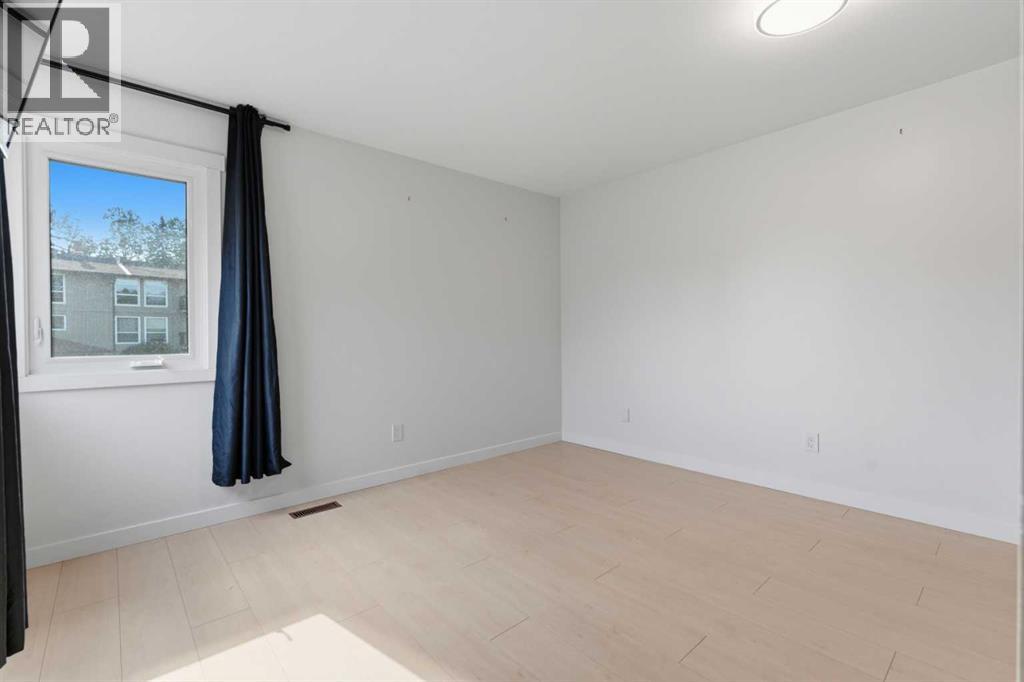
| Bedroom | Second level | 12.08 Ft x 12.25 Ft |
| 3pc Bathroom | Second level | 8.58 Ft x 5.33 Ft |
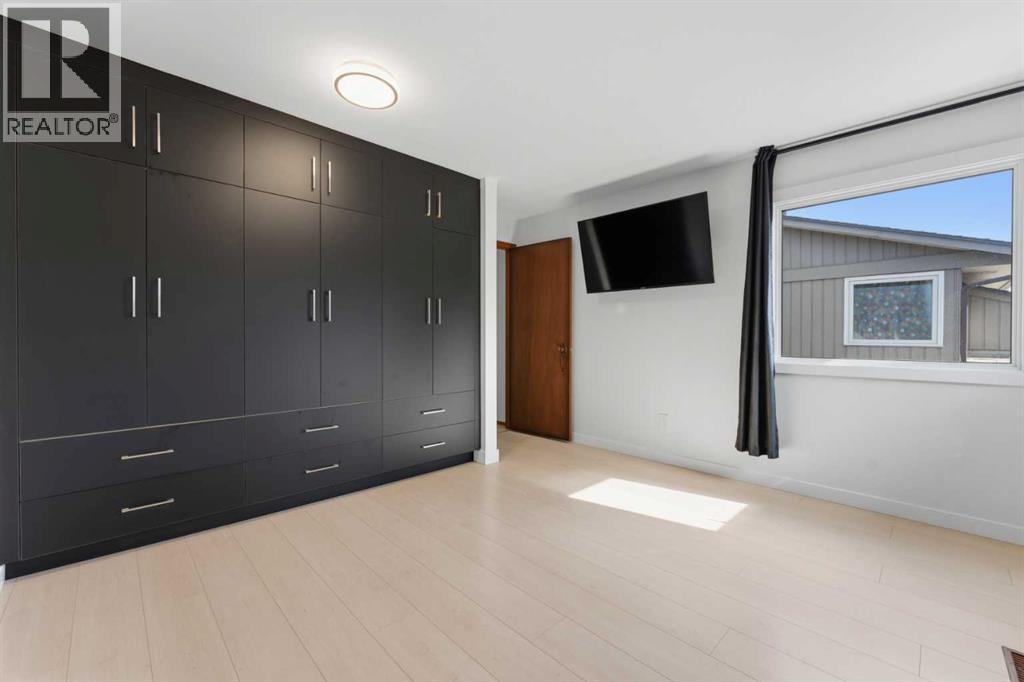
| Primary Bedroom | Second level | 12.08 Ft x 15.83 Ft |
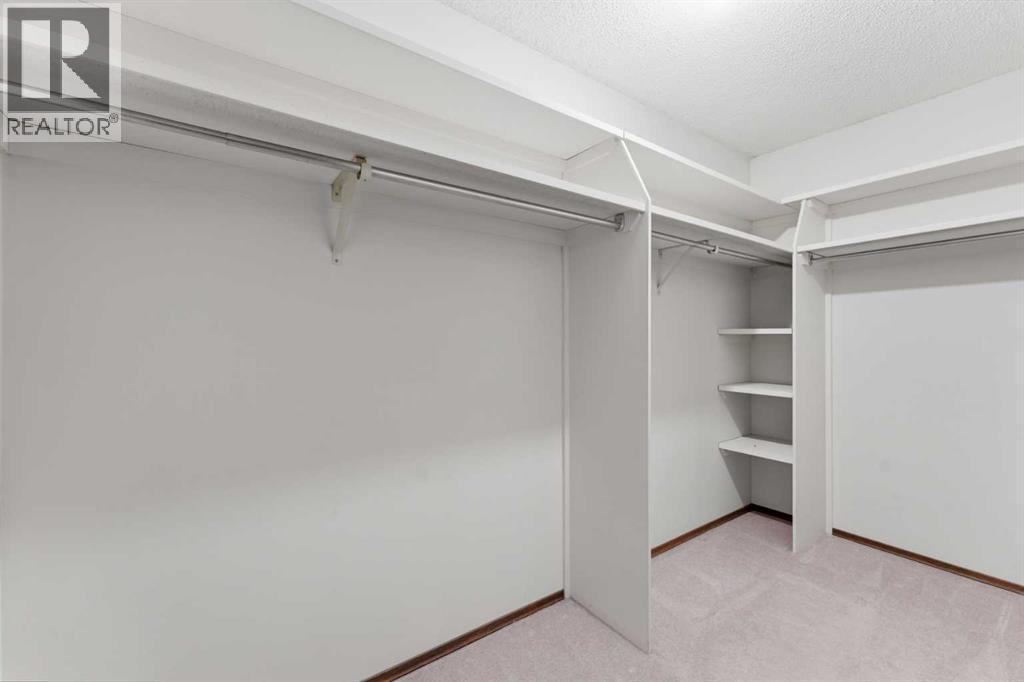
| Other | Second level | 6.58 Ft x 11.08 Ft |
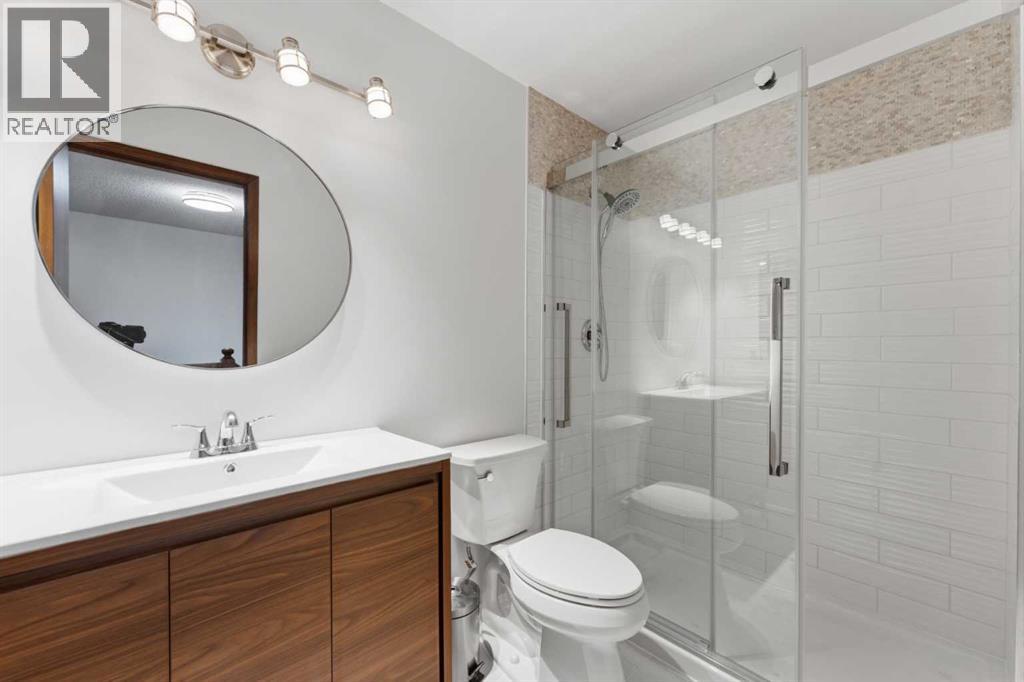
| 4pc Bathroom | Second level | 6.92 Ft x 11.50 Ft |
Location
Listed by RE/MAX Landan Real Estate

Listing data is supplied by the CREA Data Distribution Facility (DDF®). It is deemed reliable but not guaranteed and should be independently verified. It is provided for consumers’ personal, non-commercial use to identify properties they may be interested in purchasing.