$540,000
195 Cranberry Close SE
Cranston, Calgary
- 3 bedrooms
- 3 (1 half) bathrooms
- 1,428 sq ft
About this home
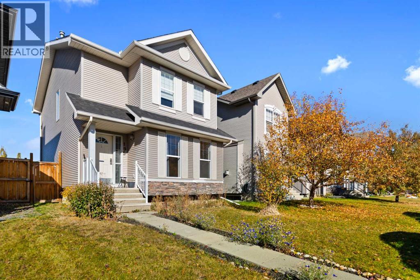
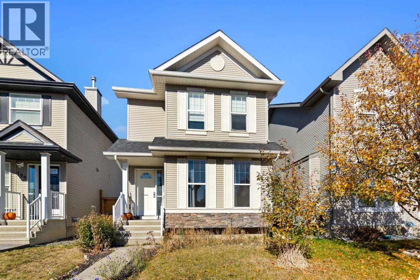
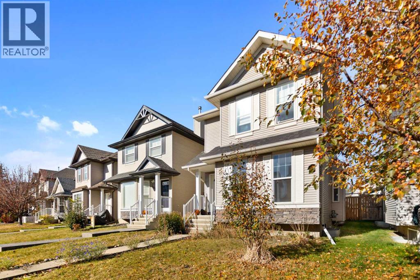
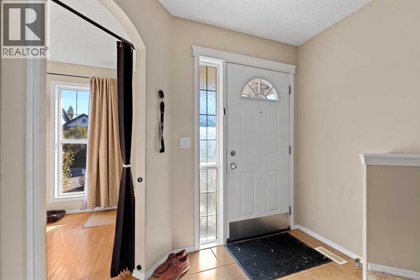
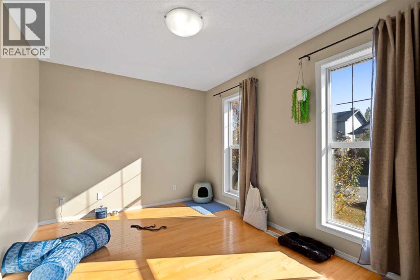
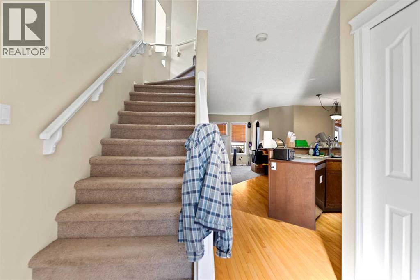
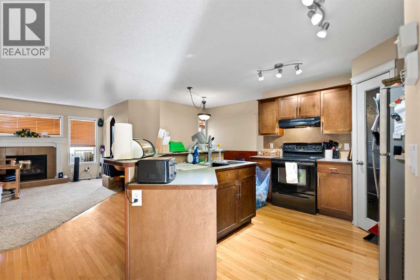
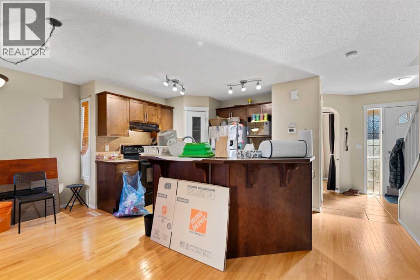
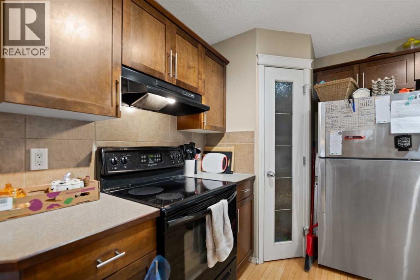
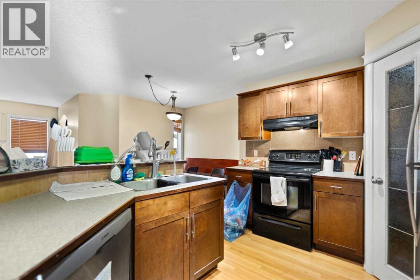
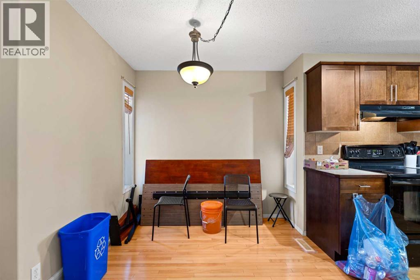
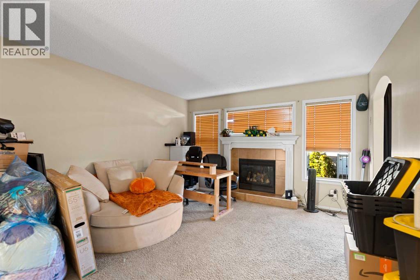
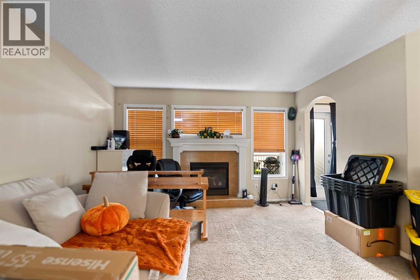
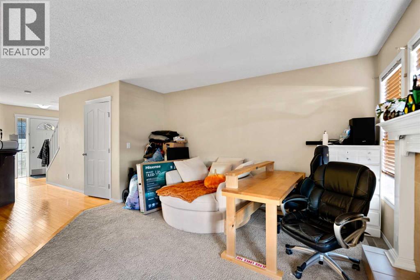
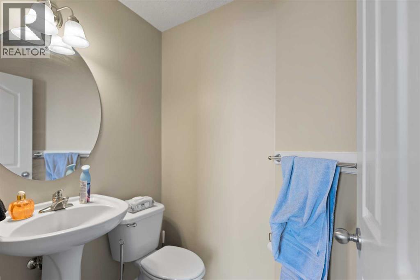
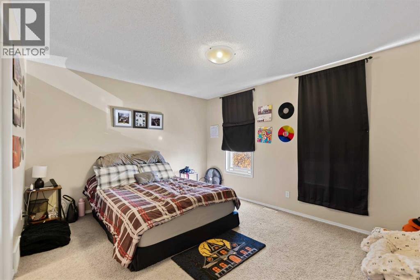
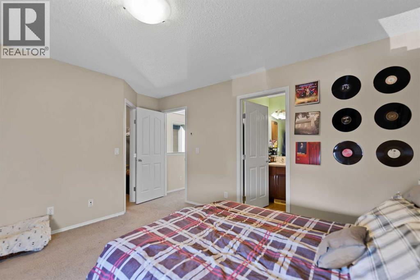
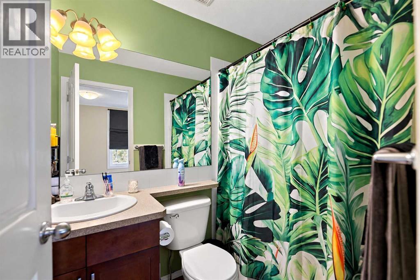
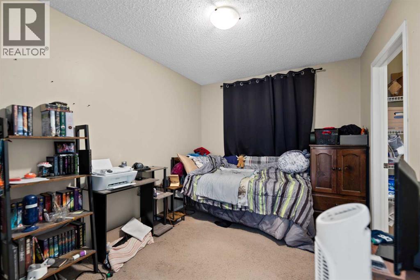
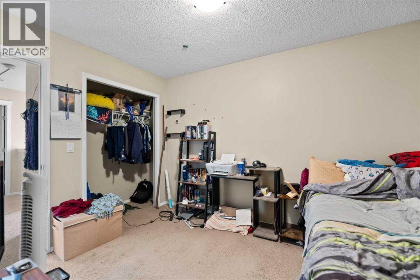
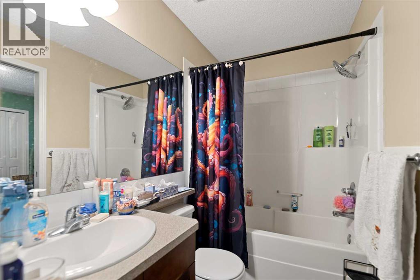
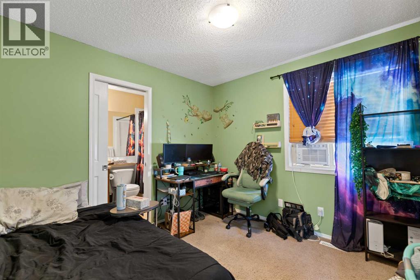
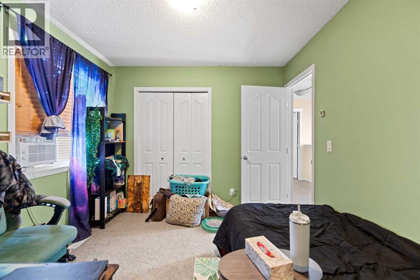
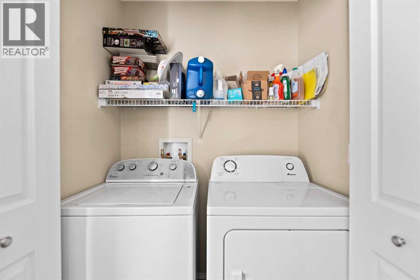
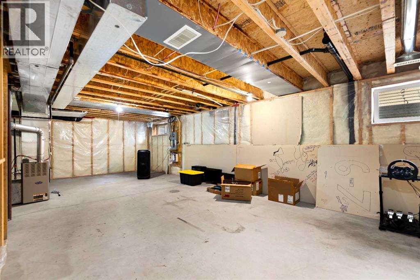
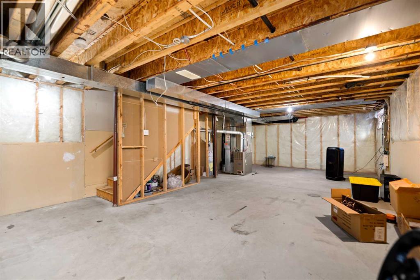
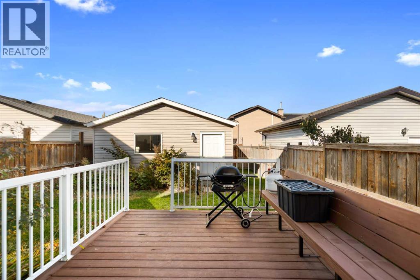
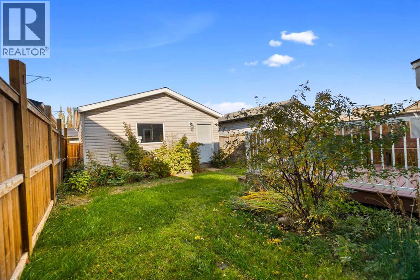
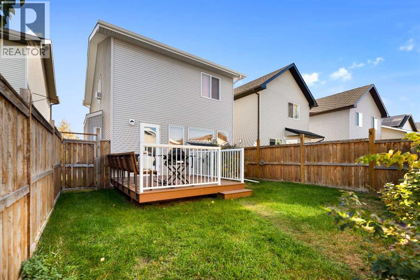
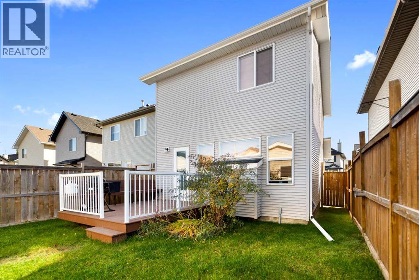
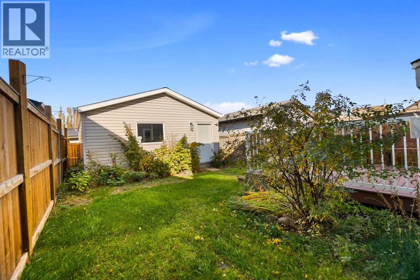
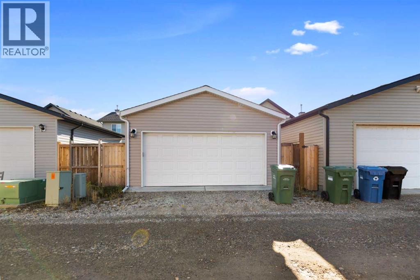
Welcome to this spacious two-storey home located in the desirable community of Cranston! Offering a functional floor plan and plenty of living space, this home is worth a look. The main floor features hardwood flooring, beginning with a convenient front office/den, ideal for working from home. The remainder of the level offers an open-concept design with a kitchen featuring a centre island and raised breakfast bar, providing plenty of space for meal preparation and casual dining. The generously sized dining area is perfect for family gatherings and flows into the comfortable living room, complete with a cozy gas fireplace. A convenient 2-piece bathroom and access to the rear deck complete the main level. Upstairs, you’ll find three good-sized bedrooms, including the primary suite with a walk-in closet and private 4-piece ensuite. The two additional bedrooms share a convenient 4-piece Jack & Jill bathroom, while the upper-level laundry adds everyday practicality. The spacious unfinished basement offers plenty of storage and numerous possibilities for future development. Outside, the fully fenced yard provides room to relax or entertain, while the double detached garage offers secure parking and additional storage. Located in the established community of Cranston, this home combines a practical floor plan, generous living space and the convenience of a double detached garage. A great opportunity to enjoy everything this popular southeast Calgary community has to offer! (id:67770)
Facts
- Bedrooms
- 3
- Bathrooms
- 3 (1 half)
- Living area
- 1,428 sq ft
- Home type
- House
- Year built
- 2006
- Lot size
- 288 square meters
- Parking
- 2
- Property taxes
- $3,817 (2026)
- MLS® number
- A2353836
Features
- Heating
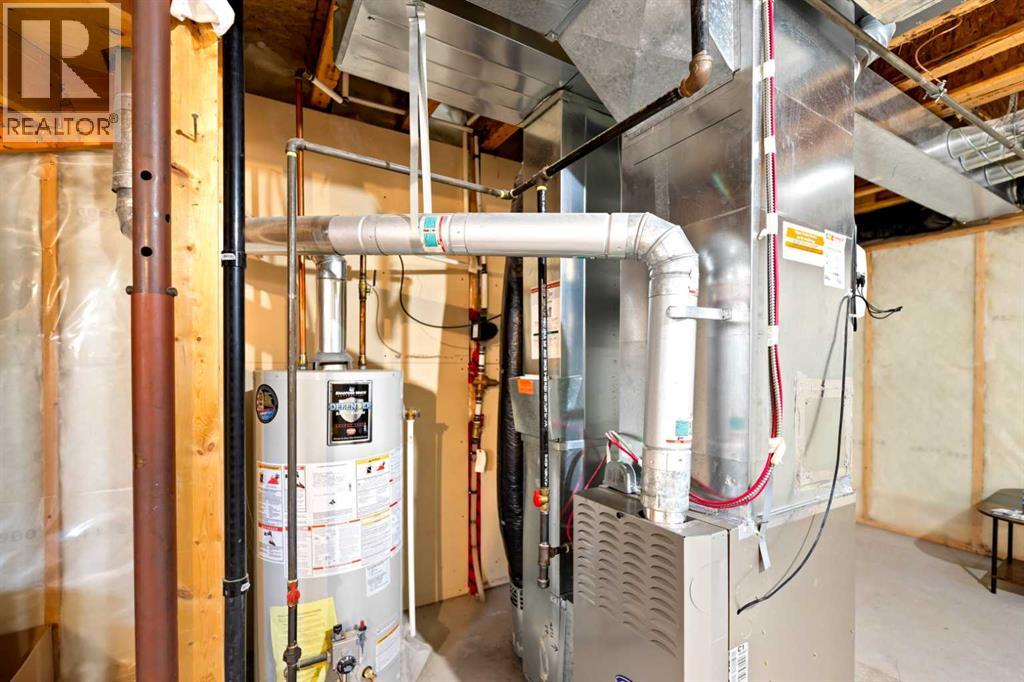
- Forced air
- Cooling
- None
- Basement
- Unfinished, Full
- Flooring
- Hardwood, Carpeted, Ceramic Tile, Linoleum
- Appliances
- See remarks
- Parking
- Detached Garage
- Exterior Features
- Vinyl siding
Rooms
| Room | Level | Size |
|---|---|---|
| Living room | Main level | 12.75 Ft x 13.50 Ft |
| Dining room | Main level | 8.08 Ft x 8.33 Ft |
| Kitchen | Main level | 10.33 Ft x 11.50 Ft |
| Office | Main level | 9.42 Ft x 12.50 Ft |
| Primary Bedroom | Second level | 11.50 Ft x 12.92 Ft |
| Bedroom | Second level | 8.92 Ft x 11.58 Ft |
| Bedroom | Second level | 9.58 Ft x 9.92 Ft |
| Laundry room | Second level | 2.67 Ft x 5.08 Ft |
| 2pc Bathroom | Main level | 4.25 Ft x 5.50 Ft |
| 4pc Bathroom | Second level | 4.92 Ft x 7.58 Ft |
| 4pc Bathroom | Second level | 4.92 Ft x 9.58 Ft |
Location
Listed by TREC The Real Estate Company

Listing data is supplied by the CREA Data Distribution Facility (DDF®). It is deemed reliable but not guaranteed and should be independently verified. It is provided for consumers’ personal, non-commercial use to identify properties they may be interested in purchasing.