$268,000
140 CALLINGWOOD PL NW
Edmonton
- 2 bedrooms
- 2 (1 half) bathrooms
- 1,068 sq ft
About this home
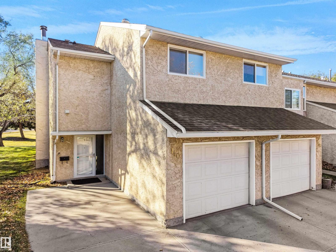
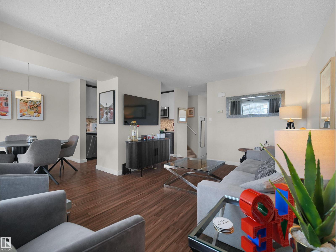
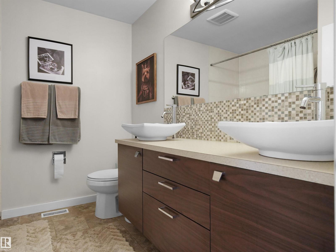
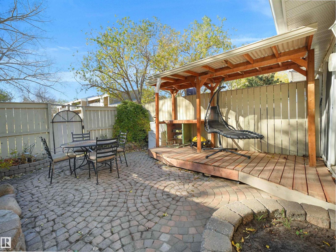
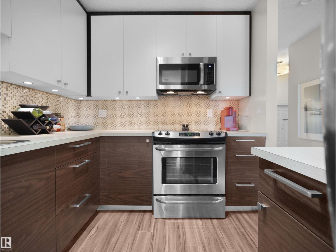
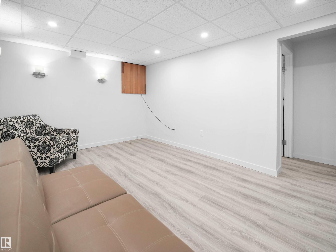
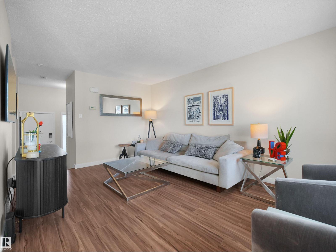
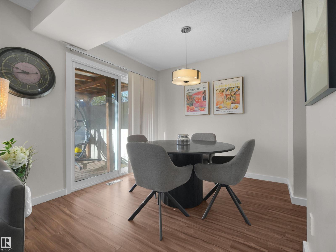
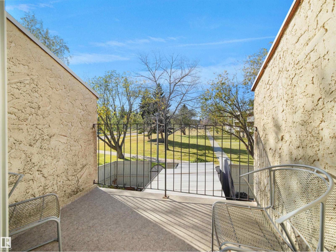
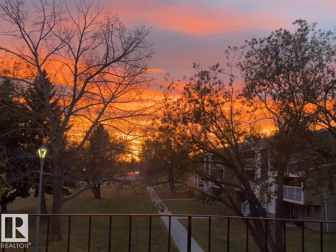
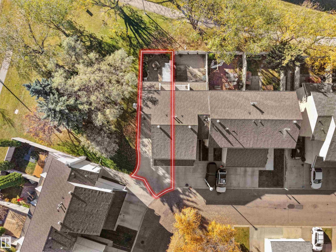
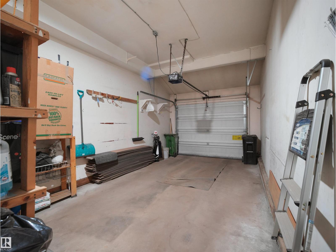
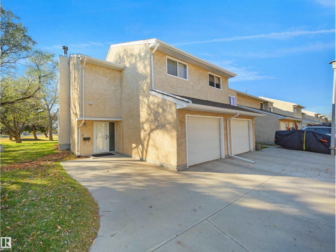
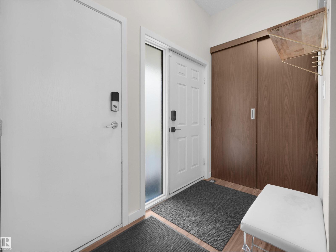
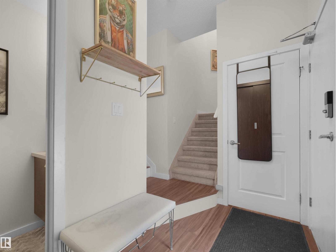
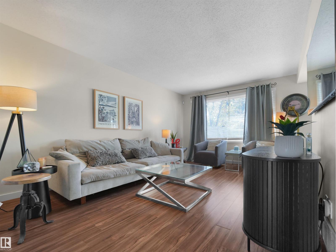
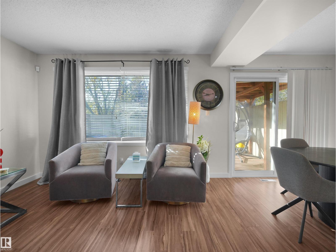
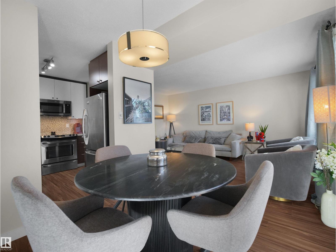
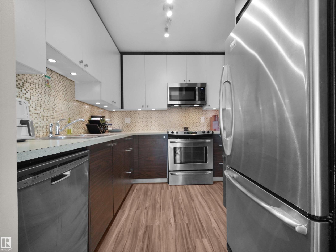
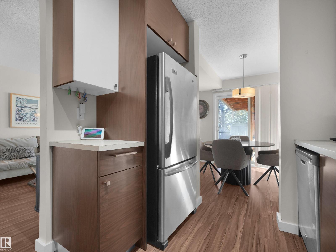
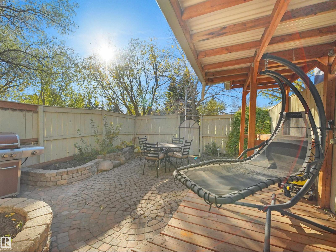
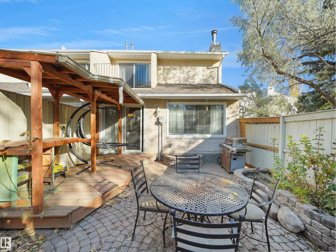
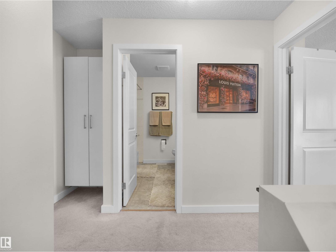
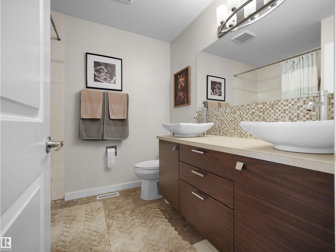
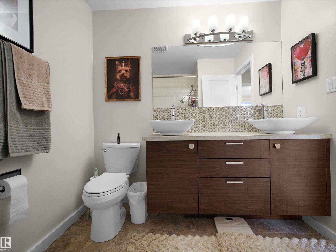
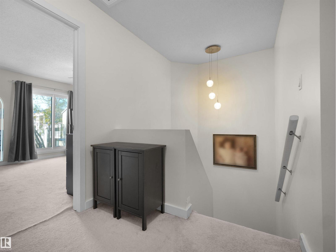
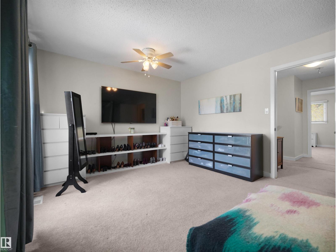
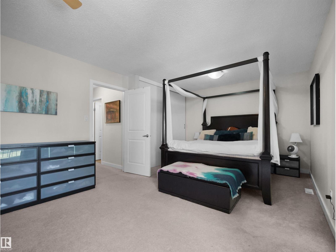
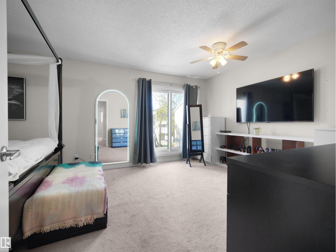
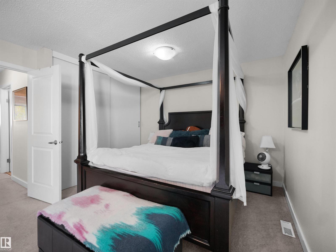
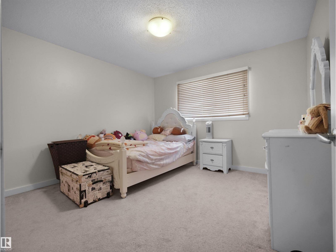
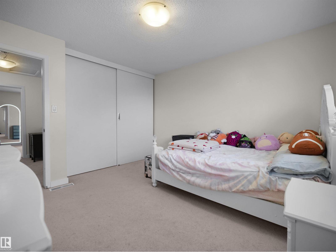
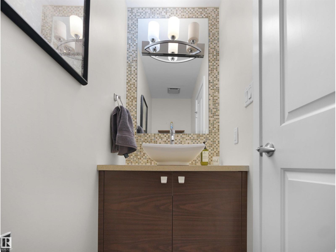
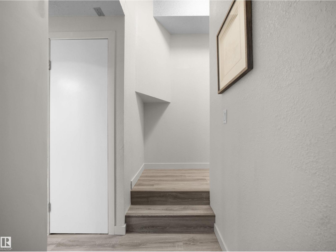
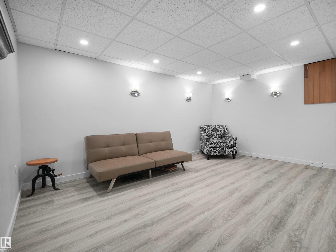
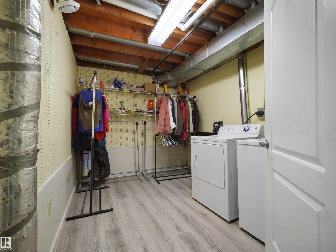
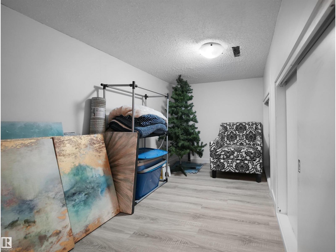
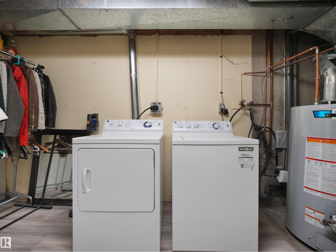
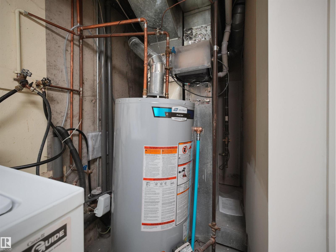
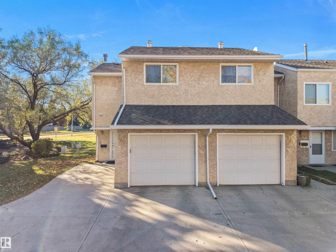
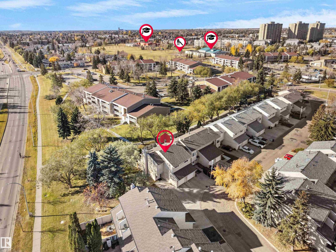
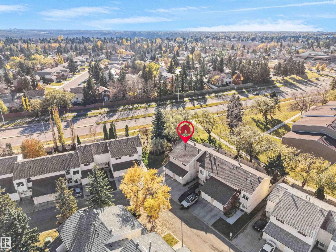
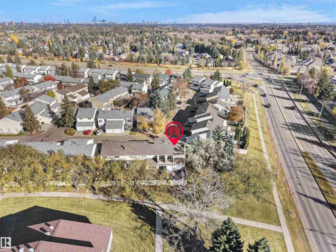
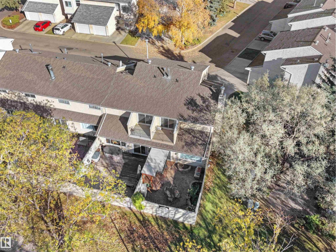
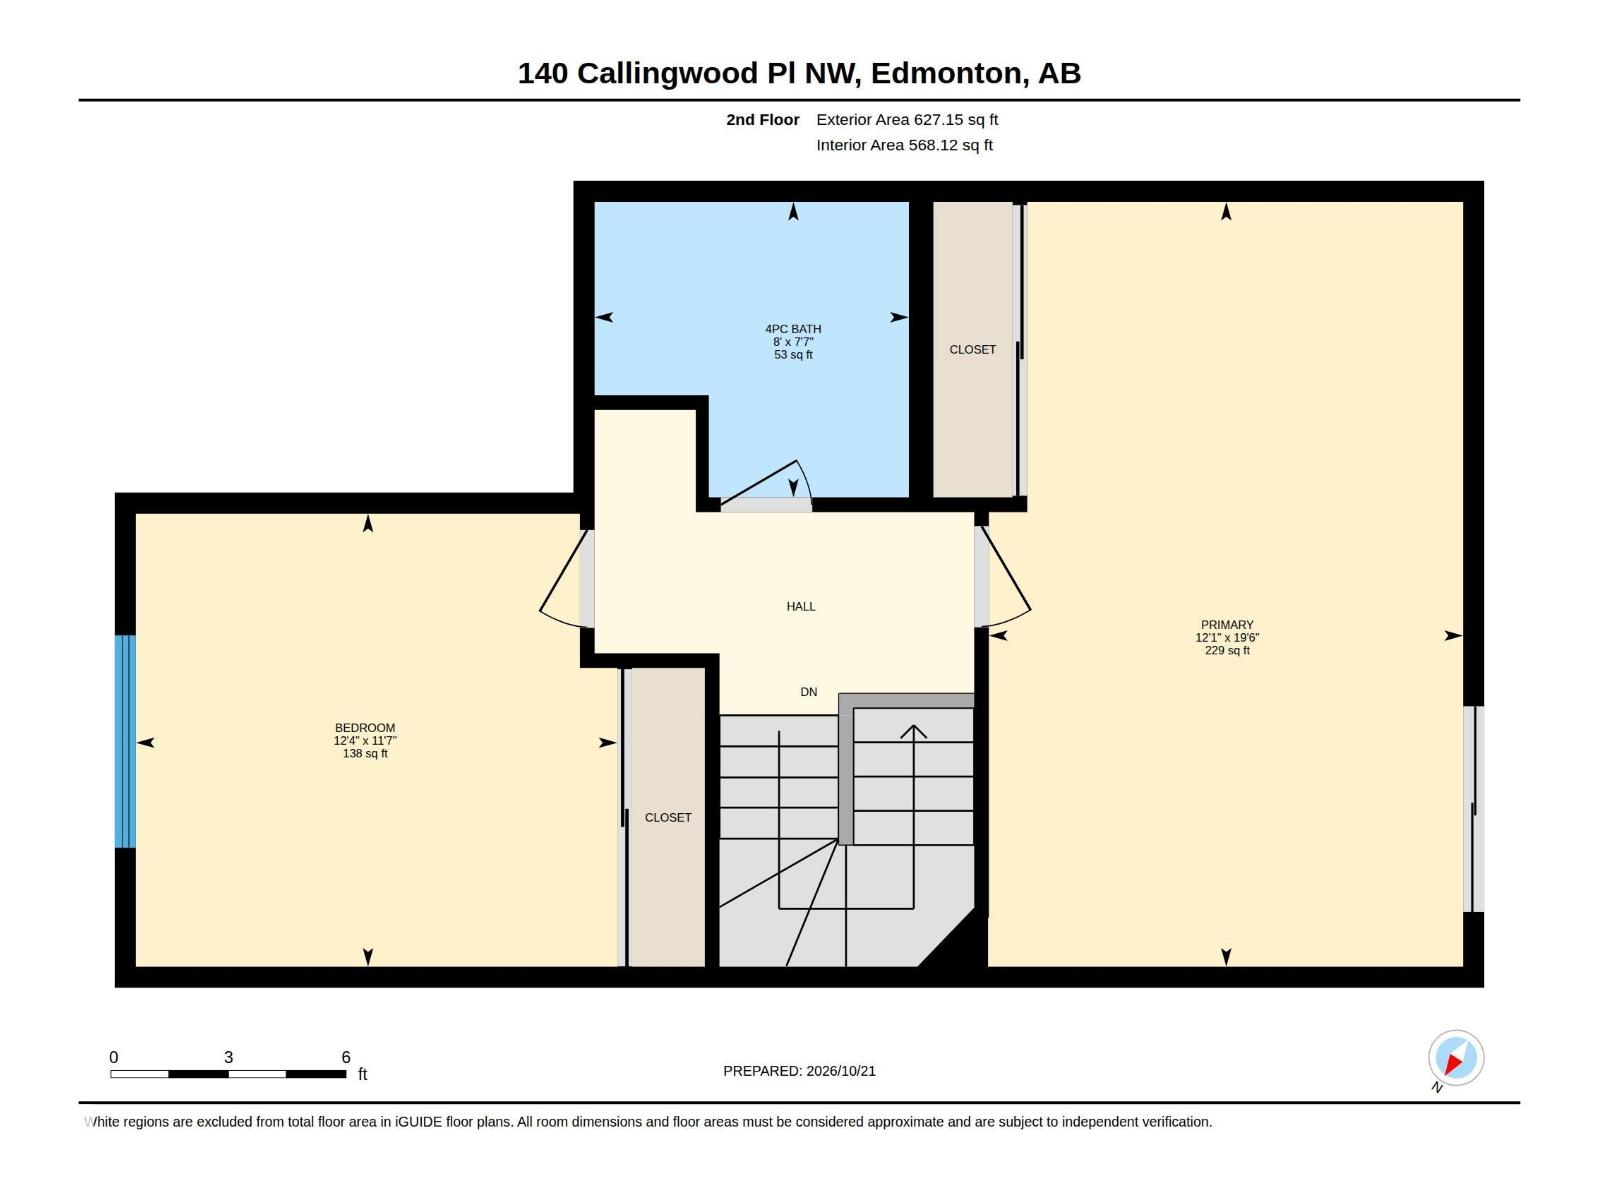
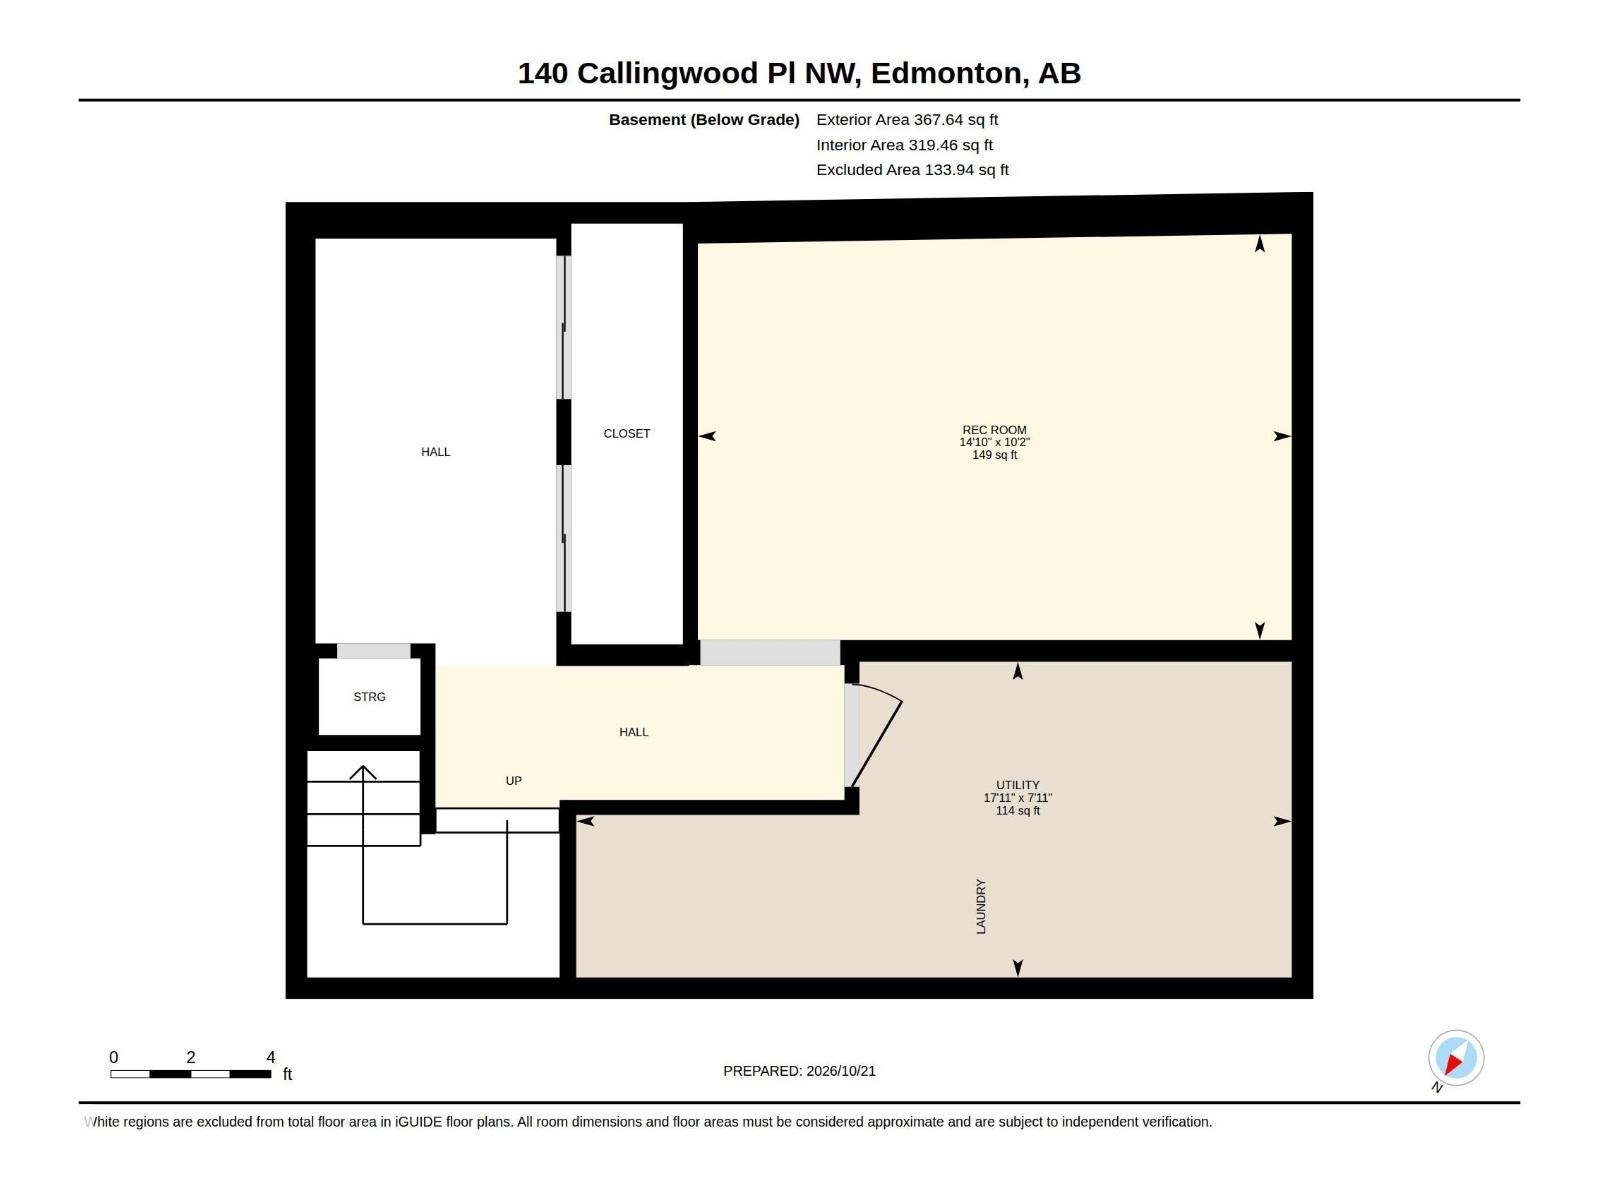
RARE END UNIT + FULLY FINISHED BASEMENT W/DEN + HUGE BEDROOMS + PARKING FOR UP TO 4 + GREEN SPACE BACKING + SOUTHWEST-FACING YARD + BRAND-NEW FURNACE/HWT + LOW CONDO FEES + PETS ALLOWED! Tastefully updated & MOVE-IN READY with TOO MANY UPGRADES TO LIST, offering approx. 1,331 SQ FT OF FINISHED LIVING SPACE PLUS additional basement storage privacy & flexibility that’s hard to find. The bright main floor features a modern 2-TONE KITCHEN with soft-close cabinetry, newer STAINLESS APPLIANCES & under-cabinet lighting. Upstairs, bedrooms are impressively large with CUSTOM CLOSET ORGANIZERS; the OVERSIZED PRIMARY bedroom opens to a PRIVATE BALCONY overlooking GREEN SPACE. The FULLY FINISHED BASEMENT has NEW FLOORING, fresh paint & versatile DEN/OFFICE/GUEST SPACE.Enjoy sunsets with SOUTHWEST-FACING fenced yard with newer deck, GAZEBO & stone patio. FULLY FINISHED INSULATED GARAGE, exceptional parking + ample visitor parking. WALK TO SCHOOLS, YMCA, shopping & trails with quick access to Whitemud, Henday & WEM. (id:67770)
Facts
- Bedrooms
- 2
- Bathrooms
- 2 (1 half)
- Living area
- 1,068 sq ft
- Home type
- Row / Townhouse
- Year built
- 1978
- Lot size
- 235.09 square meters
- Parking
- 4
- Condo / HOA fee
- $342 monthly
- MLS® number
- E4513831
Features
- Heating
- Forced air
- Basement
- Finished, Full
- Appliances
- Washer, Refrigerator, Dishwasher, Stove, Dryer, Microwave Range Hood Combo, Window Coverings, Garage door opener
- Parking
- Attached Garage, Stall, See Remarks
Rooms
| Room | Level | Size |
|---|---|---|
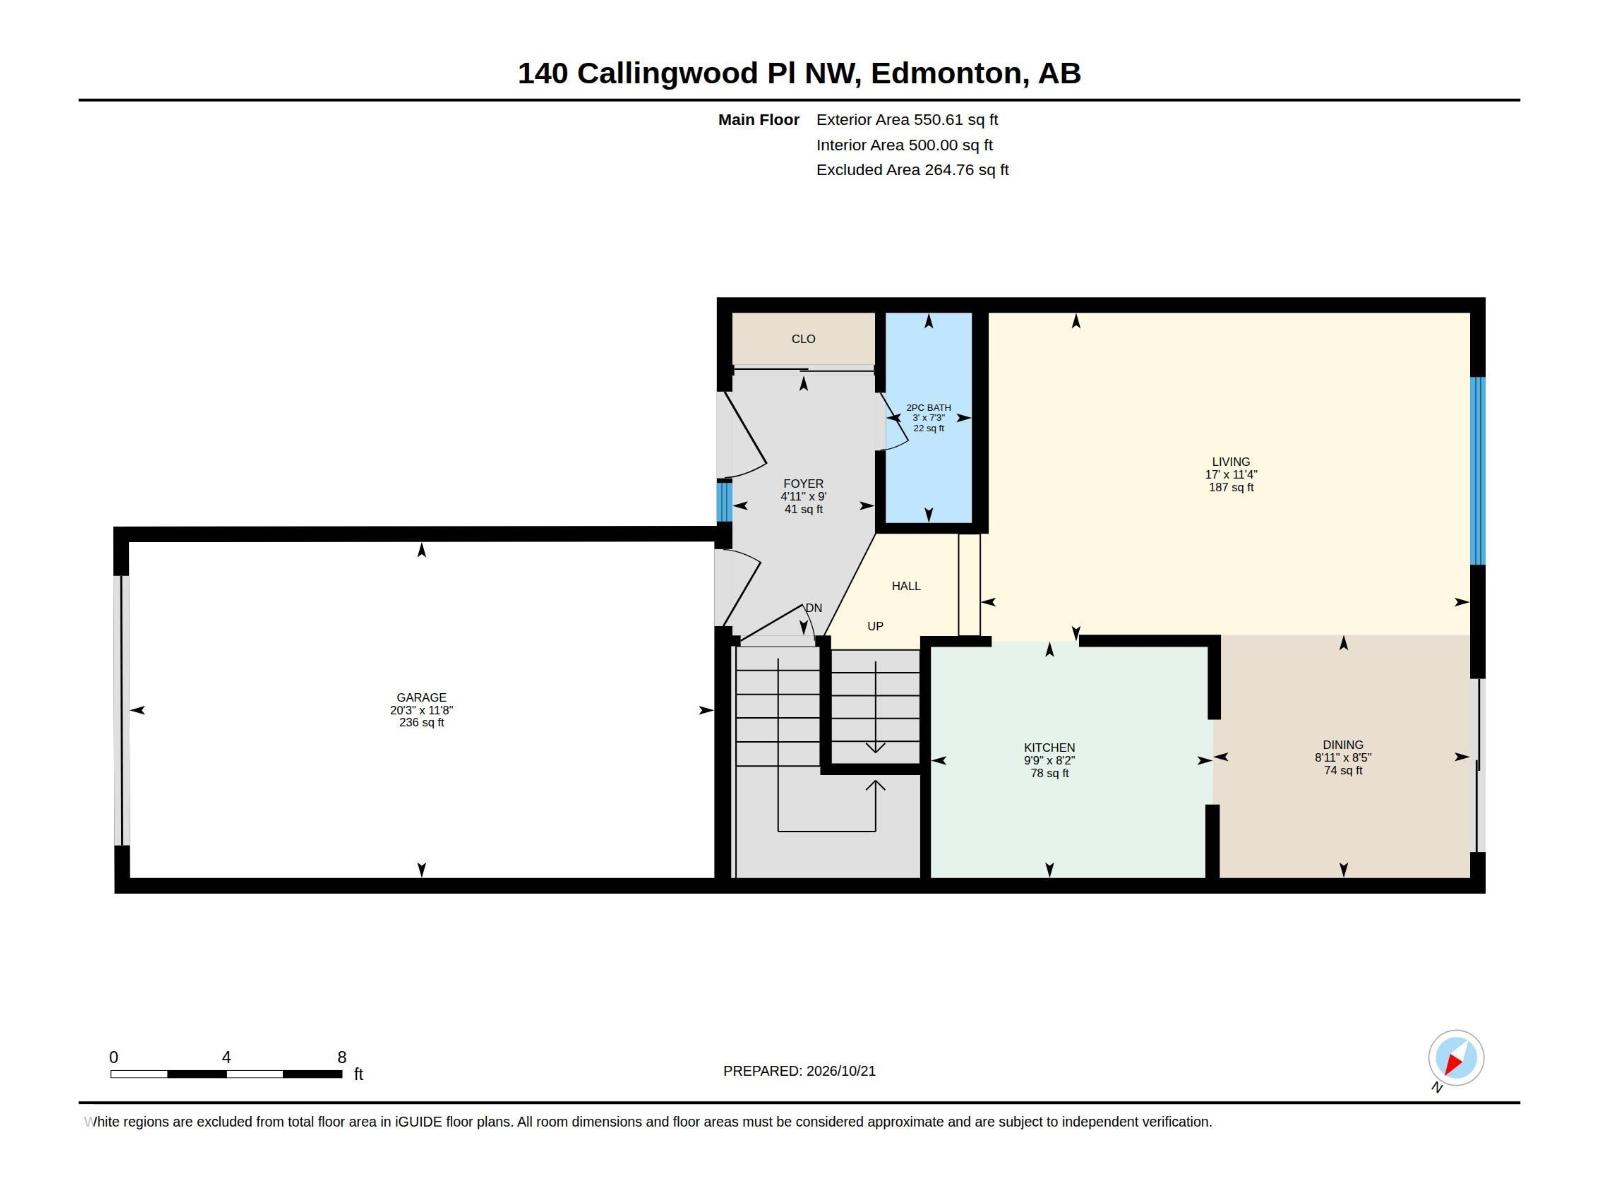
| Living room | Main level | |
| Dining room | Main level | |
| Kitchen | Main level | |
| Family room | Main level | |
| Den | Basement | |
| Primary Bedroom | Upper Level | |
| Bedroom 2 | Upper Level |
Location
Listed by MaxWell Polaris

Listing data is supplied by the CREA Data Distribution Facility (DDF®). It is deemed reliable but not guaranteed and should be independently verified. It is provided for consumers’ personal, non-commercial use to identify properties they may be interested in purchasing.