$439,000
119 MAIN BV
Sherwood Park
- 3 bedrooms
- 2 bathrooms
- 1,000 sq ft
About this home
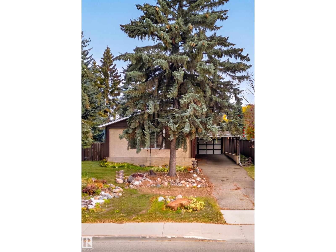
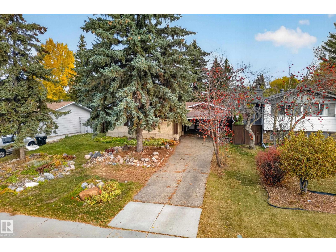
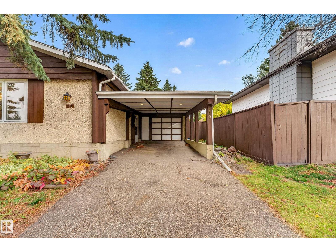
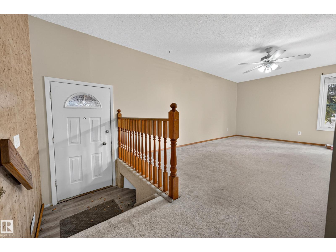
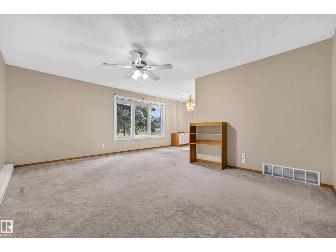
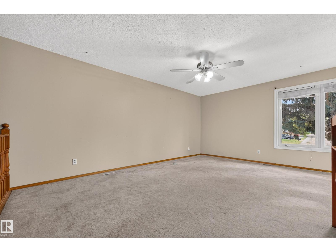
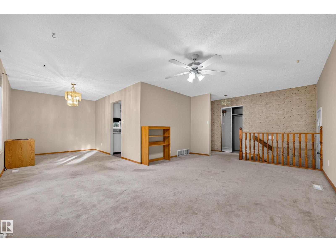
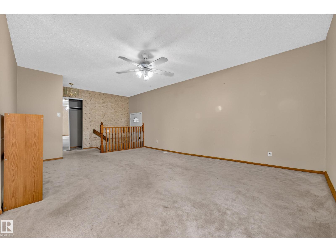
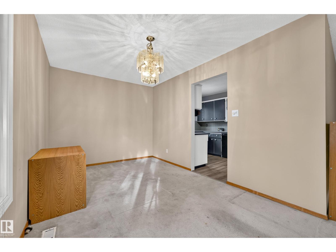
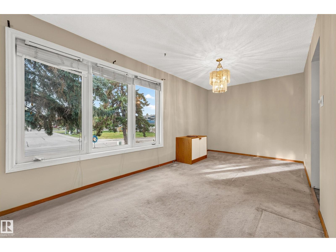
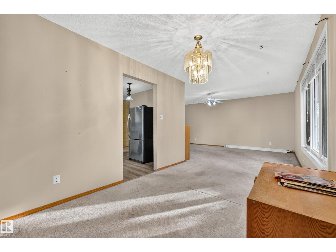
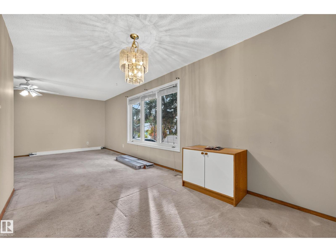
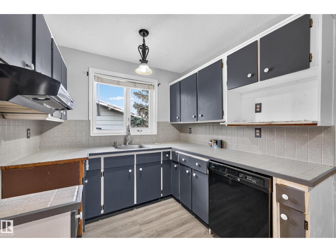
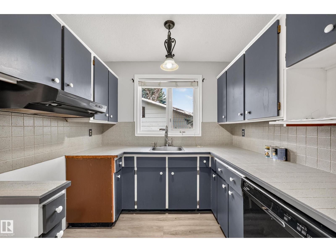
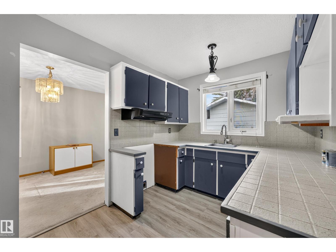
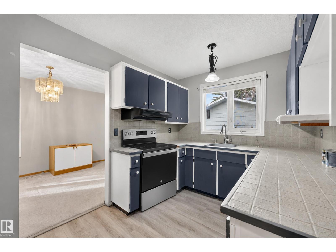
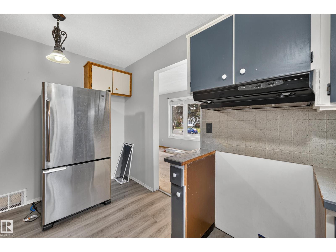
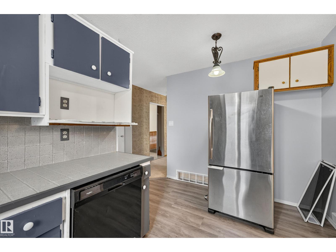
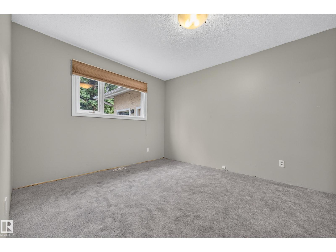
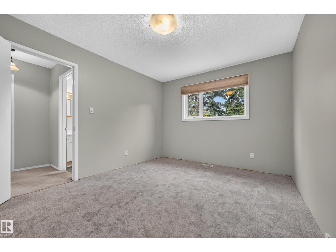
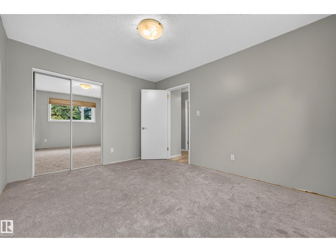
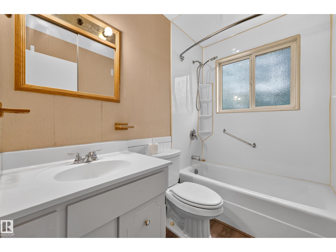
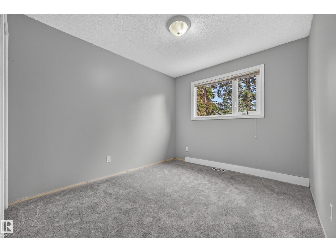
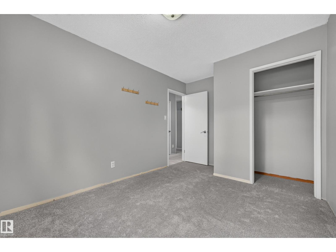
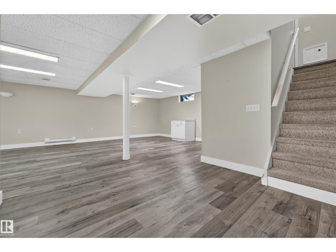
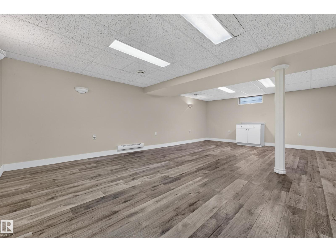
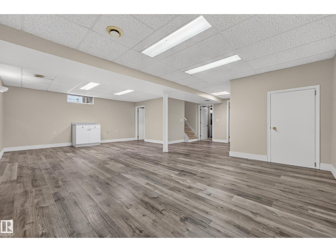
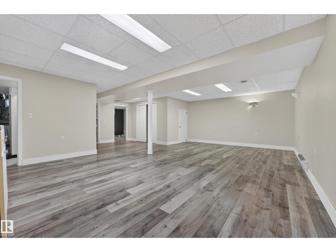
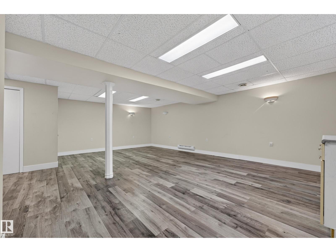
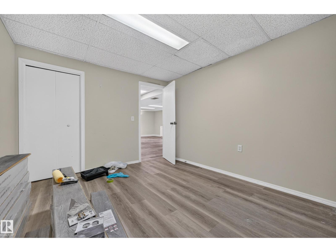
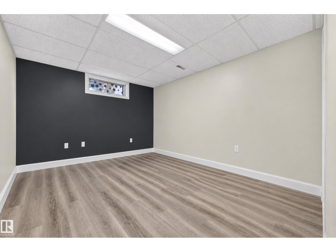
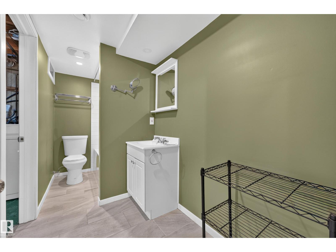
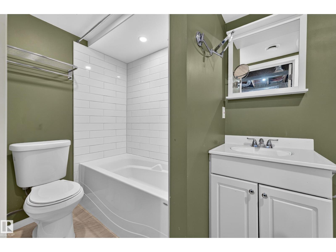
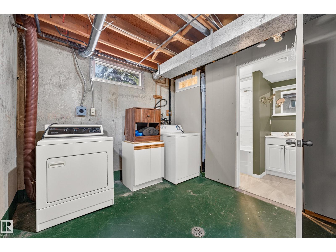
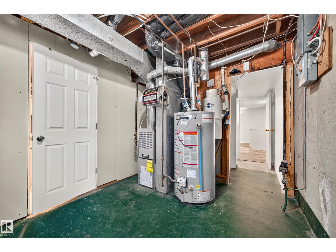
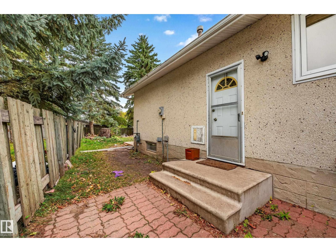
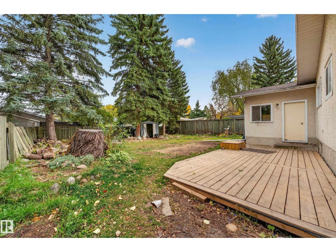
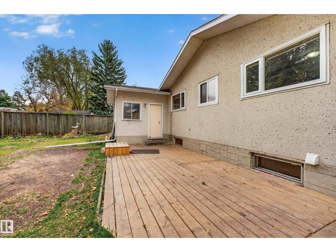
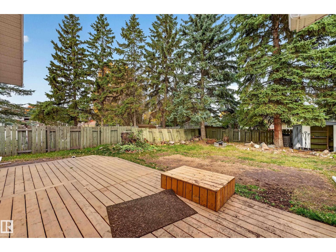
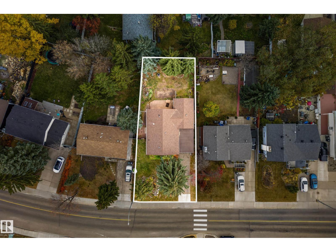
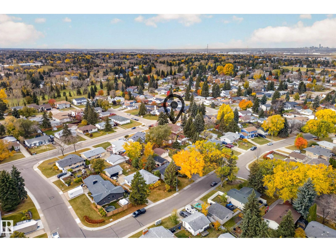
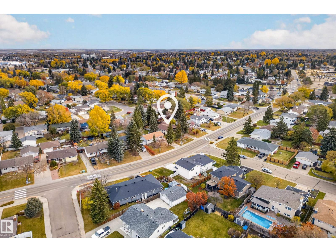
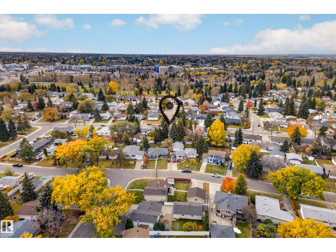
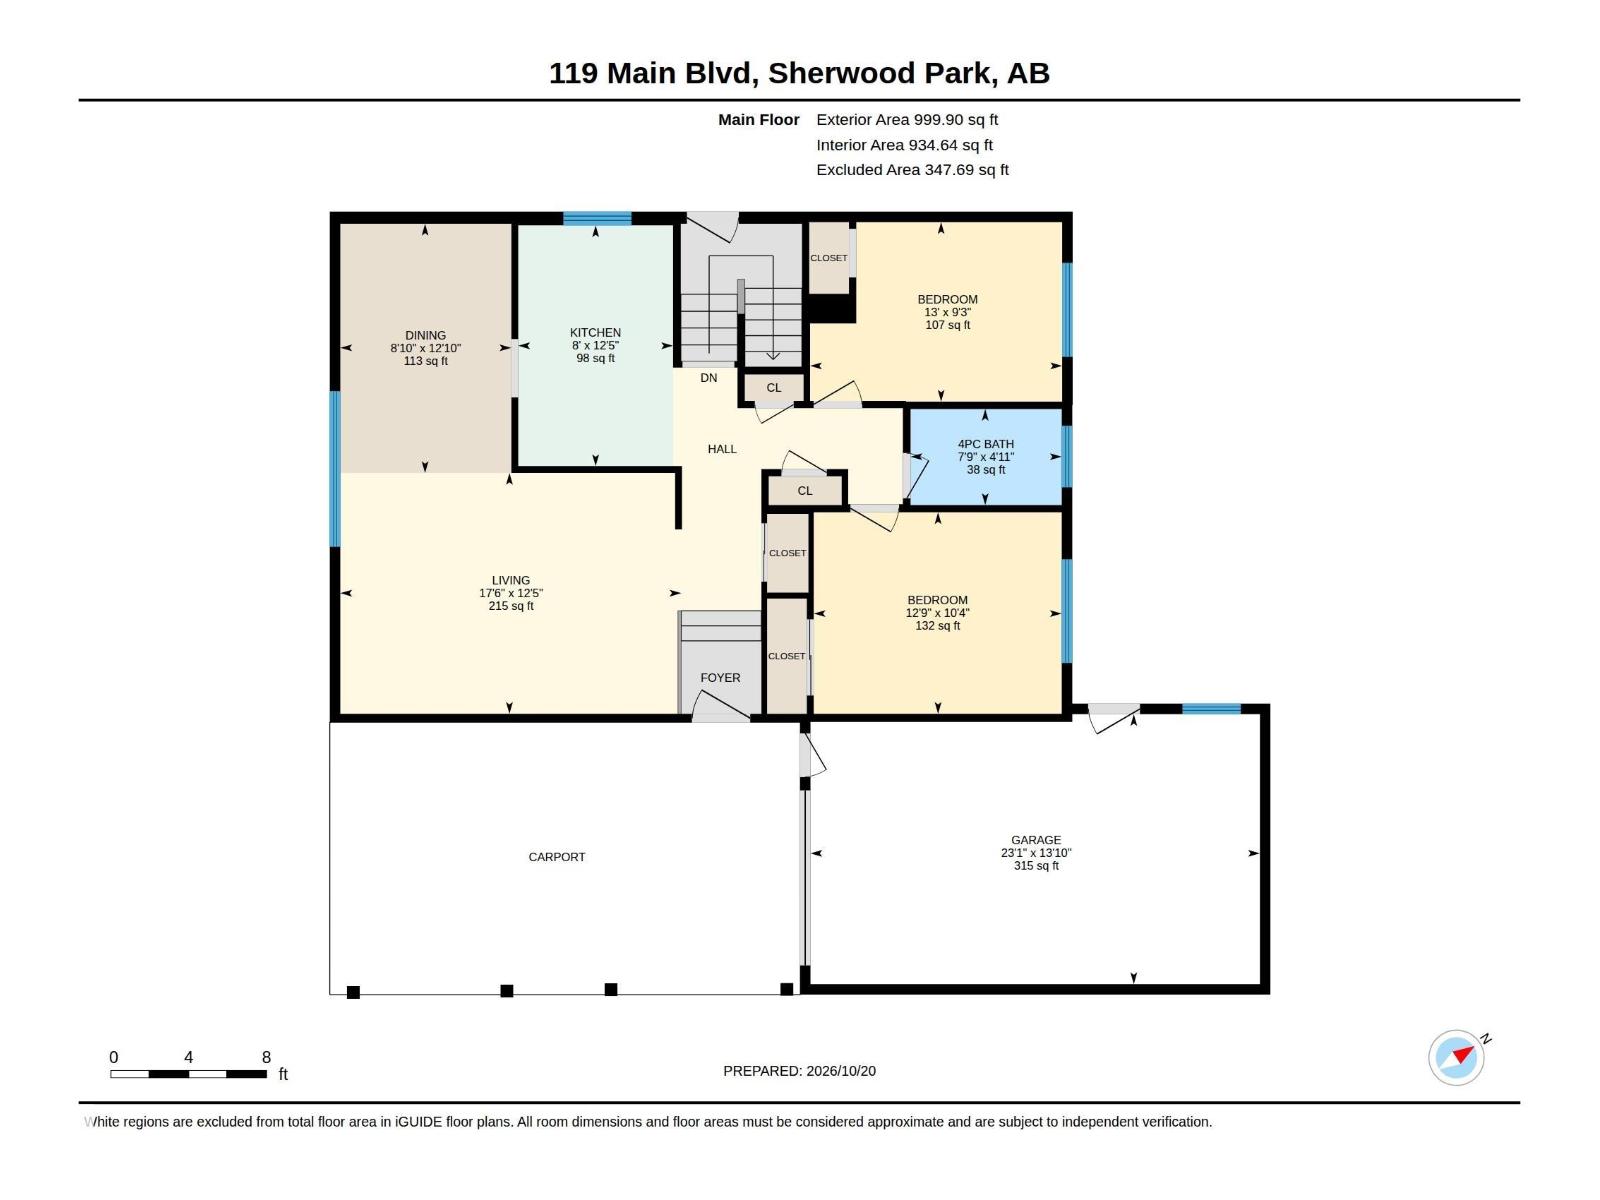
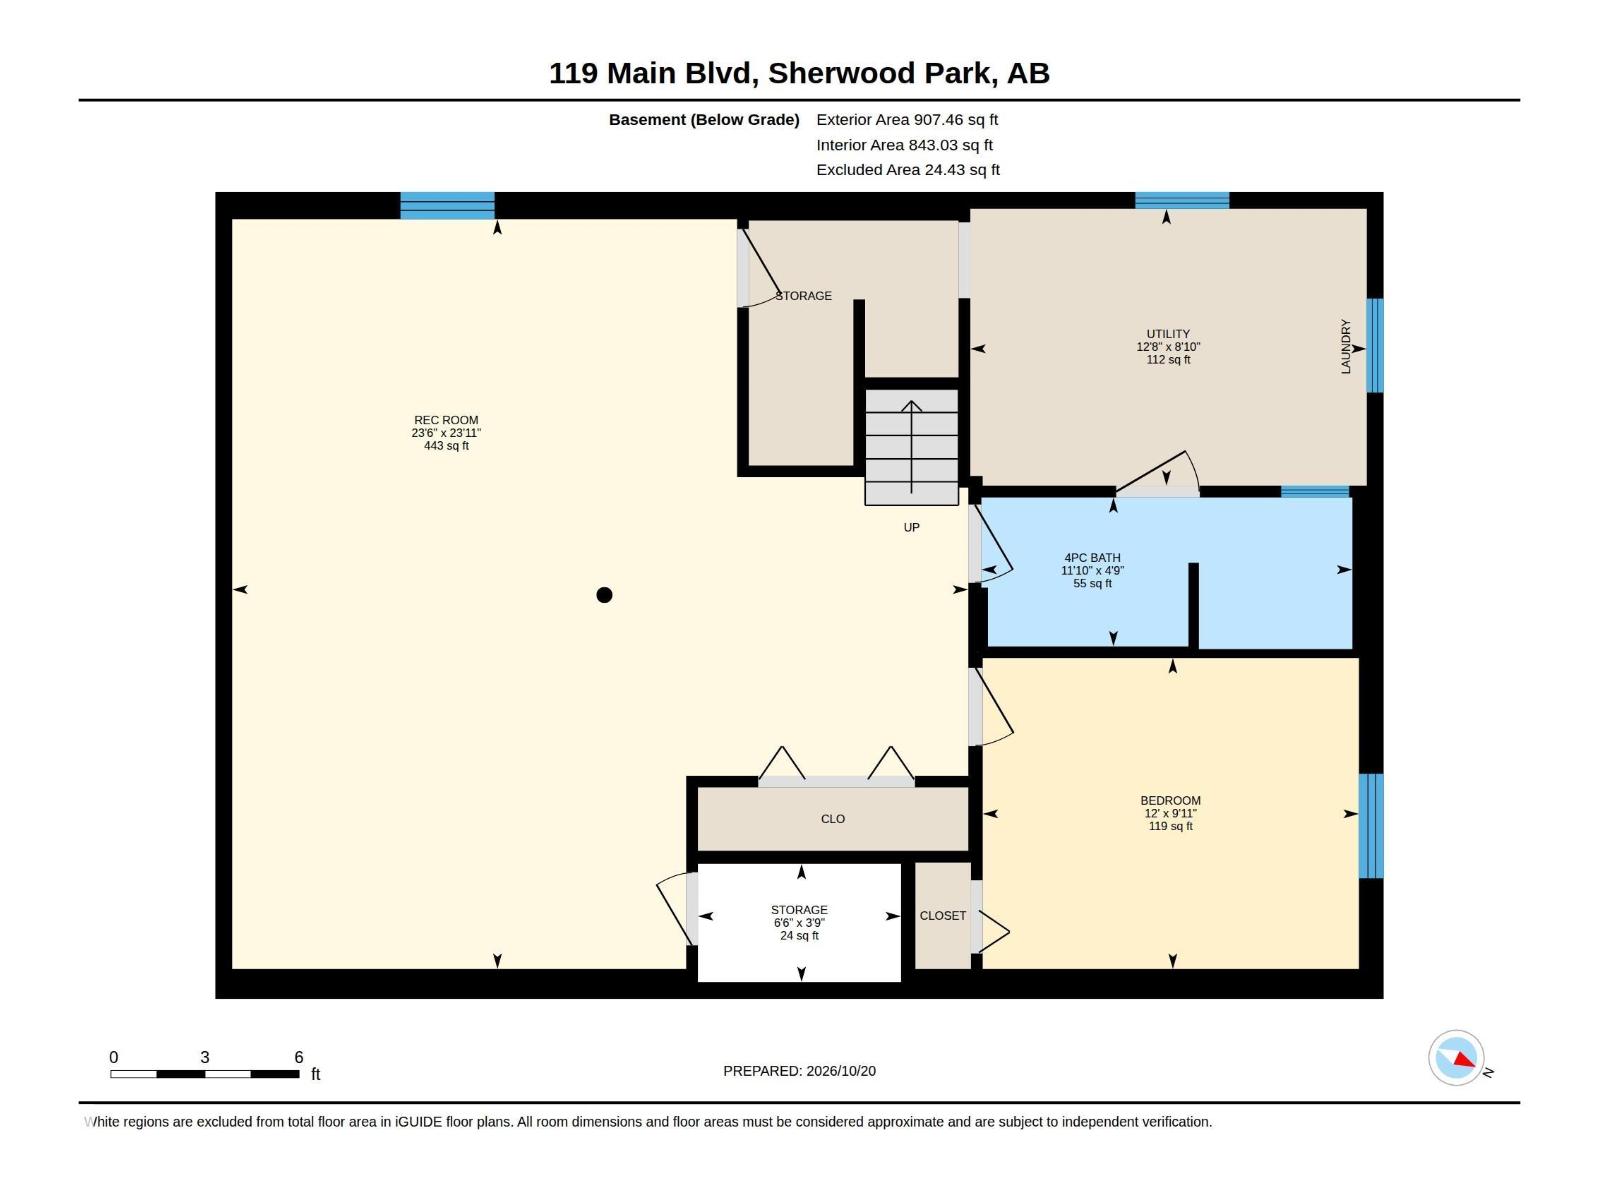
Welcome to this clean and well-maintained bungalow located in the desirable community of Mills Haven. Situated on a generous 612 sq. m. lot, this home features a functional main-floor layout with a spacious living room, adjoining dining area, and practical kitchen, complemented by two comfortable bedrooms and a 4-piece bathroom on the main level. The fully finished basement offers fantastic additional living space, featuring a large recreation room, a third bedroom, ample storage, and a newly updated 4-piece bathroom. Significant updates include vinyl windows on the main level, shingles replaced in 2018, a mid-efficiency furnace, and a newer hot water tank. Enjoy mature, beautiful landscaping in both the front and back yards, complete with a private deck and firepit. Perfectly positioned within walking distance of local shopping, three schools, playgrounds, and parks. A wonderful opportunity in a fantastic neighborhood! (id:67770)
Facts
- Bedrooms
- 3
- Bathrooms
- 2
- Living area
- 1,000 sq ft
- Home type
- House
- Year built
- 1971
- MLS® number
- E4513826
Features
- Heating
- Forced air
- Basement
- Finished, Full
- Appliances
- Washer, Central Vacuum, Dishwasher, Dryer, Hood Fan
- Parking
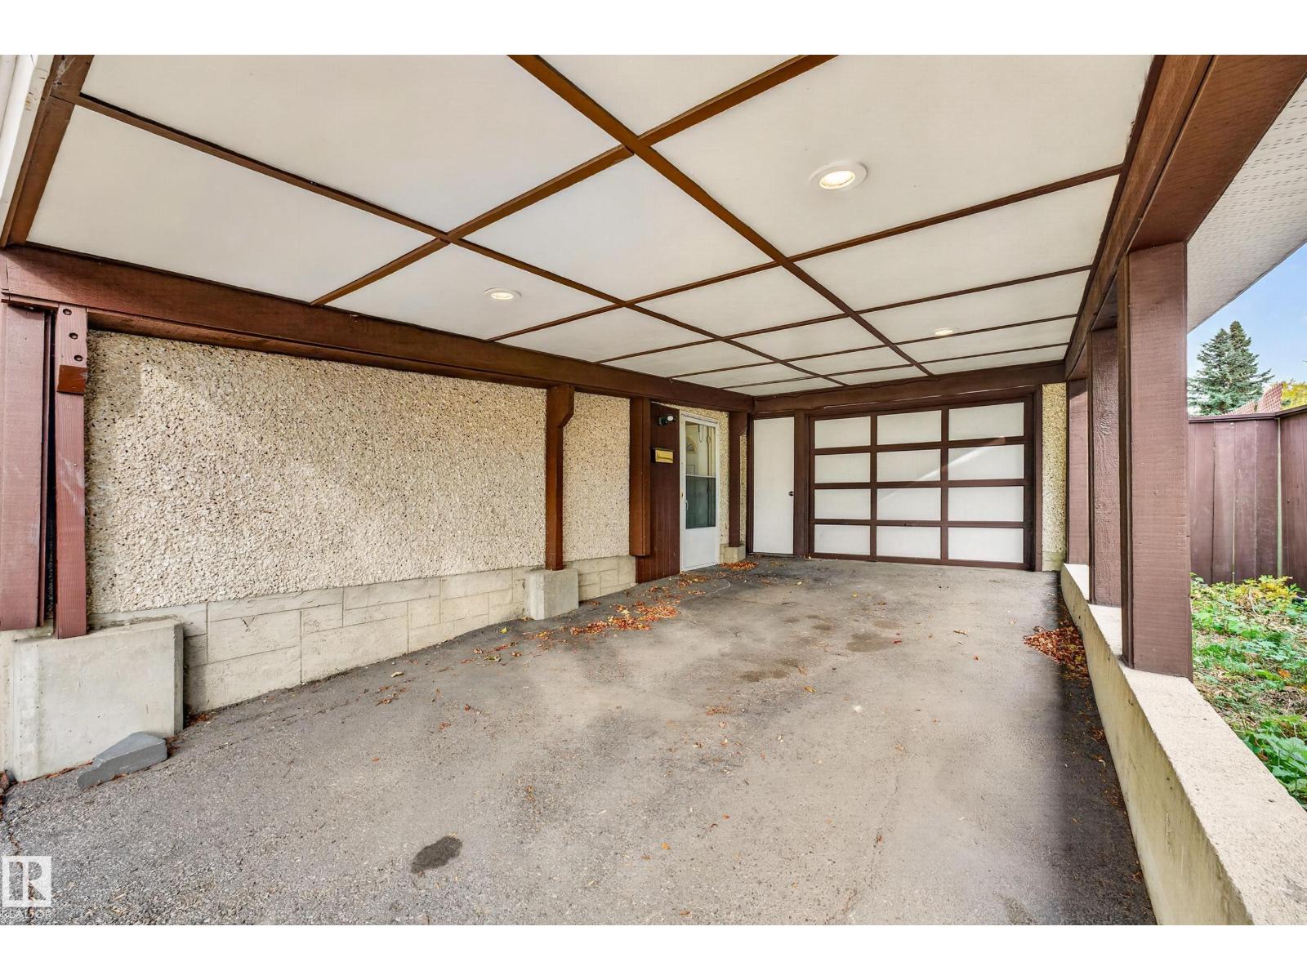
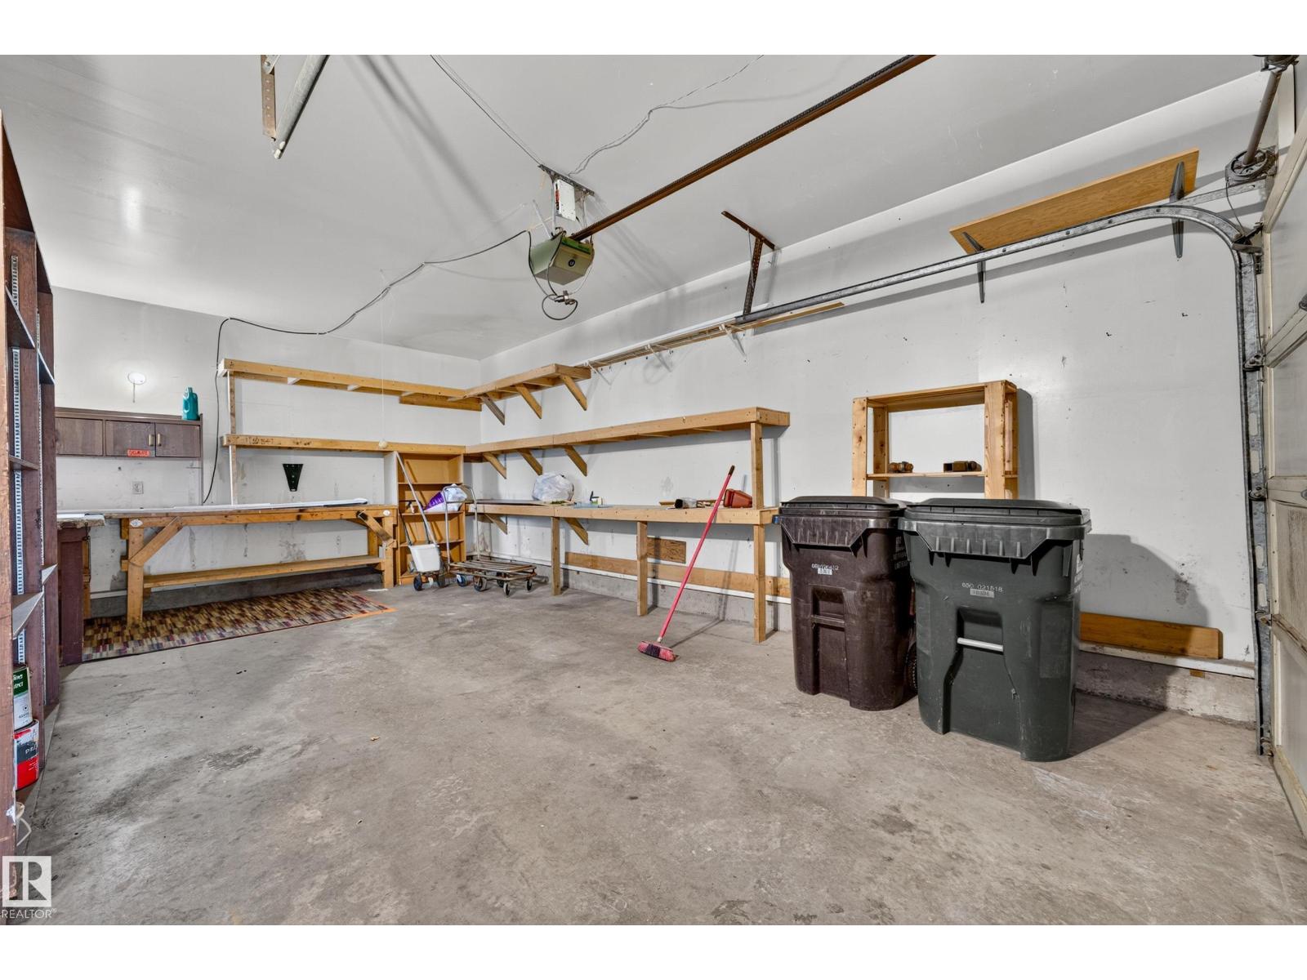
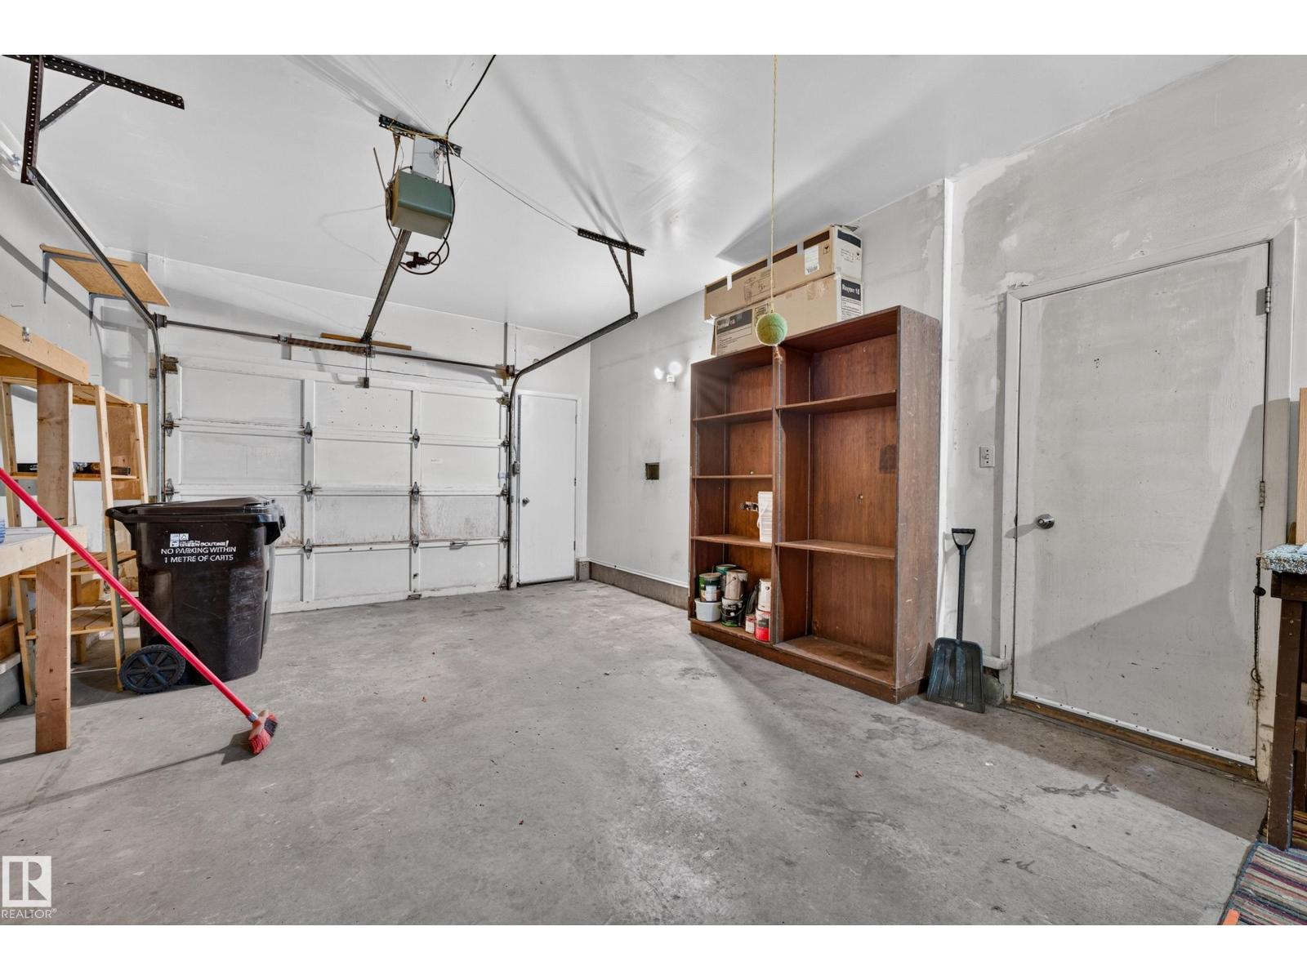
- Attached Garage, Carport, Oversize
Rooms
| Room | Level | Size |
|---|---|---|
| Living room | Main level | |
| Dining room | Main level | |
| Kitchen | Main level | |
| Primary Bedroom | Main level | |
| Bedroom 2 | Main level | |
| Bedroom 3 | Basement | |
| Storage | Basement | |
| Utility room | Basement | |
| Recreation room | Basement |
Location
Listed by Logic Realty

Listing data is supplied by the CREA Data Distribution Facility (DDF®). It is deemed reliable but not guaranteed and should be independently verified. It is provided for consumers’ personal, non-commercial use to identify properties they may be interested in purchasing.