$899,900
81 Oberlin Avenue
Oriole Park, Red Deer
- 4 bedrooms
- 4 (1 half) bathrooms
- 2,424 sq ft
About this home
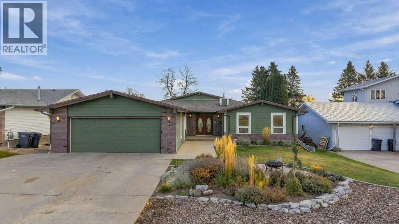
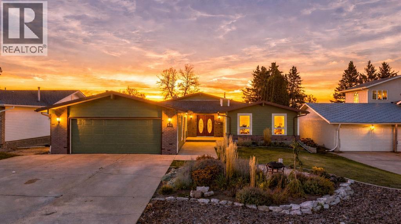
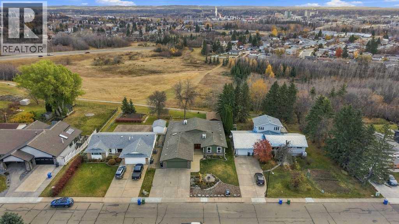
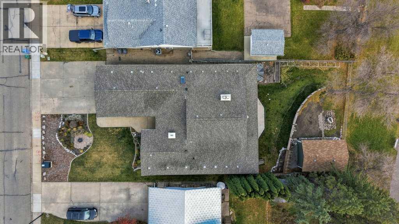
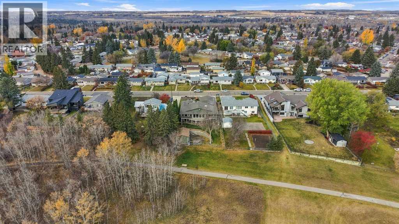
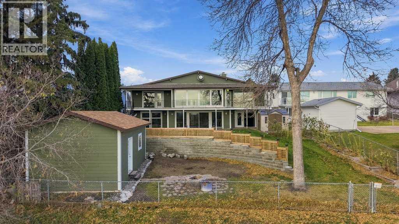
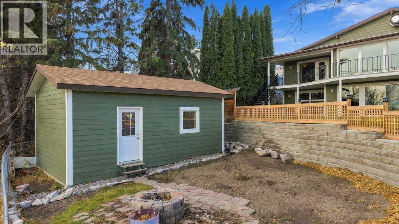
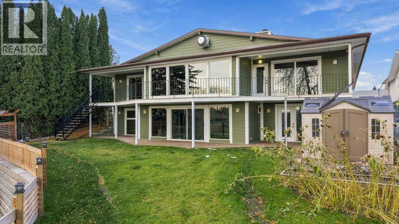
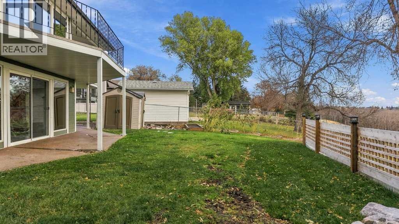
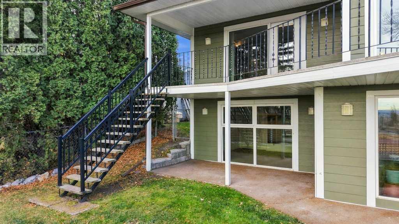
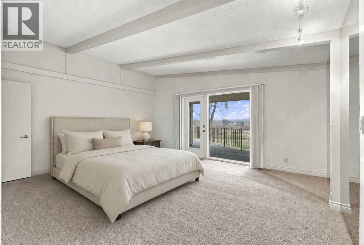
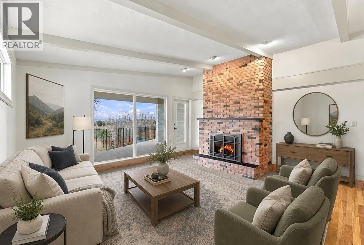
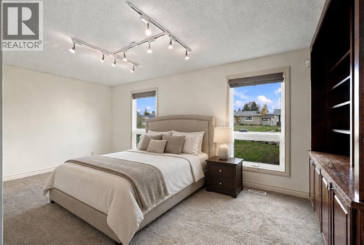
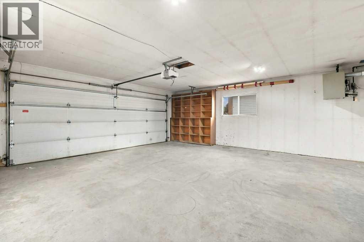
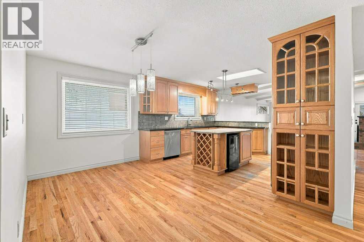
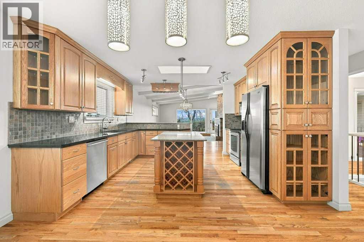
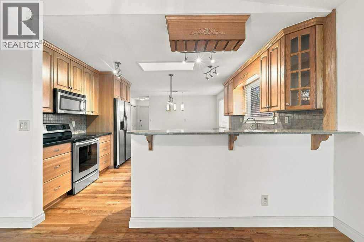
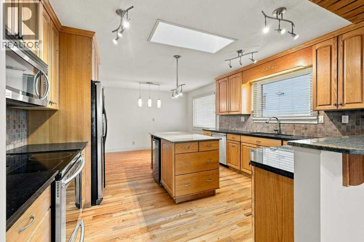
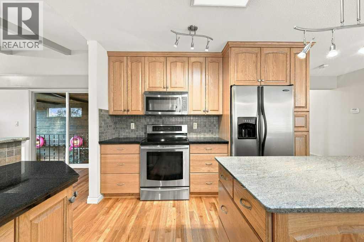
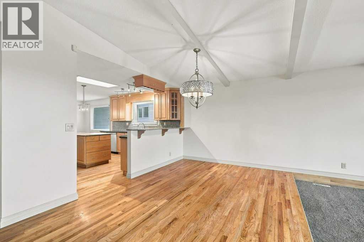
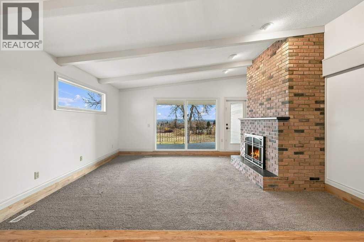
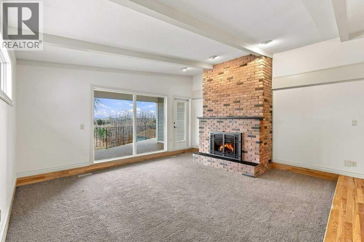
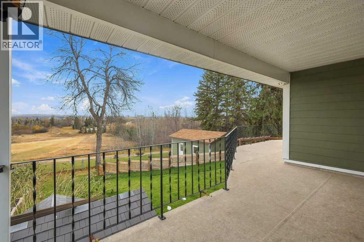
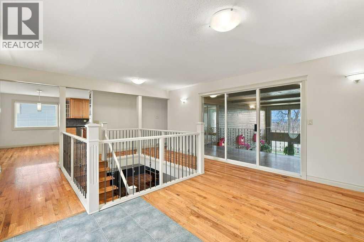
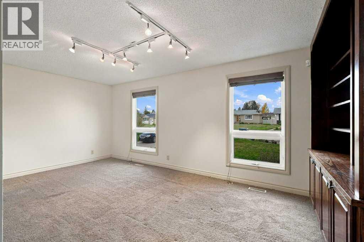
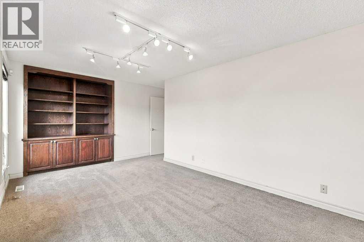
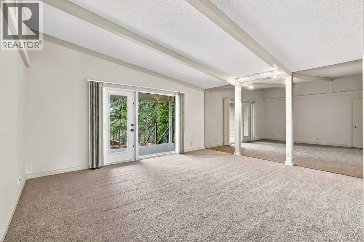
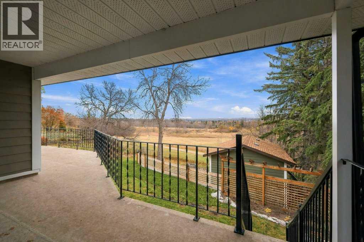
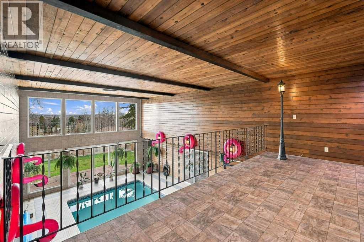
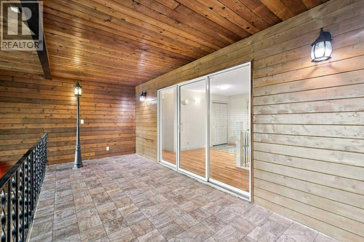
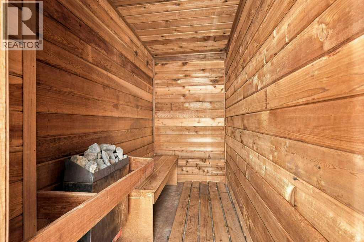
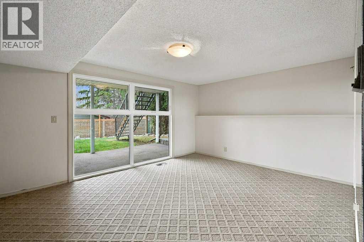
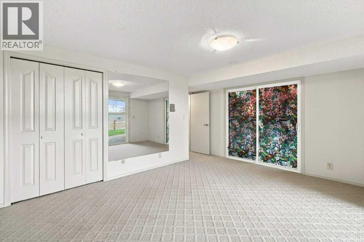
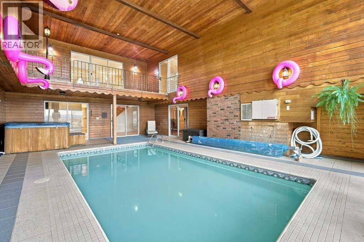
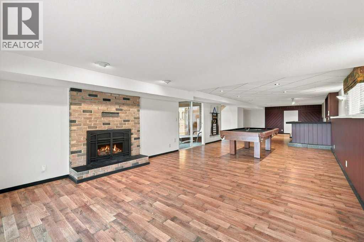
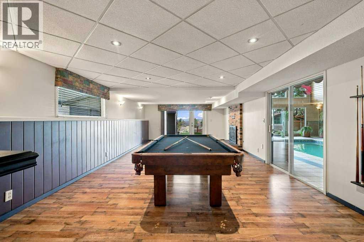
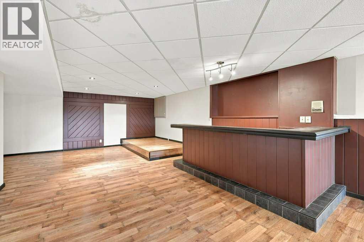
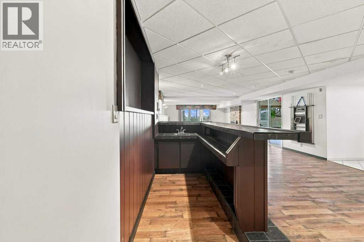
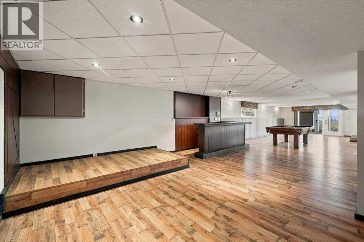
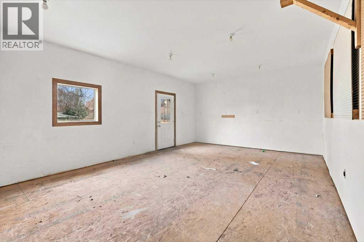
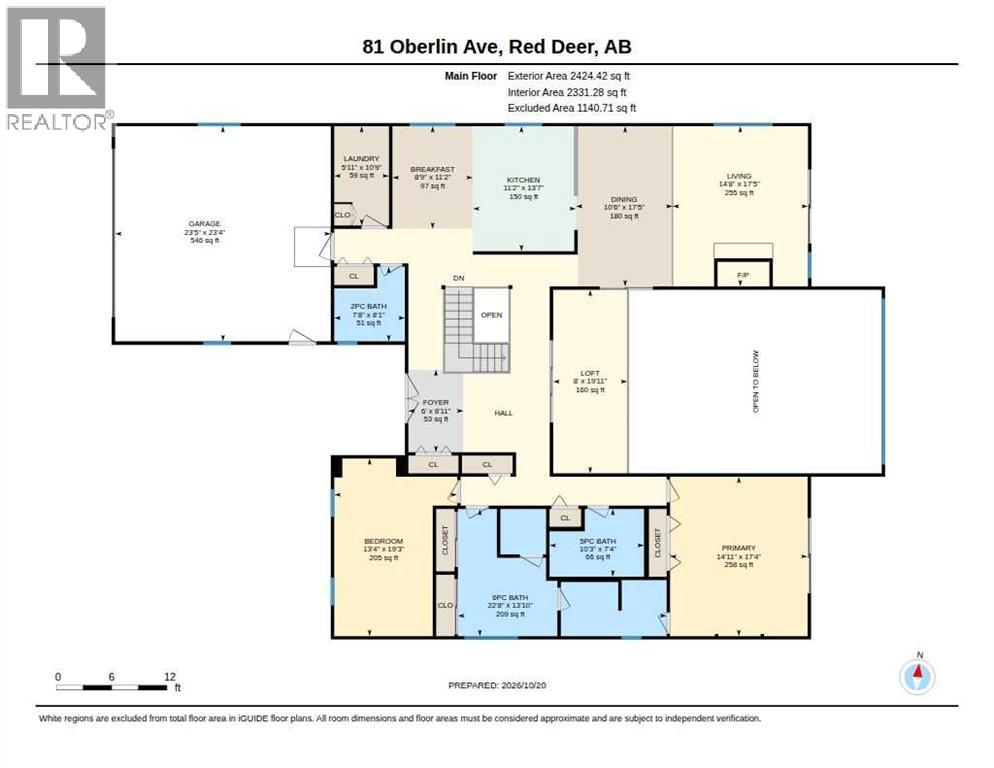
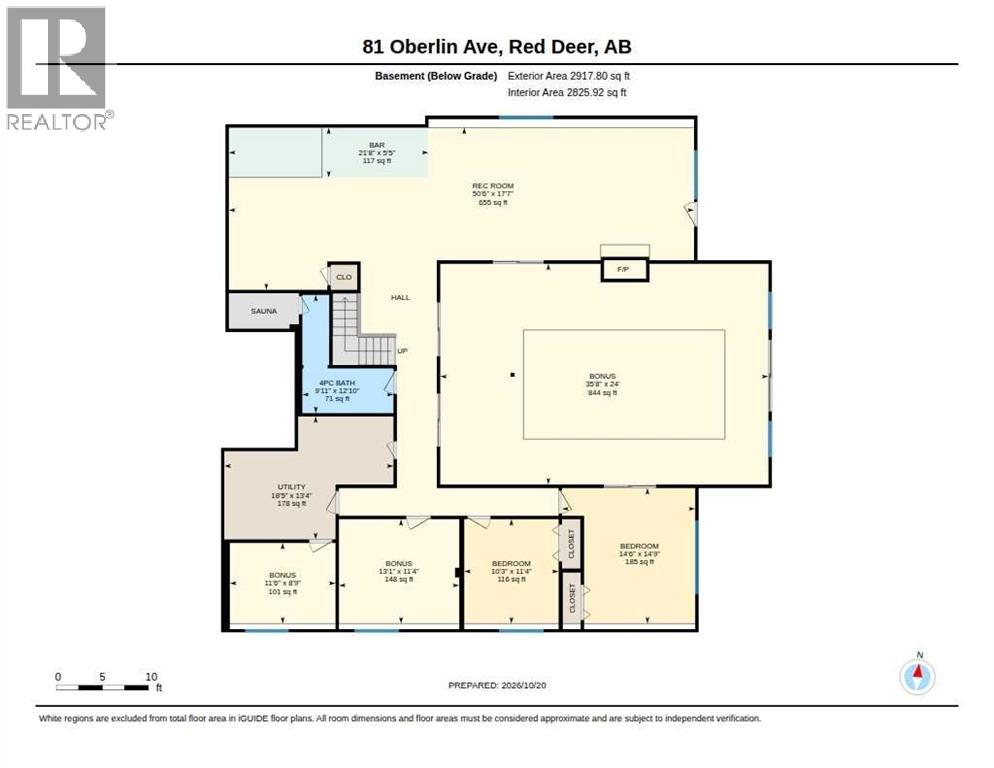
Stunning Executive Bungalow with Panoramic City and Park Views!Welcome to this exceptional 2,424 sq. ft. executive bungalow, perfectly positioned to capture breathtaking views of Red Deer's city landscape and beautiful Great Chief Park. Offering over 5,300 sq. ft. of finished living space, this impressive residence combines spacious family living, incredible entertainment areas, and resort-style amenities in one remarkable property.Featuring 4 bedrooms, 2 dens, and 4 bathrooms, this expansive home offers plenty of room for family, guests, and entertaining.One of the home's most spectacular features is the stunning two-storey indoor swimming pool area, complete with a mezzanine overlooking the pool and expansive windows showcasing the picturesque park and city views. Enjoy your own private year-round retreat with a hot tub and sauna, creating the ultimate space for relaxation and recreation without ever leaving home.At the heart of the home is a spacious chef's kitchen, featuring an abundance of cabinetry, generous counter space, and plenty of room for preparing meals and gathering with family and friends.The fully finished walkout basement takes entertaining to another level! Featuring a sprawling recreation room with a wet bar and pool table, a second family room, and space for a dedicated home theatre, this lower level is designed for making memories. Whether hosting game nights, family celebrations, or simply unwinding, there's room for everyone.For those needing additional space for vehicles, projects, or hobbies, the property also features a large attached heated garage and a detached shop or she-shed, offering endless possibilities for the hobbyist, craftsman, or creative enthusiast.With its incredible indoor pool complex, expansive living areas, exceptional entertaining spaces, and spectacular views overlooking Great Chief Park and the city, 81 Oberlin Avenue is truly a one-of-a-kind property.A rare opportunity to enjoy the space of a grand family hom e with the comfort and amenities of your own private resort! (id:67770)
Facts
- Bedrooms
- 4
- Bathrooms
- 4 (1 half)
- Living area
- 2,424 sq ft
- Home type
- House
- Year built
- 1976
- Lot size
- 0.28 acres
- Parking
- 5
- Property taxes
- $8,185 (2026)
- MLS® number
- A2354029
Features
- Heating
- Forced air, Other, Hot Water
- Cooling
- Central air conditioning
- Basement
- Finished, Full, Separate entrance, Walk out
- Flooring
- Hardwood, Laminate, Carpeted, Ceramic Tile
- Appliances
- Refrigerator, Range - Electric, Dishwasher, Microwave Range Hood Combo, Washer & Dryer
- Parking
- Detached Garage, Concrete
- Community Features
- Golf Course Development
Rooms
| Room | Level | Size |
|---|---|---|
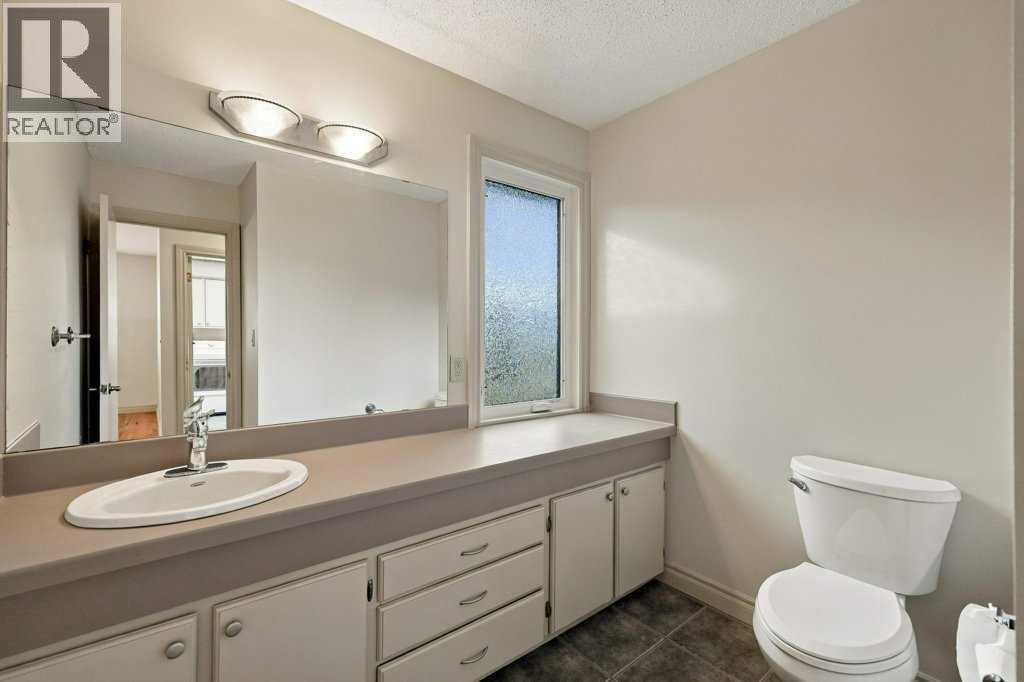
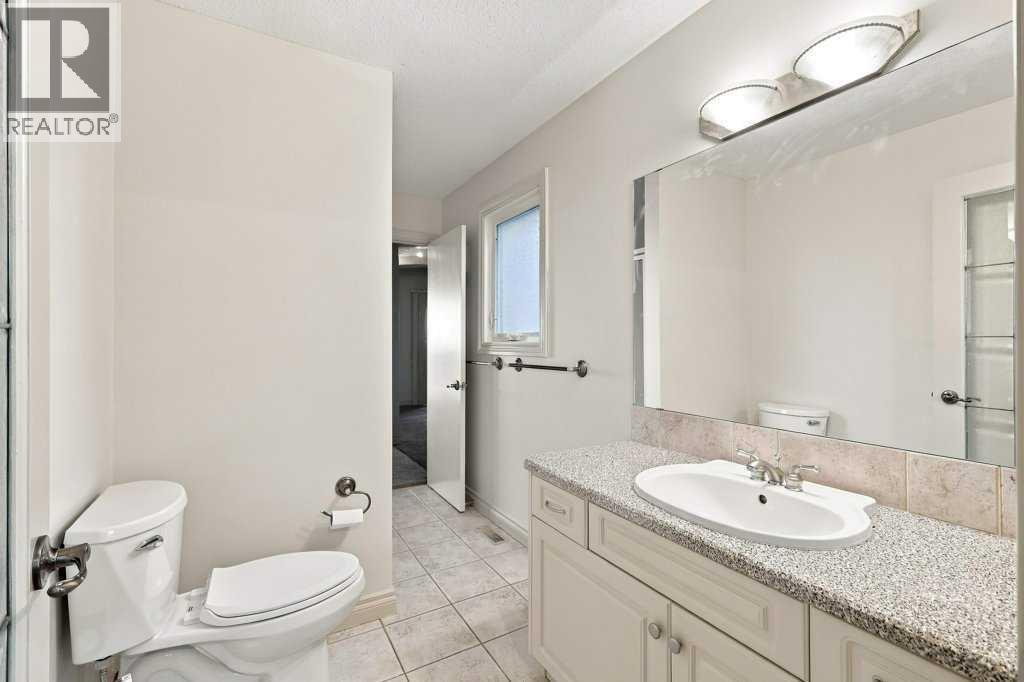
| 2pc Bathroom | Main level | 7.67 Ft x 8.08 Ft |
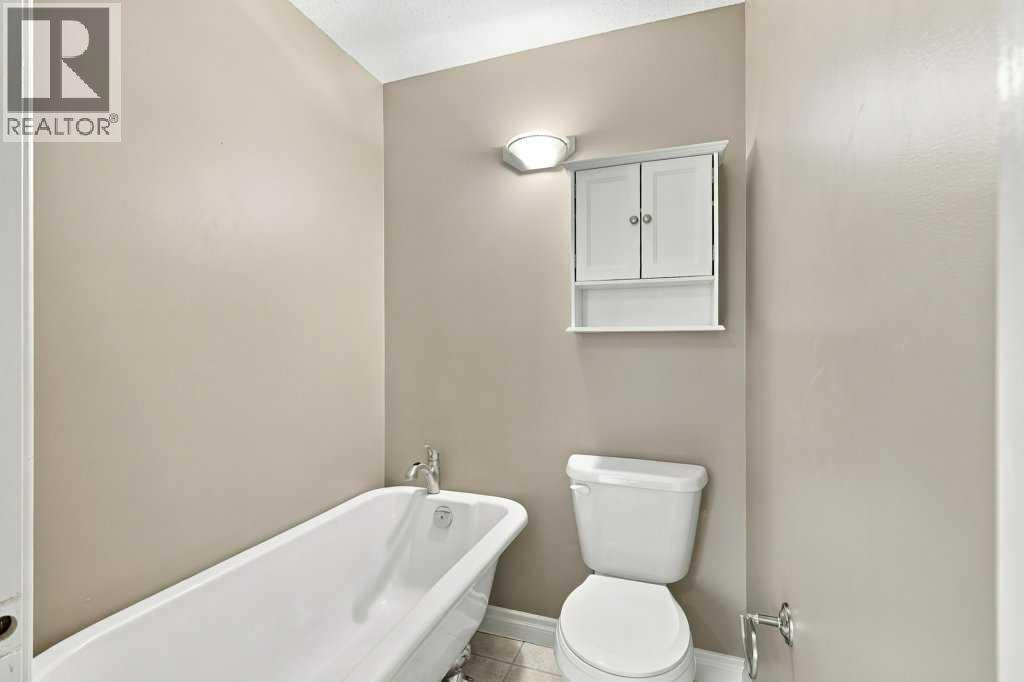
| 5pc Bathroom | Main level | 10.25 Ft x 7.33 Ft |
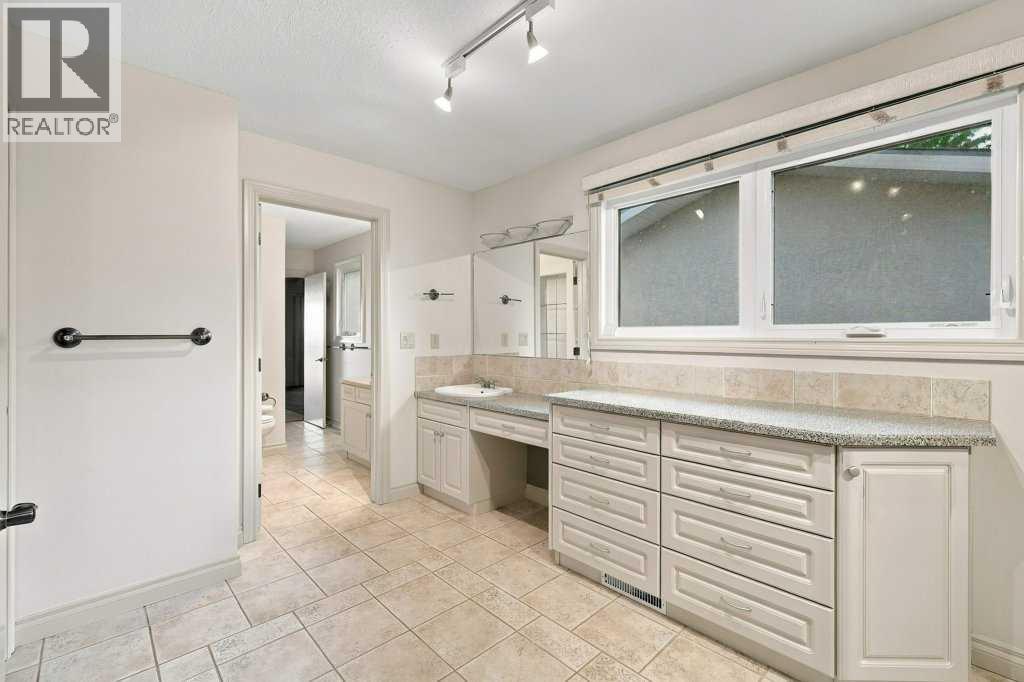
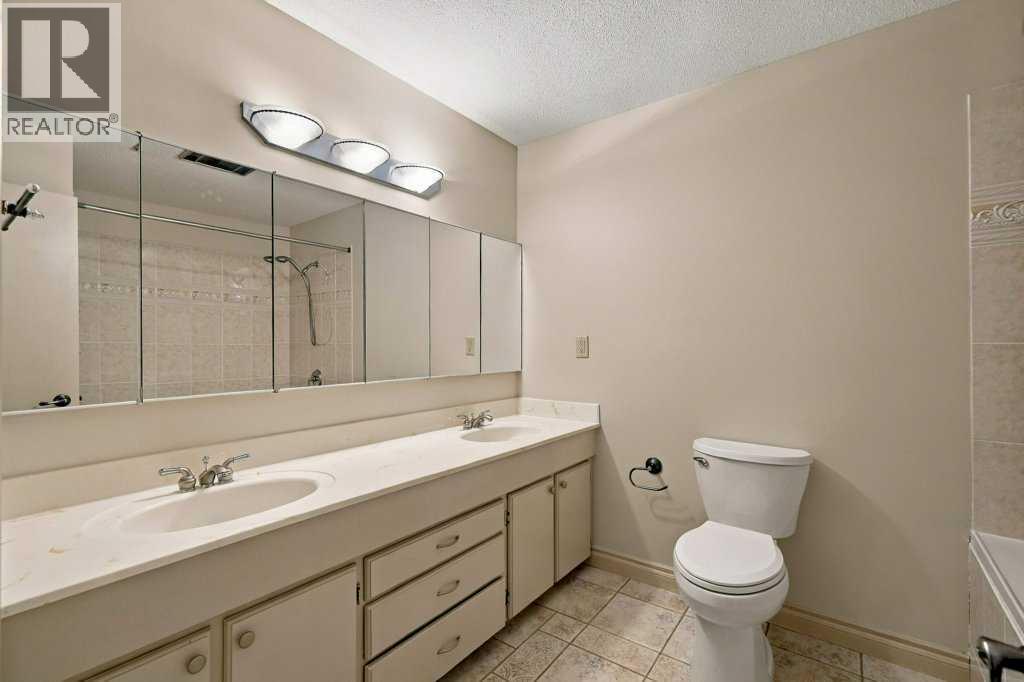
| 6pc Bathroom | Main level | 22.67 Ft x 13.83 Ft |
| Bedroom | Main level | 13.33 Ft x 19.25 Ft |
| Breakfast | Main level | 8.75 Ft x 11.17 Ft |
| Dining room | Main level | 10.50 Ft x 17.42 Ft |
| Kitchen | Main level | 11.17 Ft x 13.58 Ft |
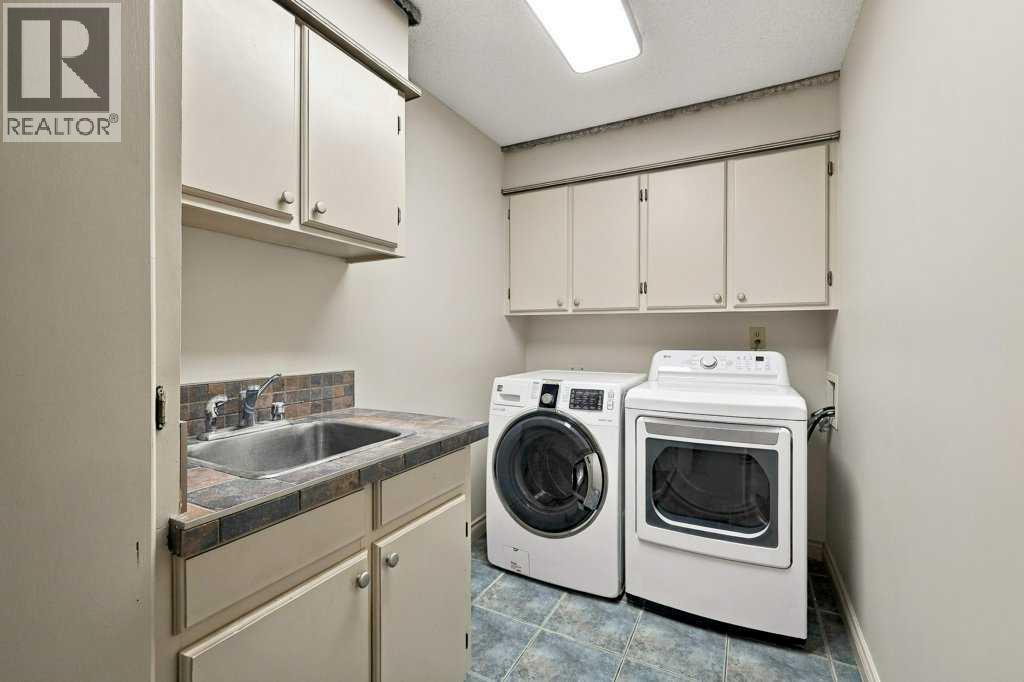
| Laundry room | Main level | 5.92 Ft x 10.75 Ft |
| Living room | Main level | 14.67 Ft x 17.42 Ft |
| Loft | Main level | 8.00 Ft x 19.92 Ft |
| Primary Bedroom | Main level | 14.92 Ft x 17.33 Ft |
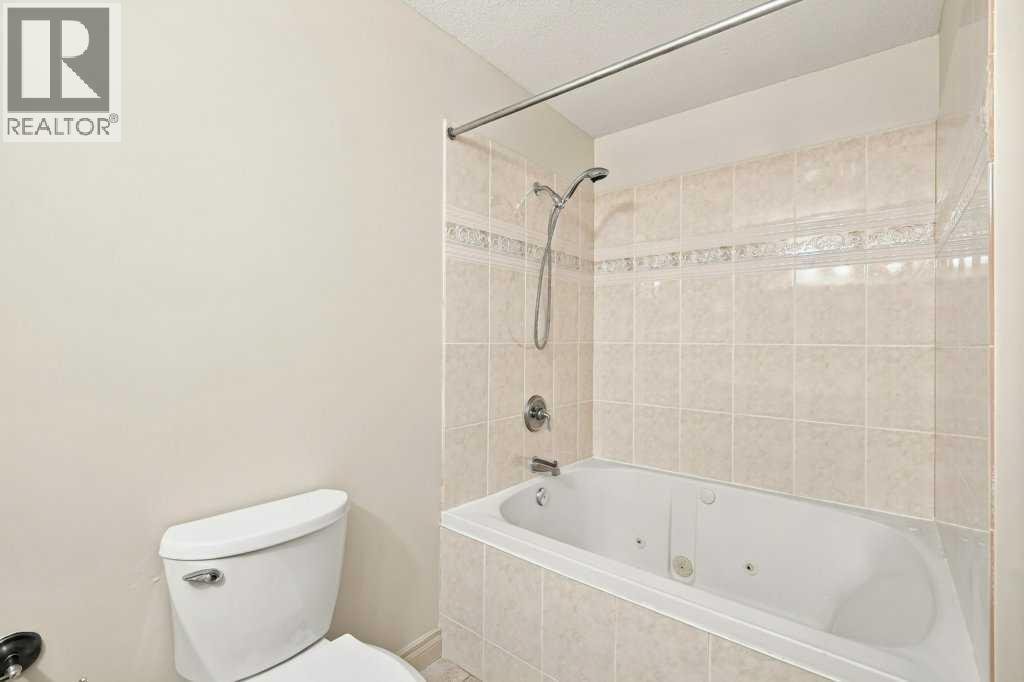
| 4pc Bathroom | Basement | 9.92 Ft x 12.83 Ft |
| Bedroom | Basement | 10.25 Ft x 11.33 Ft |
| Bedroom | Basement | 14.50 Ft x 14.75 Ft |
| Other | Basement | 35.67 Ft x 24.00 Ft |
| Bonus Room | Basement | 13.08 Ft x 11.33 Ft |
| Bonus Room | Basement | 11.50 Ft x 8.75 Ft |
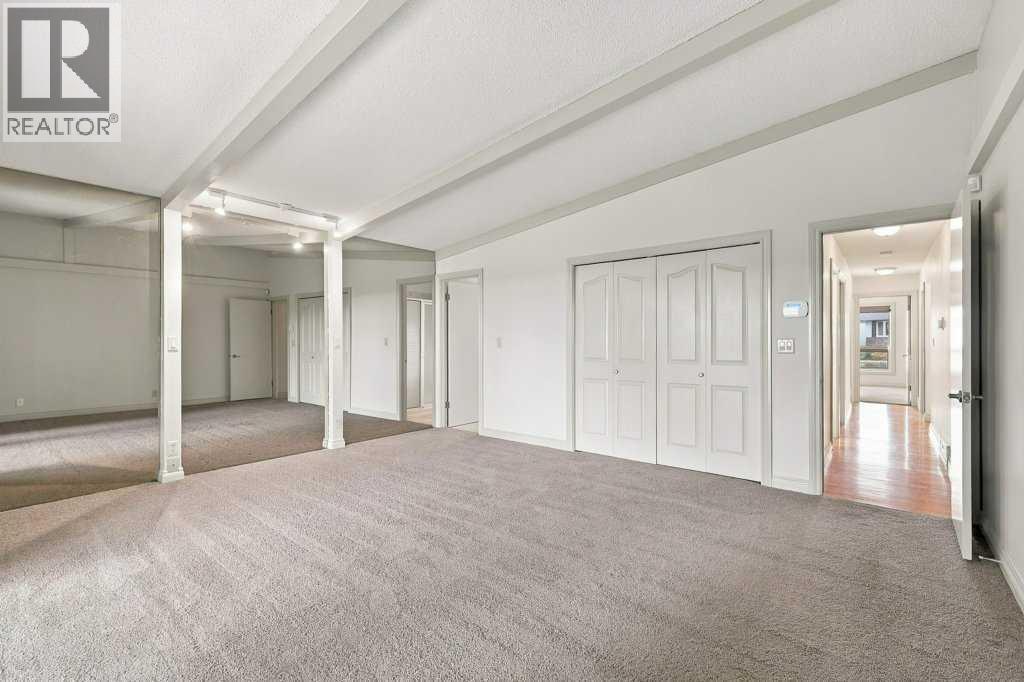
| Recreational, Games room | Basement | 50.50 Ft x 17.58 Ft |
| Furnace | Basement | 18.42 Ft x 13.33 Ft |
Location
Listed by Royal LePage Network Realty Corp.

Listing data is supplied by the CREA Data Distribution Facility (DDF®). It is deemed reliable but not guaranteed and should be independently verified. It is provided for consumers’ personal, non-commercial use to identify properties they may be interested in purchasing.