$1,995,000
2, 813 4th Street
South Canmore, Canmore
- 4 bedrooms
- 4 (1 half) bathrooms
- 2,400 sq ft
About this home
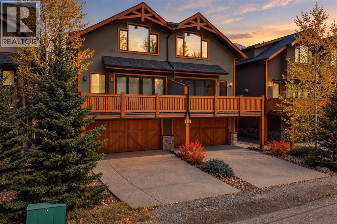
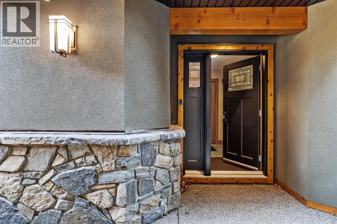
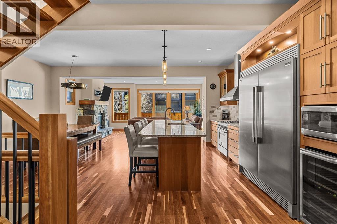
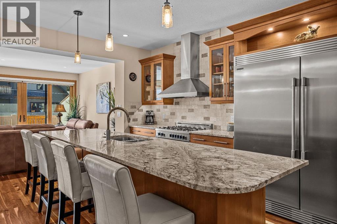
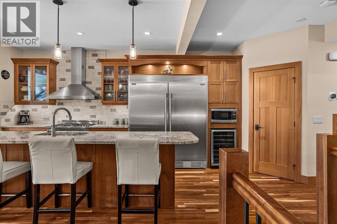
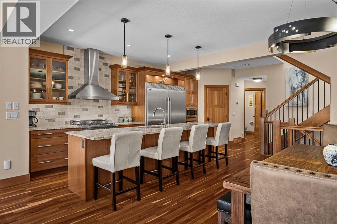
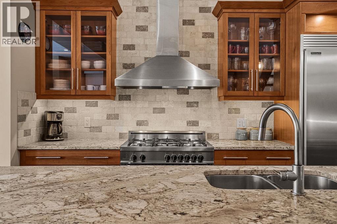
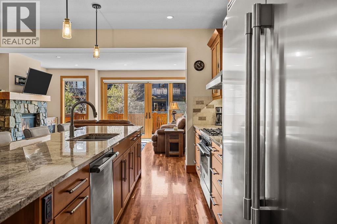
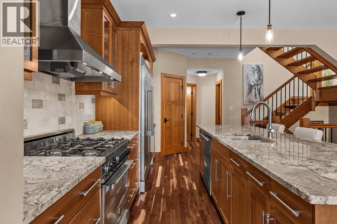
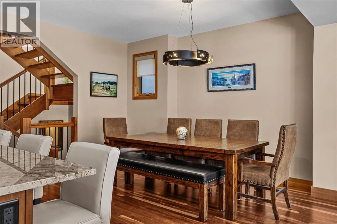
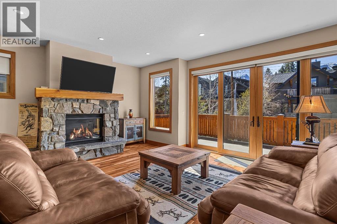
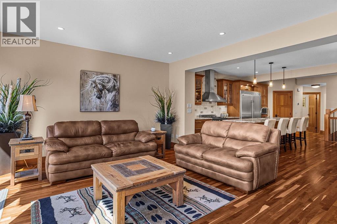
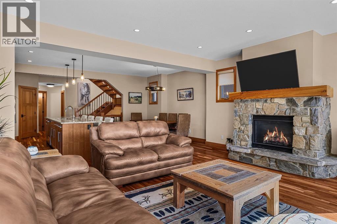
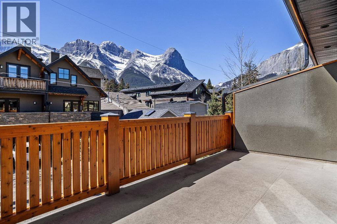
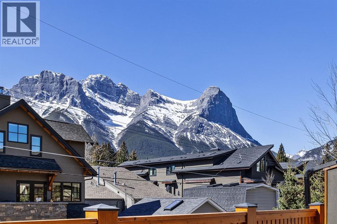
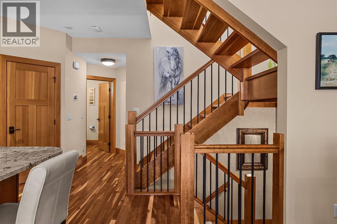
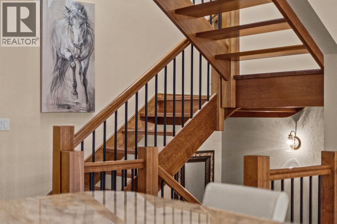
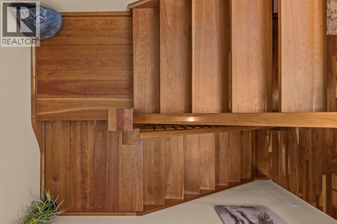
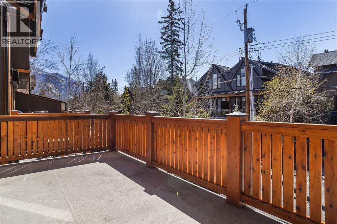
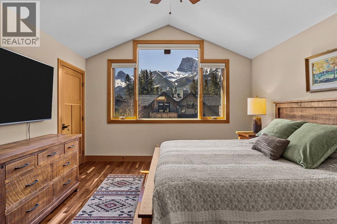
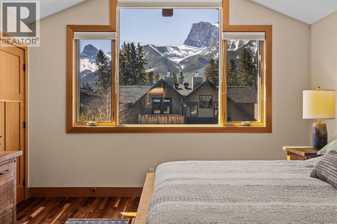
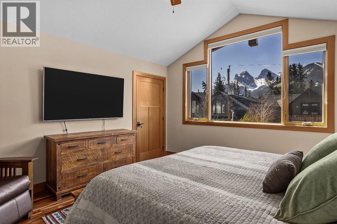
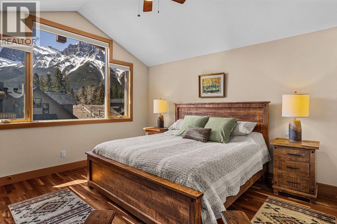
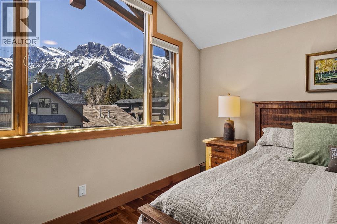
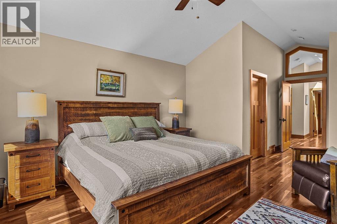
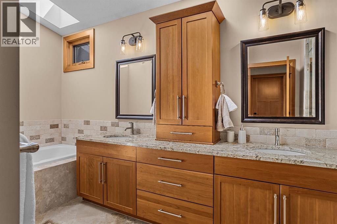
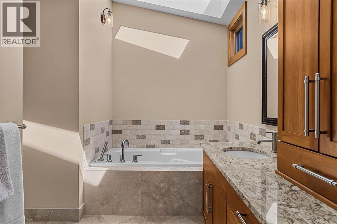
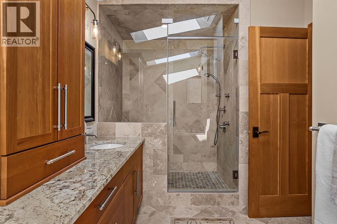
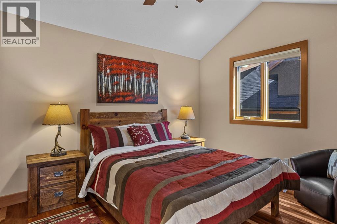
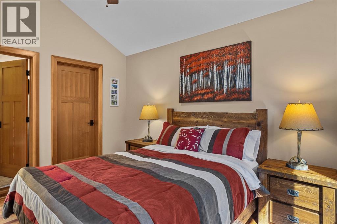
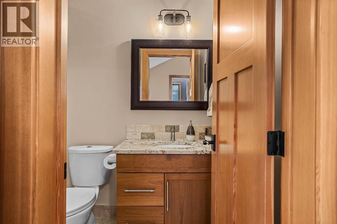
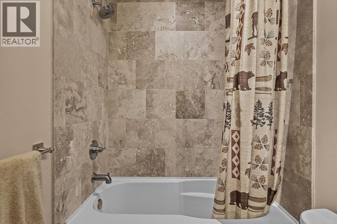
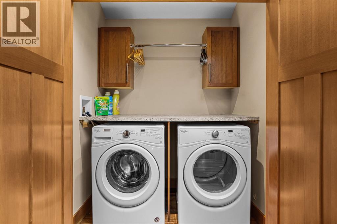
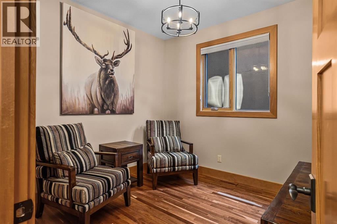
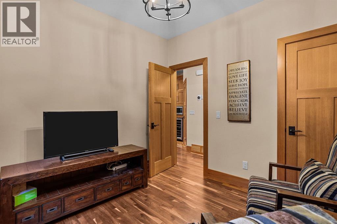
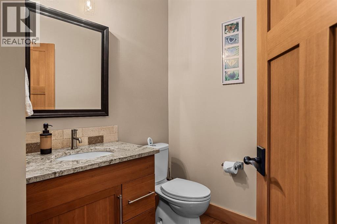
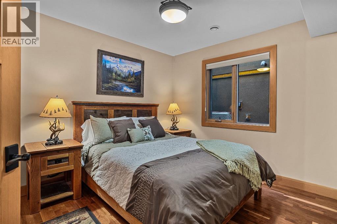
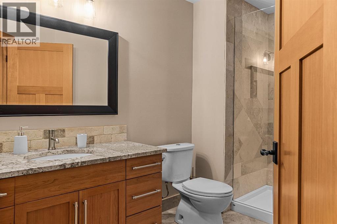
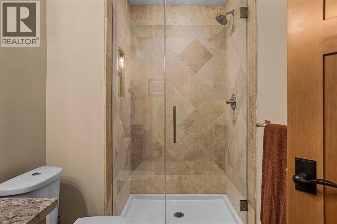
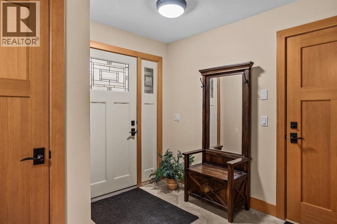
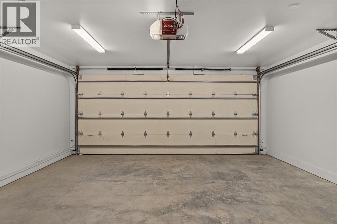
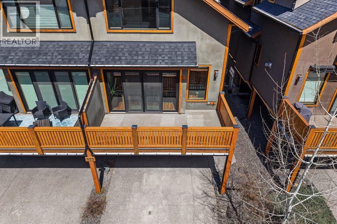
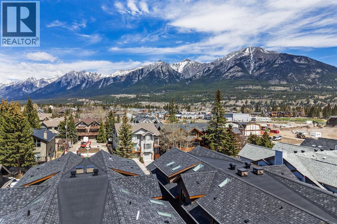
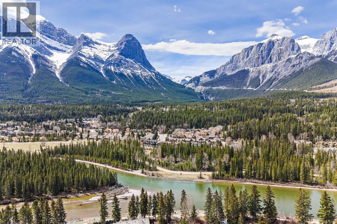
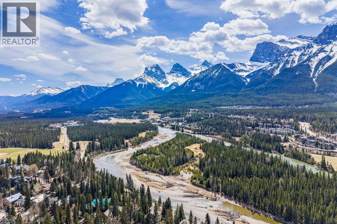
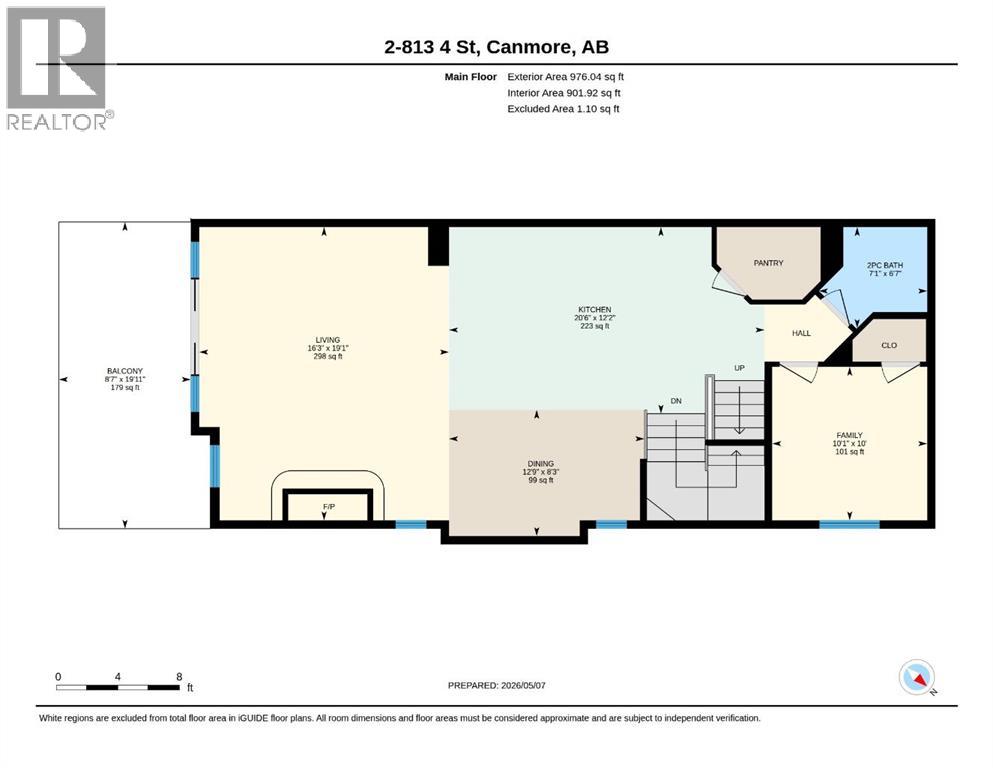
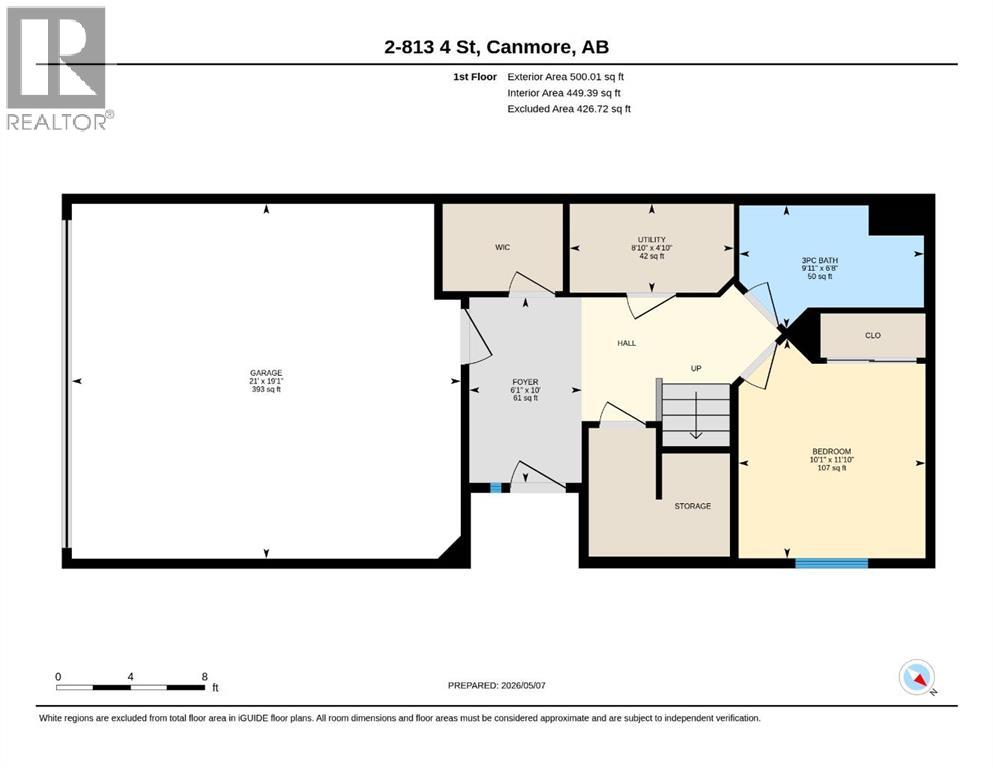
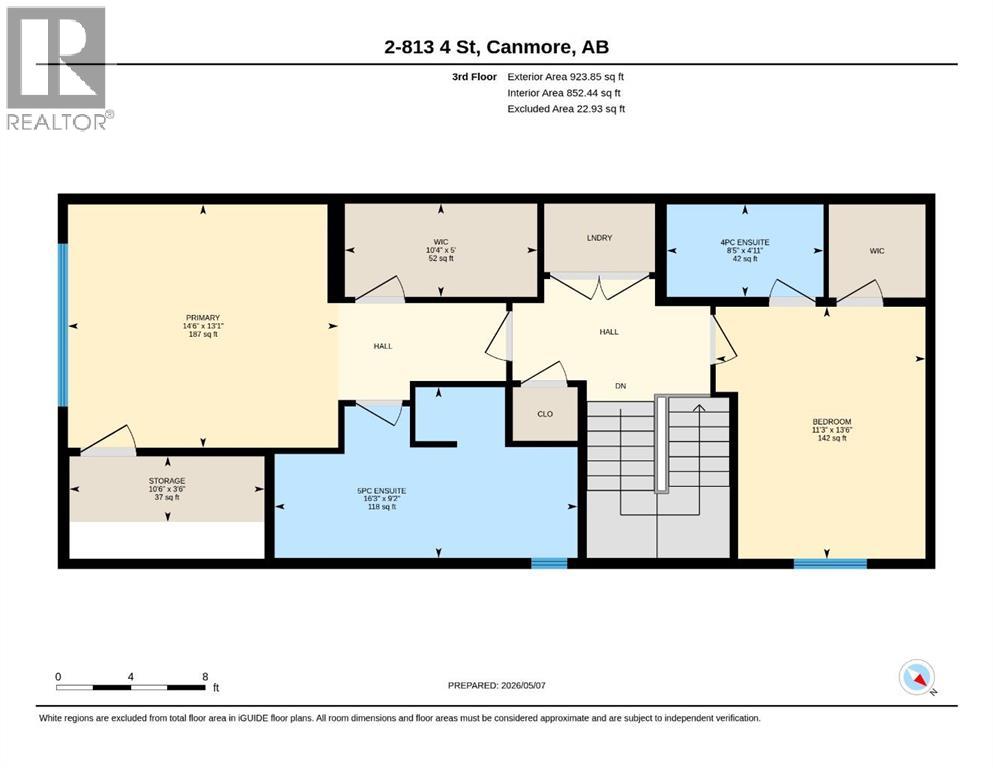
Scenic river paths at the end of the block. Main Street moments away. Set in a quiet location in South Canmore, this 2,400 SF home is perfectly placed for mountain living. Built by Elk Run Custom Homes, a longtime Canmore builder known for quality craftsmanship and attention to detail, this 4 bedroom, 3.5 bath home features gorgeous fir beams, an open-riser staircase, cherry hardwood, travertine, and a beautiful Rundle stone fireplace. The kitchen offers solid wood cabinetry, premium stainless appliances, an Italian range, pantry and massive granite island. Large windows and double sliders open to a south-facing deck with incredible mountain views. A guest bedroom and powder room complete the main level. Upstairs are two primary-style bedrooms with vaulted ceilings and walk-in closets. The main suite enjoys fabulous Three Sisters views and a luxurious five-piece ensuite. Top-floor laundry. The ground level has a bedroom, full bath, large foyer with a huge walk-in closet for your gear and a heated double garage. Bring your suitcase and start enjoying as this great property is turnkey furnished. (id:67770)
Facts
- Bedrooms
- 4
- Bathrooms
- 4 (1 half)
- Living area
- 2,400 sq ft
- Home type
- Row / Townhouse
- Year built
- 2018
- Parking
- 4
- Property taxes
- $7,081 (2026)
- Condo / HOA fee
- $550 monthly
- MLS® number
- A2354022
Features
- Heating
- Forced air, In Floor Heating, Natural gas
- Cooling
- None
- Basement
- None
- Flooring
- Hardwood, Other
- Appliances
- Washer, Refrigerator, Range - Gas, Dishwasher, Wine Fridge, Dryer, Microwave, Hood Fan, Window Coverings, Garage door opener
- Parking
- Attached Garage, Garage, Heated Garage
- Community Features
- Pets Allowed
Rooms
| Room | Level | Size |
|---|---|---|
| Dining room | Second level | 12.75 Ft x 8.25 Ft |
| Great room | Second level | 16.25 Ft x 19.08 Ft |
| Other | Second level | 20.50 Ft x 12.17 Ft |
| Bedroom | Second level | 10.08 Ft x 10.00 Ft |
| 2pc Bathroom | Second level | .00 Ft x .00 Ft |
| Bedroom | Main level | 10.08 Ft x 11.83 Ft |
| Foyer | Main level | 6.08 Ft x 10.00 Ft |
| Furnace | Main level | 8.83 Ft x 4.83 Ft |
| 3pc Bathroom | Main level | .00 Ft x .00 Ft |
| Primary Bedroom | Third level | 14.50 Ft x 13.08 Ft |
| 5pc Bathroom | Third level | .00 Ft x .00 Ft |
| Bedroom | Third level | 11.25 Ft x 13.50 Ft |
| 4pc Bathroom | Third level | .00 Ft x .00 Ft |
Location
Listed by RE/MAX Alpine Realty

Listing data is supplied by the CREA Data Distribution Facility (DDF®). It is deemed reliable but not guaranteed and should be independently verified. It is provided for consumers’ personal, non-commercial use to identify properties they may be interested in purchasing.