
$489,000
3005, 310 12 Avenue SW
Beltline, Calgary
- 2 bedrooms
- 2 bathrooms
- 754 sq ft
About this home
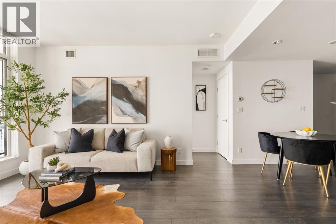
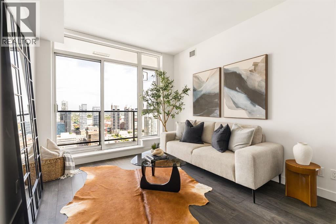
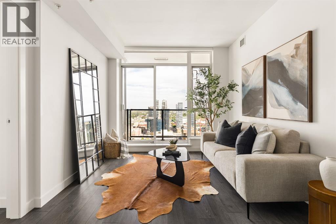
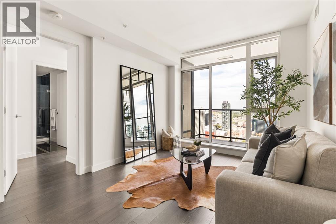
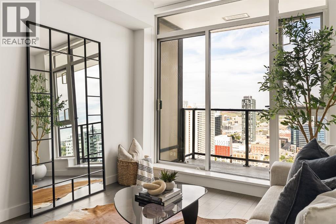
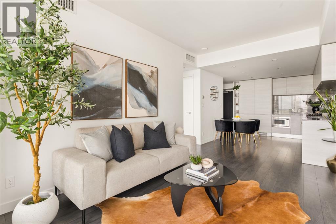
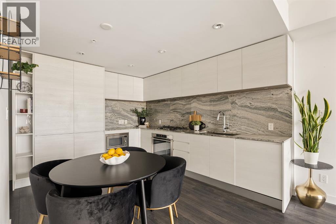
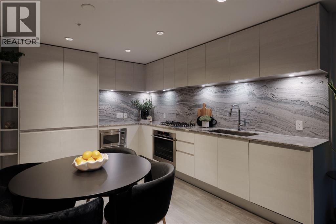
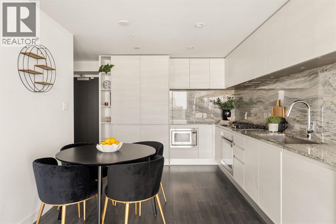
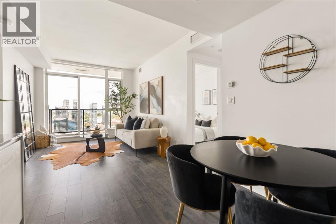
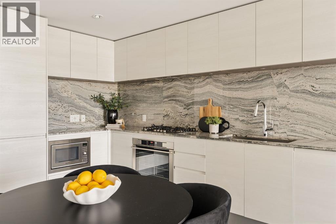
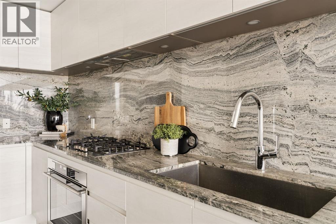
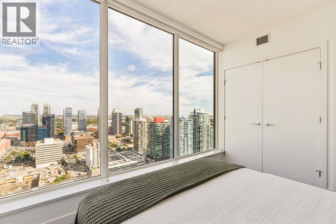
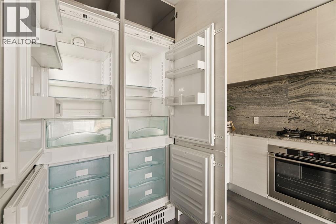
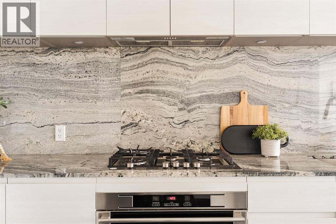
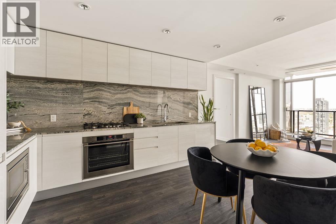
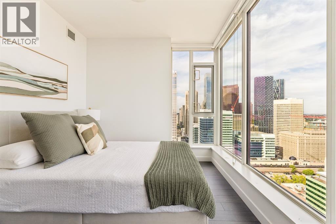
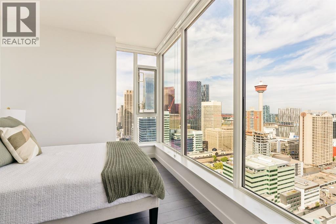
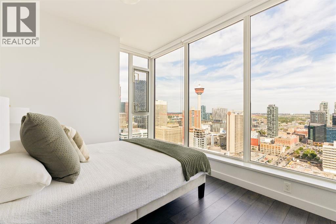
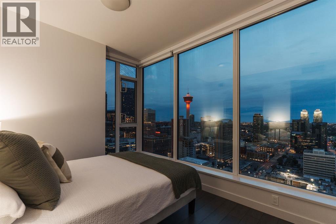
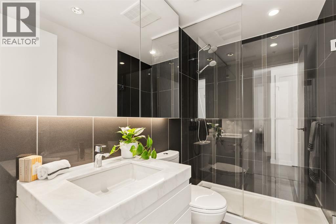
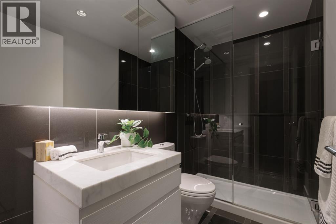
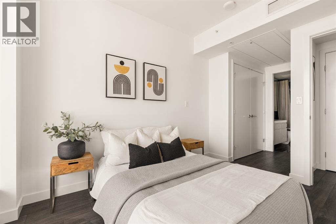
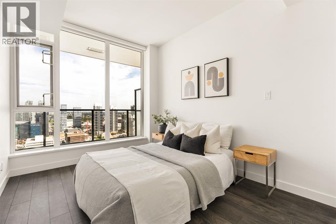
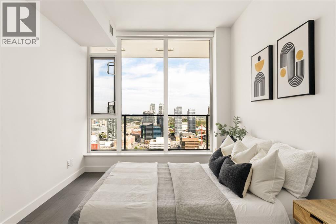
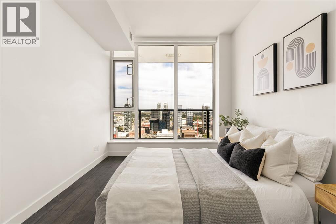
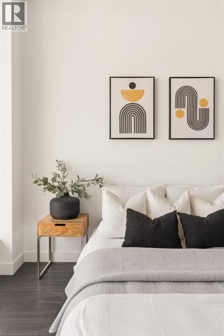
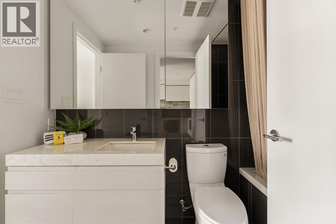
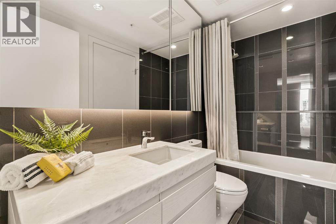
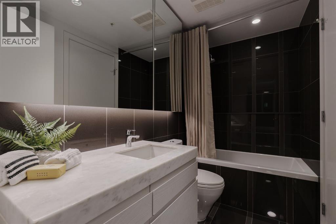
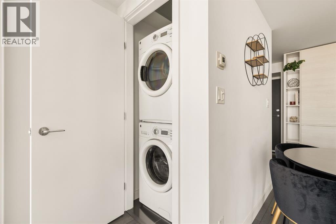
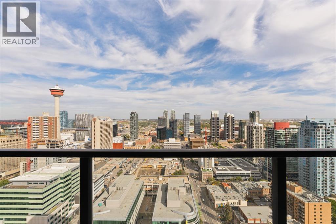
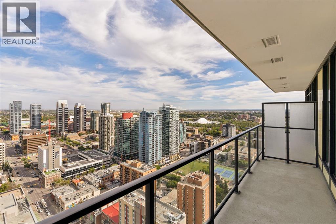
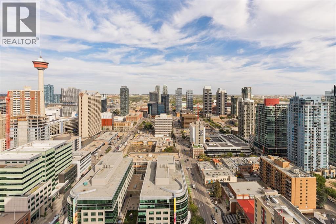
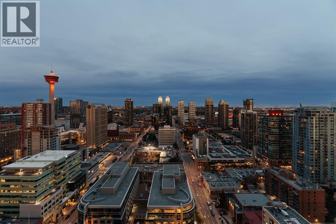
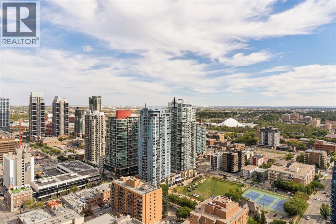
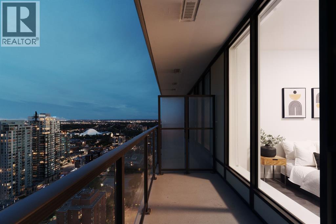
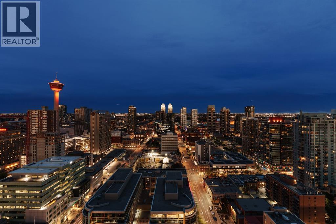
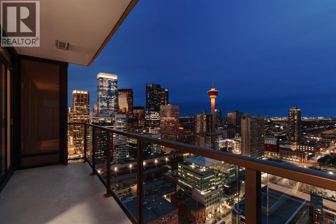
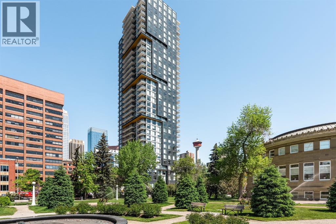
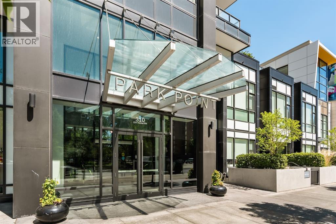
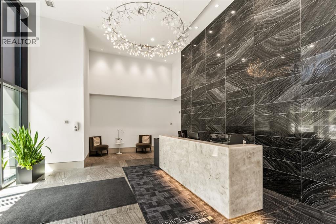
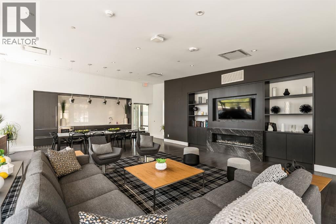
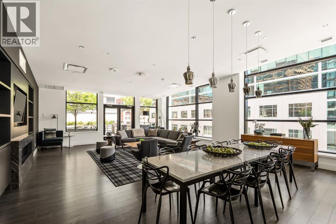
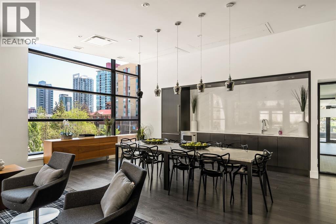
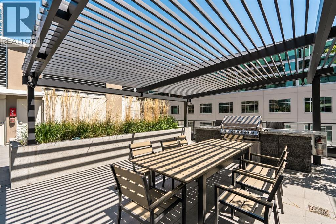
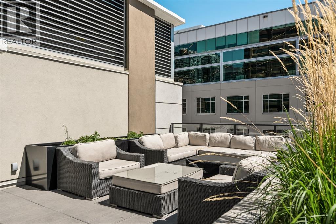
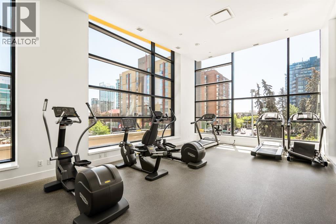
Thirty floors up in the heart of the Beltline, this residence at Park Point delivers the view people move downtown for. Floor-to-ceiling windows frame an unobstructed eastward sweep across the downtown core, taking in the Calgary Tower the new Flames Arena, and a skyline that turns spectacular at dawn and dusk. The private balcony puts you right in the middle of it. Inside, the finishing is a clear step above. The kitchen is anchored by a full-height natural stone slab backsplash with matching countertops, paired with sleek European-style cabinetry, under cabinet lighting, and an integrated appliance package including a gas cooktop, wall oven, built in fridge and built-in microwave. Wide-plank flooring runs throughout the open-concept living and dining area, where the layout flows effortlessly from kitchen to living area to balcony, equally suited to a quiet evening in or entertaining. The bedroom layout is where this floor plan really separates itself. Two bedrooms sit on opposite sides of the living space for genuine privacy, and each one has its own bathroom. The primary enjoys a full wall of glass with panoramic city views and a private 3 piece ensuite, while the second bedroom is a true full-size room with space for a king bed, plus cheater ensuite access to the 4 piece main bathroom. It is a rare setup at this size, and it works beautifully for two professionals sharing, for guests who stay a while, or for anyone who wants a home office that does not feel like an afterthought. The building itself is a full-amenity address, with a well-appointed fitness centre, social and entertaining spaces, concierge service, secure underground parking, guest suite, and visitor amenities that make hosting easy. Step outside and you are moments from 17th Avenue, Central Memorial Park, the Stampede grounds, downtown offices, and the city's best restaurants and coffee shops, a genuinely walkable downtown lifestyle. Titled parking, assigned storage, in suite laundry, elevated fin ishes, and a location that puts all of Calgary at your doorstep. This one is worth seeing in person! (id:67770)
Facts
- Bedrooms
- 2
- Bathrooms
- 2
- Living area
- 754 sq ft
- Home type
- Apartment
- Year built
- 2018
- Parking
- 1
- Property taxes
- $3,364 (2026)
- Condo / HOA fee
- $715 monthly
- MLS® number
- A2354023
Features
- Cooling
- Central air conditioning
- Flooring
- Laminate, Ceramic Tile
- Appliances
- Refrigerator, Cooktop - Gas, Dishwasher, Oven, Microwave, Window Coverings, Washer/Dryer Stack-Up
- Parking
- Underground
- Exterior Features
- Concrete, Metal
- Building Features
- Car Wash, Exercise Centre, Recreation Centre, Guest Suite, Party Room, Sauna
- Community Features
- Pets Allowed
Rooms
| Room | Level | Size |
|---|---|---|
| 3pc Bathroom | Main level | 8.67 Ft x 4.92 Ft |
| 4pc Bathroom | Main level | 5.00 Ft x 9.17 Ft |
| Bedroom | Main level | 9.25 Ft x 17.17 Ft |
| Kitchen | Main level | 10.50 Ft x 12.00 Ft |
| Living room | Main level | 14.42 Ft x 14.58 Ft |
| Primary Bedroom | Main level | 11.50 Ft x 9.33 Ft |
Location
Listed by Charles

Listing data is supplied by the CREA Data Distribution Facility (DDF®). It is deemed reliable but not guaranteed and should be independently verified. It is provided for consumers’ personal, non-commercial use to identify properties they may be interested in purchasing.