$489,000
5023 48 AV
Millet
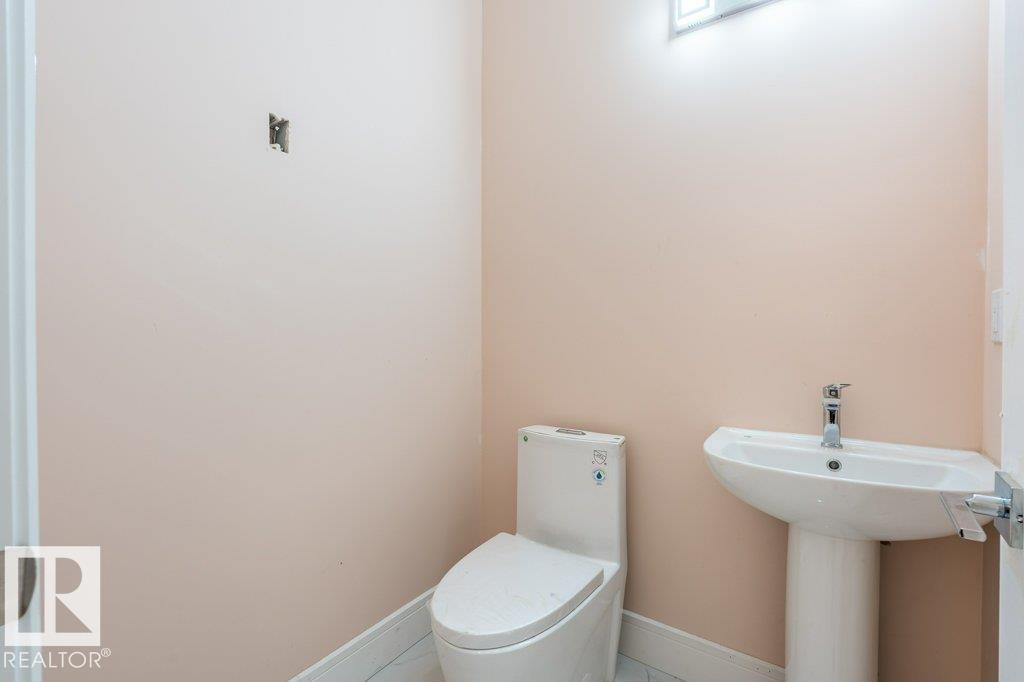
- 3 bedrooms
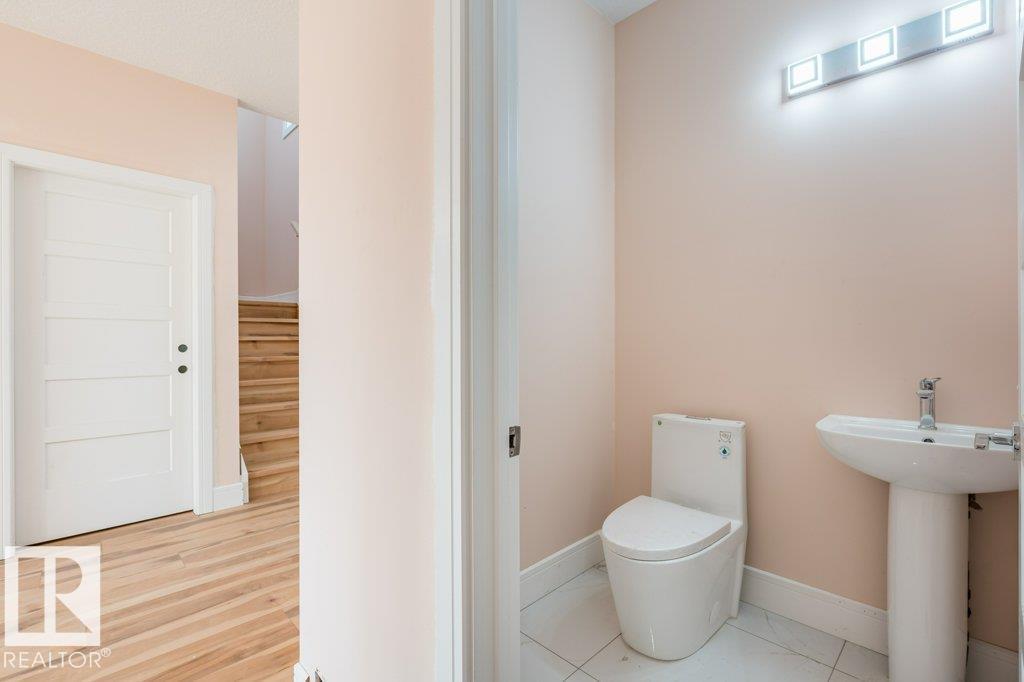
- 3 (1 half) bathrooms
- 1,692 sq ft
About this home
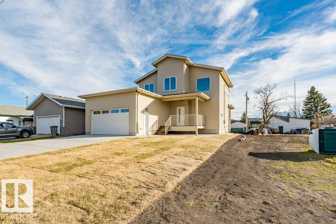
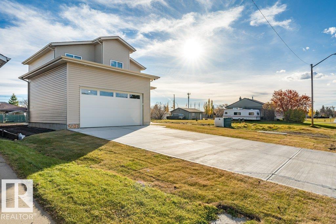
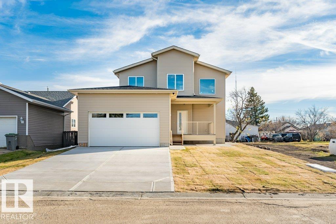
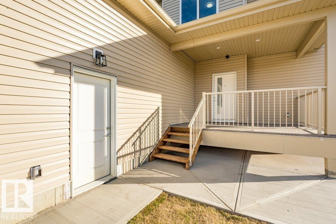
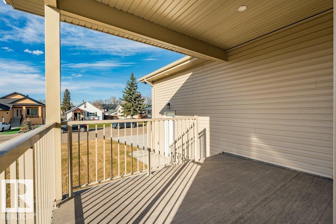
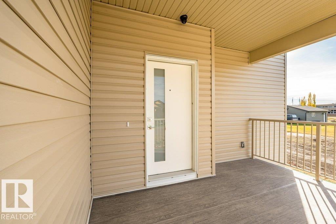
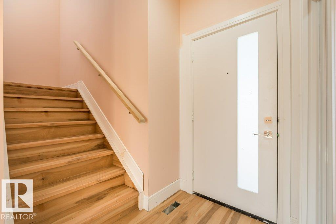
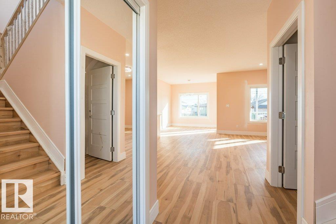
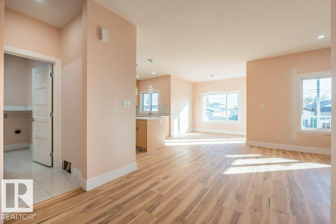
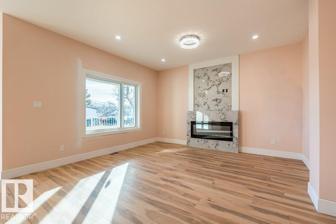
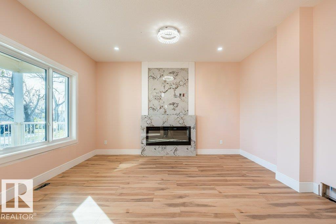
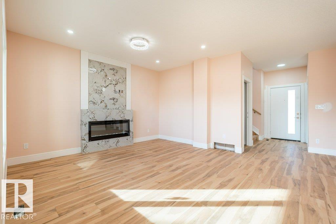
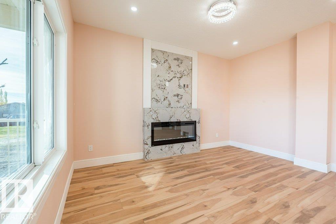
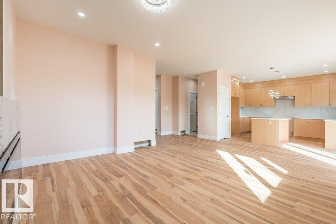
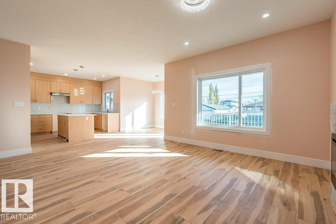
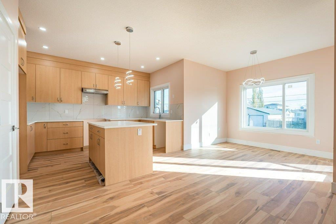
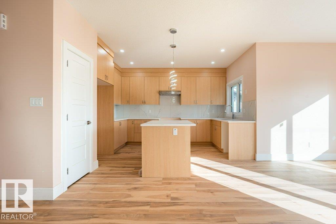
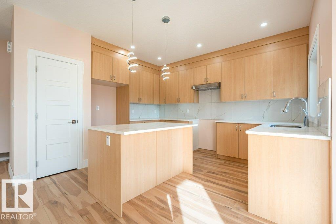
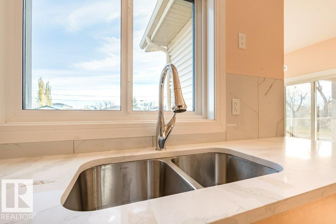
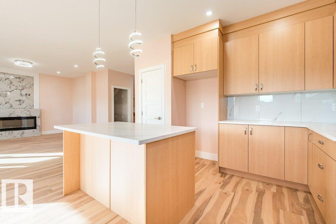
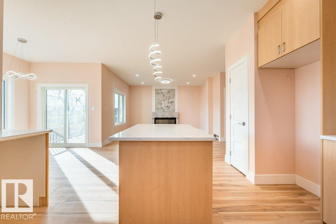
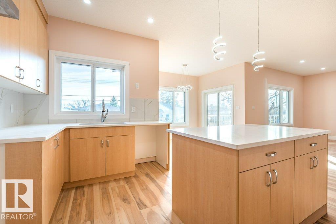
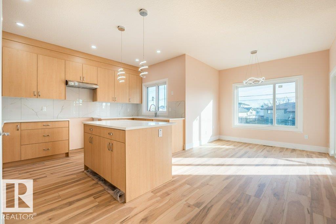
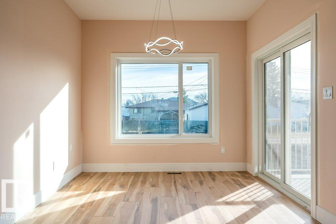
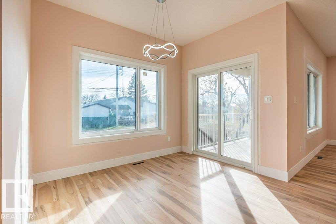
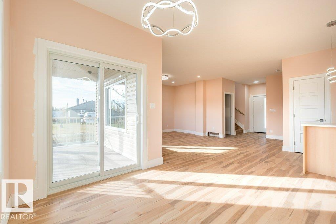
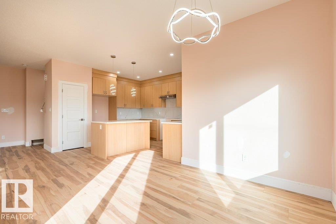
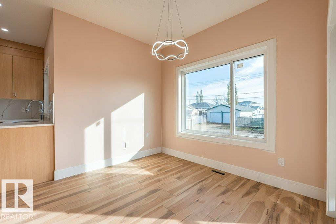
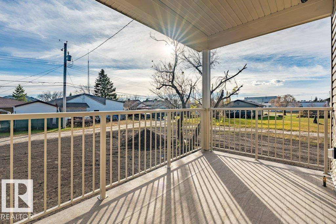
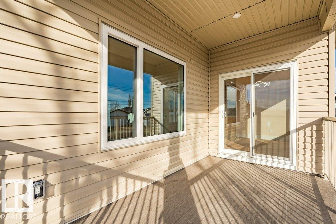
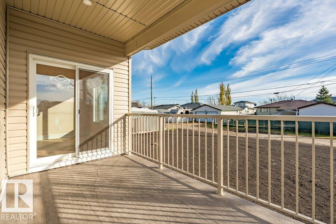
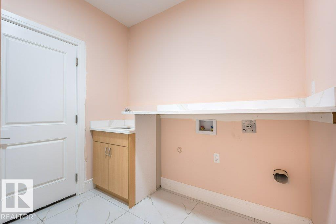
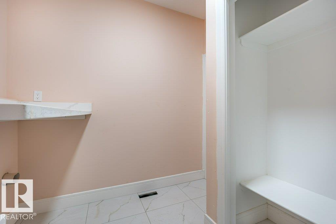
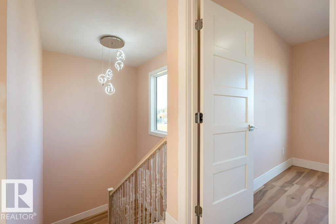
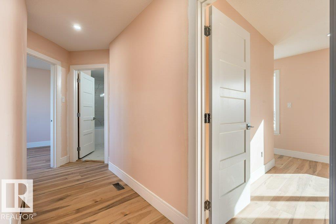
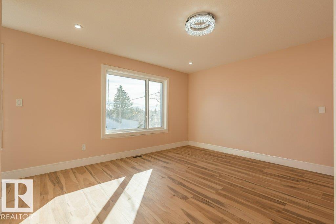
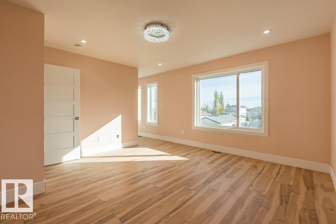
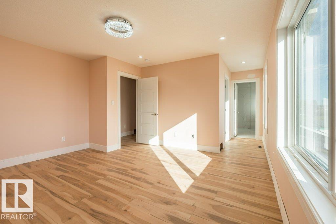
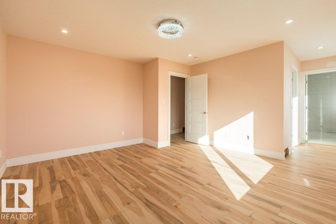
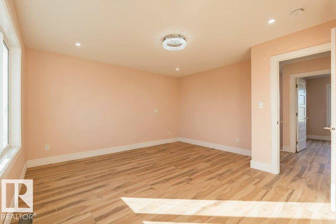
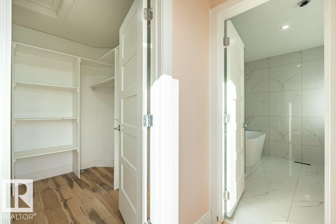
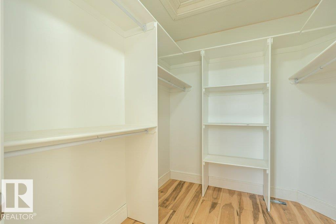
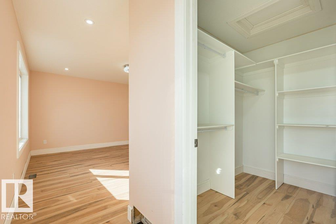
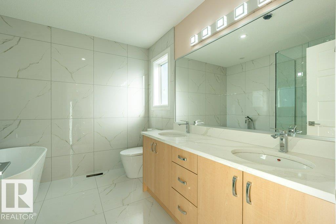
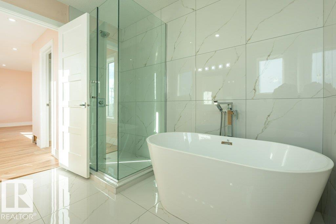
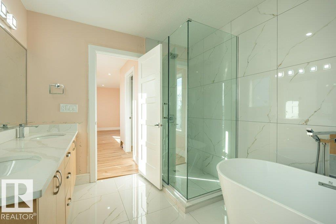
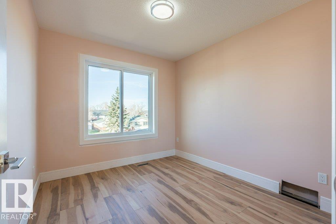
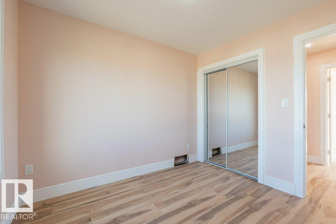
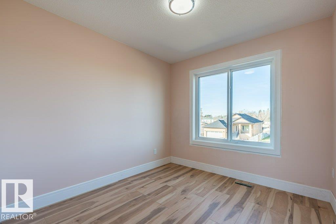
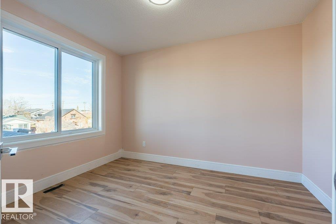
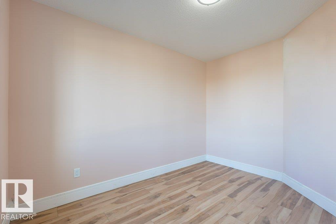
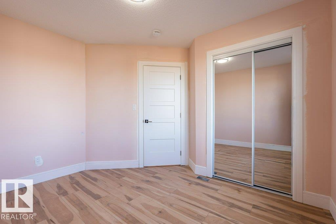
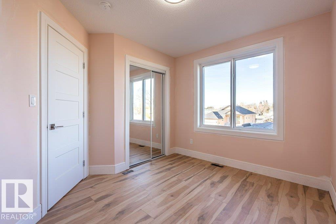
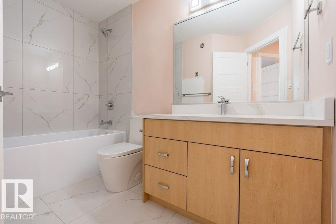
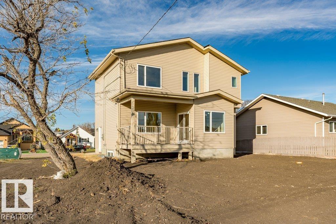
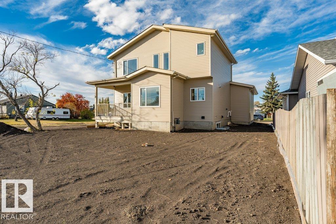
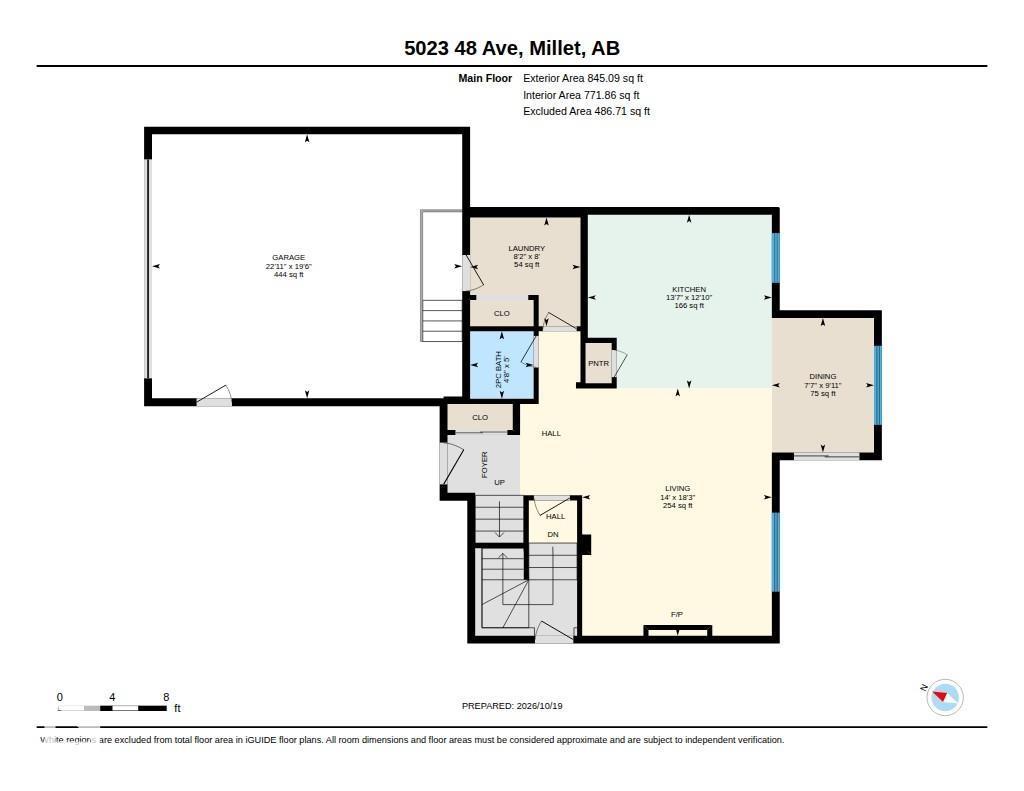
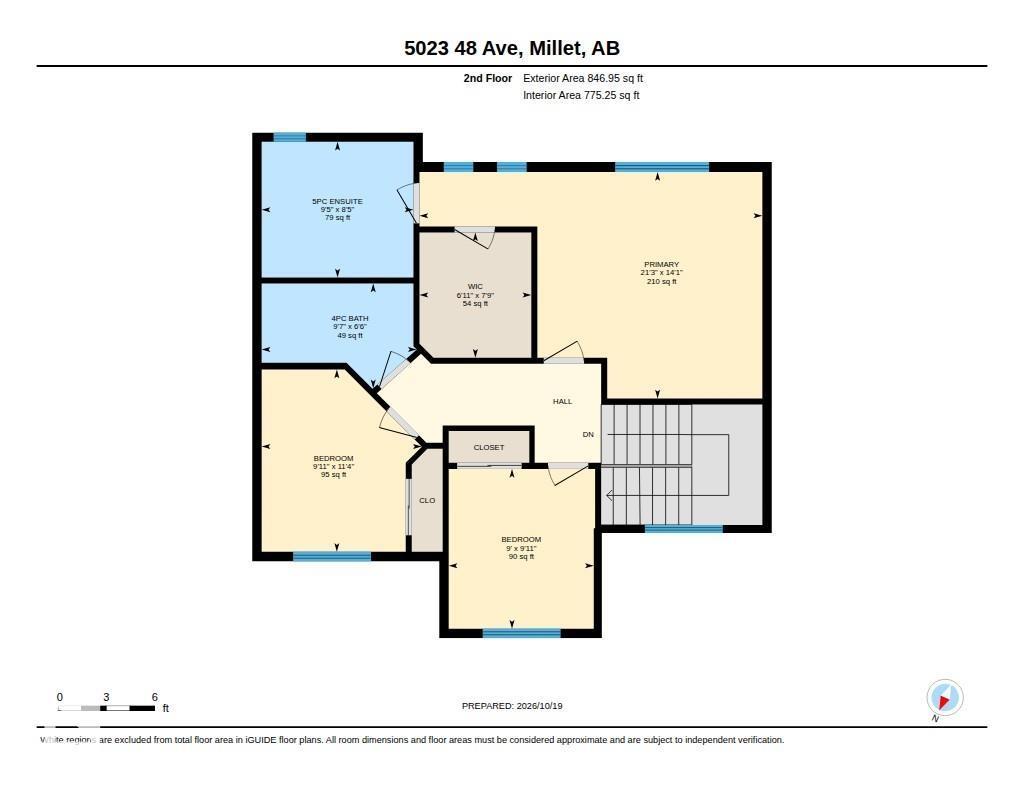
**BRAND NEW HOME IN THE HEART OF MILLET!** Discover this beautifully crafted 1,692 sq. ft. two-storey home, perfectly situated on an established lot in the center of town, just a short walk to schools, playgrounds and shopping! Designed with modern living in mind, this stunning new home features an inviting open-concept main floor, contemporary décor, quality finishes and a bright, spacious layout ideal for family living and entertaining. Upstairs, the generous primary suite offers a luxurious 5-piece ensuite, complemented by two additional family bedrooms and a full 4-piece bathroom. The double attached garage adds everyday convenience, while the basement features a separate exterior entrance, offering exciting possibilities for future development. South Facing Covered deck for Friends and Family to gather. Enjoy the benefits of BRAND NEW construction in an established neighborhood with small-town charm and amenities close at hand. A fantastic opportunity to make Millet your home! (id:67770)
Facts
- Bedrooms
- 3
- Bathrooms
- 3 (1 half)
- Living area
- 1,692 sq ft
- Home type
- House
- Year built
- 2026
- Lot size
- 557.48 square meters
- MLS® number
- E4513818
Features
- Heating
- Forced air
- Basement
- Unfinished, Full
- Appliances
- Garage door opener
- Parking
- Attached Garage
- Building Features
- Vinyl Windows
Rooms
| Room | Level | Size |
|---|---|---|
| Living room | Main level | |
| Dining room | Main level | |
| Kitchen | Main level | |
| Primary Bedroom | Upper Level | |
| Bedroom 2 | Upper Level | |
| Bedroom 3 | Upper Level |
Location
Listed by RE/MAX Real Estate

Listing data is supplied by the CREA Data Distribution Facility (DDF®). It is deemed reliable but not guaranteed and should be independently verified. It is provided for consumers’ personal, non-commercial use to identify properties they may be interested in purchasing.