$414,900
4 Sullivan Road SW
McLaughlin Meadows, High River
- 4 bedrooms
- 3 (1 half) bathrooms
- 1,238 sq ft
About this home
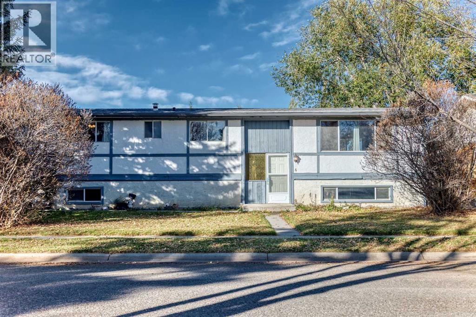
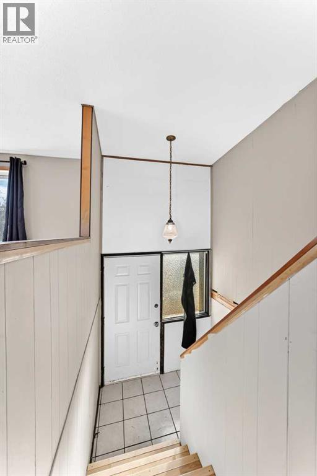
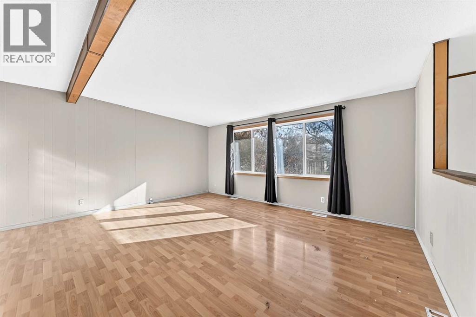
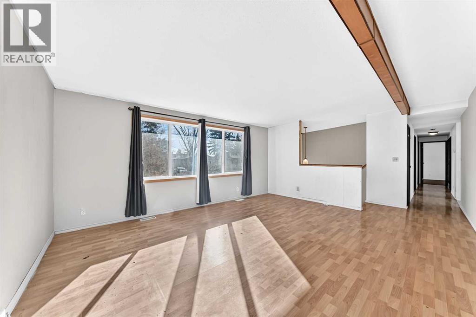
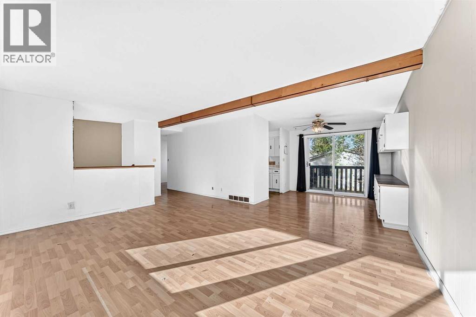
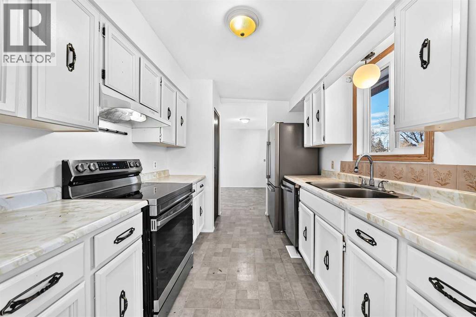
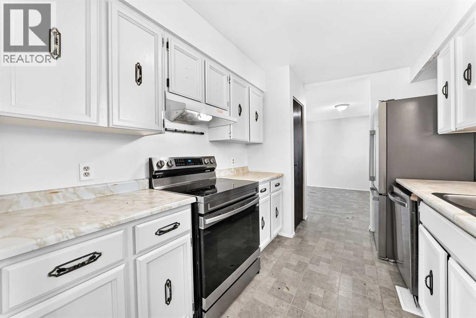
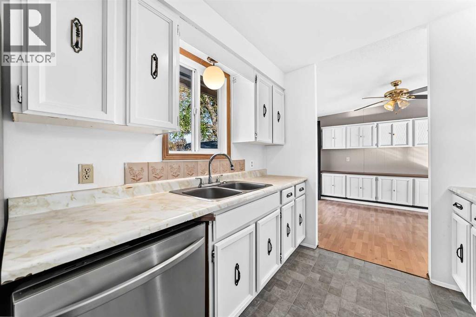
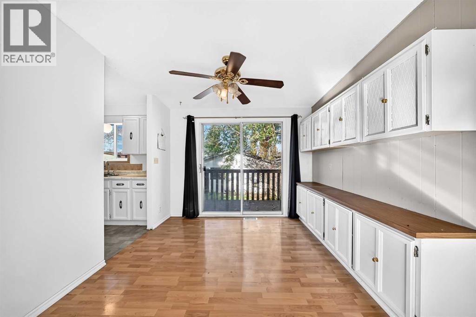
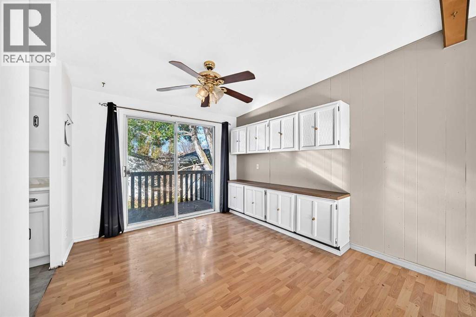
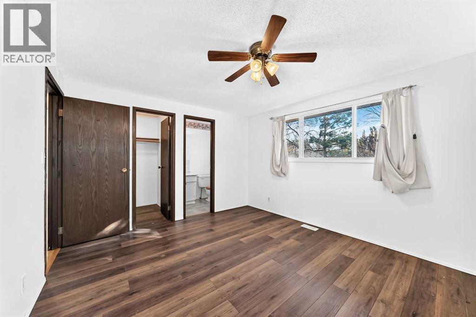
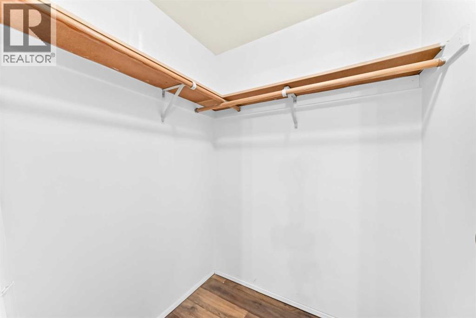
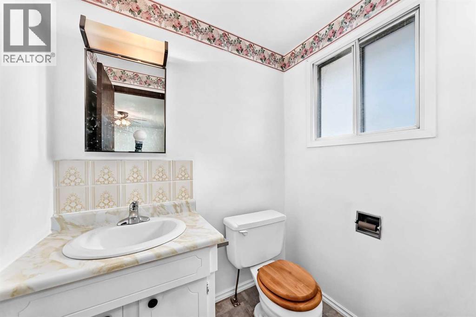
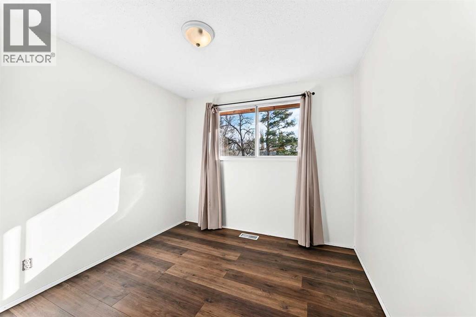
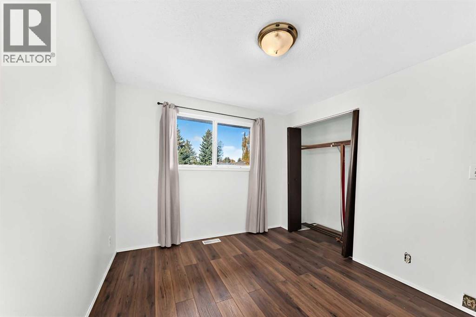
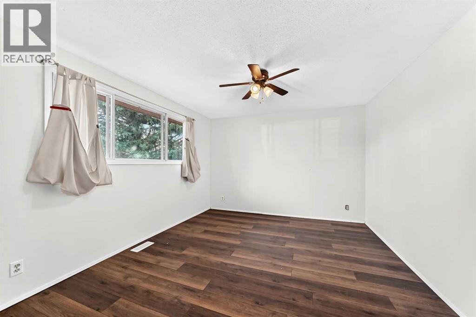
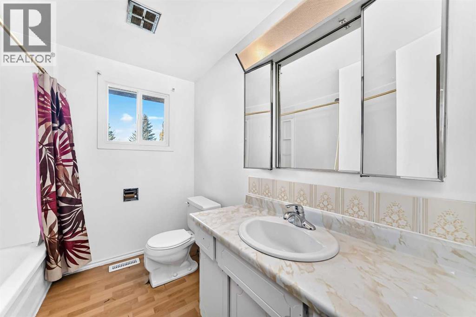
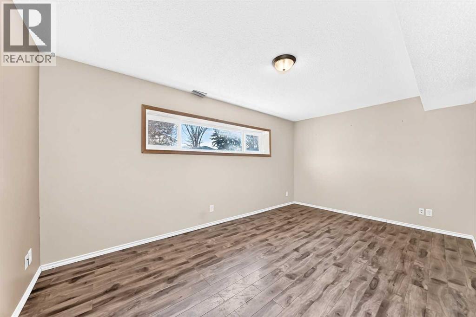
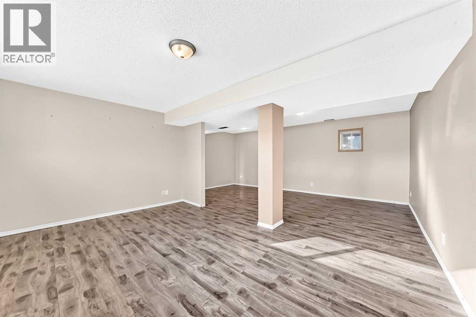
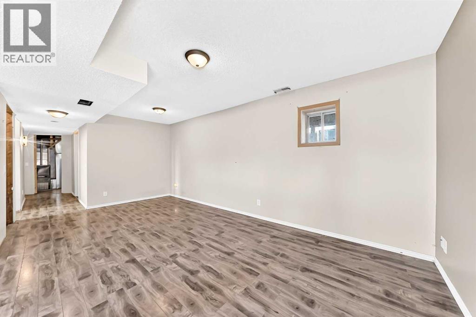
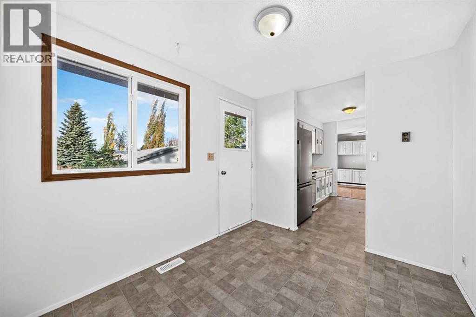
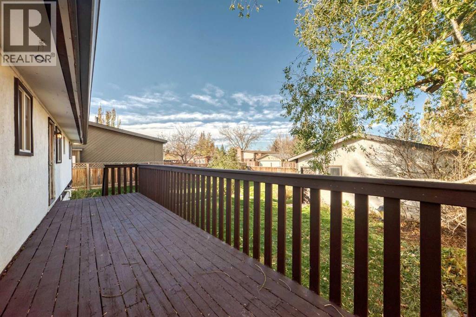
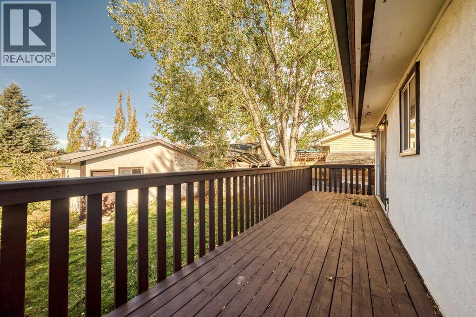
| 4 BEDS | 3 BATHS | DOUBLE DETACHED GARAGE | >6,800 SQ FT LOT | Welcome to this charming bi-level home located in the established community of McLaughlin Meadows! Situated on a spacious 6,802 sq ft lot, this home offers 4 bedrooms, 3 bathrooms, and plenty of potential to make it your own! As you enter, you're greeted by a bright and spacious living area featuring large windows that bring in an abundance of natural light. The kitchen offers plenty of cabinet space and opens into the dining area, with access to the deck, perfect for enjoying the outdoors. The main level also features a primary bedroom complete with a walk-in closet and 2-piece ensuite, 2 additional good-sized bedrooms, and a 4-piece bathroom. Downstairs, you'll find a fully developed basement featuring a spacious recreation room, an additional bedroom, a den, a 3-piece bathroom, and laundry with plenty of storage space. Step outside to enjoy the spacious yard and double detached garage. Conveniently located close to parks, schools, shopping, and other everyday amenities. Whether you're looking for your next family home or an opportunity to add your personal touch, this property has plenty to offer! Don't miss out on this fantastic opportunity! Book your showing today! (id:67770)
Facts
- Bedrooms
- 4
- Bathrooms
- 3 (1 half)
- Living area
- 1,238 sq ft
- Home type
- House
- Year built
- 1975
- Lot size
- 632 square meters
- Parking
- 2
- Property taxes
- $3,578 (2026)
- MLS® number
- A2353460
Features
- Heating
- Forced air
- Cooling
- None
- Basement
- Finished, Full
- Flooring
- Laminate, Vinyl
- Appliances
- Washer, Refrigerator, Dishwasher, Stove, Dryer
- Parking
- Detached Garage
Rooms
| Room | Level | Size |
|---|---|---|
| Primary Bedroom | Main level | 12.92 Ft x 11.25 Ft |
| Bedroom | Main level | 8.92 Ft x 9.00 Ft |
| 4pc Bathroom | Main level | 8.08 Ft x 7.17 Ft |
| 2pc Bathroom | Main level | 5.75 Ft x 4.50 Ft |
| Bedroom | Main level | 11.50 Ft x 9.42 Ft |
| Bedroom | Basement | 16.67 Ft x 10.58 Ft |
| 3pc Bathroom | Basement | 6.67 Ft x 9.58 Ft |
Location
Listed by Ko Realty Ltd.

Listing data is supplied by the CREA Data Distribution Facility (DDF®). It is deemed reliable but not guaranteed and should be independently verified. It is provided for consumers’ personal, non-commercial use to identify properties they may be interested in purchasing.