$498,000
145 Hamptons Link NW
Hamptons, Calgary
- 2 bedrooms
- 3 (1 half) bathrooms
- 1,465 sq ft
About this home
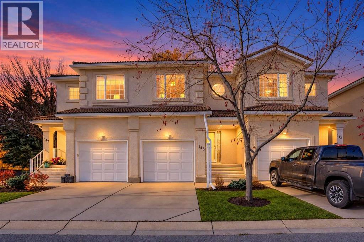
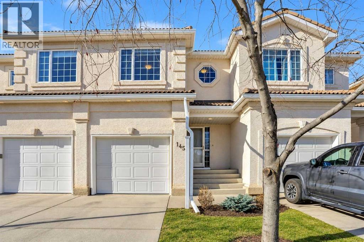
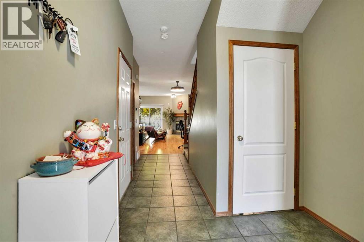
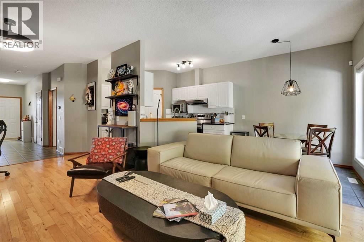
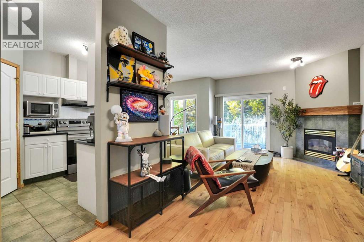
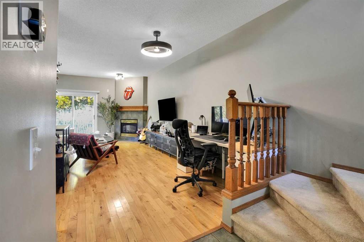
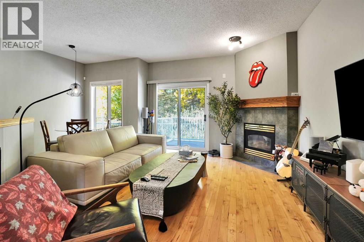
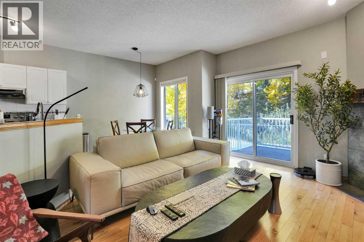
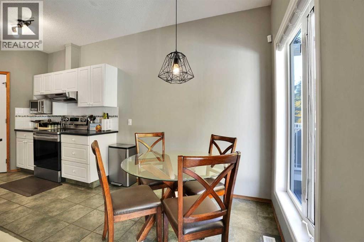
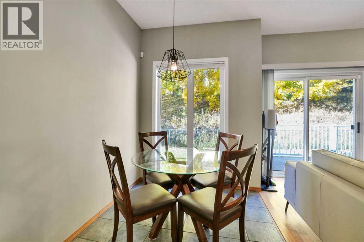
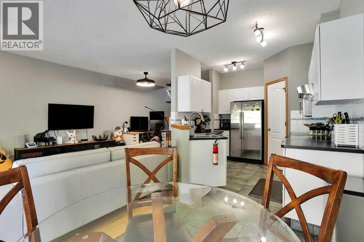
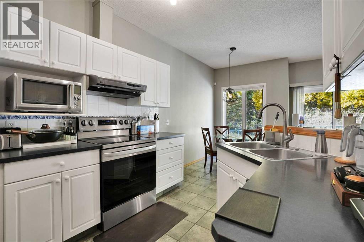
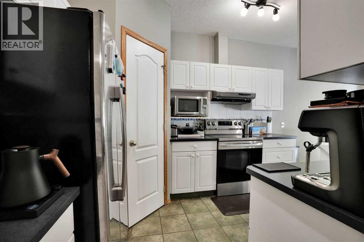
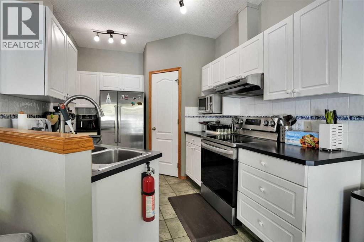
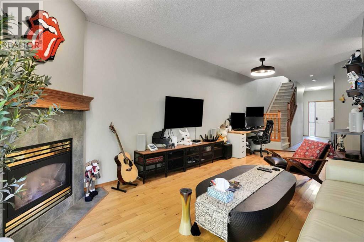
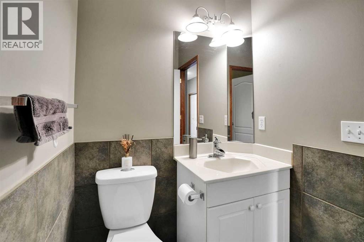
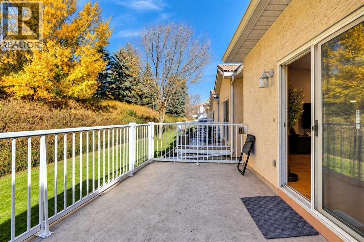
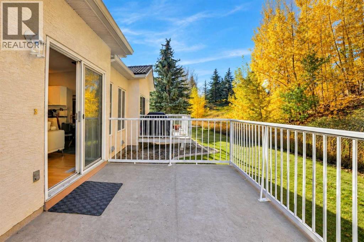
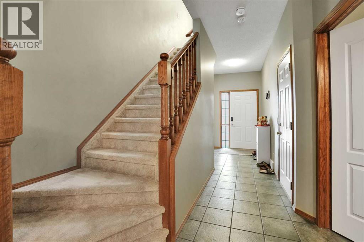
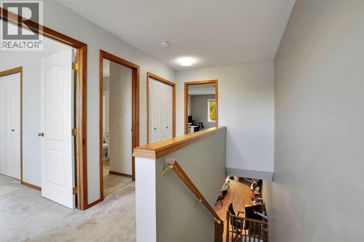
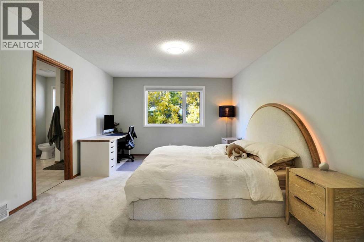
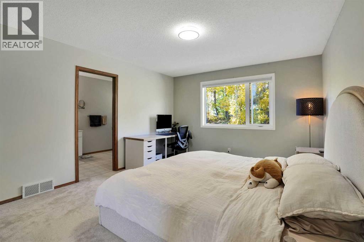
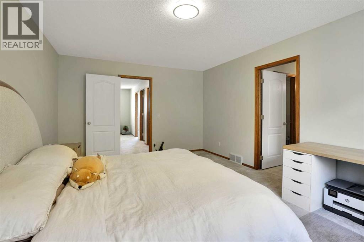
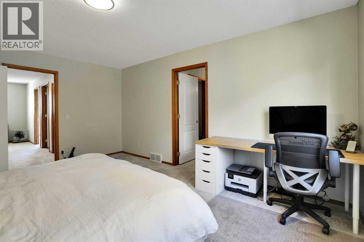
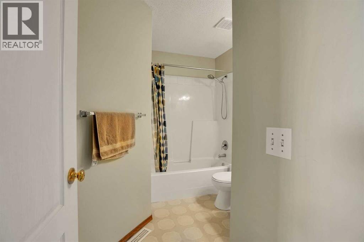
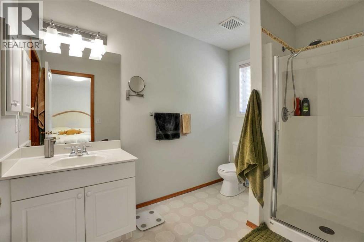
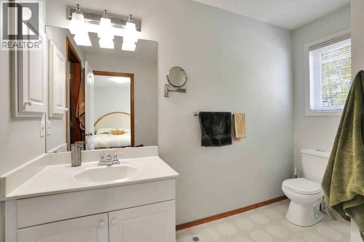
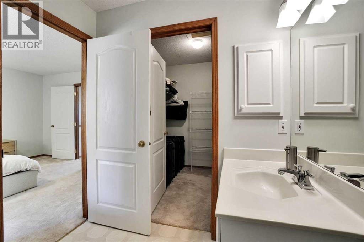
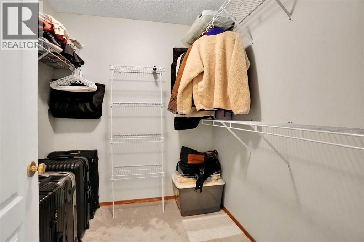
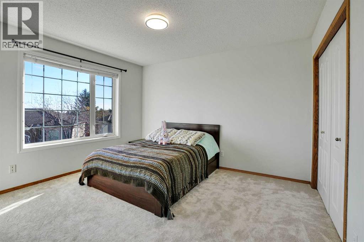
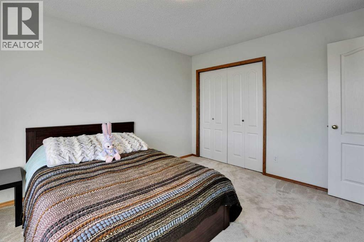
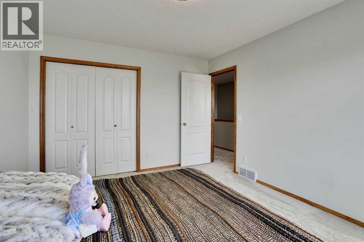
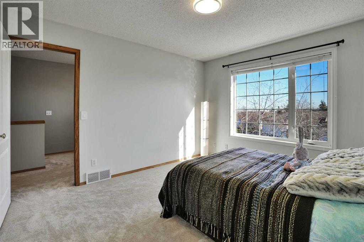
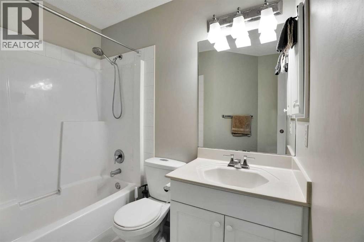
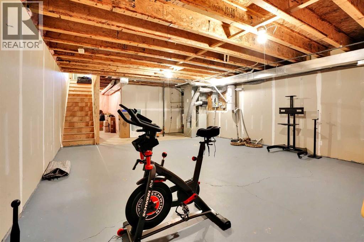
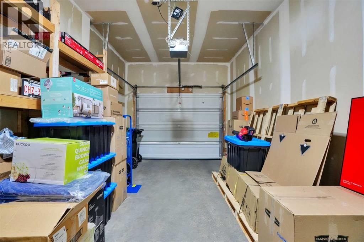
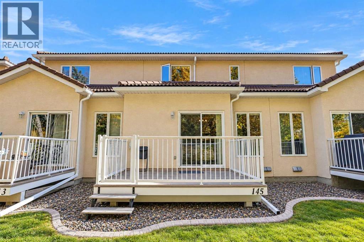
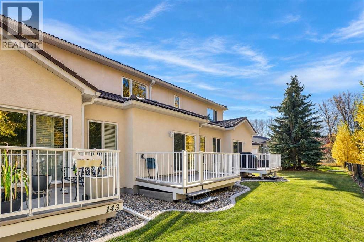
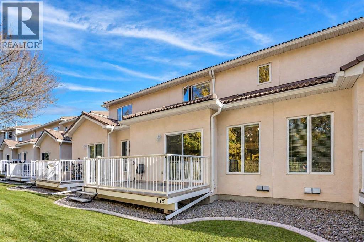
Open House 2:30-4:30pm this Saturday the 31st! Welcome to the well-managed complex in one of Calgary’s most sought-after communities. This bright, open-concept townhome features 9-foot ceilings, maple hardwood flooring, a cozy gas fireplace, and large windows providing abundant natural light. The spacious kitchen offers white cabinetry, stainless steel appliances, a corner pantry, and a breakfast bar. The dining area opens onto a private deck overlooking peaceful green space. Main-floor laundry and a powder room add convenience. Upstairs features Newer carpeting throughout, a spacious primary bedroom with beautiful views, a walk-in closet, and a 3-piece ensuite. A second bedroom and full bathroom complete the upper level. Additional highlights include an unfinished basement with ample storage, an oversized single attached garage, a front parking pad, stucco exterior, and concrete tile roof. Enjoy a well-managed complex with conveniently located near schools, shopping, transit, Hamptons Golf Club, and major roadways. (id:67770)
Facts
- Bedrooms
- 2
- Bathrooms
- 3 (1 half)
- Living area
- 1,465 sq ft
- Home type
- Row / Townhouse
- Year built
- 1997
- Lot size
- 1,894 square feet
- Parking
- 2
- Property taxes
- $3,298 (2026)
- Condo / HOA fee
- $376 monthly
- MLS® number
- A2353604
Features
- Heating
- Forced air
- Cooling
- None
- Basement
- Unfinished, Full
- Flooring
- Hardwood, Carpeted, Ceramic Tile
- Appliances
- Washer, Dishwasher, Stove, Dryer, Hood Fan, Window Coverings
- Parking
- Attached Garage
- Exterior Features
- Brick, Stucco
- Community Features
- Golf Course Development, Pets Allowed
Rooms
| Room | Level | Size |
|---|---|---|
| Kitchen | Main level | 9.00 Ft x 11.25 Ft |
| Living room | Main level | 12.75 Ft x 22.50 Ft |
| Dining room | Main level | 6.58 Ft x 8.92 Ft |
| Laundry room | Main level | 5.25 Ft x 6.50 Ft |
| Primary Bedroom | Upper Level | 12.25 Ft x 16.00 Ft |
| Bedroom | Upper Level | 11.08 Ft x 12.42 Ft |
| 2pc Bathroom | Main level | .00 Ft x .00 Ft |
| 4pc Bathroom | Upper Level | .00 Ft x .00 Ft |
| 3pc Bathroom | Upper Level | .00 Ft x .00 Ft |
Location
Listed by Homecare Realty Ltd.

Listing data is supplied by the CREA Data Distribution Facility (DDF®). It is deemed reliable but not guaranteed and should be independently verified. It is provided for consumers’ personal, non-commercial use to identify properties they may be interested in purchasing.