$435,000
5024 50 AV
Millet
- 5 bedrooms
- 3 bathrooms
- 1,907 sq ft
About this home
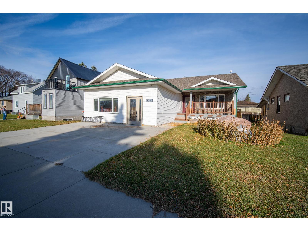
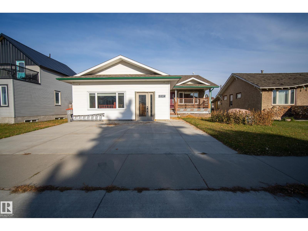
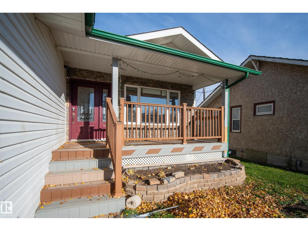
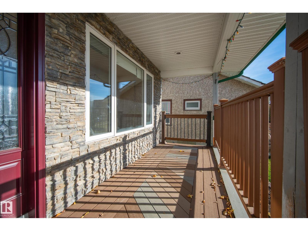
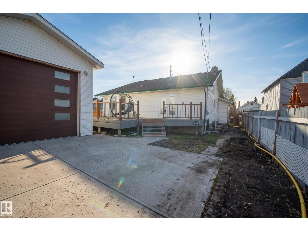
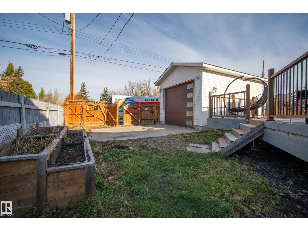
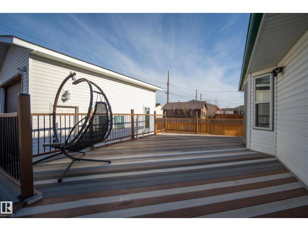
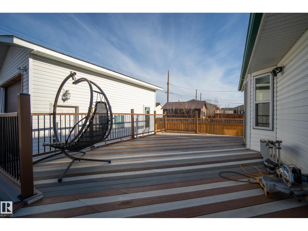
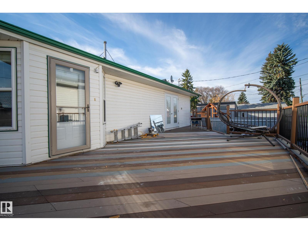
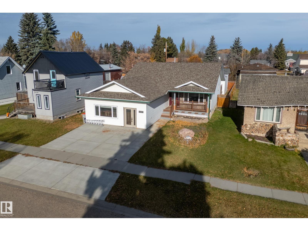
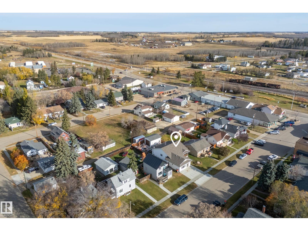
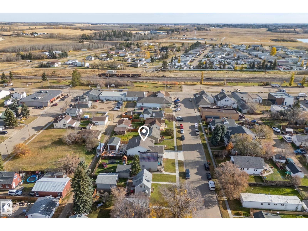
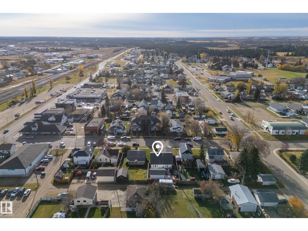
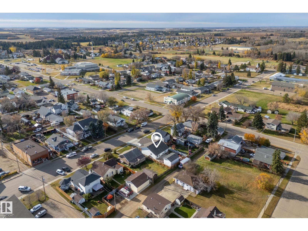
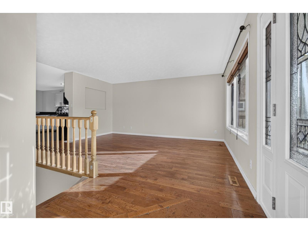
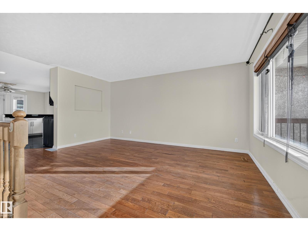
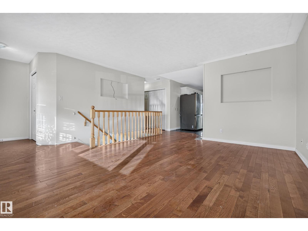
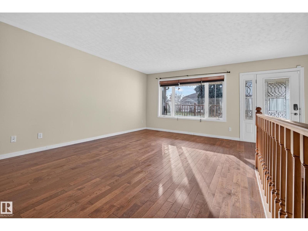
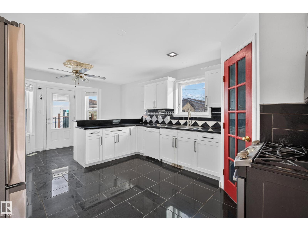
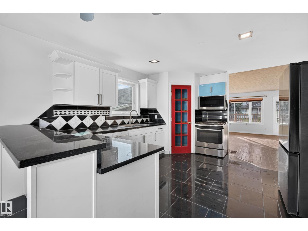
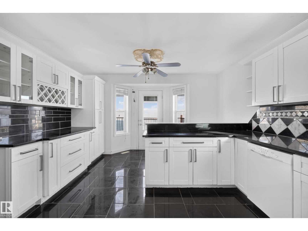
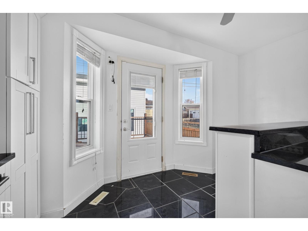
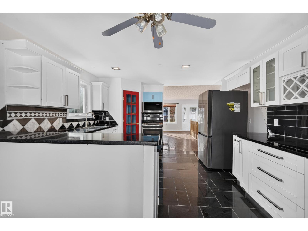
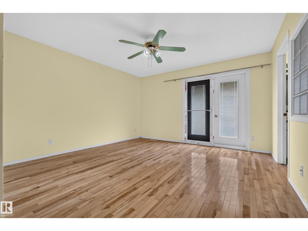
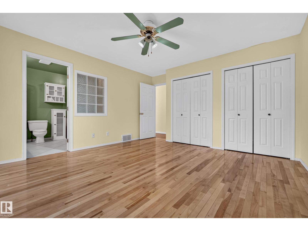
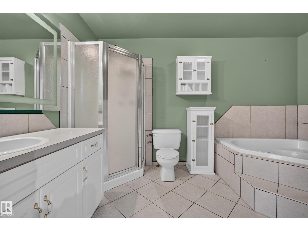
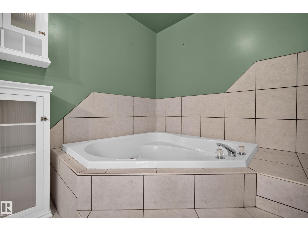
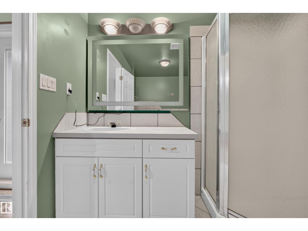
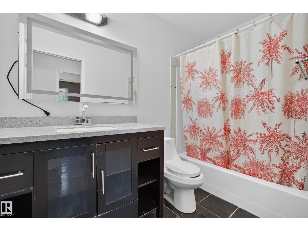
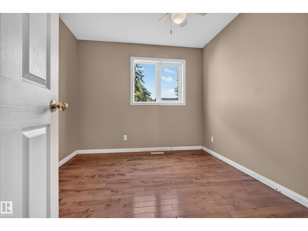
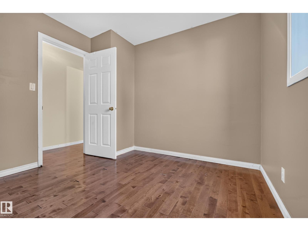
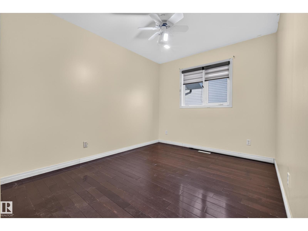
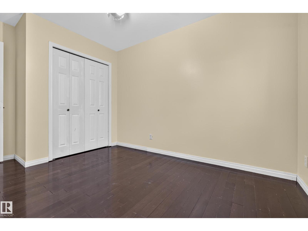
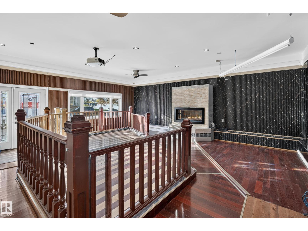
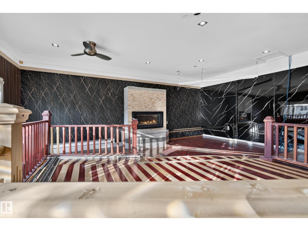
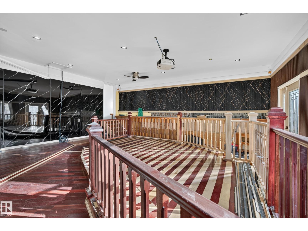
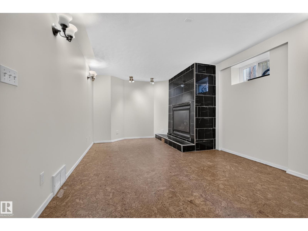
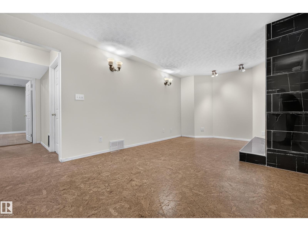
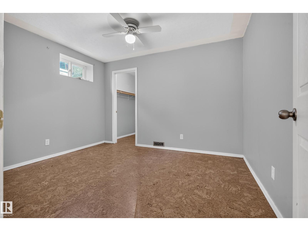
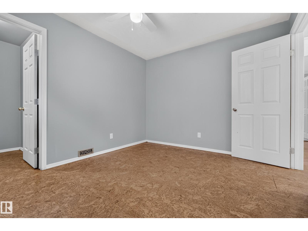
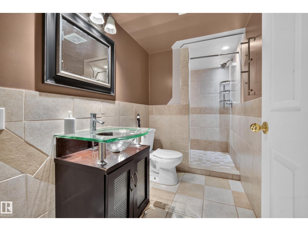
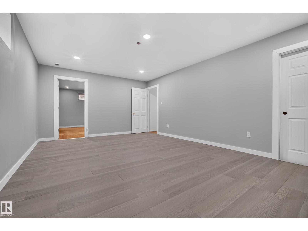
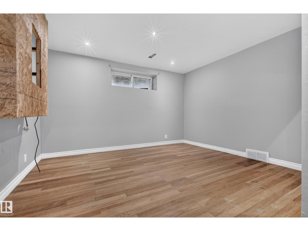
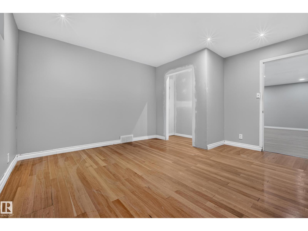
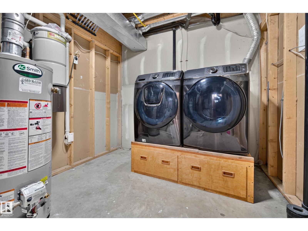
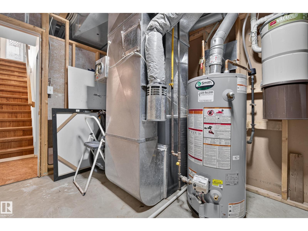
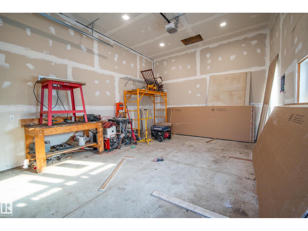
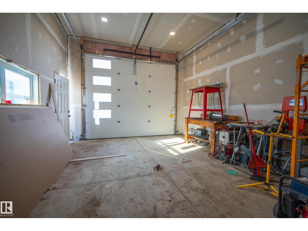
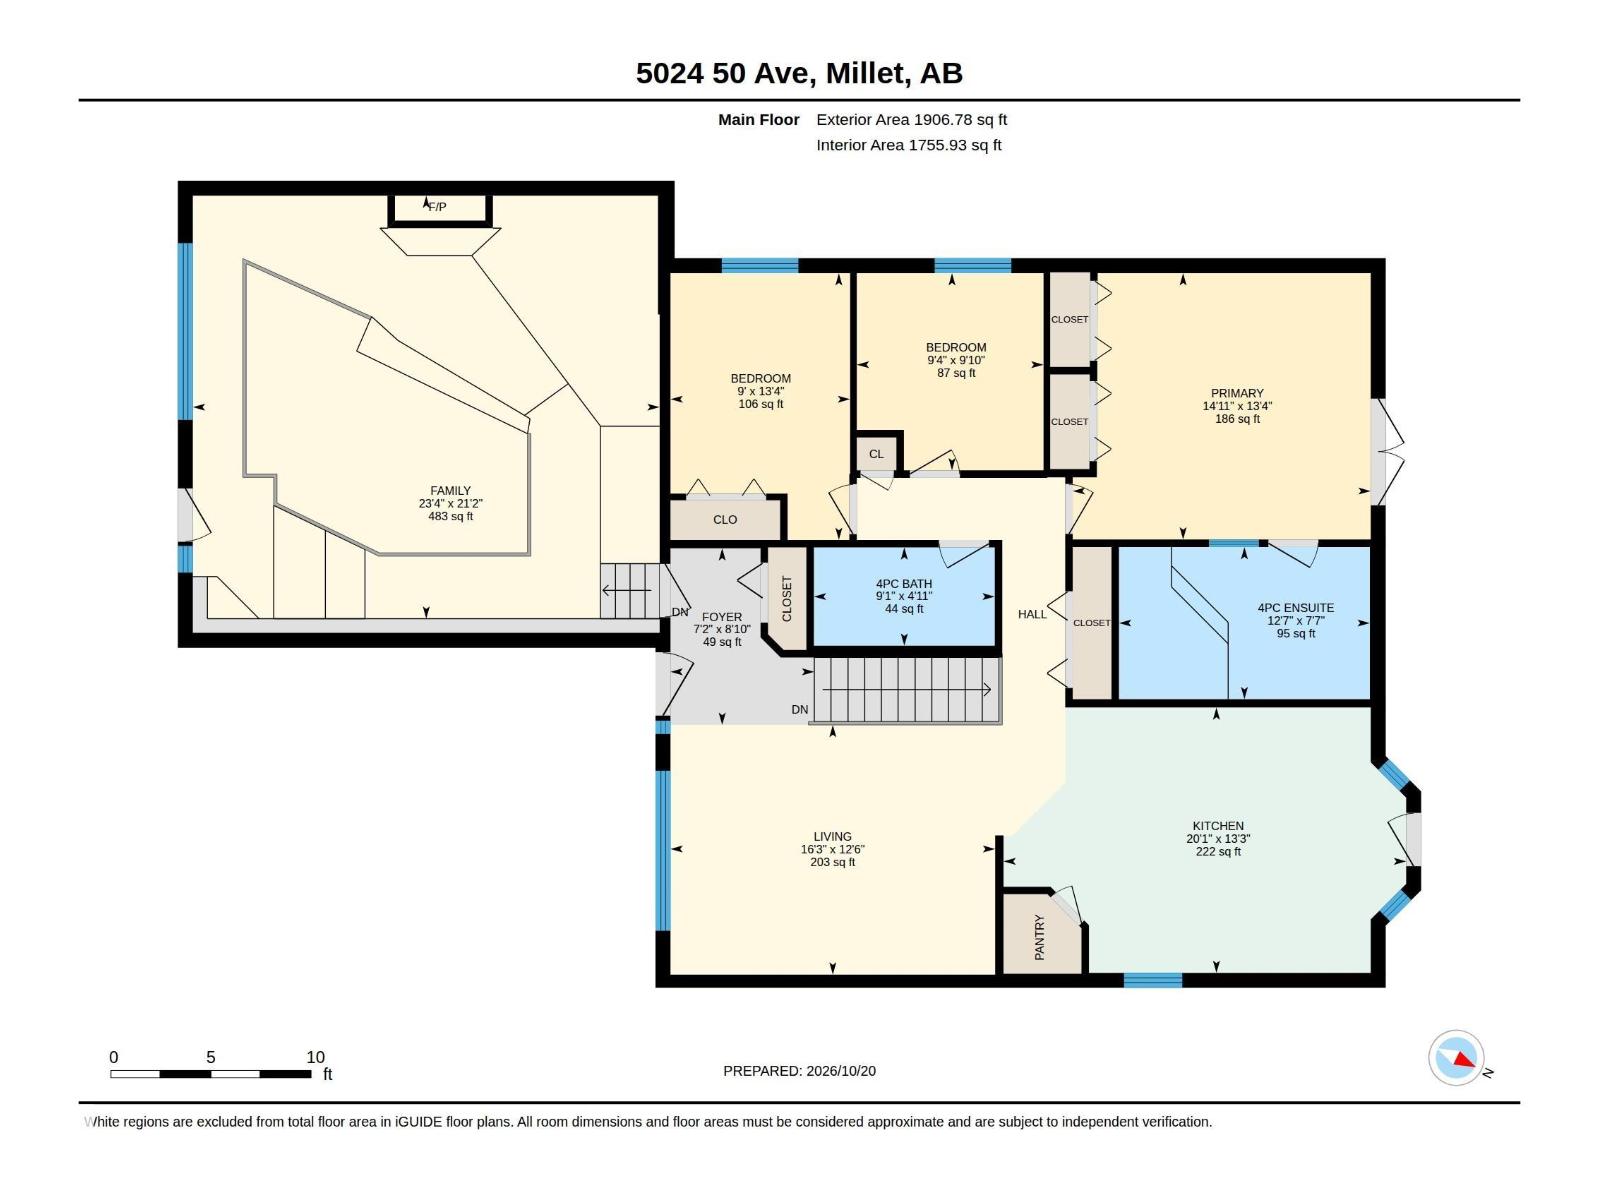
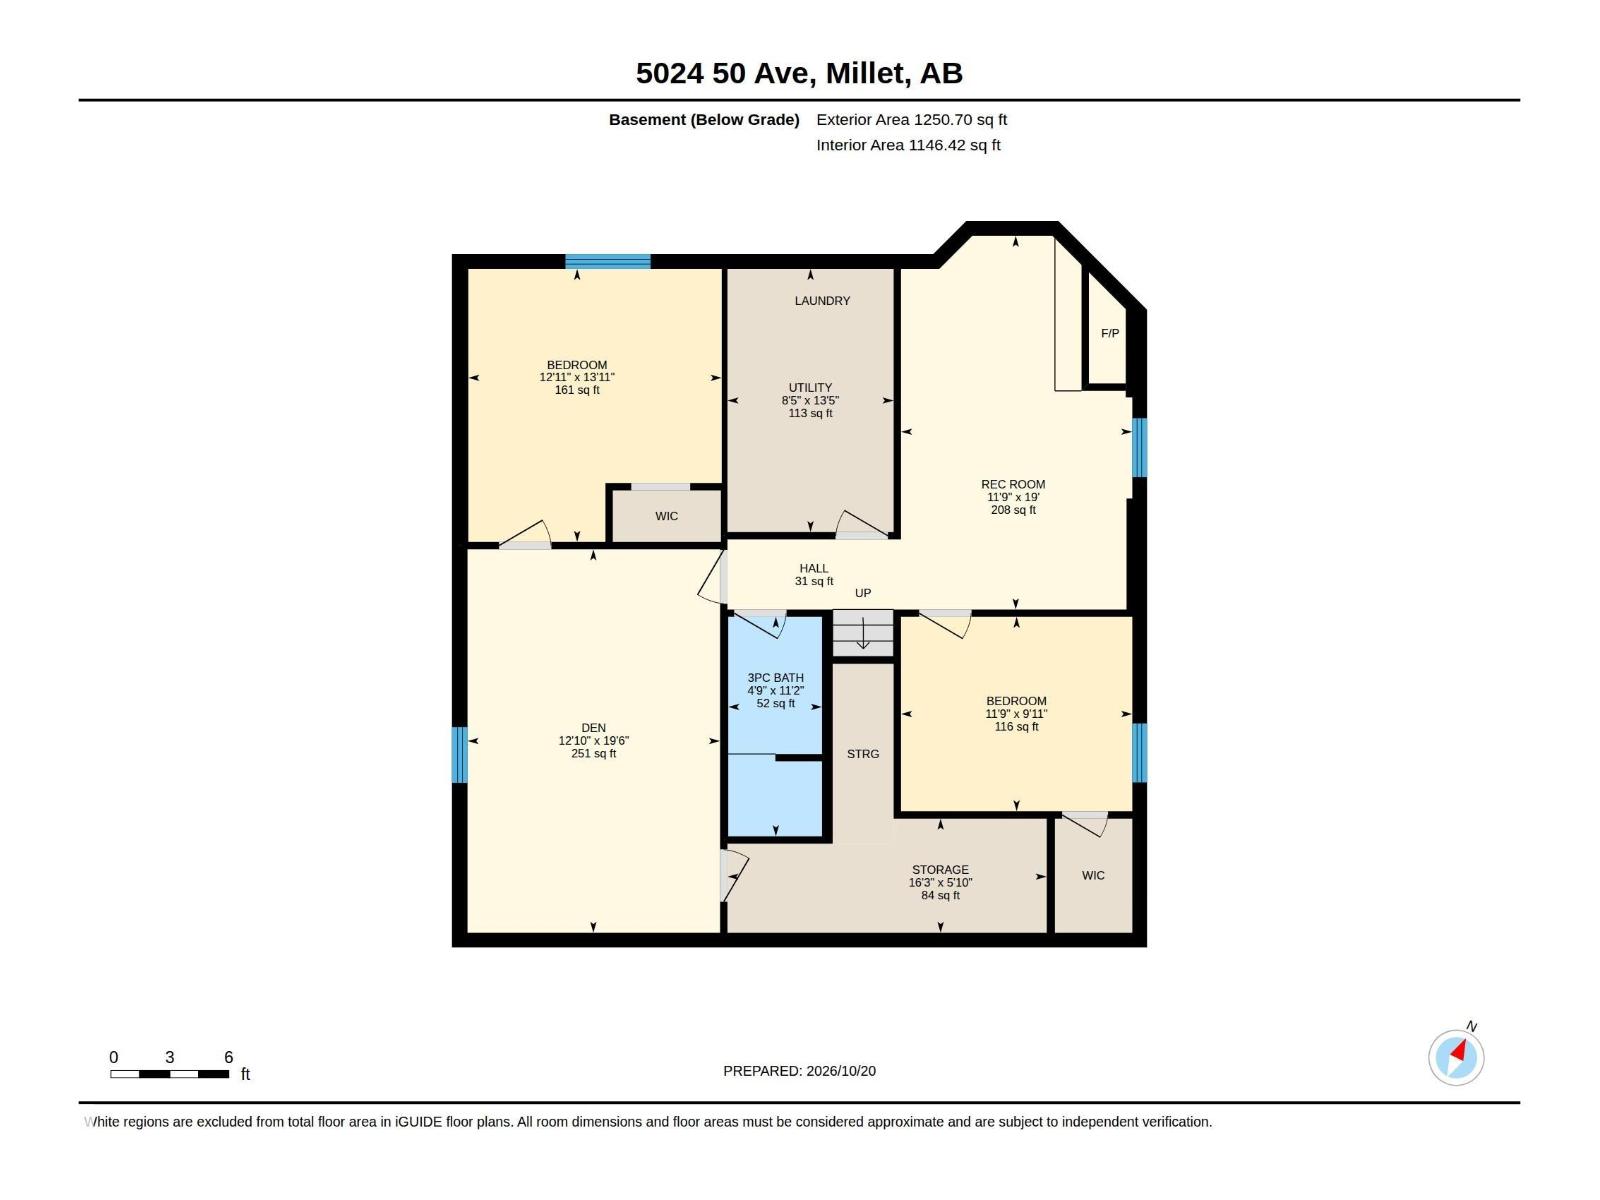
Welcome to Millet! This spacious 1900 sq ft bungalow offers 5 bedrooms and 3 bathrooms, giving a growing family plenty of room to spread out. The main floor has 3 bedrooms, hardwood and ceramic tile floors, and a kitchen with granite countertops and stainless steel appliances. The standout is the large bonus room with a cozy fireplace and a projector for movie nights, and it can be converted back into a double garage if you’d rather. The fully developed basement adds a rec room, 2 more bedrooms and a 3 pc bath, which works well for teens or guests. Outside, the large deck is made for summer BBQs, and the oversized single detached garage has high ceilings and a 10 ft door, ideal for a truck, toys or a workshop. You also get vinyl windows, and the furnace and HWT were installed in 2014. All of this is close to shops and schools, so you get small-town Millet living with easy highway access to Leduc and Edmonton. (id:67770)
Facts
- Bedrooms
- 5
- Bathrooms
- 3
- Living area
- 1,907 sq ft
- Home type
- House
- Year built
- 1998
- Lot size
- 557.42 square meters
- Parking
- 4
- MLS® number
- E4513806
Features
- Heating
- Forced air
- Basement
- Finished, Full
- Appliances
- Washer, Refrigerator, Gas stove(s), Dishwasher, Dryer, Microwave Range Hood Combo, Window Coverings
- Parking
- Detached Garage
- Building Features
- Vinyl Windows
Rooms
| Room | Level | Size |
|---|---|---|
| Living room | Main level | |
| Dining room | Main level | |
| Kitchen | Main level | |
| Family room | Main level | |
| Den | Basement | |
| Primary Bedroom | Main level | |
| Bedroom 2 | Main level | |
| Bedroom 3 | Main level | |
| Bedroom 4 | Basement | |
| Bedroom 5 | Basement | |
| Recreation room | Basement |
Location
Listed by MaxWell Devonshire Realty

Listing data is supplied by the CREA Data Distribution Facility (DDF®). It is deemed reliable but not guaranteed and should be independently verified. It is provided for consumers’ personal, non-commercial use to identify properties they may be interested in purchasing.