$436,900
3 Dietz Close
Deer Park Village, Red Deer
- 4 bedrooms
- 3 bathrooms
- 1,225 sq ft
About this home
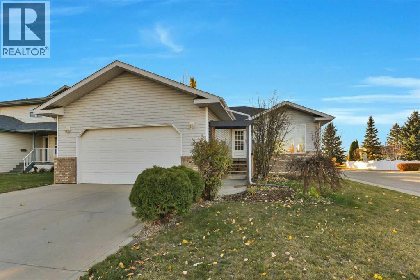
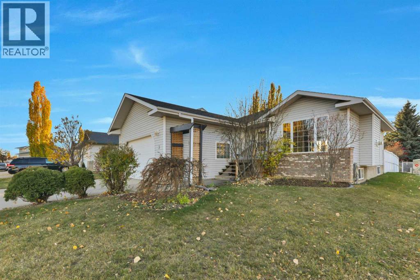
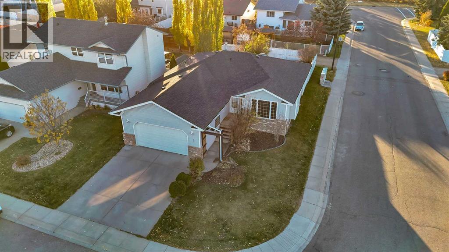
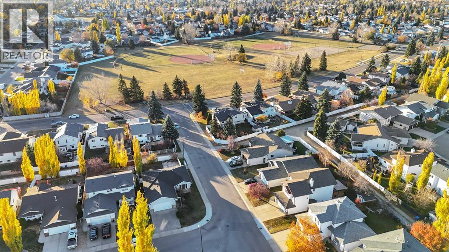
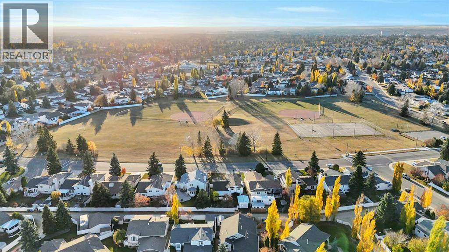
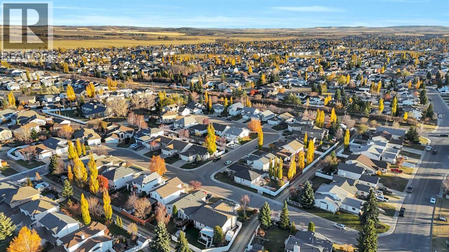
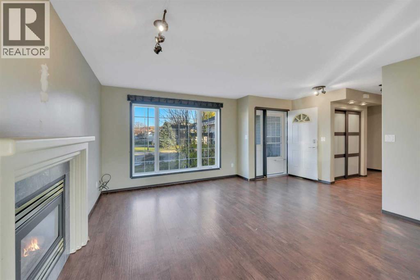
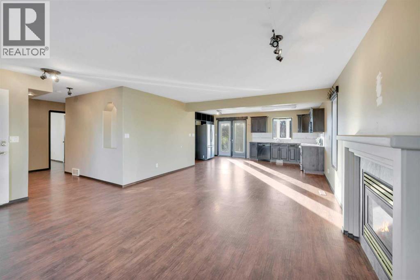
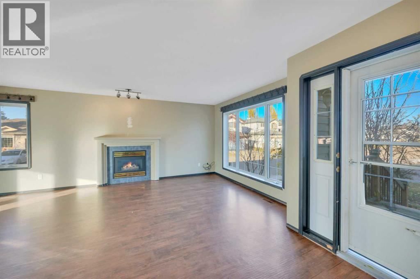
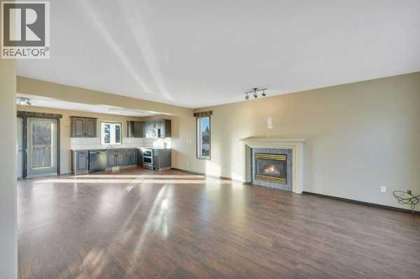
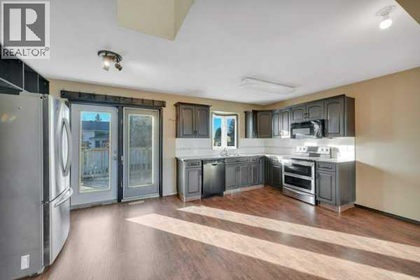
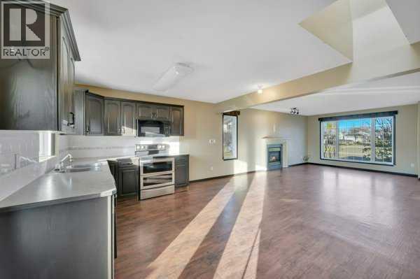
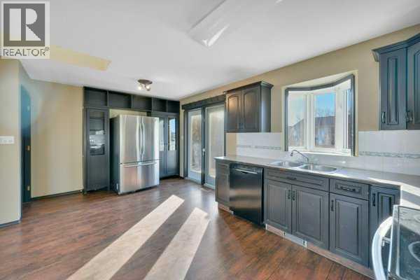
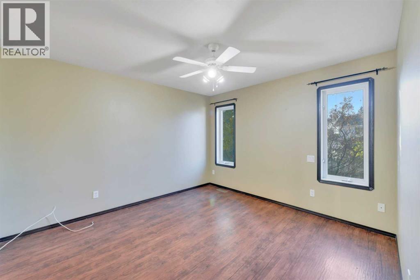
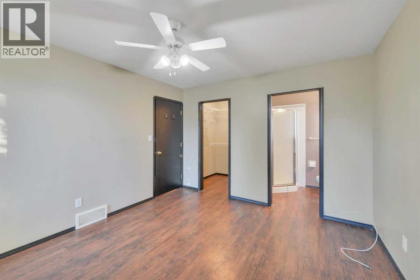
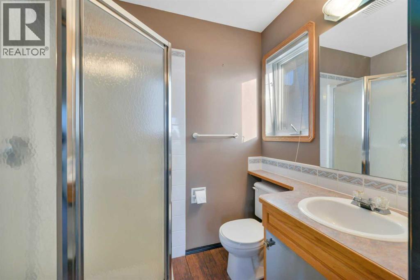
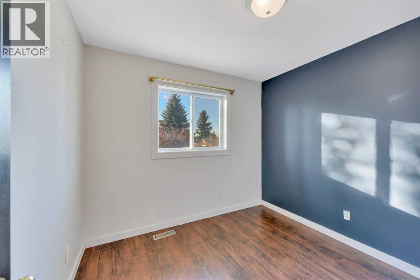
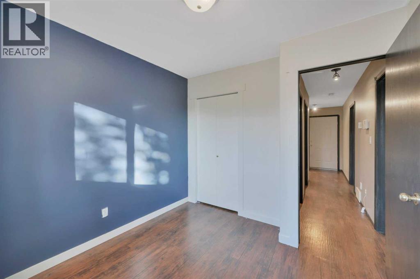
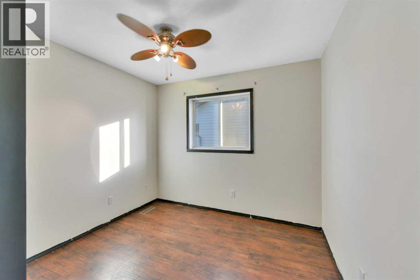
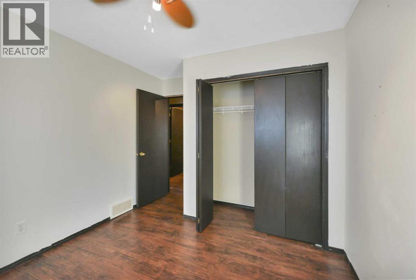
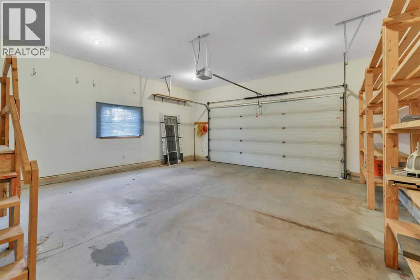
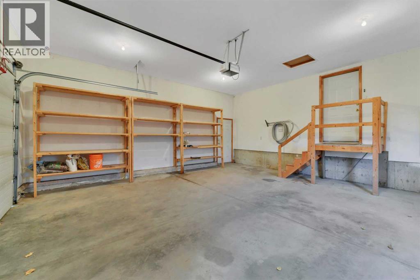
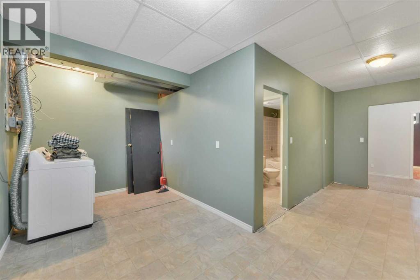
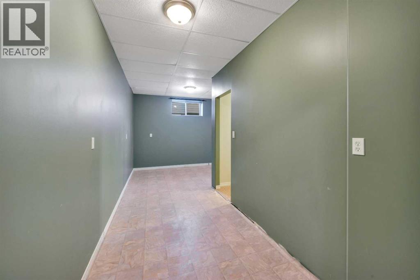
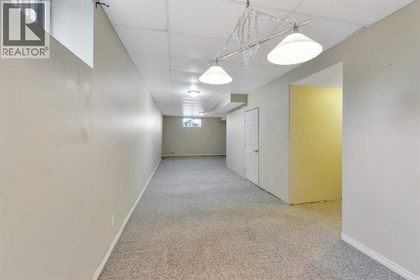
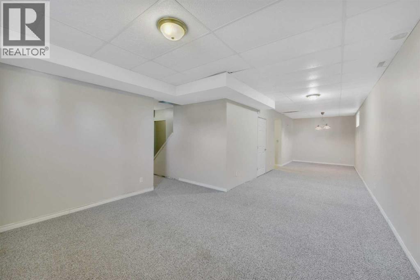
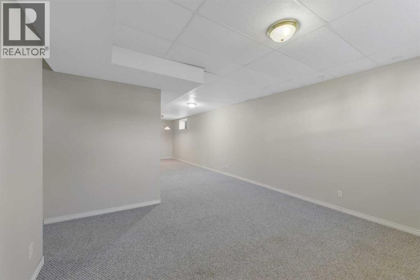
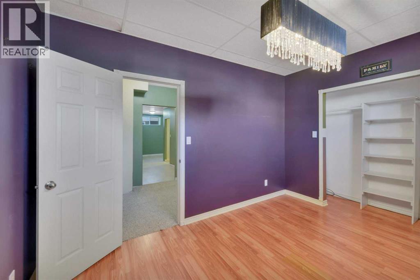
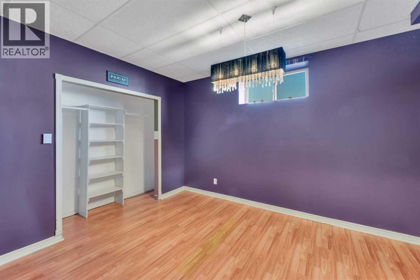
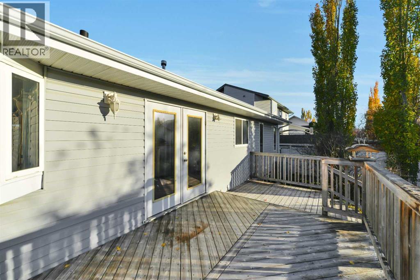
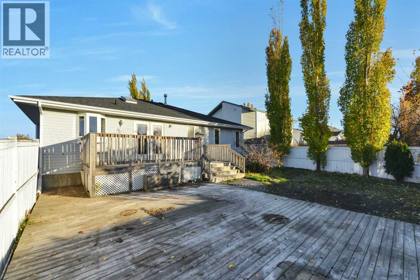
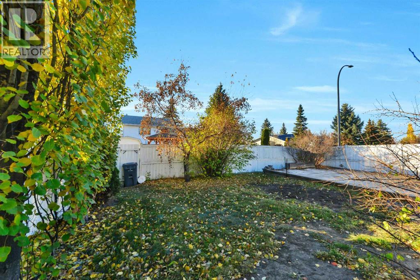
Located steps away from a large neighbourhood multi use Park, this 1225 sq.ft. Bungalow with 4 Bedrooms and 3 Baths sits on a quiet corner lot with a large backyard. Priced with the expectation that New Owners will want to Paint and replace basement carpets. This Home offers a wealth of opportunity for upgrading. Lots of Natural Light in this East facing home with a West facing backyard with multiple decks. Shelving in attached garage will remain. (id:67770)
Facts
- Bedrooms
- 4
- Bathrooms
- 3
- Living area
- 1,225 sq ft
- Home type
- House
- Year built
- 1998
- Lot size
- 5,717 square feet
- Parking
- 4
- Property taxes
- $4,205 (2026)
- MLS® number
- A2353751
Features
- Heating
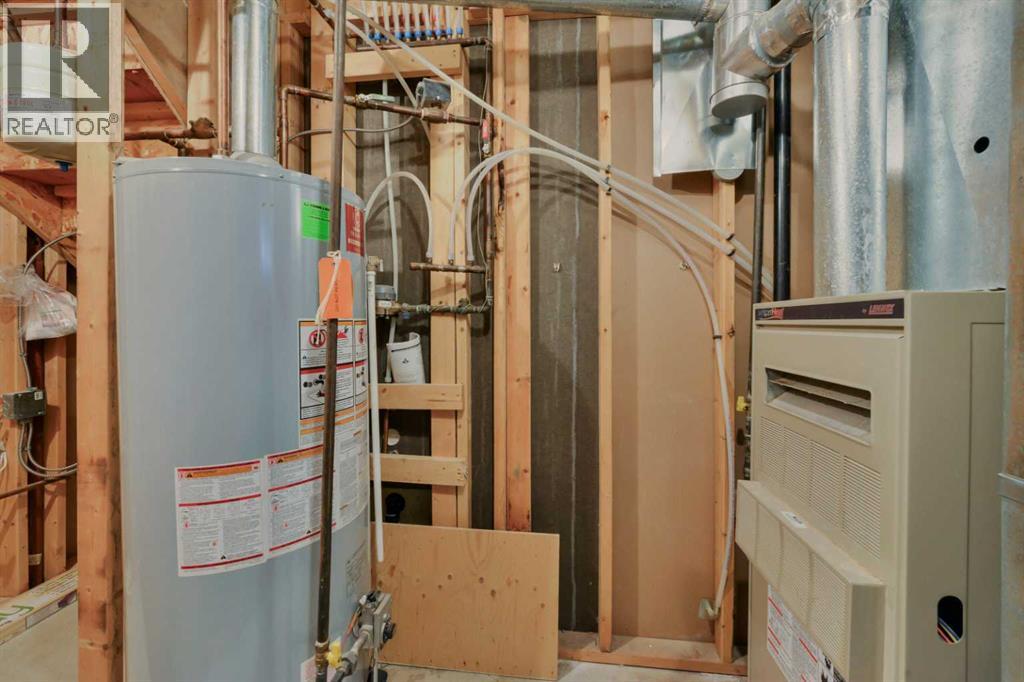
- Forced air, In Floor Heating
- Cooling
- None
- Basement
- Finished, Full
- Flooring
- Laminate, Carpeted
- Appliances
- Refrigerator, Dishwasher, Stove, Washer & Dryer
- Parking
- Attached Garage, Concrete
Rooms
| Room | Level | Size |
|---|---|---|
| Kitchen | Main level | 10.42 Ft x 18.25 Ft |
| Living room | Main level | 20.50 Ft x 17.58 Ft |
| Primary Bedroom | Main level | 12.08 Ft x 11.50 Ft |
| Bedroom | Main level | 9.75 Ft x 11.50 Ft |
| Bedroom | Main level | 9.75 Ft x 9.42 Ft |
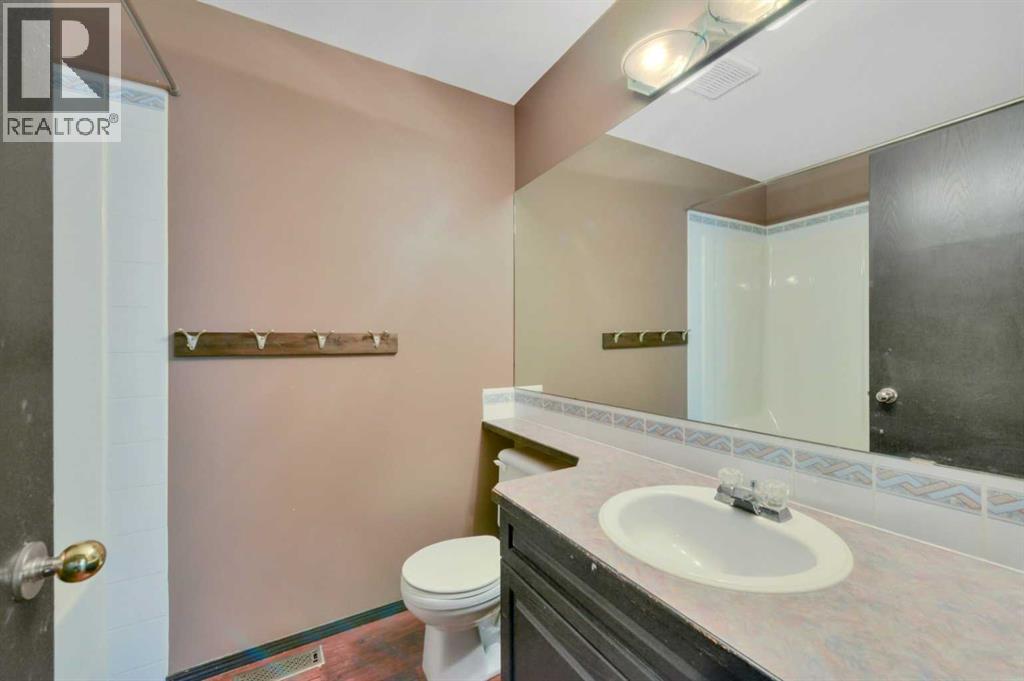
| 4pc Bathroom | Main level | |
| 3pc Bathroom | Main level | |
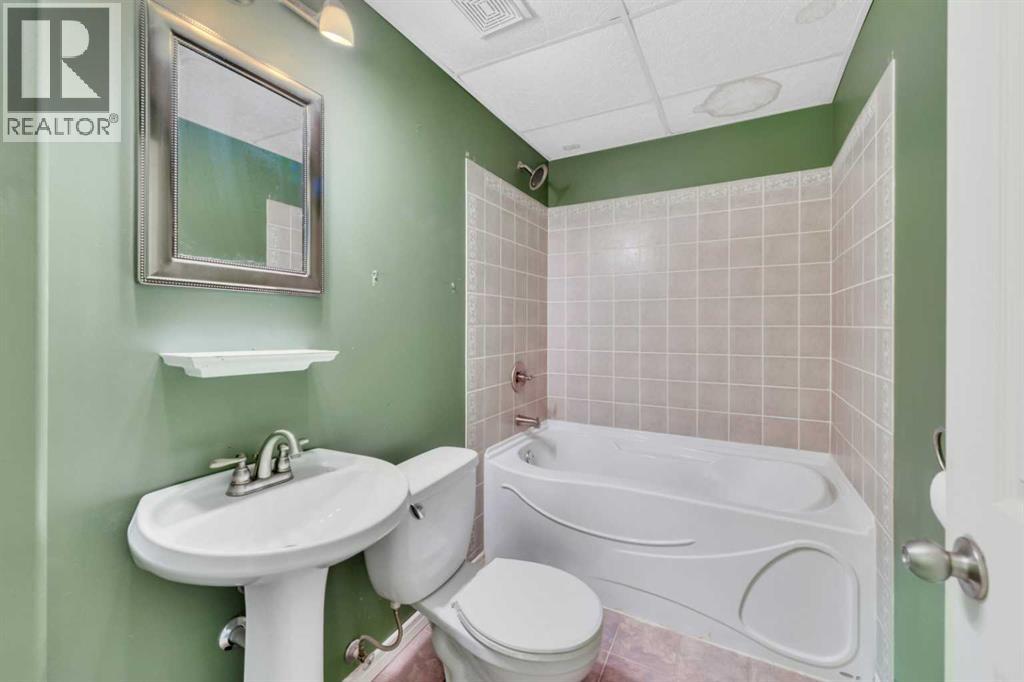
| 4pc Bathroom | Basement | |
| Bedroom | Basement | 12.83 Ft x 10.00 Ft |
| Recreational, Games room | Basement | 14.33 Ft x 38.67 Ft |
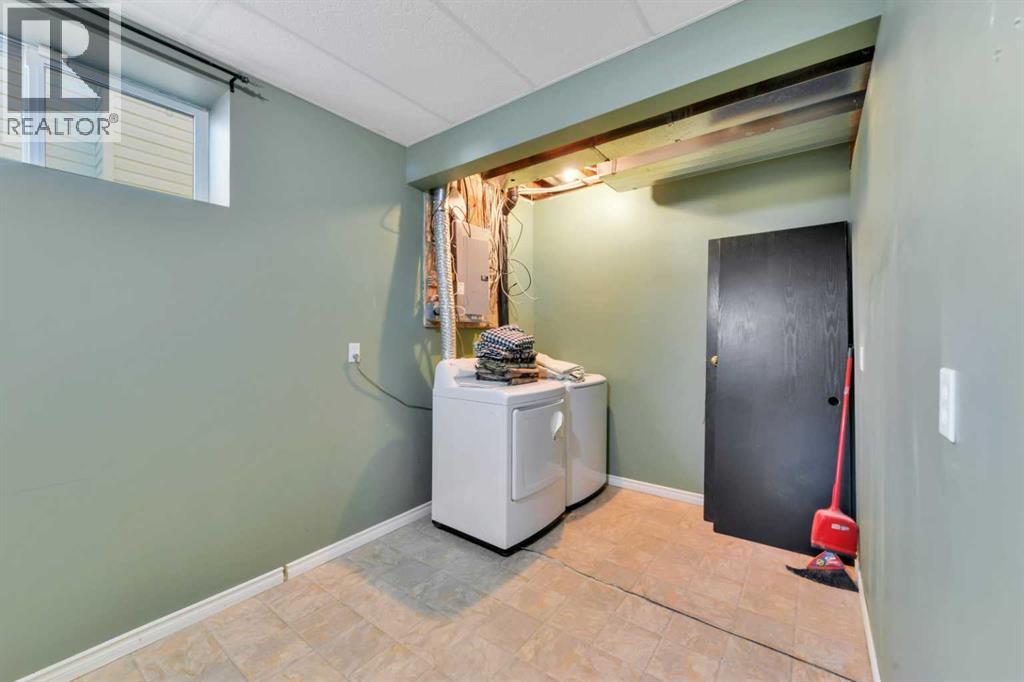
| Laundry room | Basement | 16.42 Ft x 8.08 Ft |
Location
Listed by RE/MAX real estate central alberta

Listing data is supplied by the CREA Data Distribution Facility (DDF®). It is deemed reliable but not guaranteed and should be independently verified. It is provided for consumers’ personal, non-commercial use to identify properties they may be interested in purchasing.