$399,400
220 23 Street S
Glendale, Lethbridge
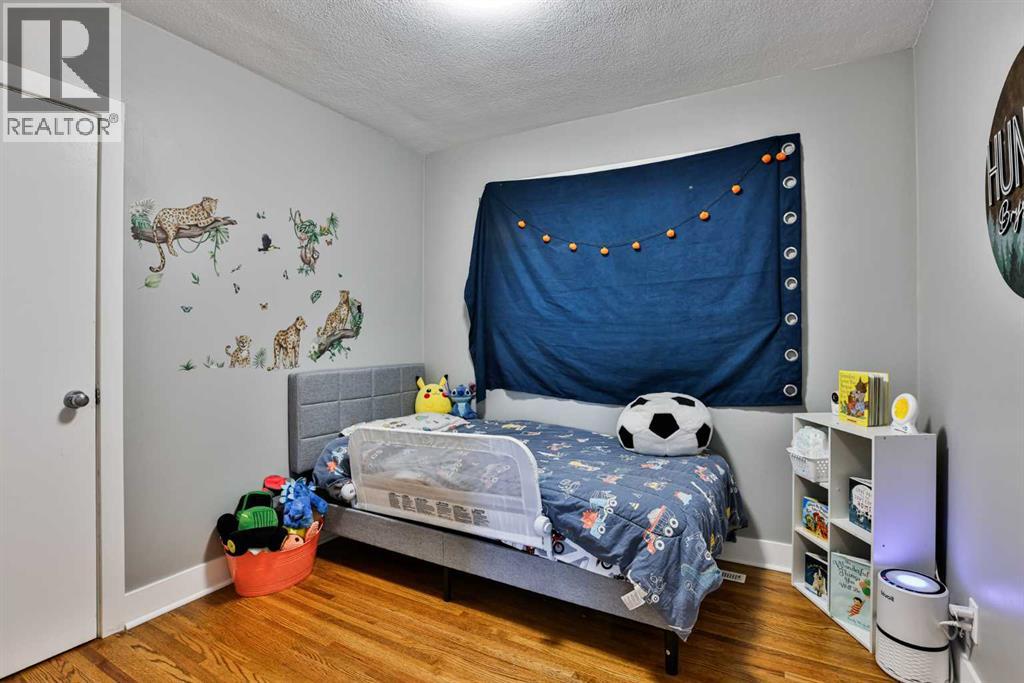
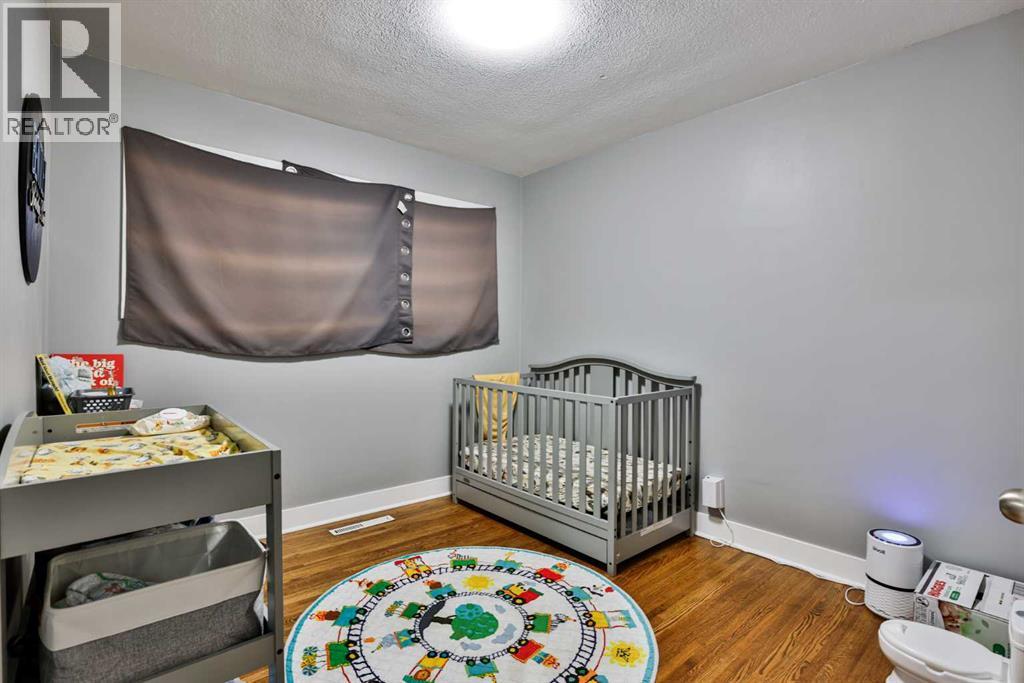
- 5 bedrooms
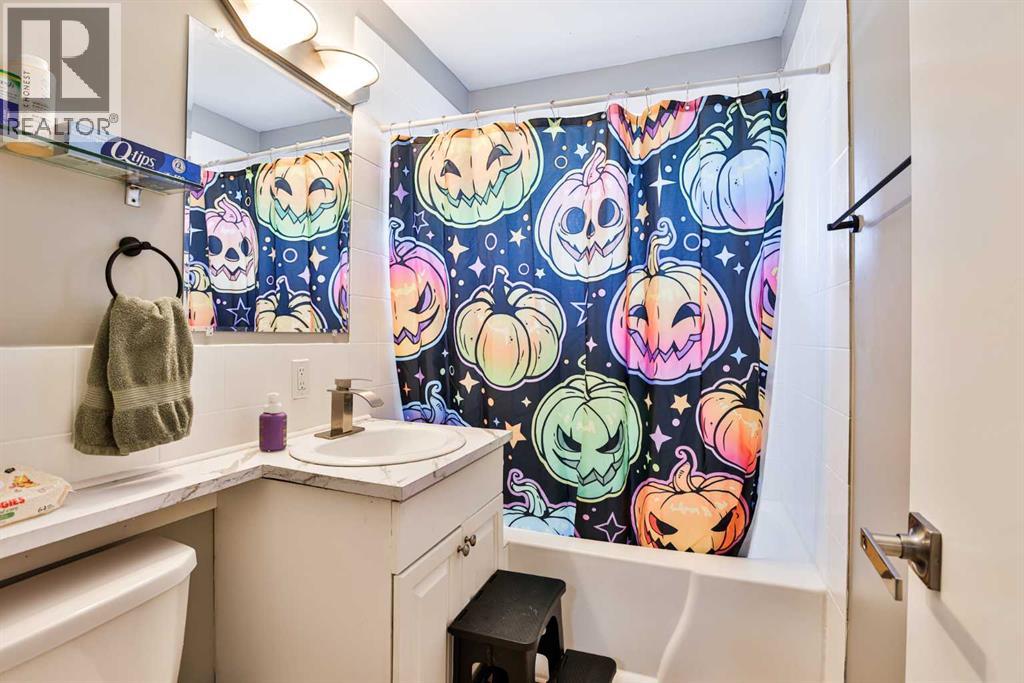
- 2 bathrooms
- 1,057 sq ft
About this home
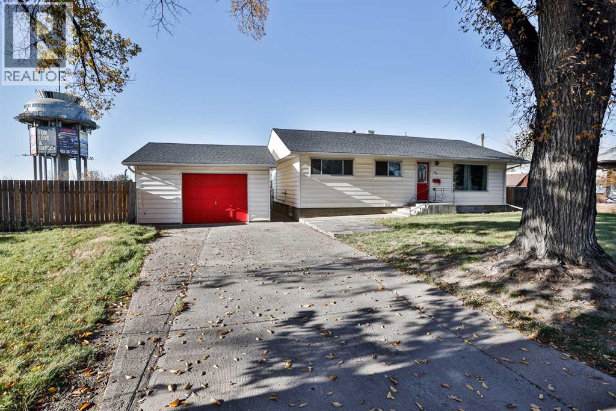
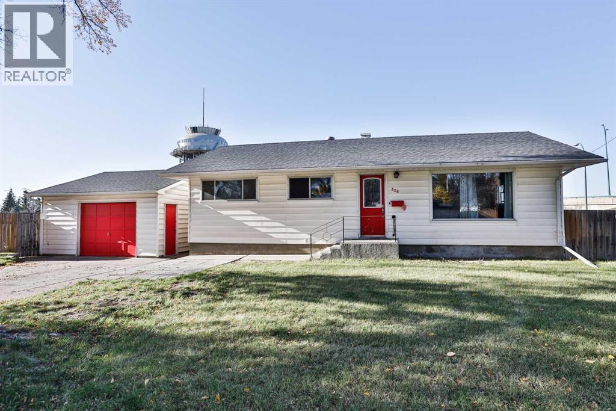
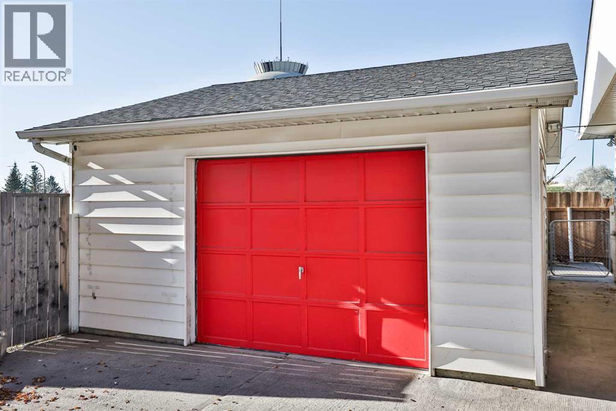
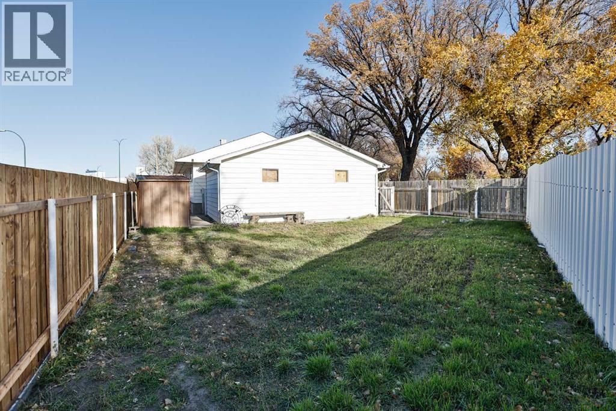
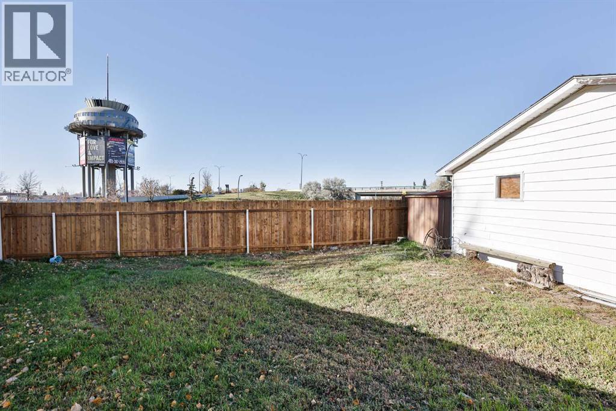
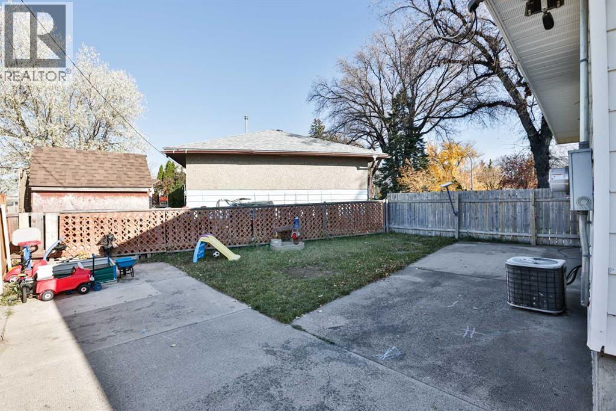
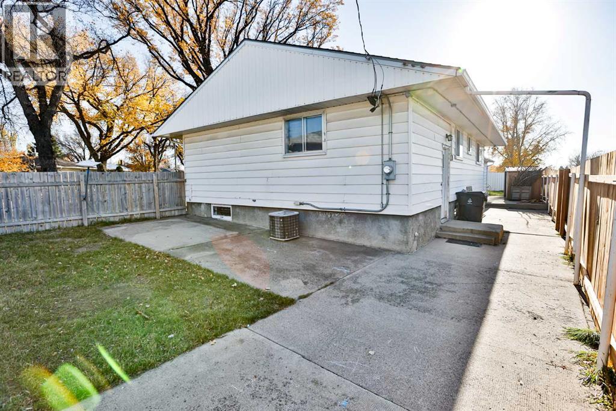
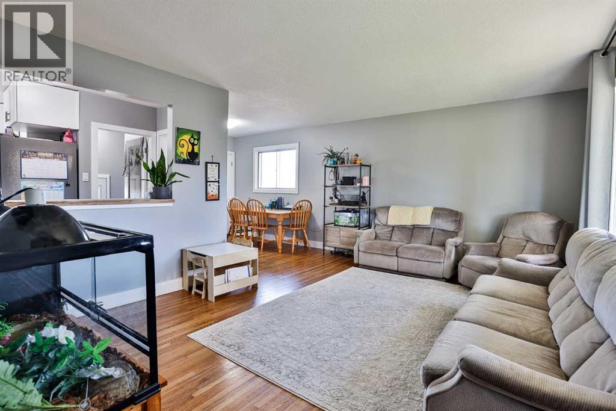
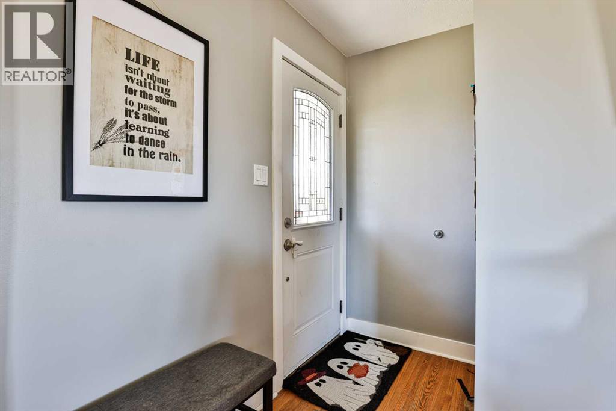
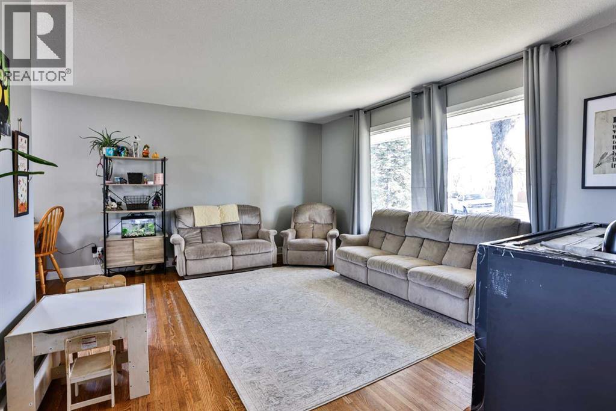
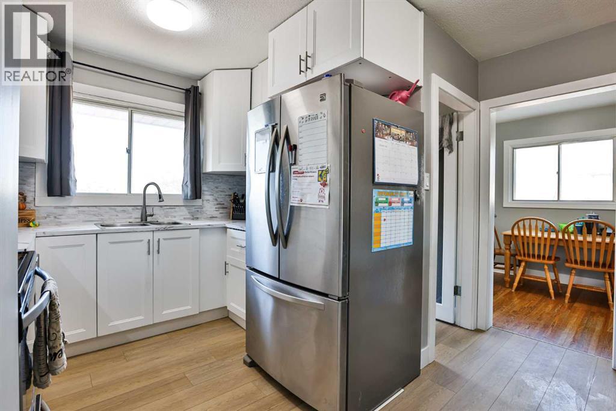
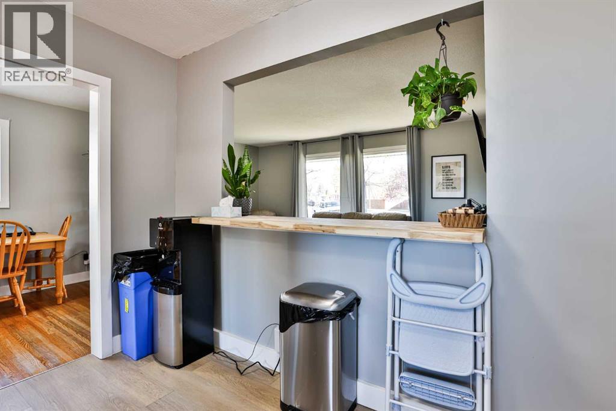
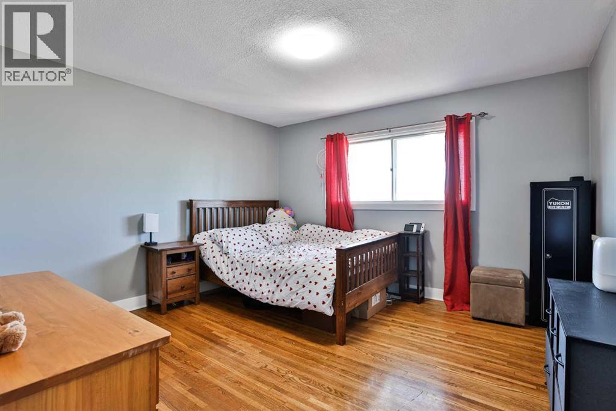
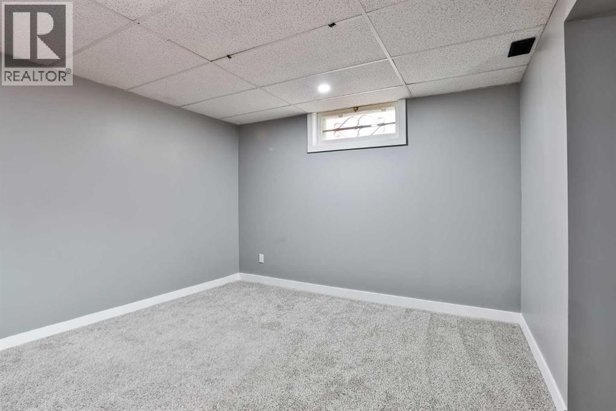
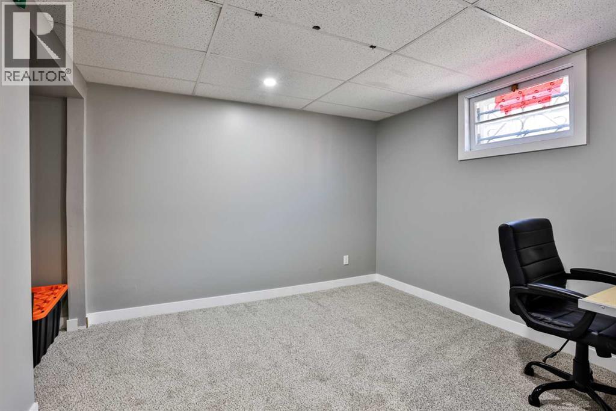
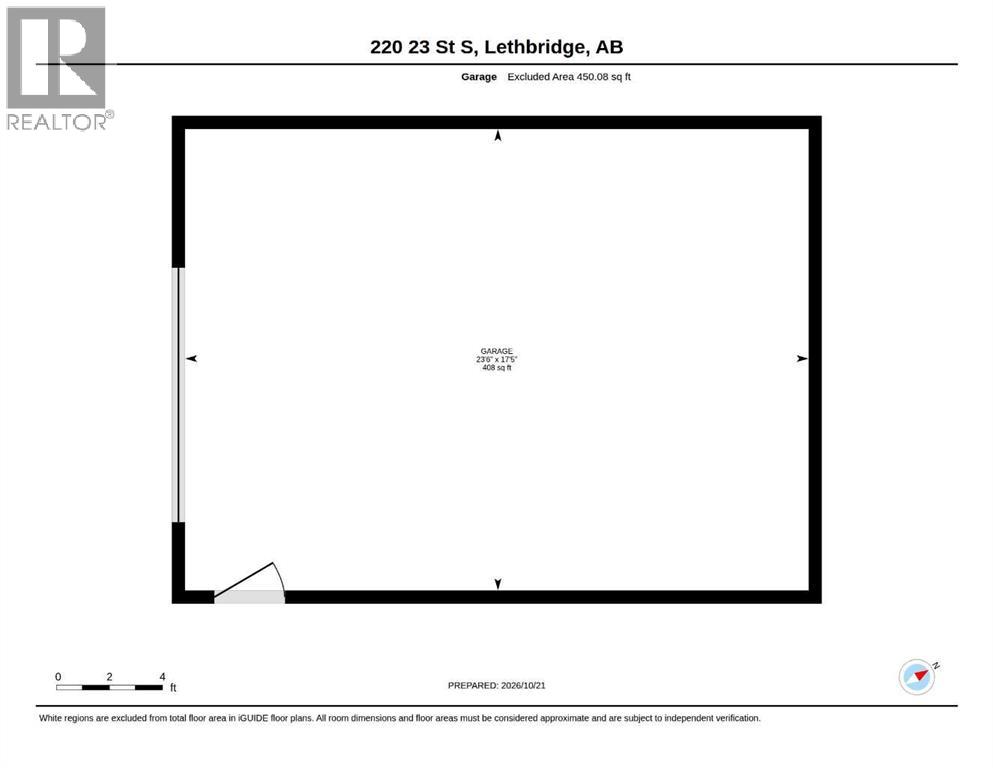
Super cozy renovated Southside bungalow with original hardwood floors, excellent modern interior colour decor, open floor plan, lots of East and West natural light, five bedrooms two bathrooms, close to all amenities including Henderson lake Golf course, walking paths, play ground, swimming pool, close to schools shopping and bus routes. Super single detached garage with private fenced yard, great for children and pets. Call your favourite realtor to view this gem. (id:67770)
Facts
- Bedrooms
- 5
- Bathrooms
- 2
- Living area
- 1,057 sq ft
- Home type
- House
- Year built
- 1954
- Lot size
- 7,081 square feet
- Parking
- 3
- Property taxes
- $3,287 (2026)
- MLS® number
- A2353887
Features
- Heating
- Forced air
- Cooling
- Central air conditioning
- Basement
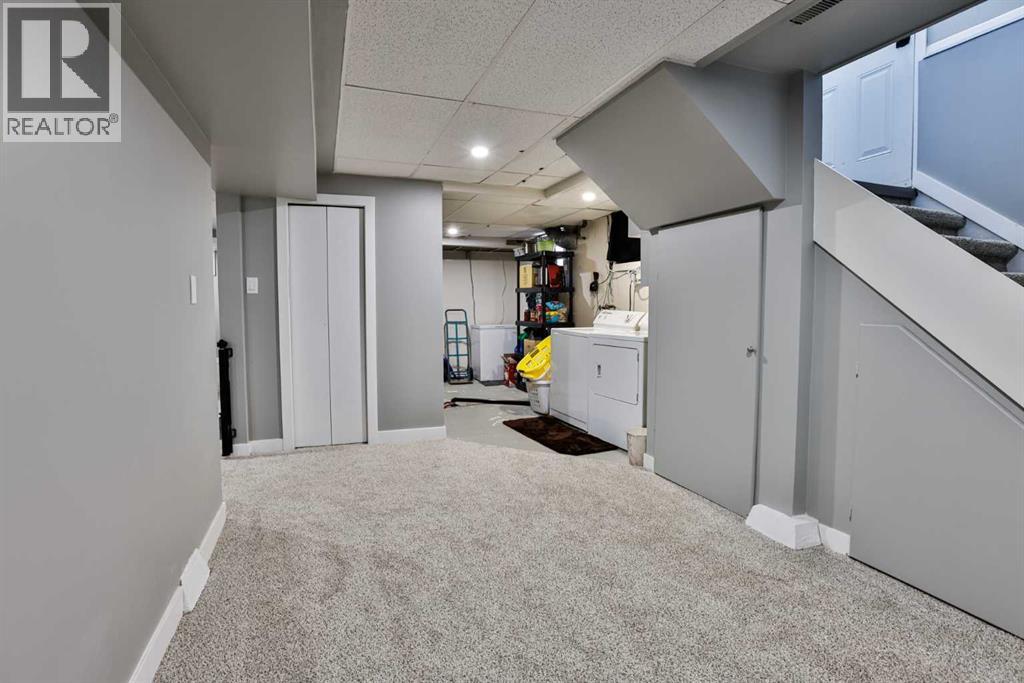
- Finished, Full
- Flooring
- Hardwood, Carpeted, Linoleum
- Appliances
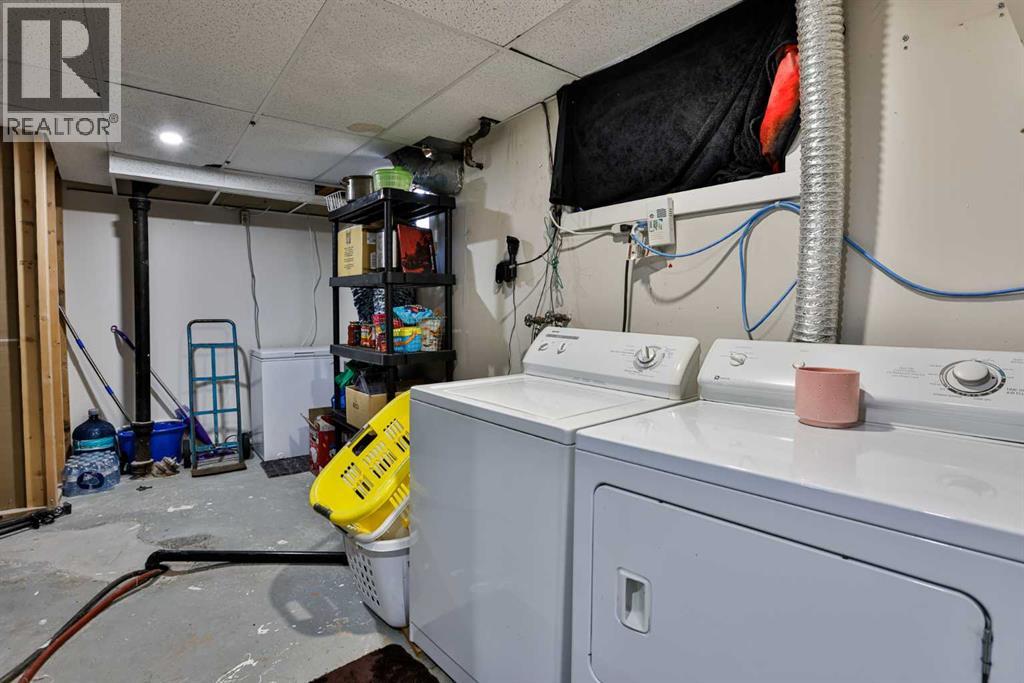
- Refrigerator, Stove, Washer & Dryer
- Parking
- Detached Garage
- Community Features
- Golf Course Development, Lake Privileges
Rooms
| Room | Level | Size |
|---|---|---|
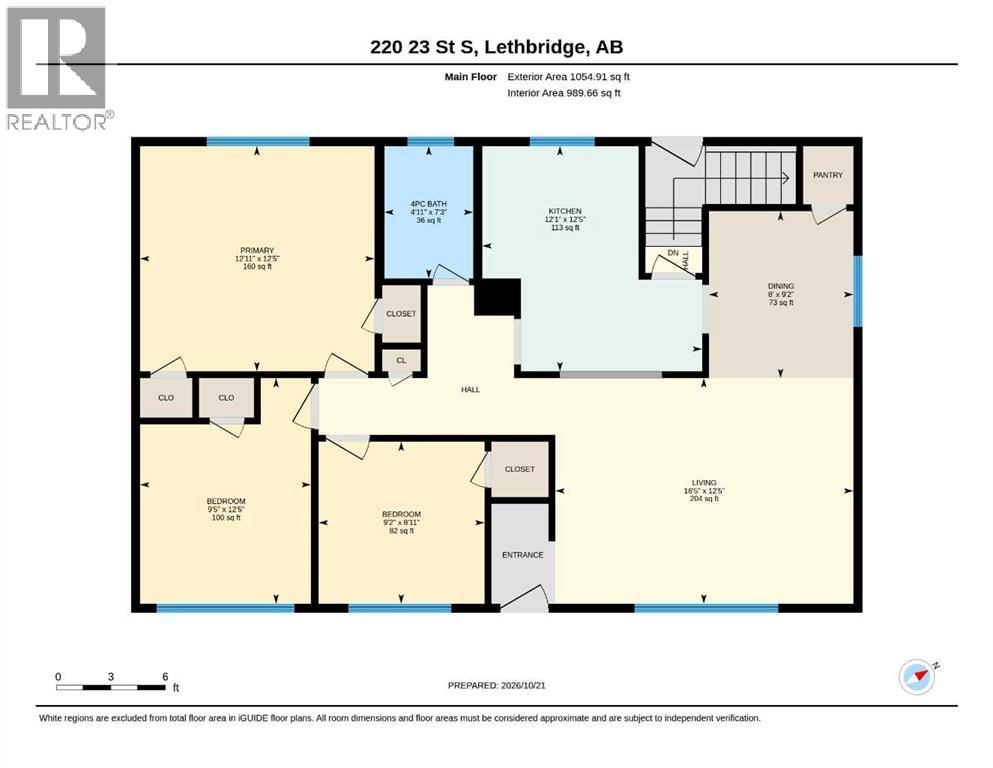
| Living room | Main level | 12.33 Ft x 16.33 Ft |
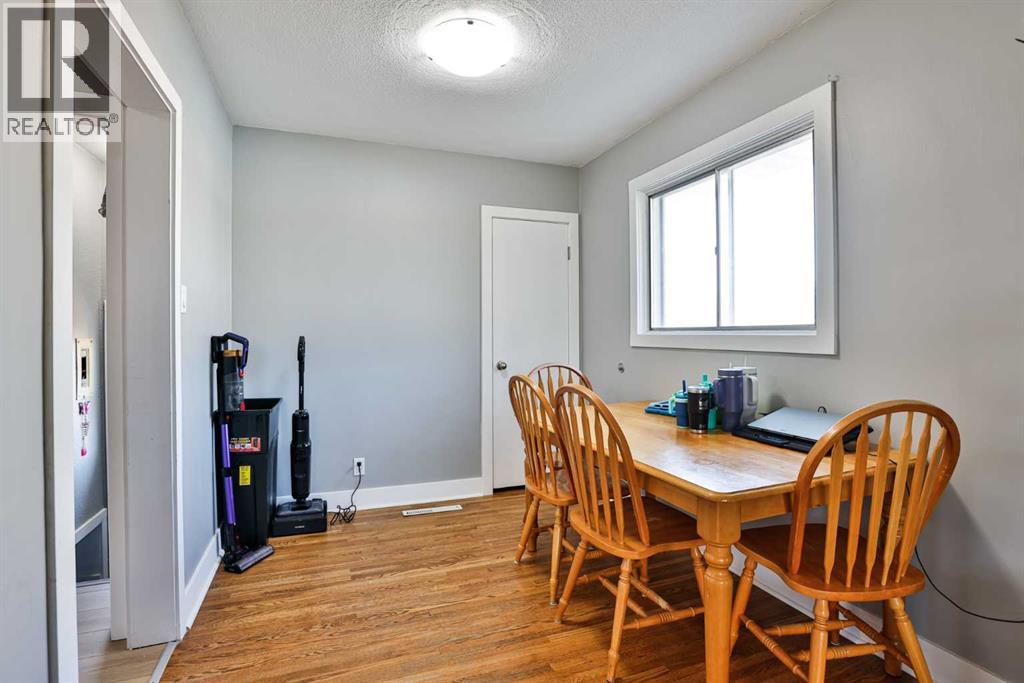
| Dining room | Main level | 8.00 Ft x 9.25 Ft |
| Bedroom | Main level | 9.33 Ft x 12.33 Ft |
| 4pc Bathroom | Main level | |
| Kitchen | Main level | 12.00 Ft x 12.33 Ft |
| Primary Bedroom | Main level | 12.92 Ft x 12.42 Ft |
| Bedroom | Main level | 8.92 Ft x 9.25 Ft |
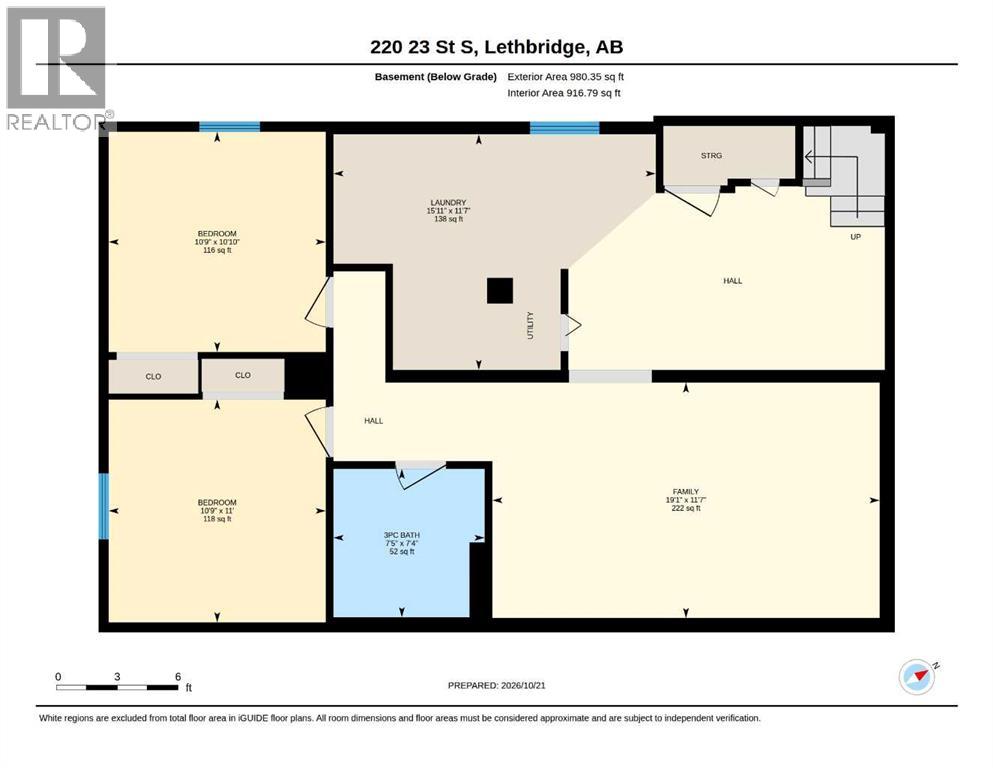
| Bedroom | Lower level | 8.58 Ft x 8.92 Ft |
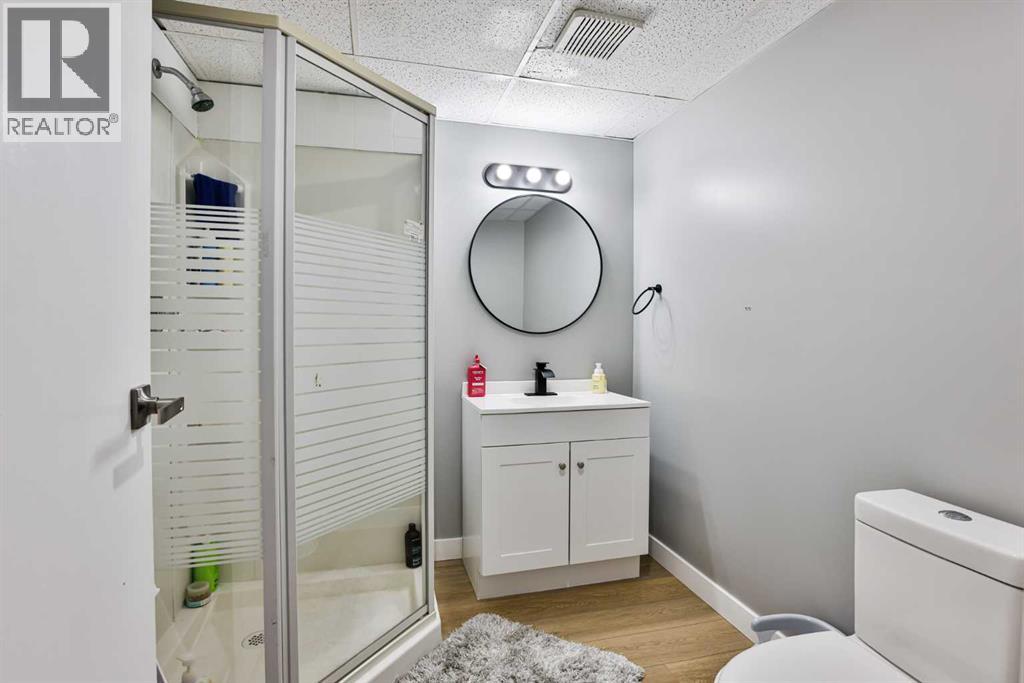
| 3pc Bathroom | Lower level | |
| Bedroom | Lower level | 10.58 Ft x 11.00 Ft |
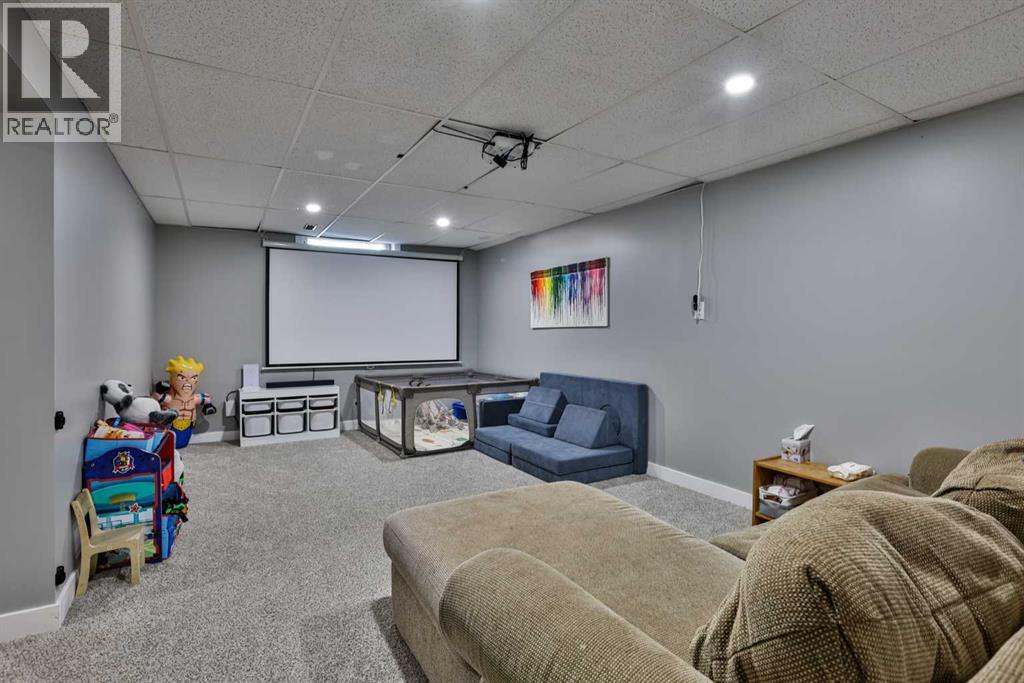
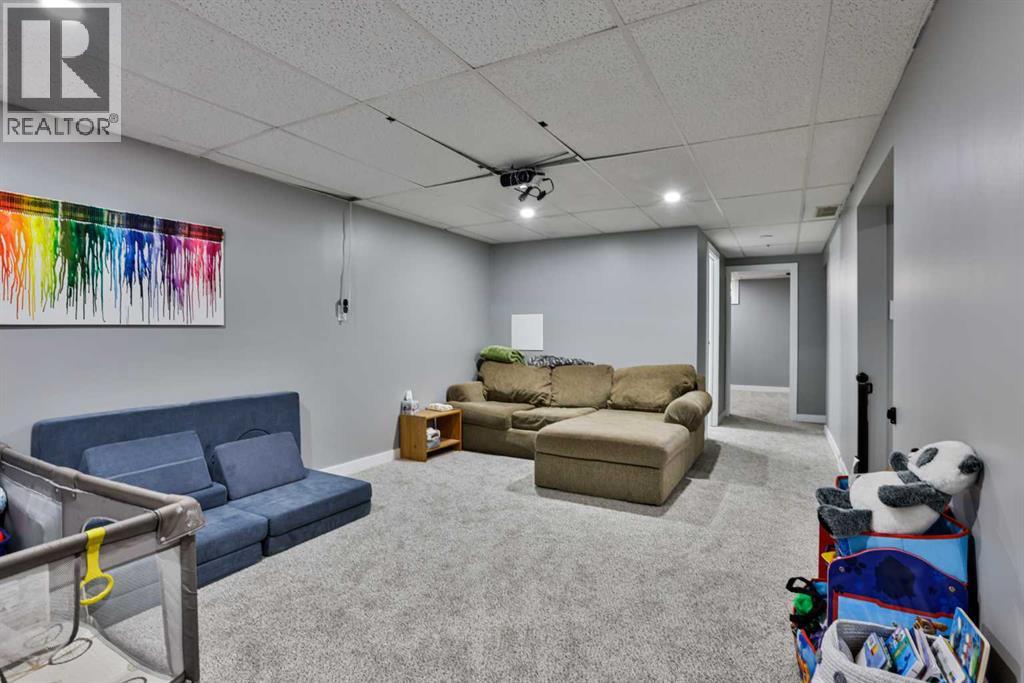
| Family room | Lower level | 11.50 Ft x 19.00 Ft |
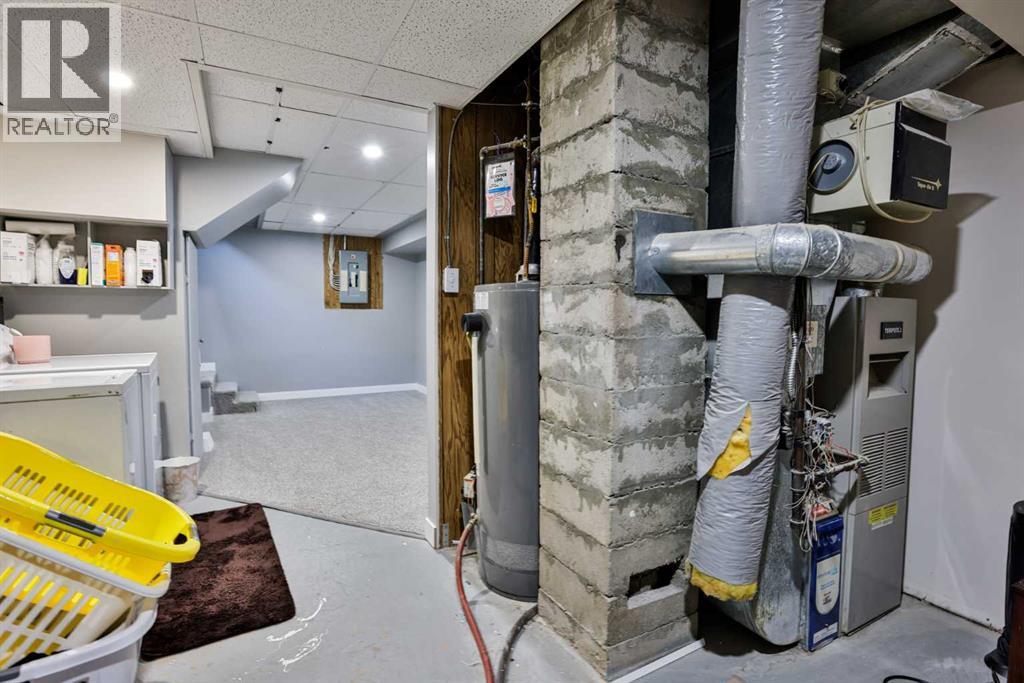
| Laundry room | Lower level | 12.00 Ft x 18.00 Ft |
| Furnace | Lower level | 11.00 Ft x 11.75 Ft |
Location
Listed by RE/MAX REAL ESTATE - LETHBRIDGE

Listing data is supplied by the CREA Data Distribution Facility (DDF®). It is deemed reliable but not guaranteed and should be independently verified. It is provided for consumers’ personal, non-commercial use to identify properties they may be interested in purchasing.