$184,900
#802 10152 104 ST NW
Edmonton
- 1 bedrooms
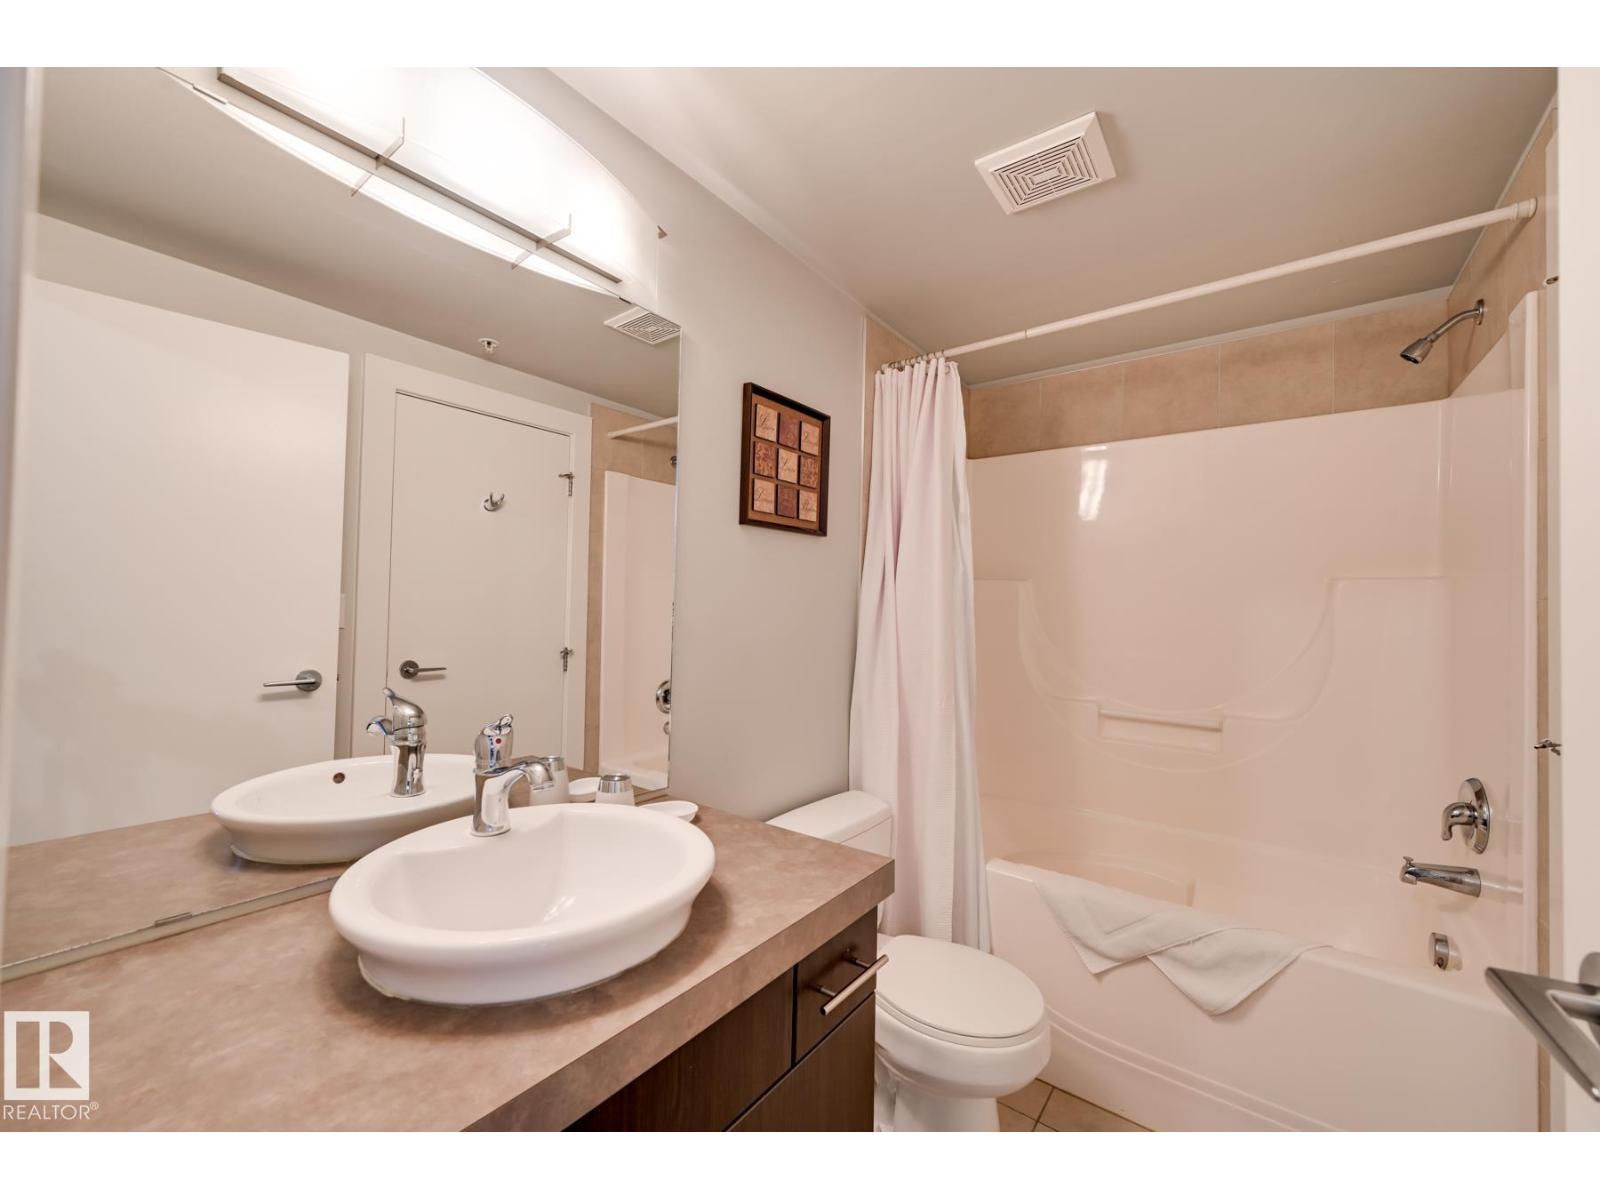
- 1 bathrooms
- 695 sq ft
About this home
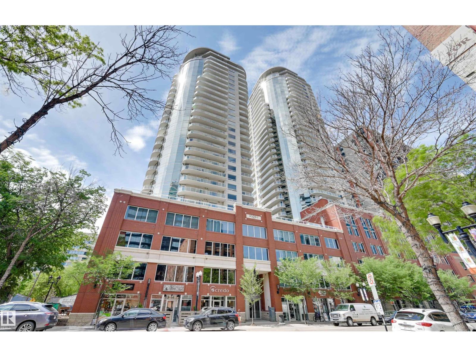
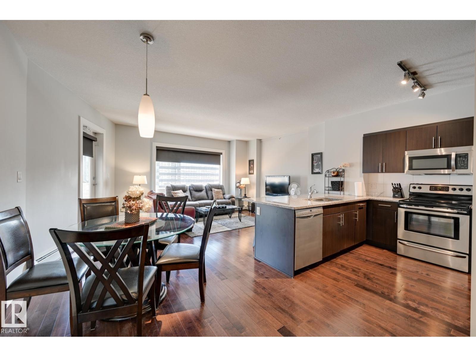
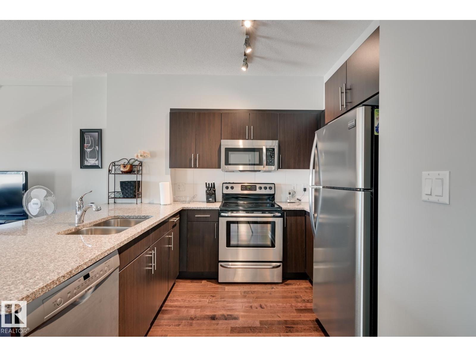
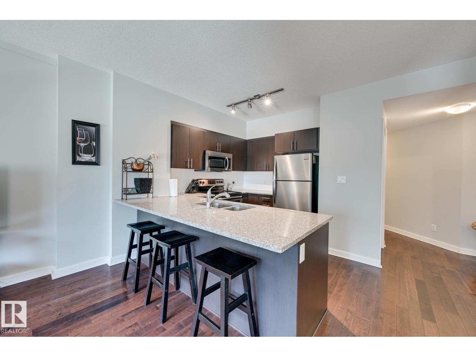
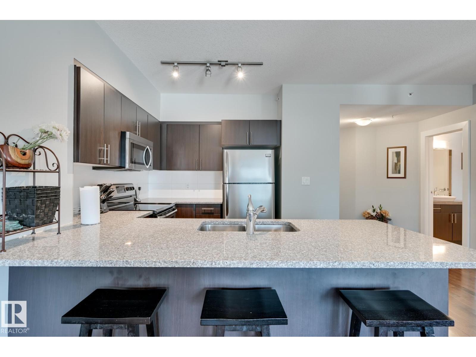
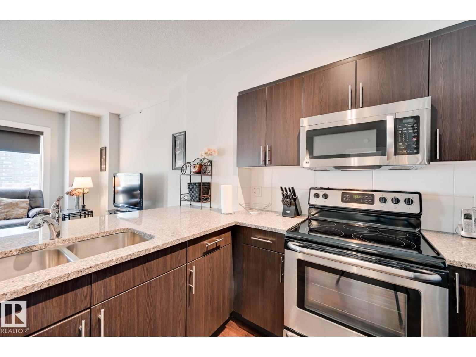
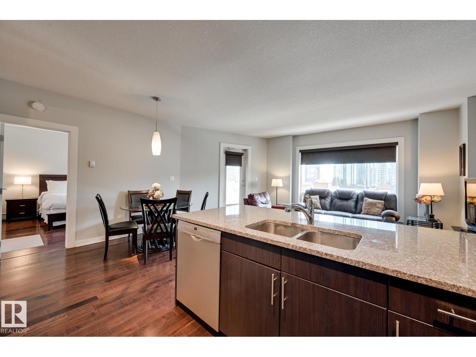
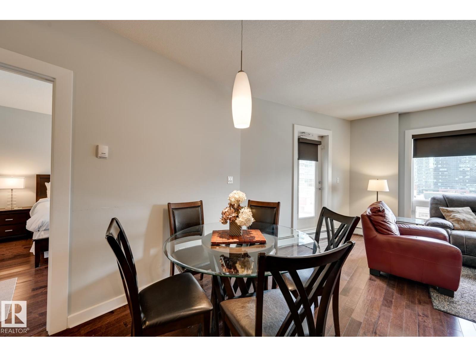
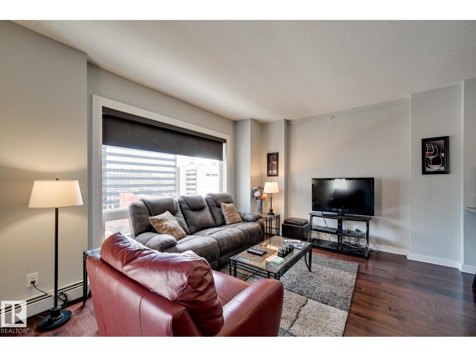
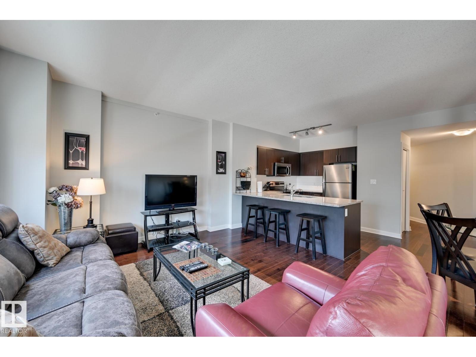
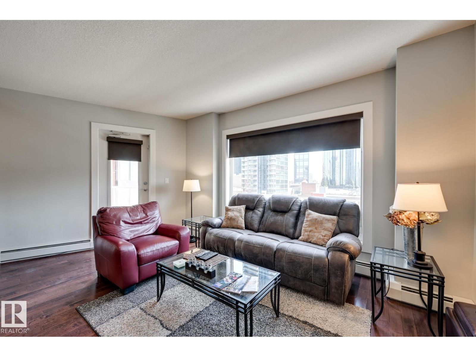
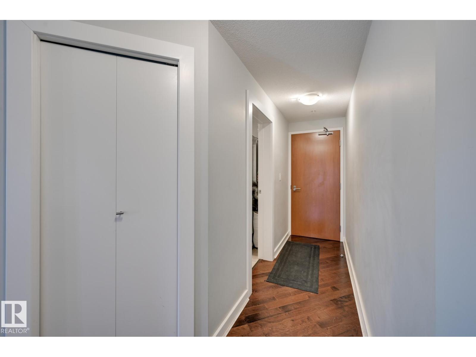
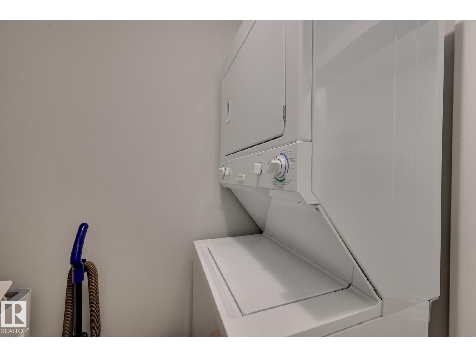
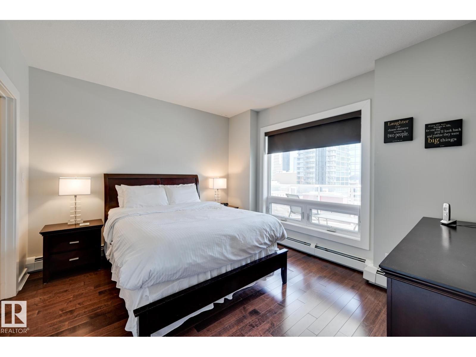
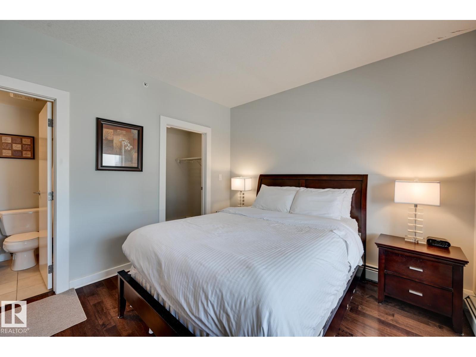
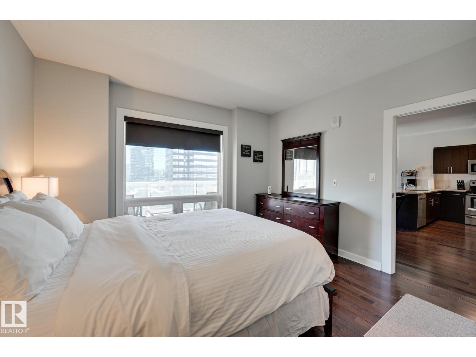
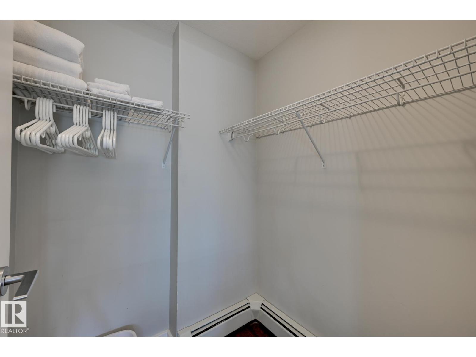
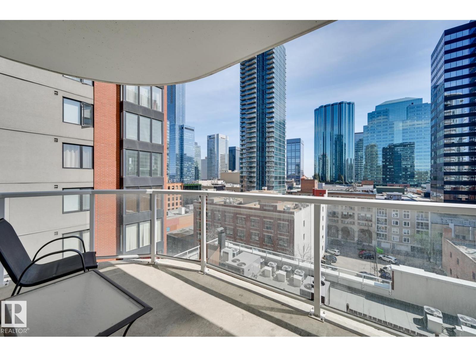
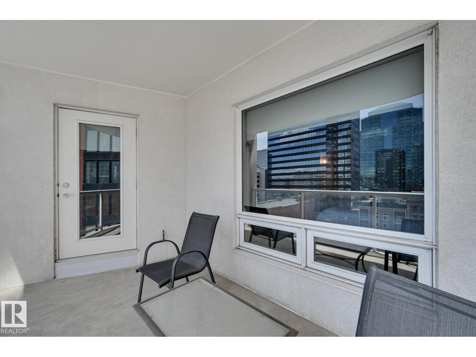
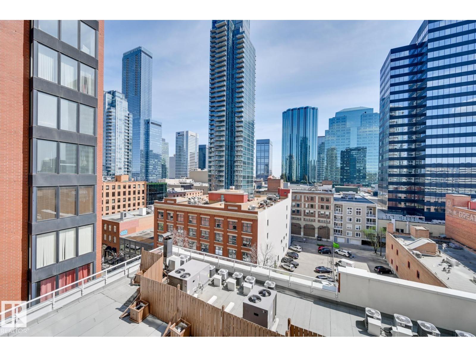
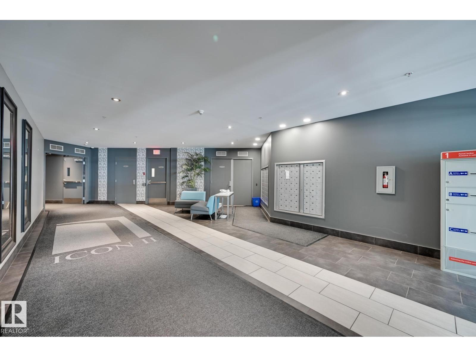
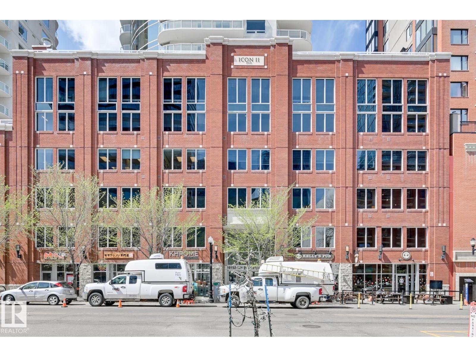
DOWNTOWN LIVING. ELEVATED. Welcome to ICON II Tower, where style, convenience and city energy come together. This beautiful condo delivers modern living with contemporary hardwood and tile flooring, granite countertops, sleek cabinetry and a bright, open-concept layout. The kitchen features stainless steel appliances and a breakfast bar overlooking the spacious great room and dining area, with direct access to your large east-facing balcony—perfect for morning coffee or taking in the downtown atmosphere. The generous primary bedroom offers plenty of space, ample closet storage and newly added closet organizers. In-suite laundry, a secured heated parking stall and secured heated visitor parking add everyday convenience. Step outside and you're minutes from the Ice District, Financial District, Grant MacEwan University, Alberta Gallery of Art, Winspear Centre, restaurants, fitness, shopping and Edmonton's legendary River Valley. The LRT is right across the street, putting the U of A, and NAIT (id:67770)
Facts
- Bedrooms
- 1
- Bathrooms
- 1
- Living area
- 695 sq ft
- Home type
- Apartment
- Year built
- 2009
- Condo / HOA fee
- $608 monthly
- MLS® number
- E4513801
Features
- Heating
- Baseboard heaters
- Basement
- None
- Appliances
- Washer, Refrigerator, Dishwasher, Stove, Dryer
- Parking
- Underground
Rooms
| Room | Level | Size |
|---|---|---|
| Living room | Main level | |
| Kitchen | Main level | |
| Primary Bedroom | Main level |
Location
Listed by RE/MAX Excellence

Listing data is supplied by the CREA Data Distribution Facility (DDF®). It is deemed reliable but not guaranteed and should be independently verified. It is provided for consumers’ personal, non-commercial use to identify properties they may be interested in purchasing.