$865,000
105076 Range Road 22-0
Rural Lethbridge County
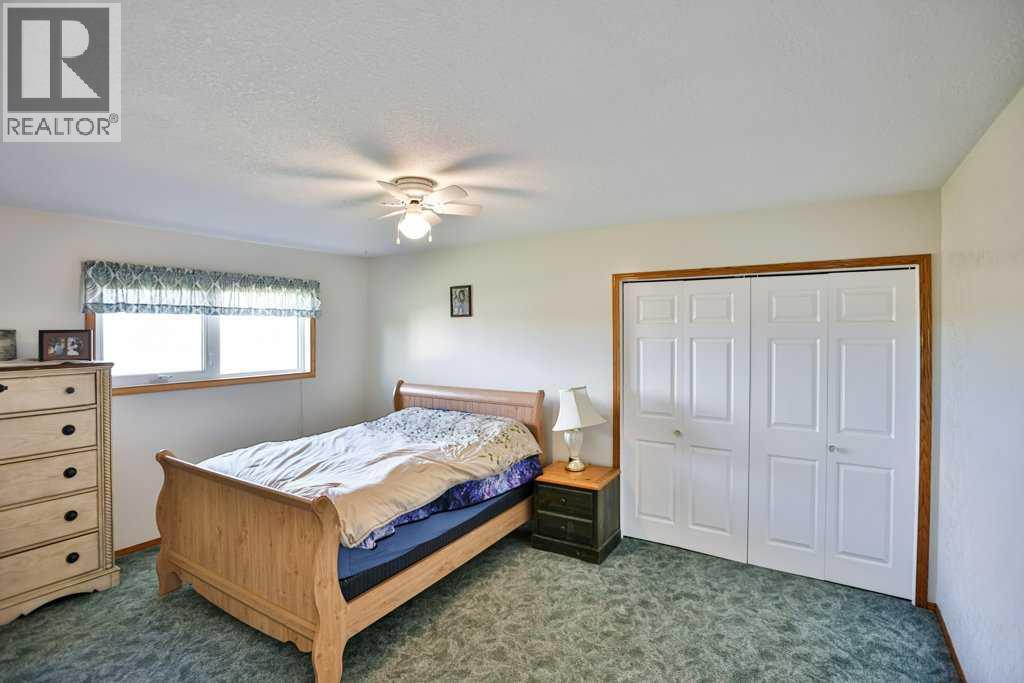
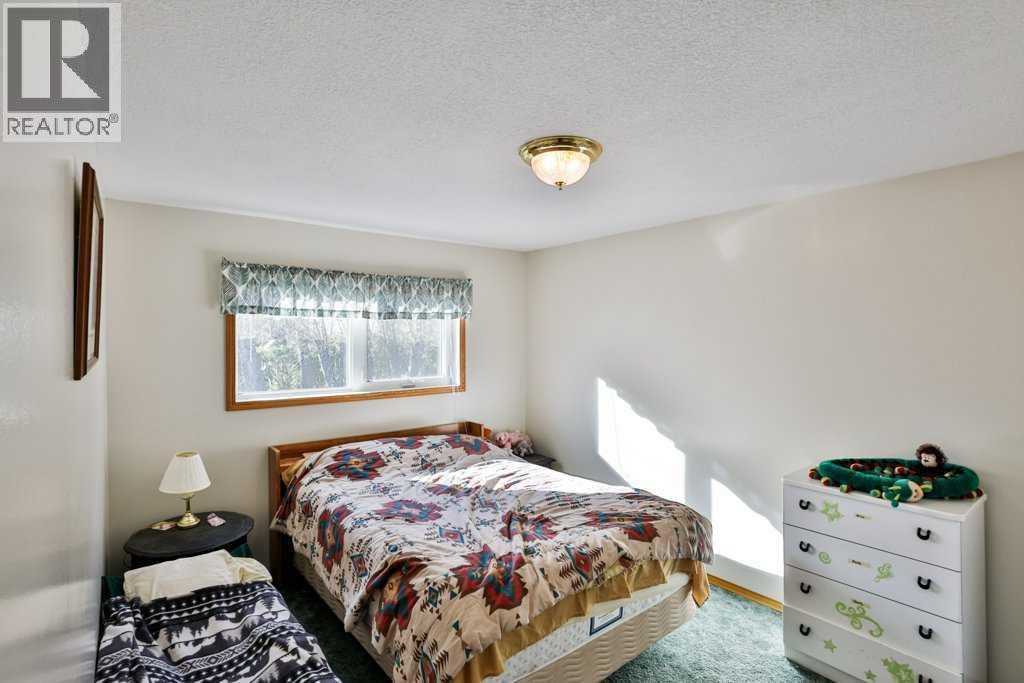
- 5 bedrooms
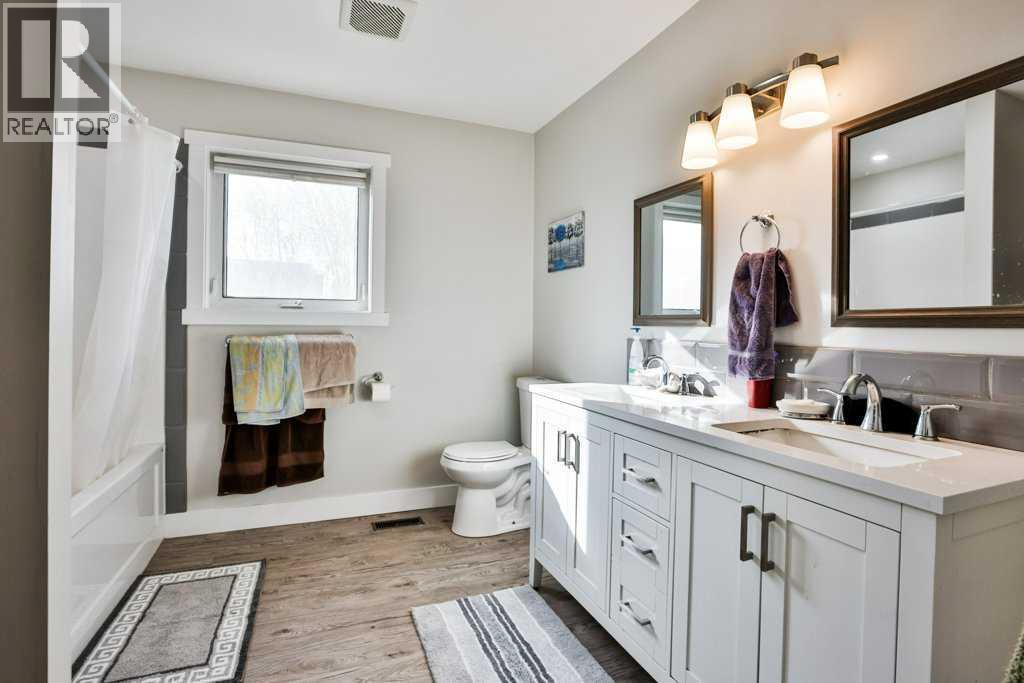
- 3 bathrooms
- 2,609 sq ft
About this home
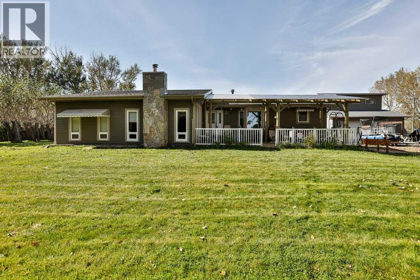
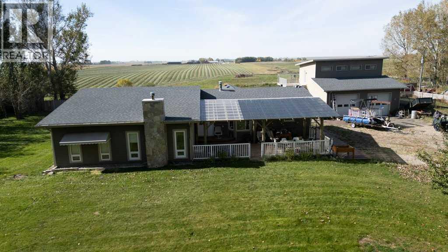
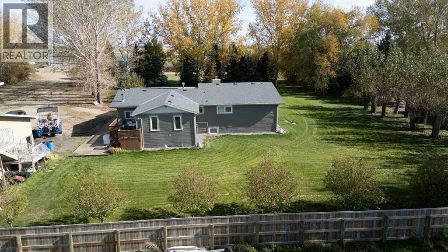
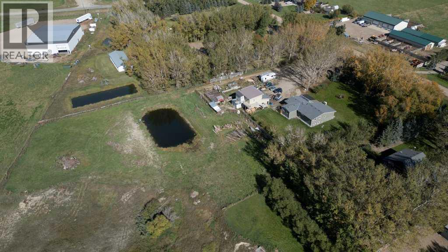
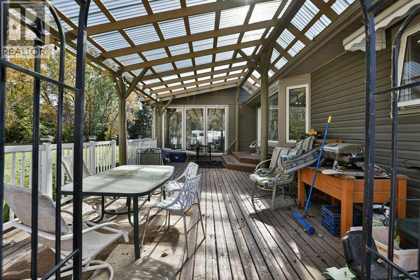
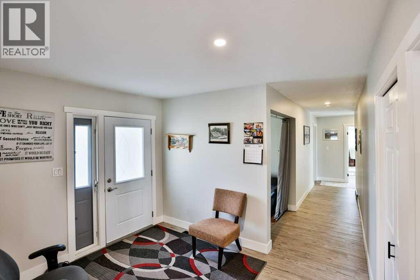
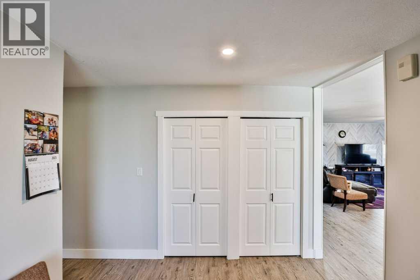
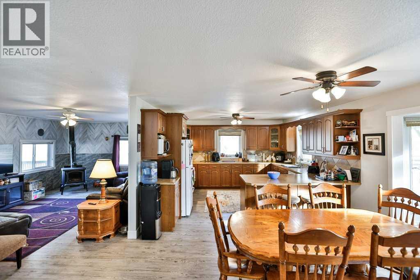
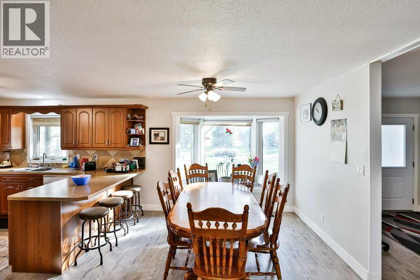
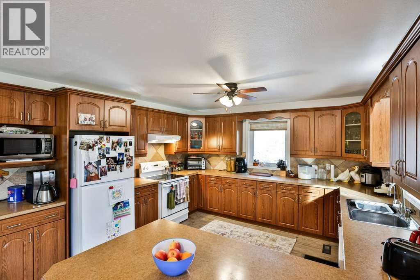
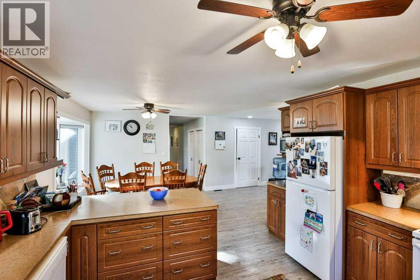
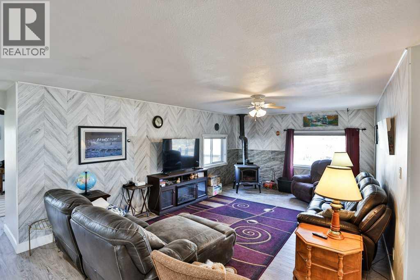
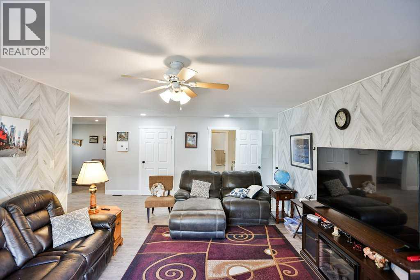
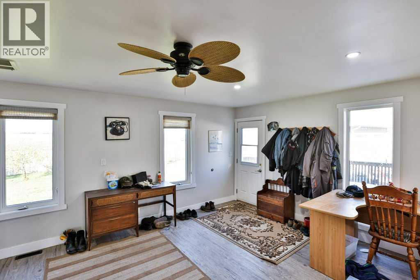
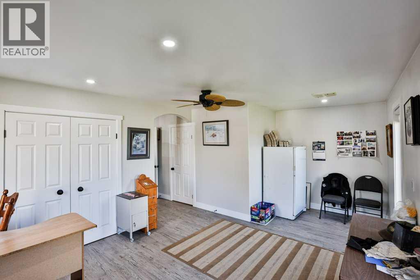
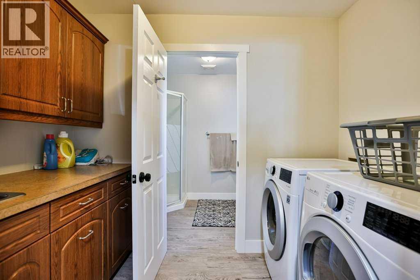
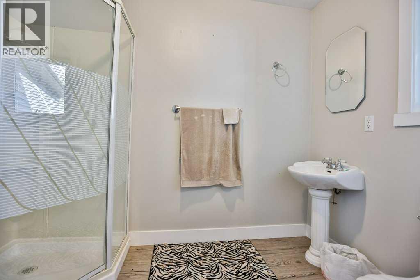
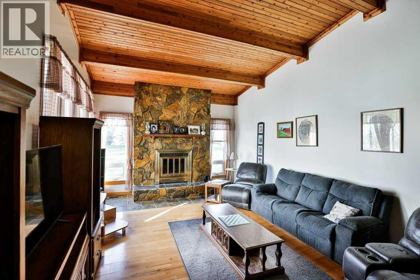
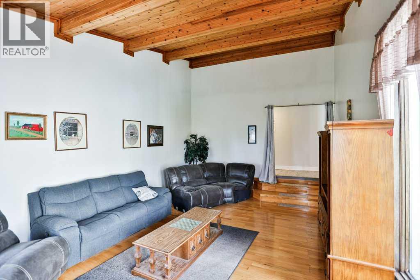
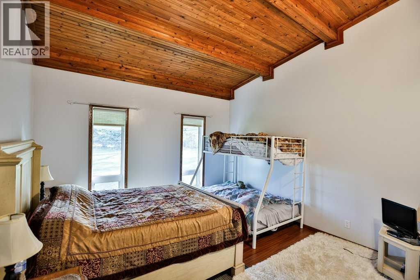
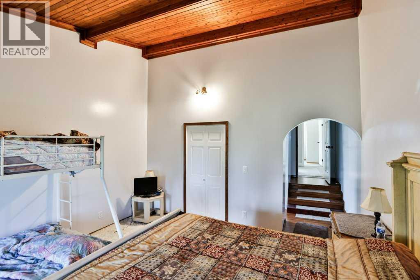
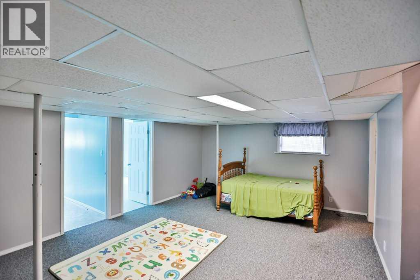
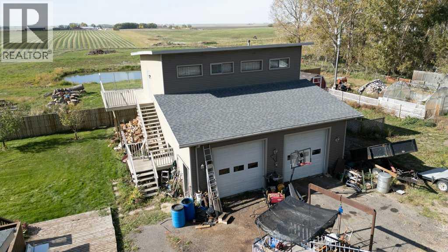
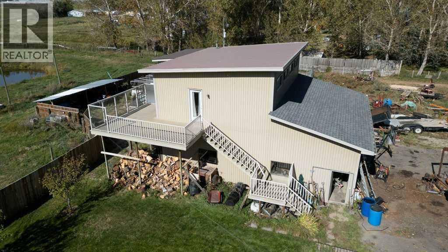
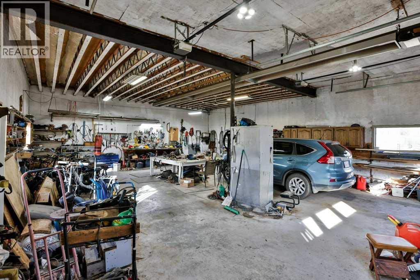
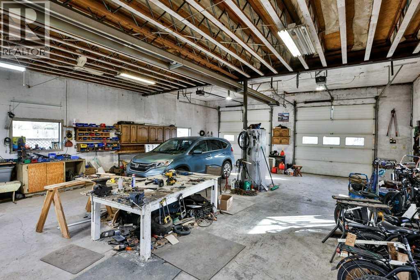
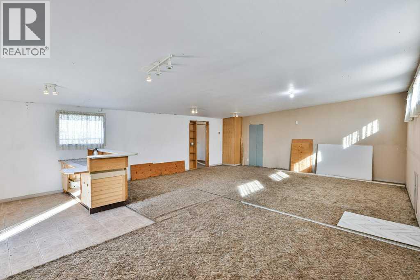
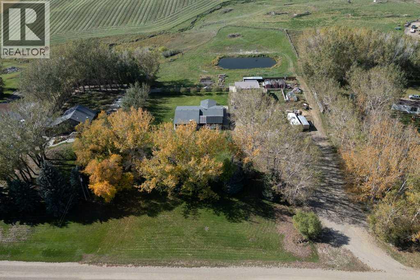
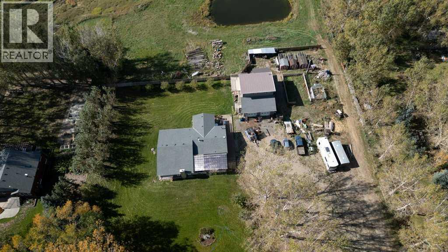
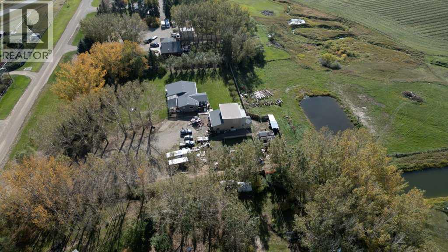
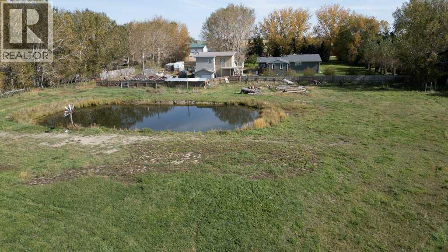
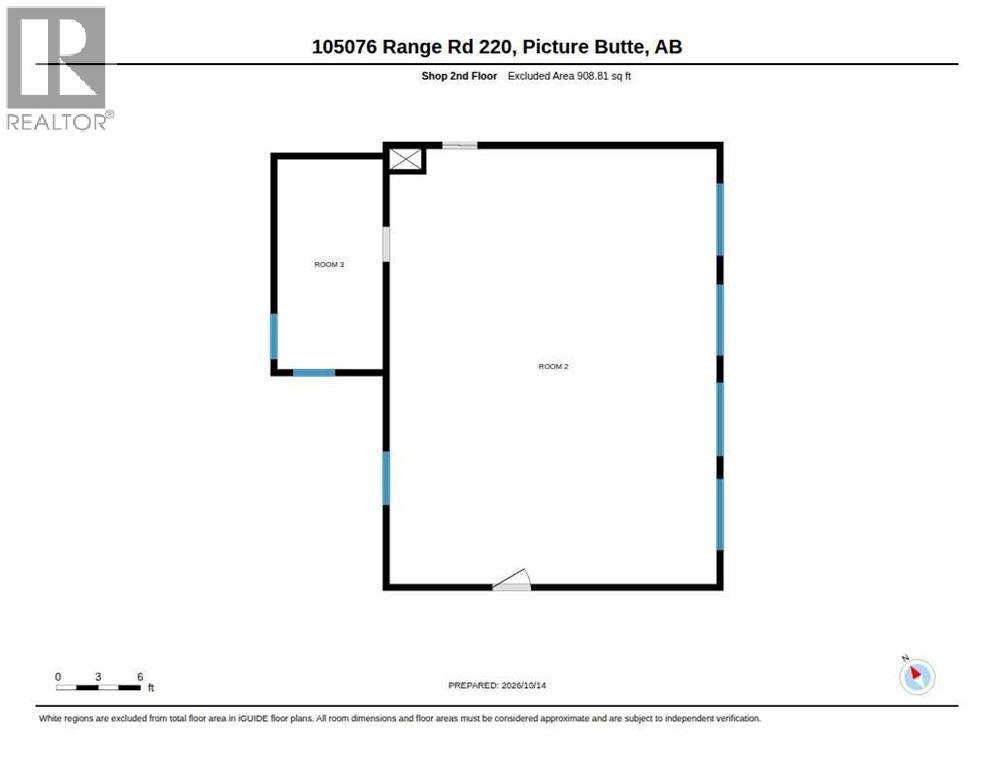
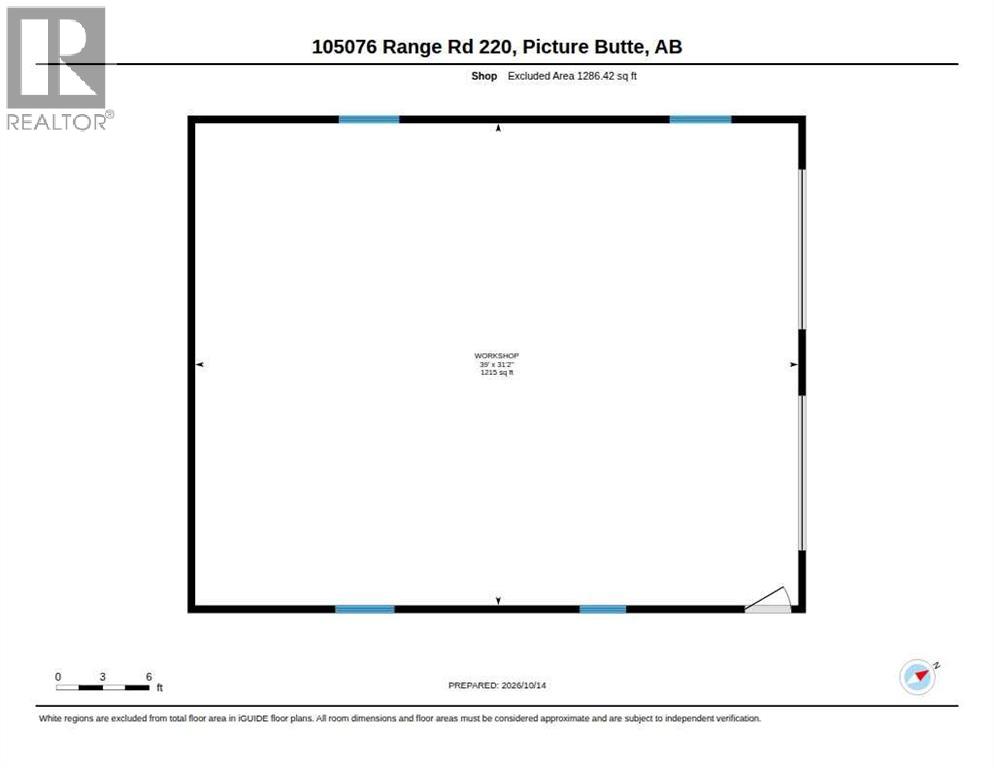
Enjoy the space, privacy, and charm of country living on this beautiful 3.66-acre property in Lethbridge County. This spacious 5-bedroom, 3-bathroom home offers plenty of room for family and entertaining, featuring a large country kitchen, comfortable living areas, a sunken living room, and the warmth of both a wood stove and wood-burning fireplace. Numerous updates over the years include windows, roofing, flooring, insulation, trim, paint, lighting, and more. Outside, mature trees create a lovely, private setting with a newly covered front patio, improvements to the dugout and irrigation system which keeps the trees and landscaping thriving. The impressive 32' x 40' heated shop with 220-amp service offers excellent space for hobbies, projects, and storage. A particularly appealing feature is the generous upper-level space above the garage, offering exciting potential for a man cave, games room, hobby area, or additional recreational living space. A greenhouse, chicken coop, and fenced areas add to the property's country appeal. With plenty of room to spread out, versatile outbuildings, and a peaceful rural setting, this acreage offers a wonderful opportunity to enjoy country living! (id:67770)
Facts
- Bedrooms
- 5
- Bathrooms
- 3
- Living area
- 2,609 sq ft
- Home type
- House
- Year built
- 1982
- Lot size
- 3.66 acres
- Property taxes
- $4,300 (2026)
- MLS® number
- A2353983
Features
- Heating
- Forced air
- Cooling
- None
- Basement
- Finished, Partial
- Flooring
- Laminate, Carpeted
- Appliances
- Refrigerator, Dishwasher, Stove, Microwave, Hood Fan, Window Coverings, Garage door opener, Washer & Dryer
- Parking
- Detached Garage, Other
- Exterior Features
- Stone, Vinyl siding
Rooms
| Room | Level | Size |
|---|---|---|
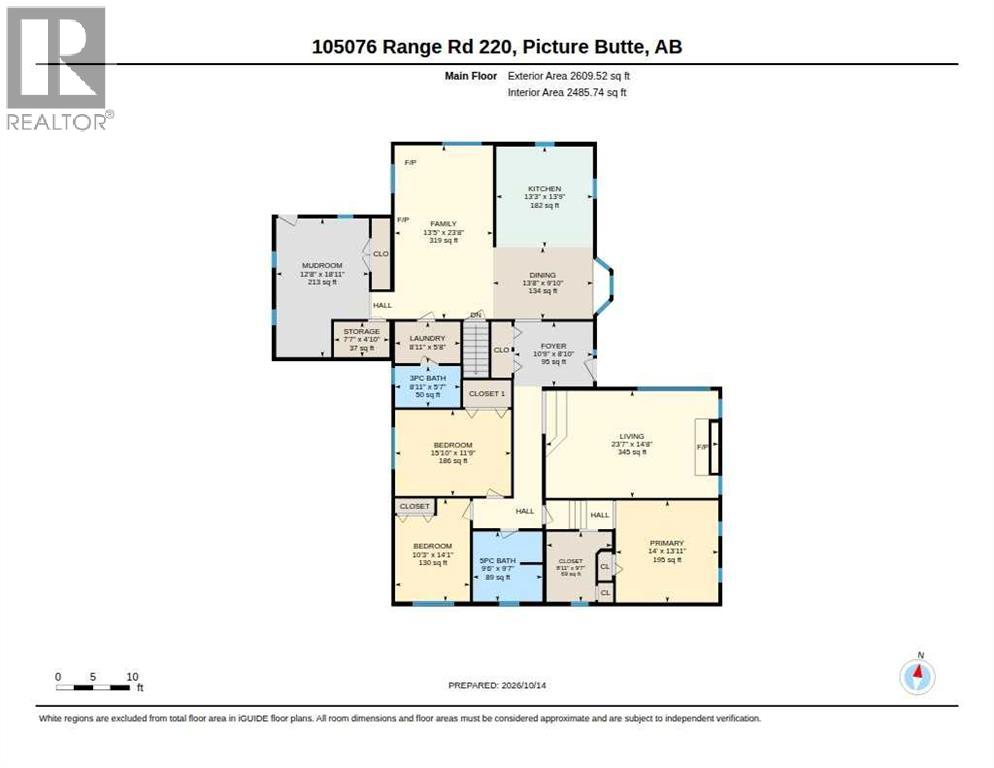
| 3pc Bathroom | Main level | 5.58 Ft x 8.92 Ft |
| 5pc Bathroom | Main level | 9.58 Ft x 9.50 Ft |
| Bedroom | Main level | 11.75 Ft x 15.83 Ft |
| Bedroom | Main level | 14.08 Ft x 10.25 Ft |
| Other | Main level | 9.58 Ft x 8.92 Ft |
| Dining room | Main level | 9.83 Ft x 13.67 Ft |
| Family room | Main level | 23.67 Ft x 13.42 Ft |
| Foyer | Main level | 8.83 Ft x 10.75 Ft |
| Kitchen | Main level | 13.75 Ft x 13.25 Ft |
| Laundry room | Main level | 5.67 Ft x 8.92 Ft |
| Living room | Main level | 14.67 Ft x 23.58 Ft |
| Other | Main level | 18.92 Ft x 12.67 Ft |
| Primary Bedroom | Main level | 13.92 Ft x 14.00 Ft |
| Storage | Main level | 4.83 Ft x 7.58 Ft |
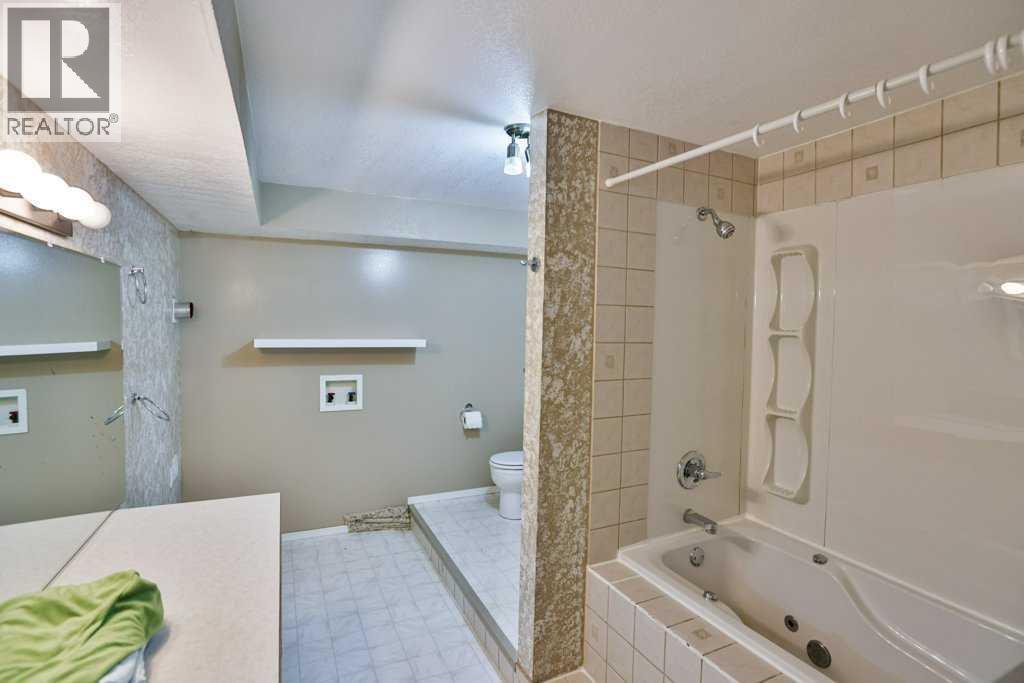
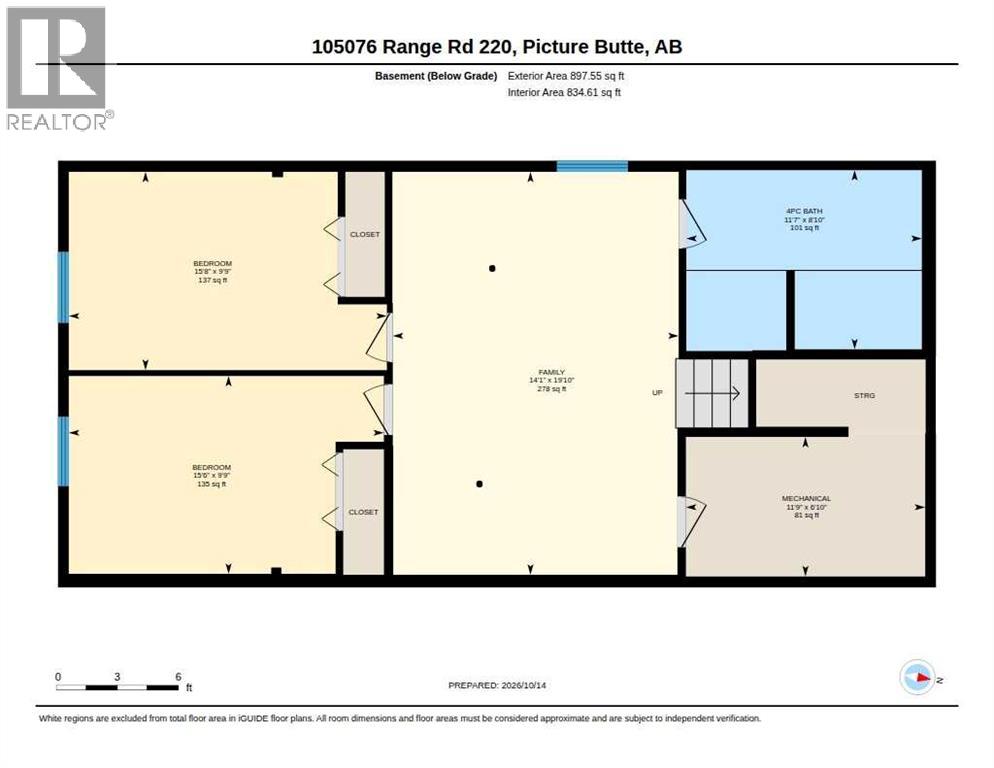
| 4pc Bathroom | Basement | 11.58 Ft x 8.83 Ft |
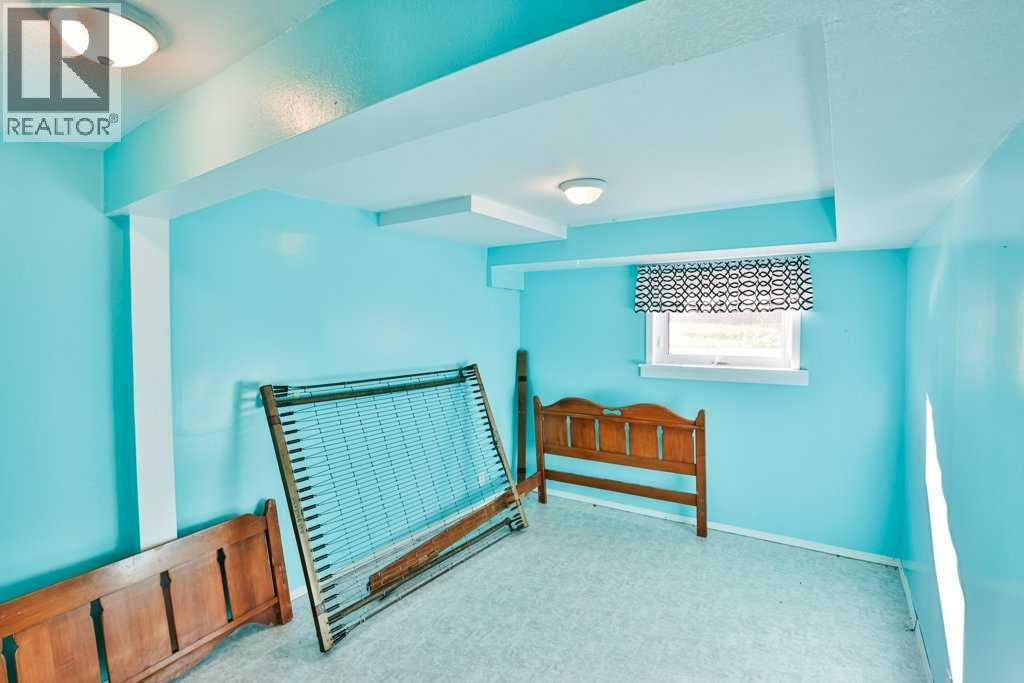
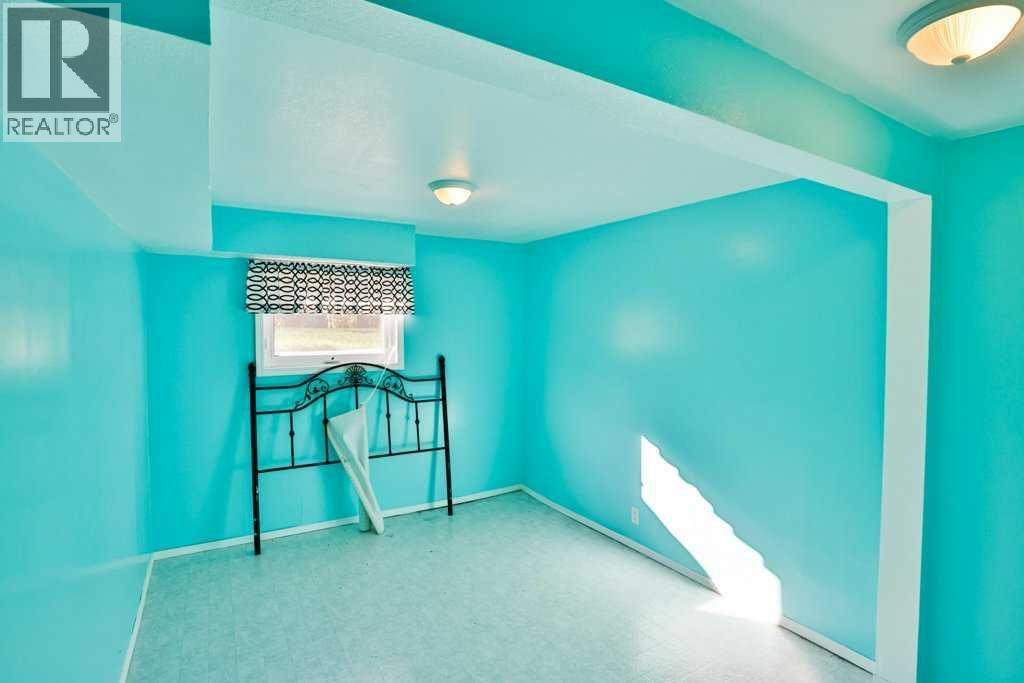
| Bedroom | Basement | 15.50 Ft x 9.75 Ft |
| Bedroom | Basement | 15.67 Ft x 9.75 Ft |
| Family room | Basement | 14.08 Ft x 19.83 Ft |
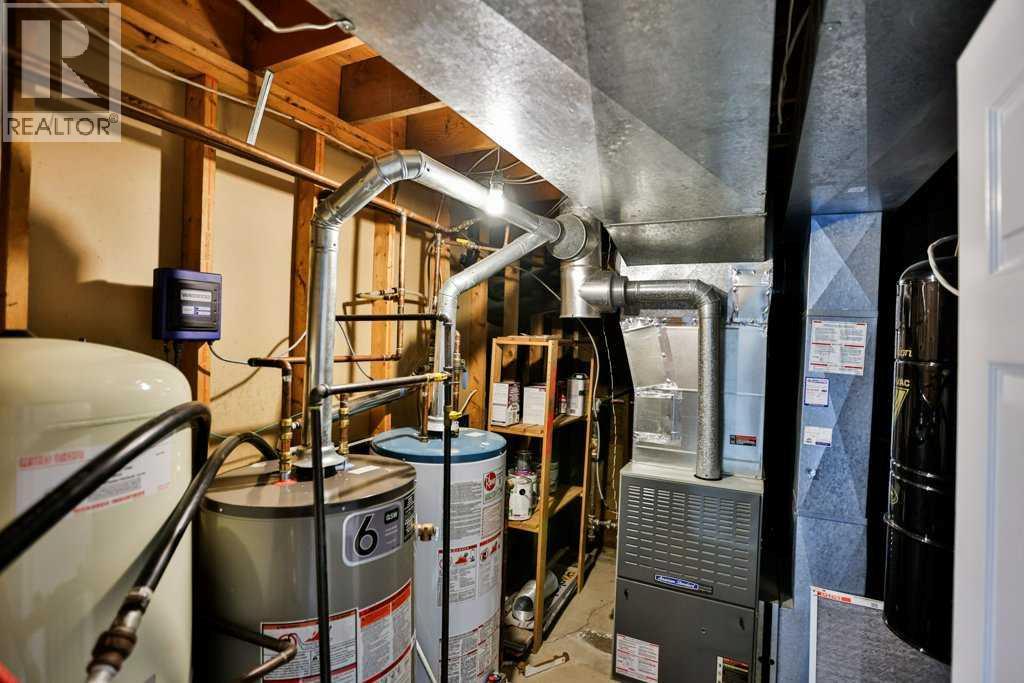
| Furnace | Basement | 11.75 Ft x 6.83 Ft |
Location
Listed by RE/MAX REAL ESTATE - LETHBRIDGE

Listing data is supplied by the CREA Data Distribution Facility (DDF®). It is deemed reliable but not guaranteed and should be independently verified. It is provided for consumers’ personal, non-commercial use to identify properties they may be interested in purchasing.