$329,900
109, 1600 Main Street SW
Slave Lake
- 3 bedrooms
- 3 (1 half) bathrooms
- 1,405 sq ft
About this home
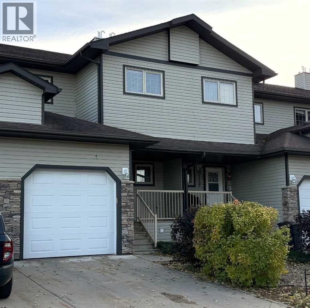
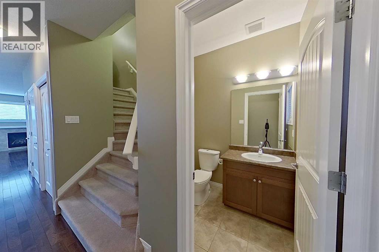
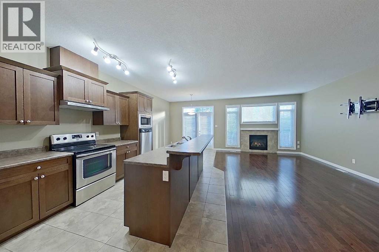
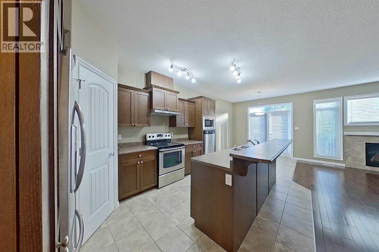
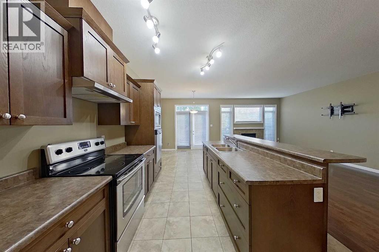
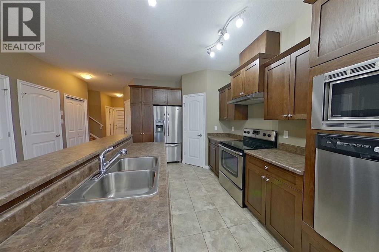
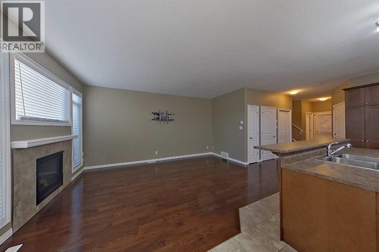
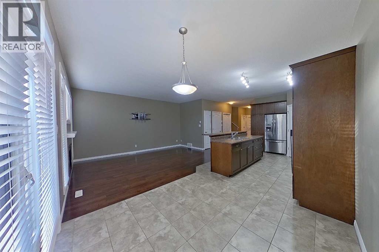
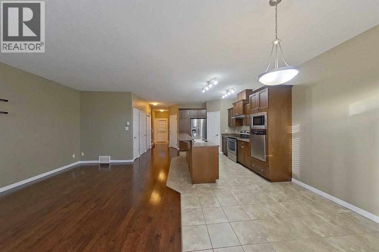
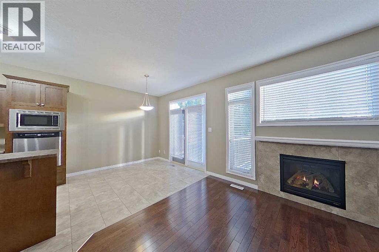
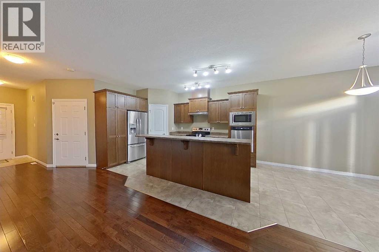
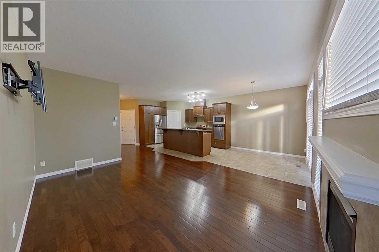
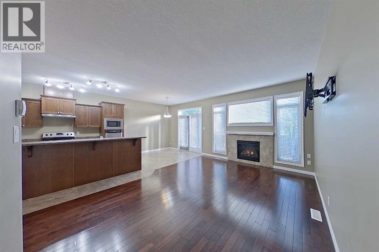
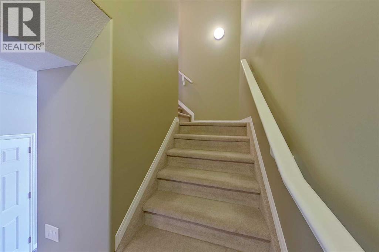
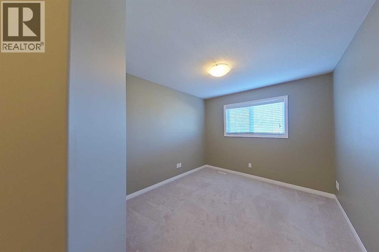
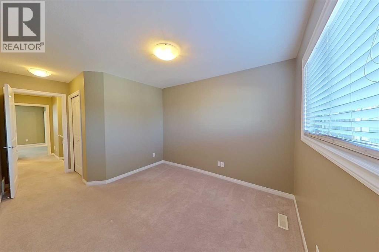
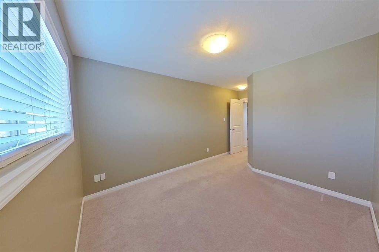
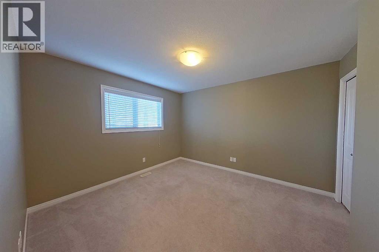
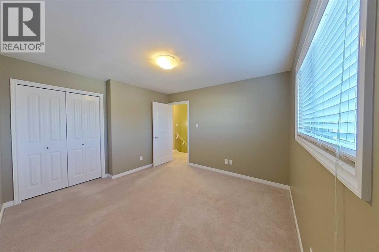
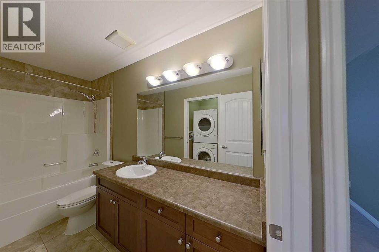
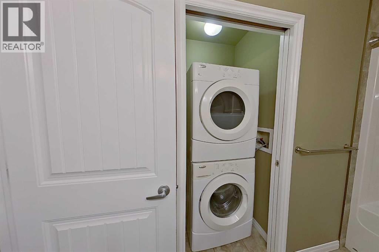
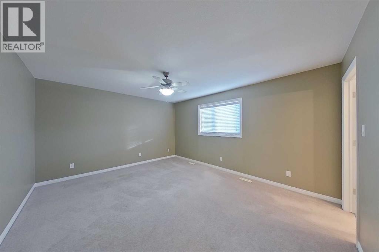
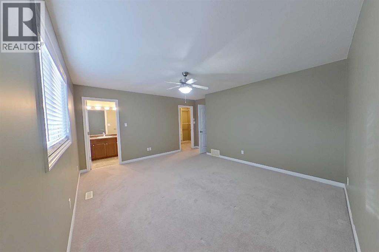
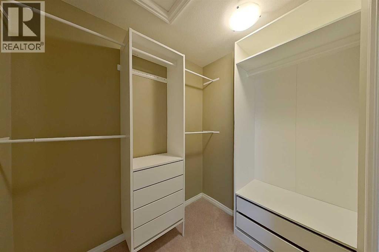
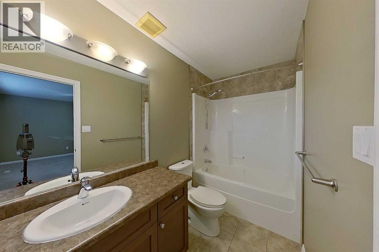
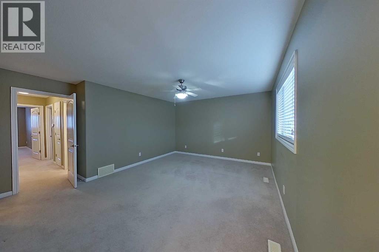
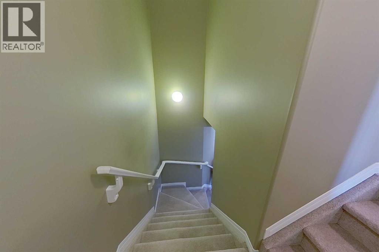
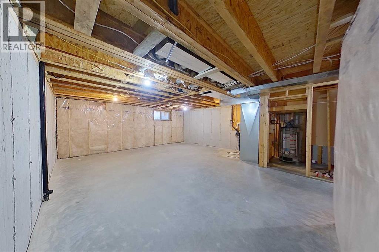
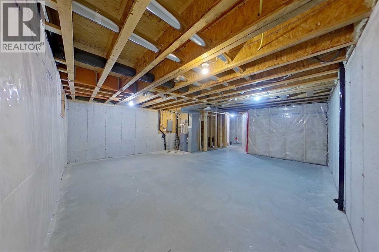
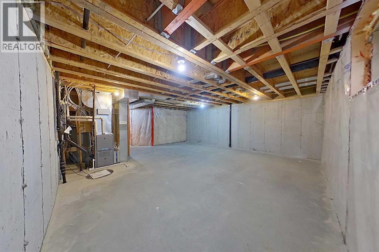
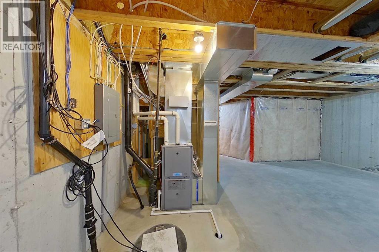
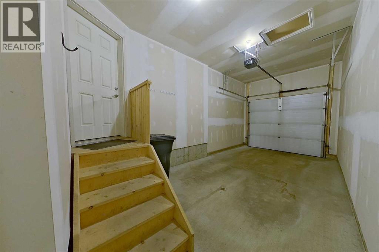
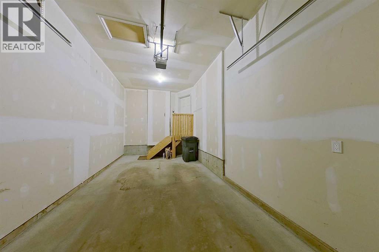
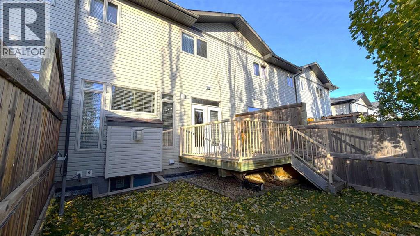
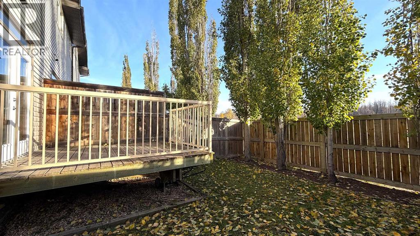
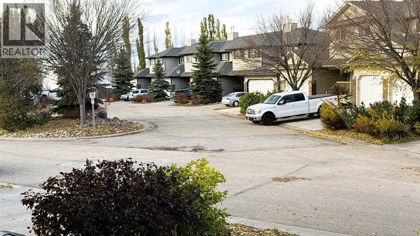
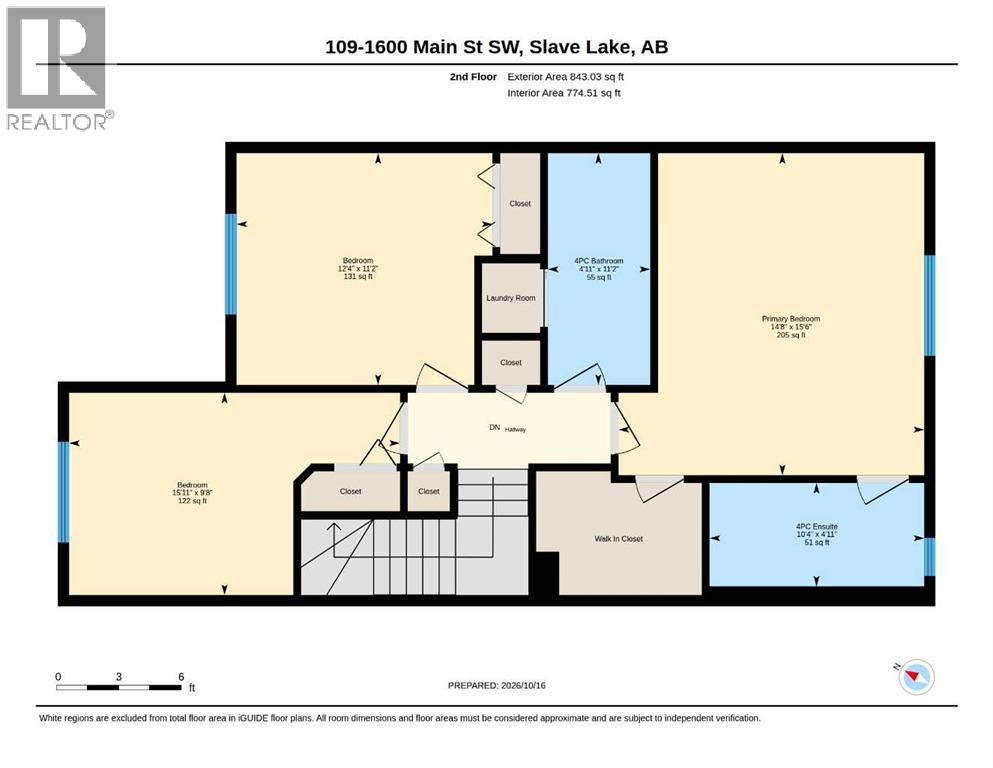
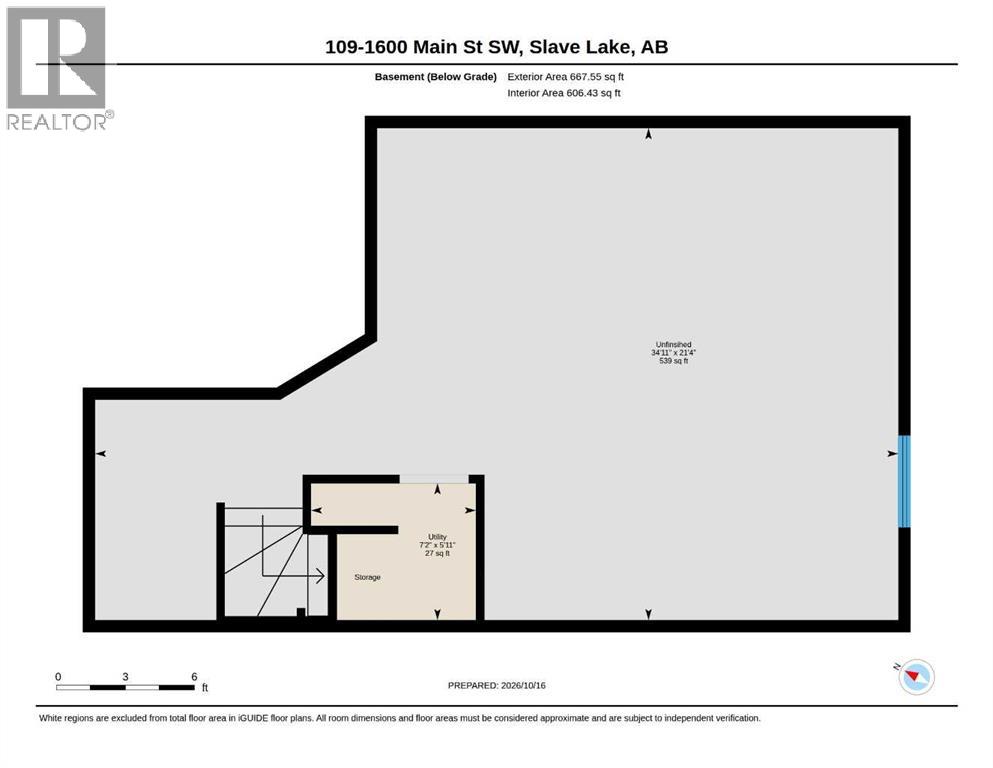
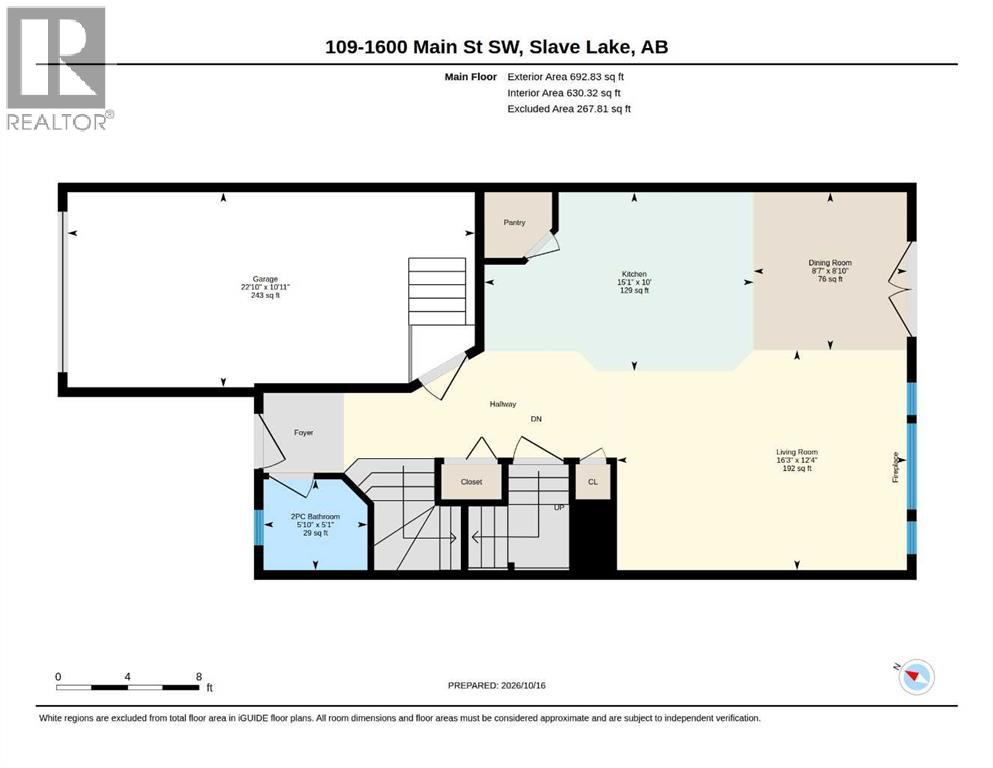
Immaculate.... 2 Storey, 3 Bedroom Townhome in Cornerstone Village. A welcoming Veranda opens to a Foyer and 2 Pc Bath with Ceramic Tile flooring that extends to the Kitchen and Dining Room . The Open Concept Floor Plan... with high ceilings, Dark Hardwood flooring and a Cozy Gas Fireplace in the Living Room. Dark Kitchen Cabinets with ample counter space, Stainless Steel Appliances, Island with Eating Bar, and Corner Pantry. Bright Dining Room Patio Doors open to the deck with gas hookup for your BBQ and landscaped backyard. Upstairs is the Primary Bedroom, a Walk-in Closet with custom built storage, and a 4 Pc Ensuite. Two Additional Bedrooms share a 4 Pc Bath with Laundry. The basement is undeveloped, ready for future development ...it has a rough-in bath, newer HWT and the Furnace Mother Board. Convenient Single Attached Garage with direct access from the main hallway. Condo Fees include: Reserve Fund, Exterior Building Maintenance, Snow Removal, Common Area Maintenance and Guest Parking. Located close to Cornerstone ShoppingPlaza, Catholic Jr/Sr High, Downtown amenities and so much more. Add this beautiful move in ready Townhome to your viewing list. (id:67770)
Facts
- Bedrooms
- 3
- Bathrooms
- 3 (1 half)
- Living area
- 1,405 sq ft
- Home type
- Row / Townhouse
- Year built
- 2013
- Parking
- 2
- Property taxes
- $3,848 (2026)
- Condo / HOA fee
- $361 monthly
- MLS® number
- A2353578
Features
- Heating
- Forced air, Natural gas, Other
- Cooling
- None
- Basement
- Unfinished, Full
- Flooring
- Hardwood, Carpeted, Ceramic Tile
- Appliances
- Refrigerator, Range - Electric, Dishwasher, Microwave, Hood Fan, Window Coverings, Garage door opener, Washer/Dryer Stack-Up
- Parking
- Detached Garage, Concrete
- Exterior Features
- Brick, Vinyl siding
- Community Features
- Golf Course Development, Lake Privileges, Fishing, Pets Allowed With Restrictions
Rooms
| Room | Level | Size |
|---|---|---|
| Living room | Main level | 12.17 Ft x 16.33 Ft |
| Dining room | Main level | 9.00 Ft x 9.42 Ft |
| Kitchen | Main level | 9.00 Ft x 14.33 Ft |
| 2pc Bathroom | Main level | 5.00 Ft x 5.83 Ft |
| Primary Bedroom | Second level | 15.42 Ft x 14.67 Ft |
| 4pc Bathroom | Second level | 4.92 Ft x 10.33 Ft |
| Bedroom | Second level | 8.00 Ft x 16.75 Ft |
| Bedroom | Second level | 11.00 Ft x 12.33 Ft |
| 4pc Bathroom | Second level | 4.92 Ft x 11.00 Ft |
Location
Listed by ROYAL LEPAGE PROGRESSIVE REALTY

Listing data is supplied by the CREA Data Distribution Facility (DDF®). It is deemed reliable but not guaranteed and should be independently verified. It is provided for consumers’ personal, non-commercial use to identify properties they may be interested in purchasing.