$659,900
382 Canyon Meadows Road W
The Canyons, Lethbridge
- 3 bedrooms
- 3 (1 half) bathrooms
- 1,816 sq ft
About this home
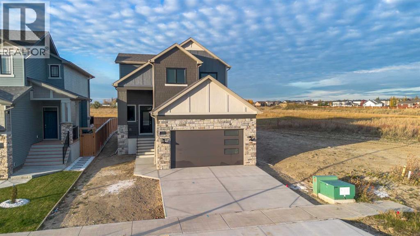
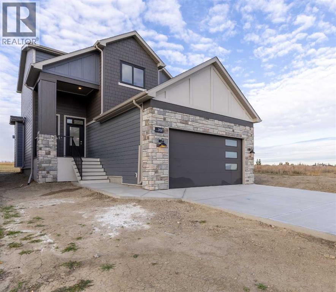
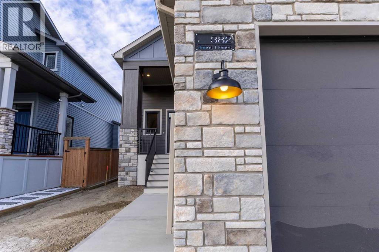
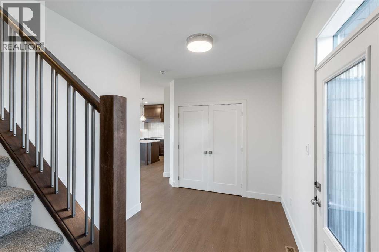
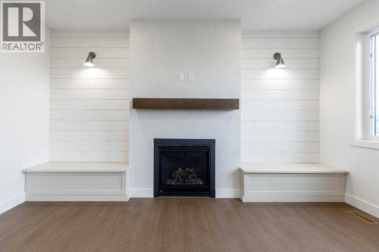
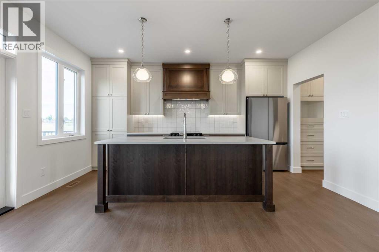
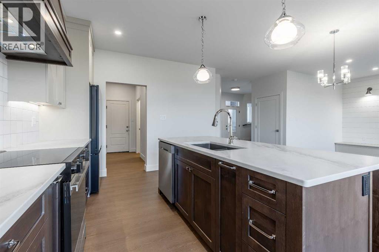
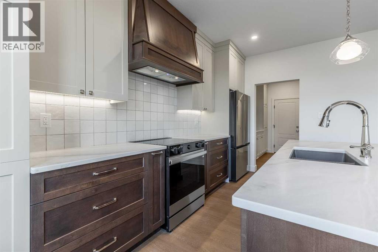
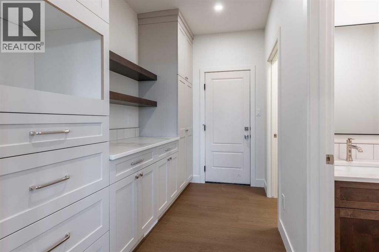
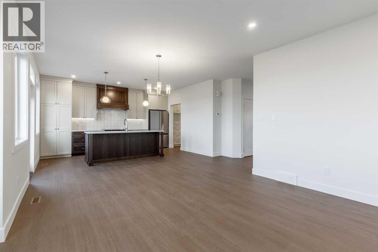
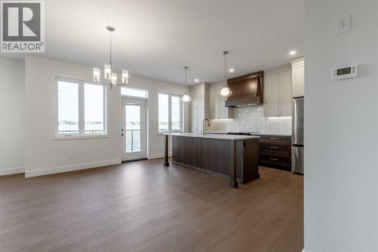
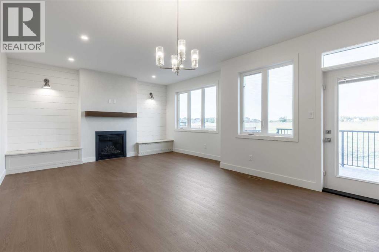
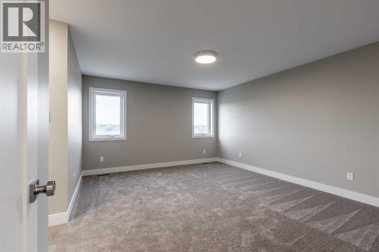
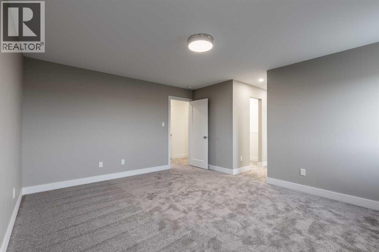
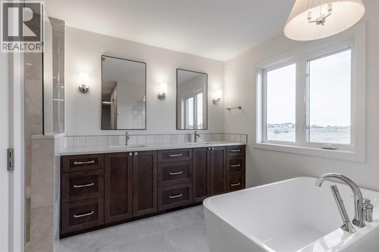
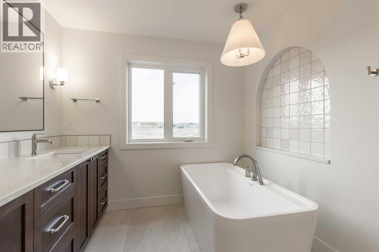
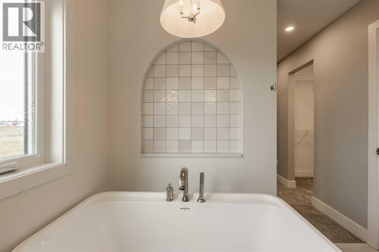
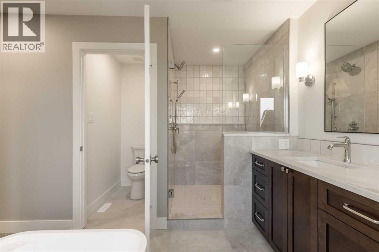
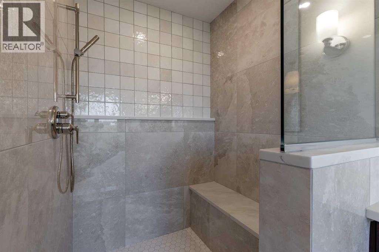
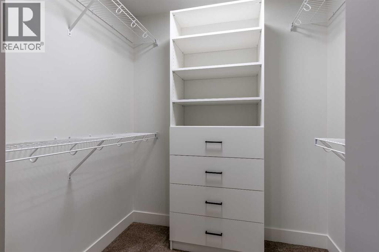
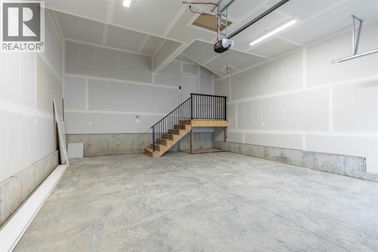
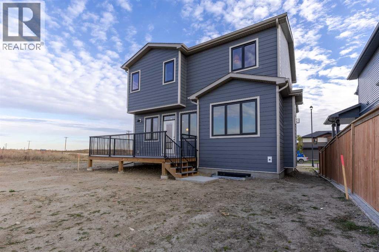
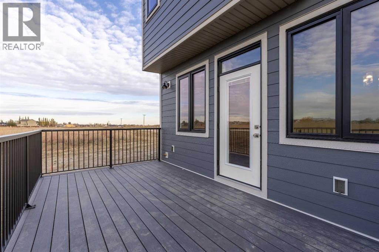
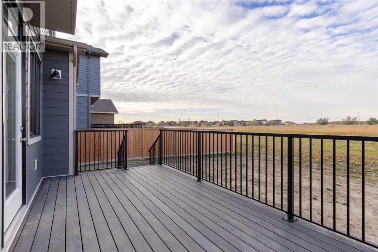
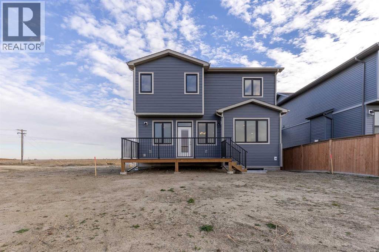
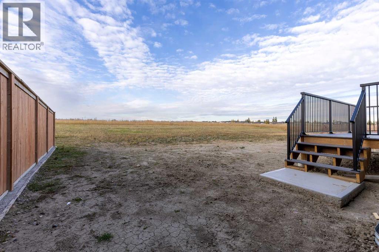
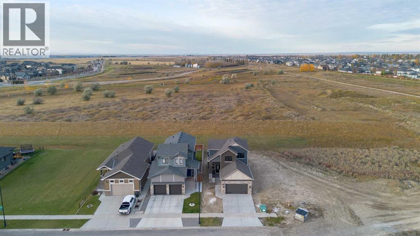
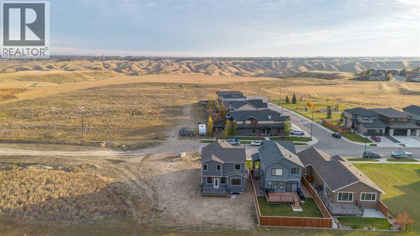
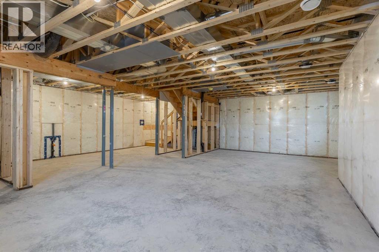
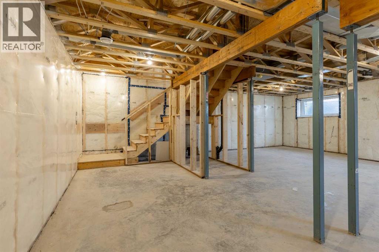
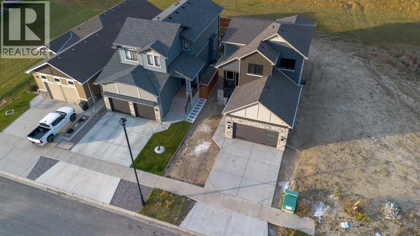
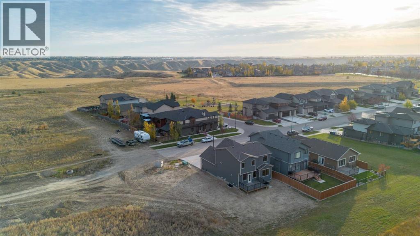
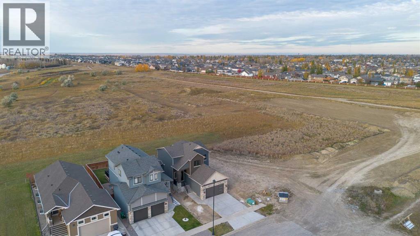
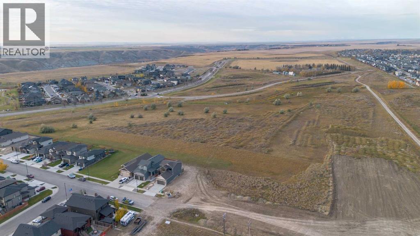
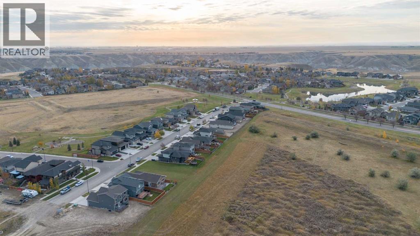
Janus Homes features this beautiful BRAND NEW 2 storey home with over 1,800 sq ft of living in The Canyons! Quality is evident throughout the home with built-ins throughout the home. While some give you vinyl siding and no deck, this home has hardy board siding (your insurance company will thank you), deck built with high quality Trex decking so you can actually use your deck as soon as moving in. The stylish kitchen features floor to ceiling cabinets (no dust collecting on top of these ones) also features a great walkthrough butlers panty with built in cabinets and what could be a great coffee bar. Don't miss the amazing ensuite. The ensuite is spa like with soaker tub and beautiful full tile shower. Two closets in the primary will make it tough to have too many clothes. This home has too many upgrades to list. The basement just needs your finishing touches and the front yard will come landscaped per architectural controls. Only steps away from the coulees, parks and walking paths, you'll love this community! (id:67770)
Facts
- Bedrooms
- 3
- Bathrooms
- 3 (1 half)
- Living area
- 1,816 sq ft
- Home type
- House
- Year built
- 2026
- Lot size
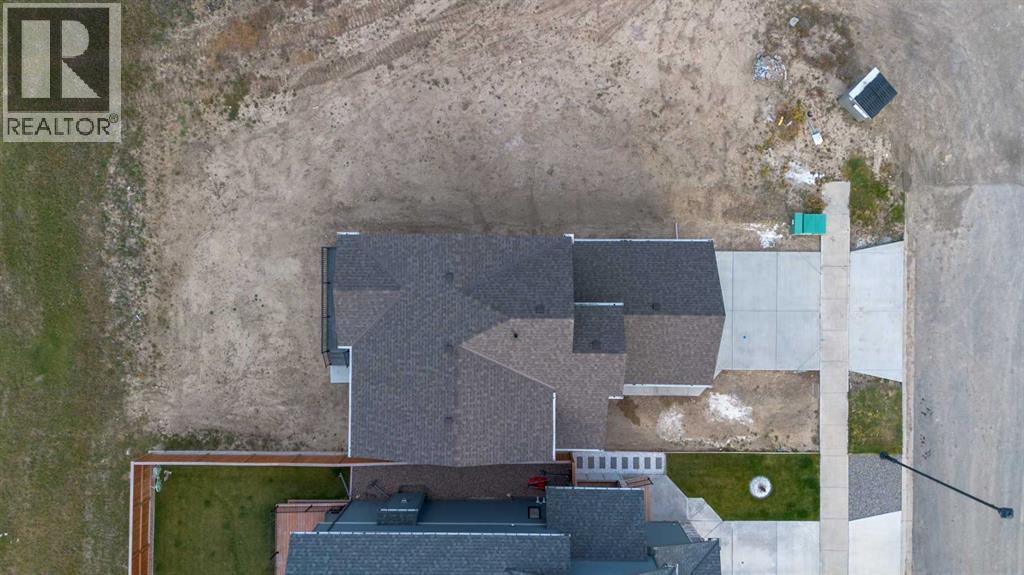
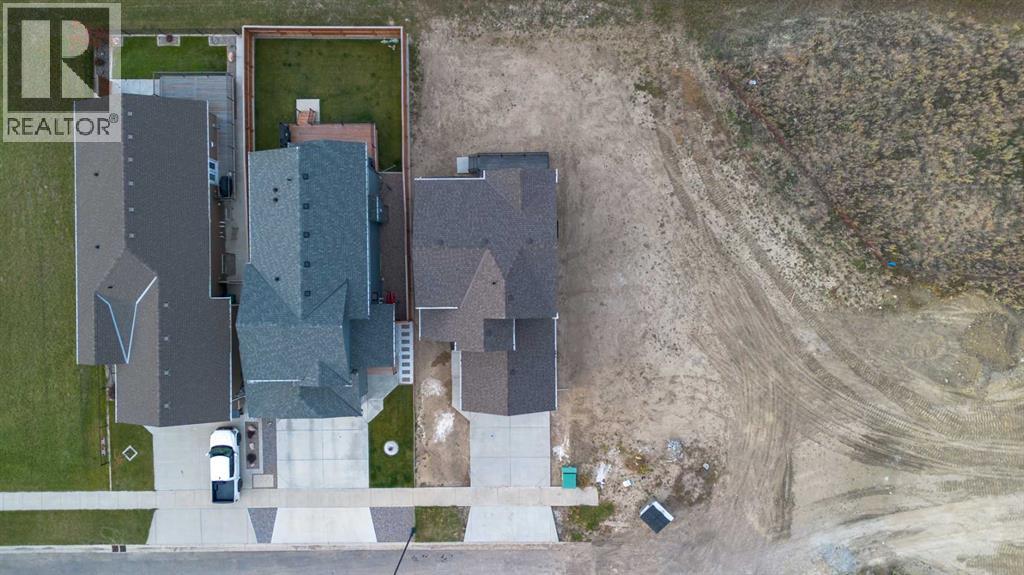
- 4,595 square feet
- Parking
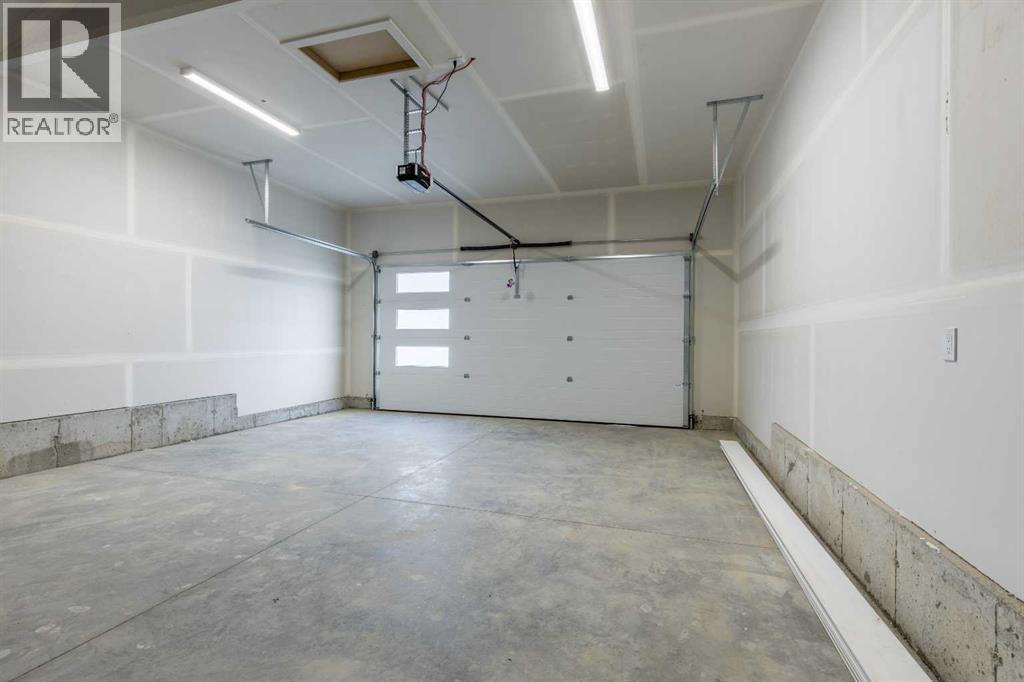
- 2
- Property taxes
- $1,186 (2026)
- MLS® number
- A2353799
Features
- Heating
- Forced air
- Cooling
- None
- Basement
- Unfinished, None
- Flooring
- Tile, Carpeted
- Appliances
- Refrigerator, Dishwasher, Stove
- Parking
- Attached Garage, Other
- Exterior Features
- Stone
Rooms
| Room | Level | Size |
|---|---|---|
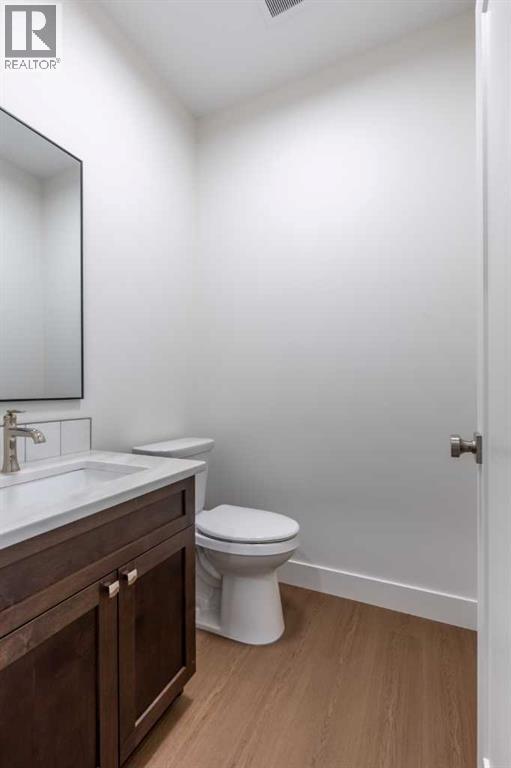
| 2pc Bathroom | Main level | 5.00 Ft x 5.00 Ft |
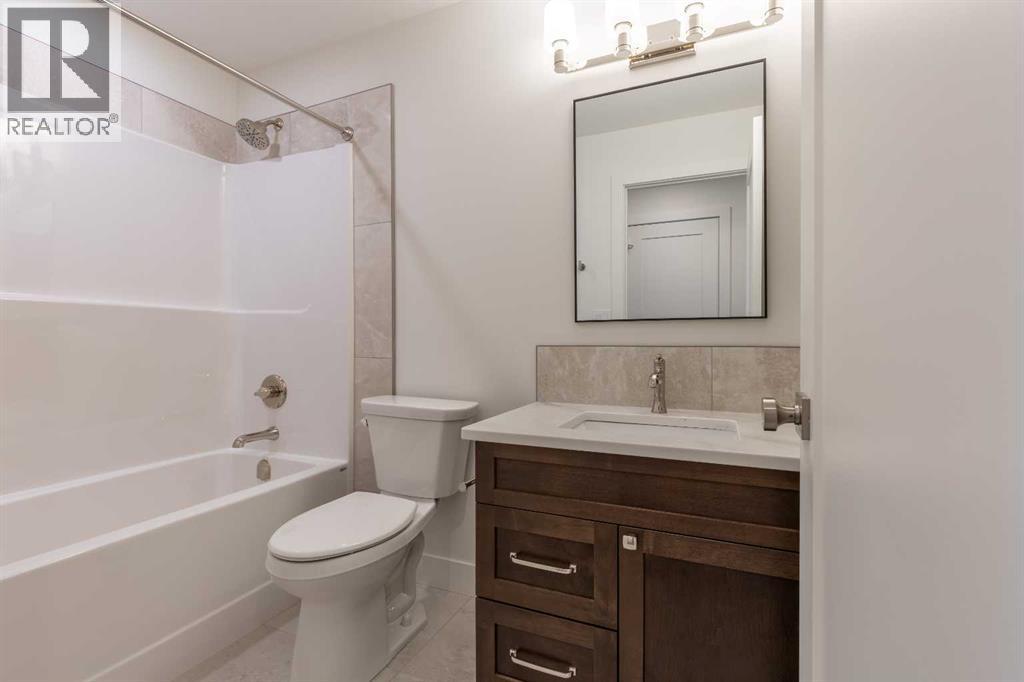
| 4pc Bathroom | Second level | 8.33 Ft x 4.92 Ft |
| 5pc Bathroom | Second level | 13.17 Ft x 8.33 Ft |
| Kitchen | Main level | 15.83 Ft x 8.17 Ft |
| Living room | Main level | 15.33 Ft x 10.92 Ft |
| Dining room | Main level | 13.42 Ft x 9.92 Ft |
| Other | Main level | 9.67 Ft x 6.33 Ft |
| Primary Bedroom | Second level | 15.50 Ft x 13.00 Ft |
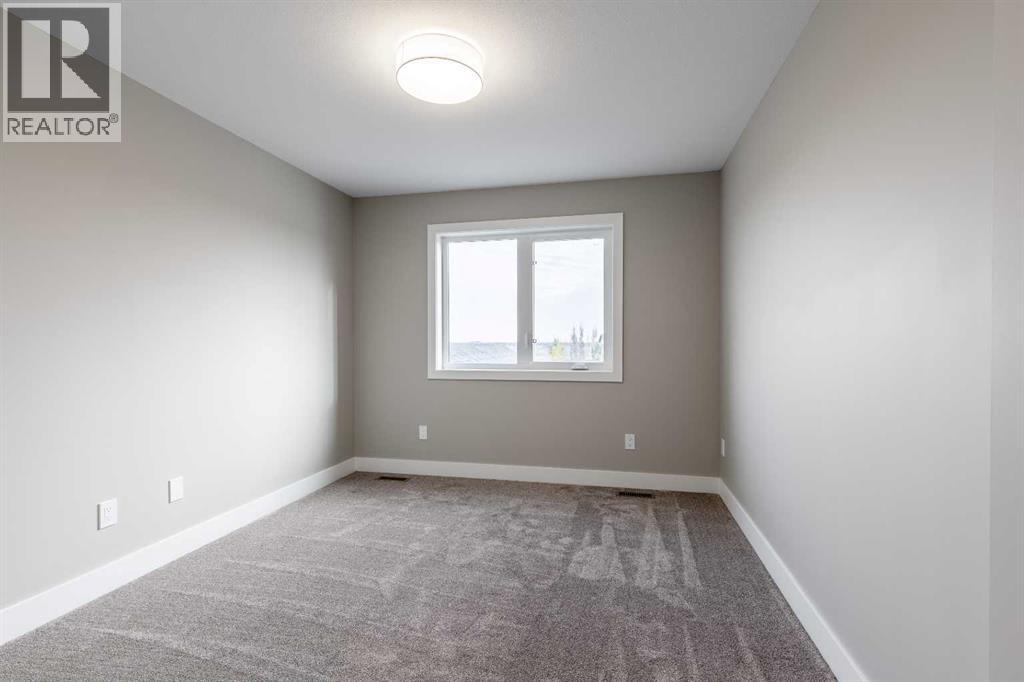
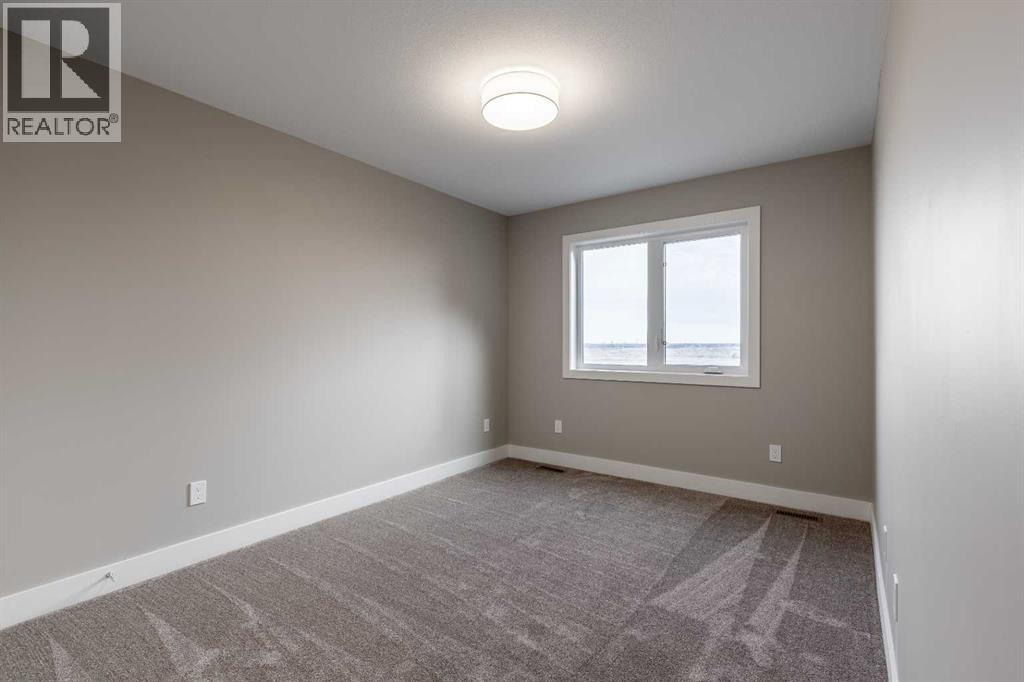
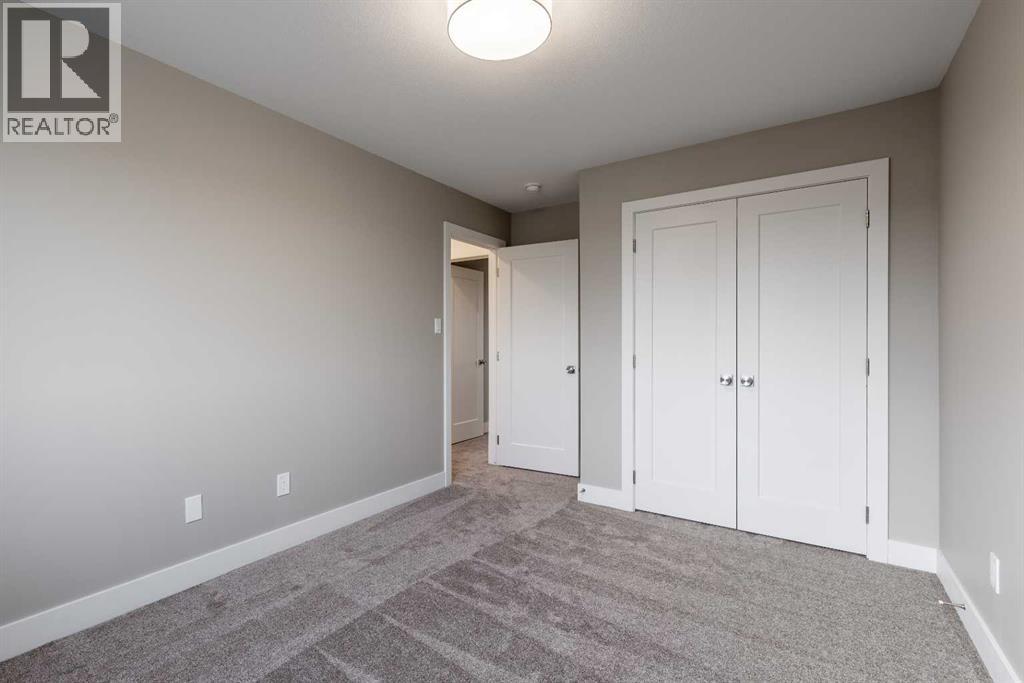
| Bedroom | Second level | 14.25 Ft x 10.00 Ft |
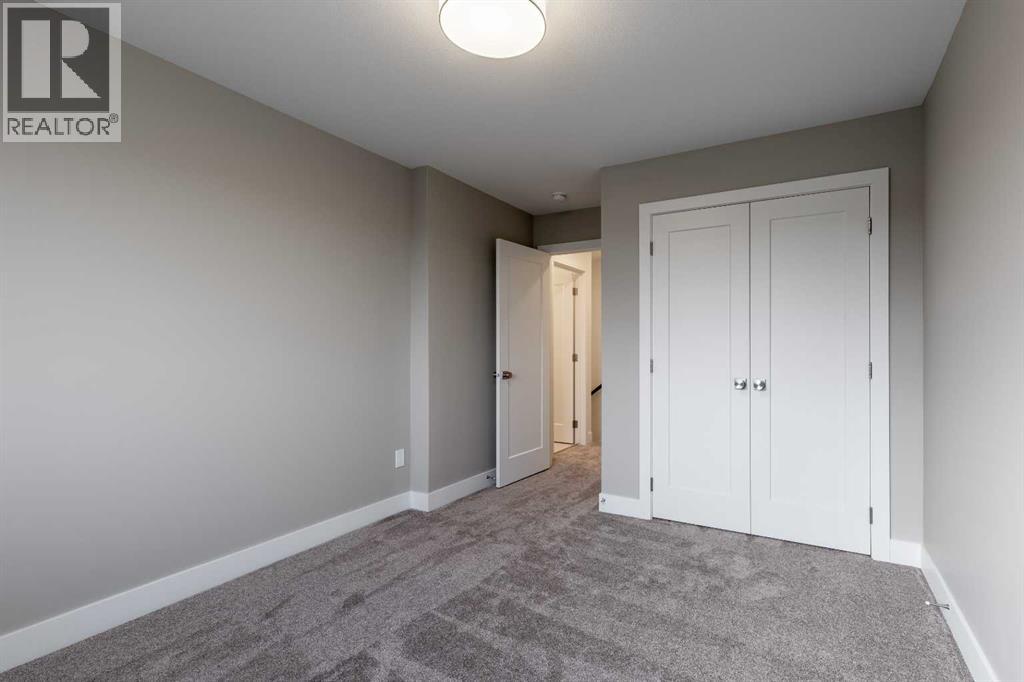
| Bedroom | Second level | 14.58 Ft x 9.58 Ft |
| Storage | Basement | 26.75 Ft x 27.83 Ft |
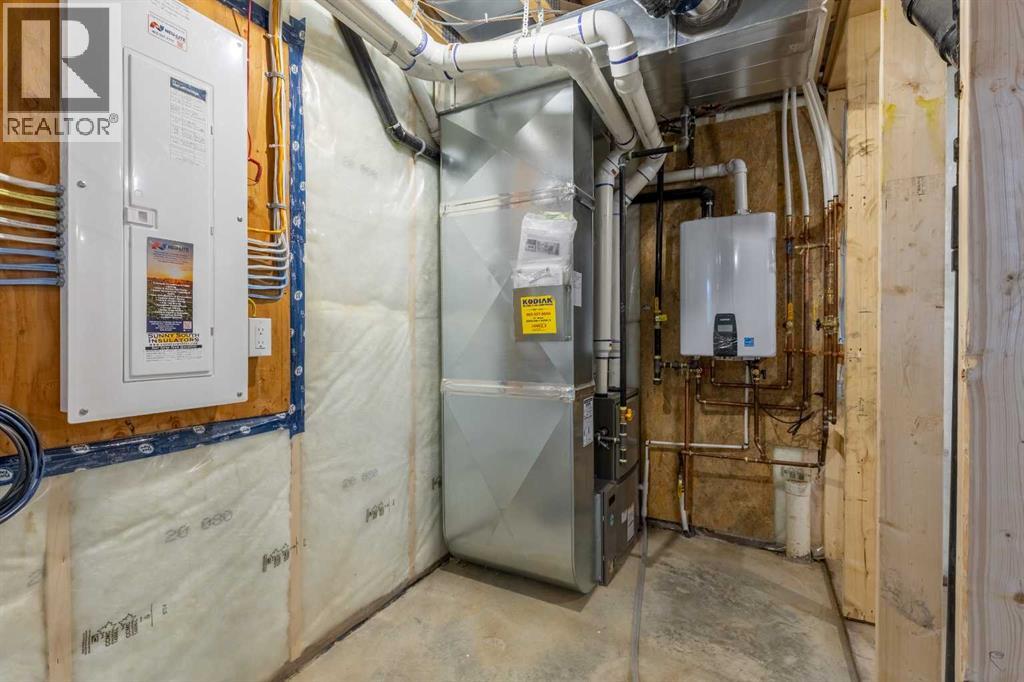
| Furnace | Basement | 9.08 Ft x 5.67 Ft |
Location
Listed by Grassroots Realty Group

Listing data is supplied by the CREA Data Distribution Facility (DDF®). It is deemed reliable but not guaranteed and should be independently verified. It is provided for consumers’ personal, non-commercial use to identify properties they may be interested in purchasing.