$575,000
3104 22 Street
Coaldale
- 3 bedrooms
- 3 bathrooms
- 1,167 sq ft
About this home
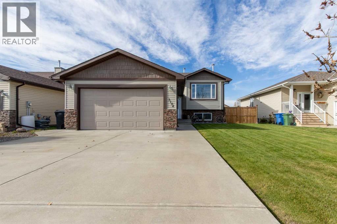
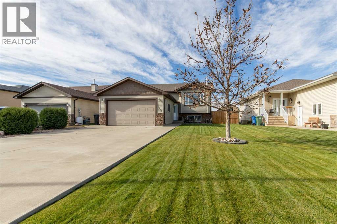
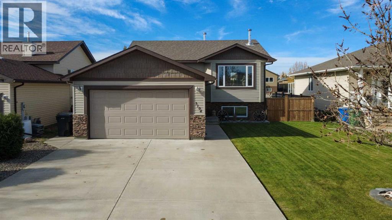
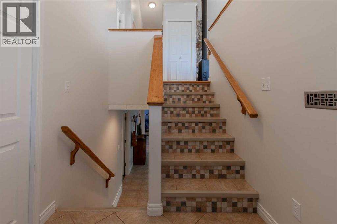
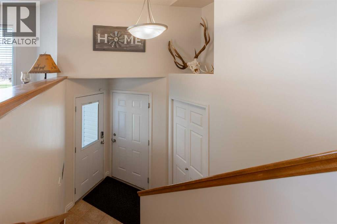
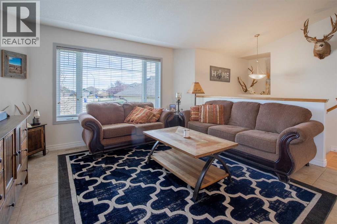
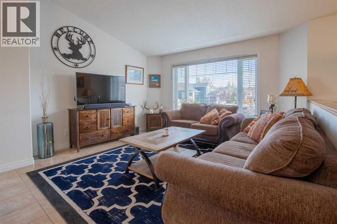
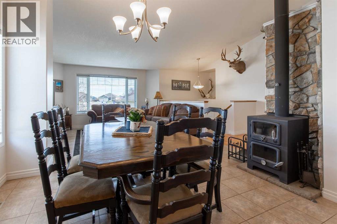
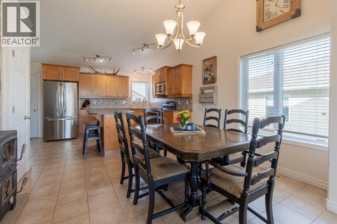
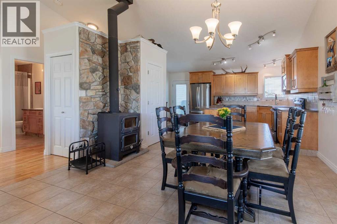
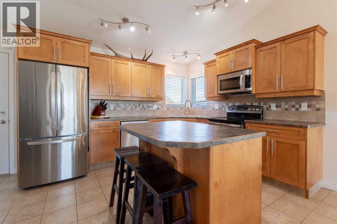
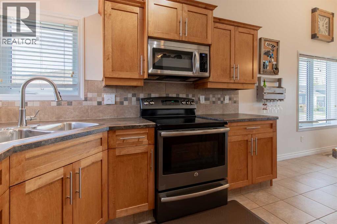
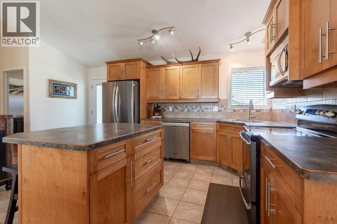
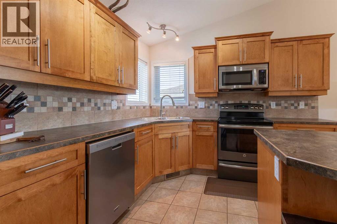
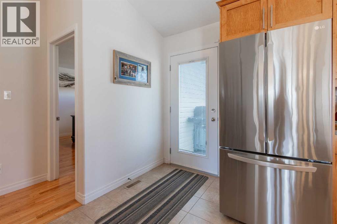
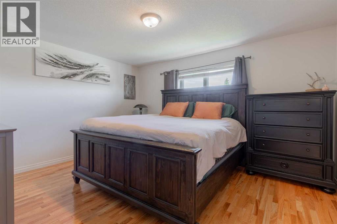
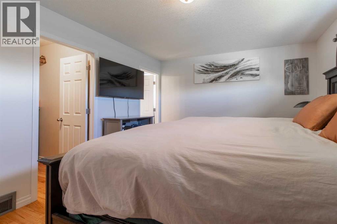
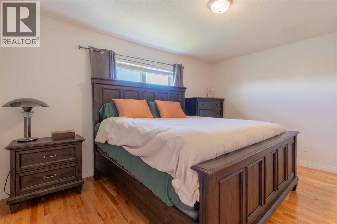
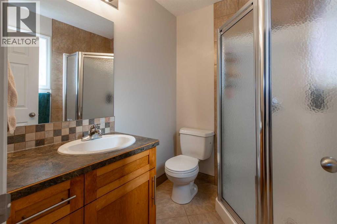
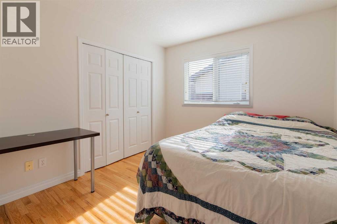
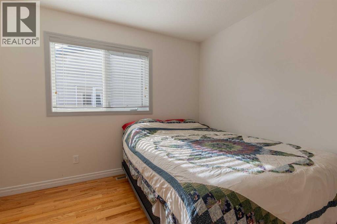
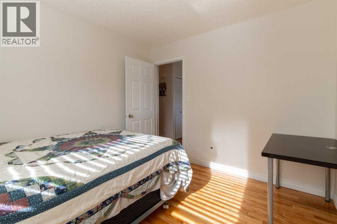
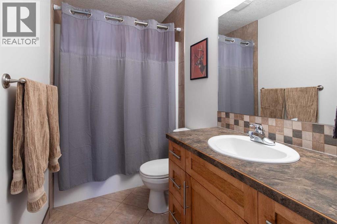
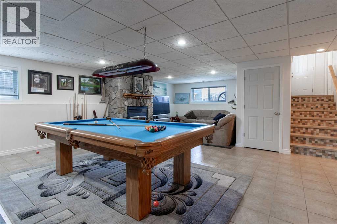
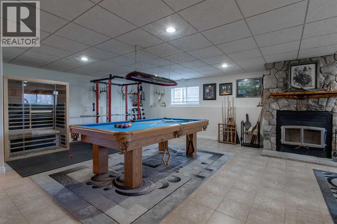
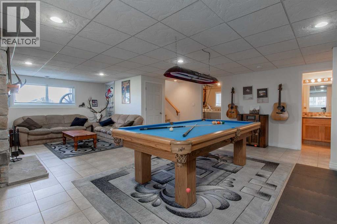
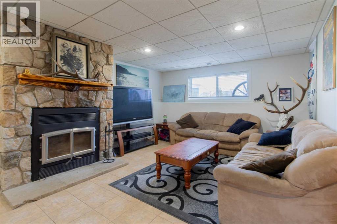
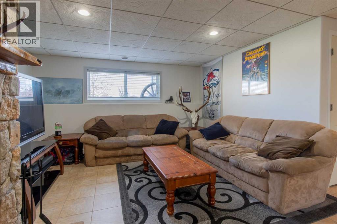
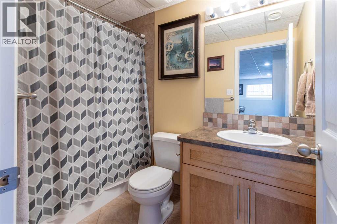
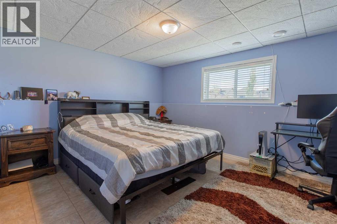
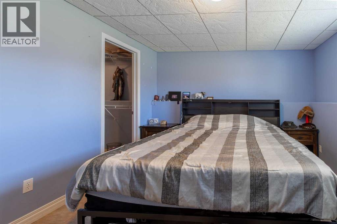
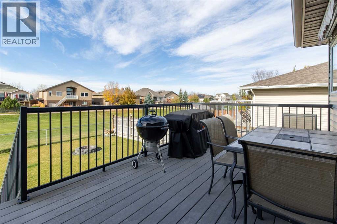
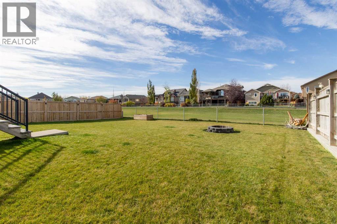
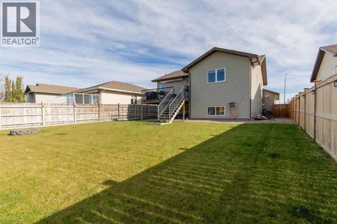
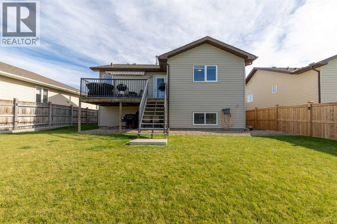
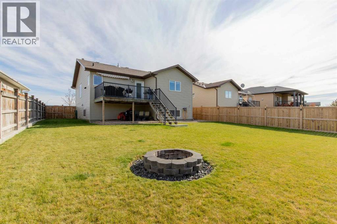
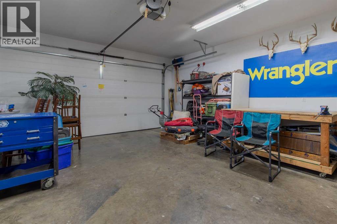
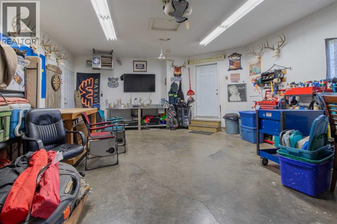
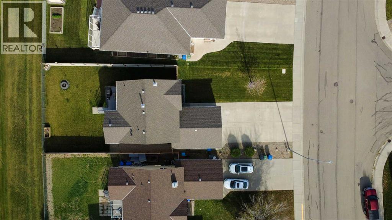
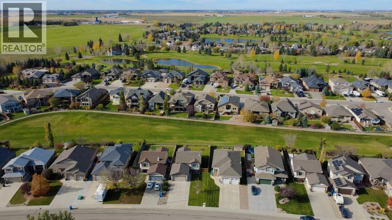
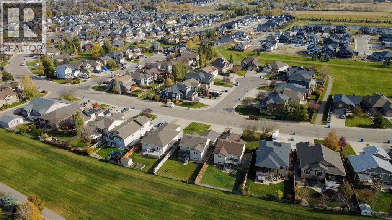
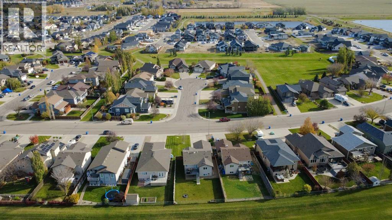
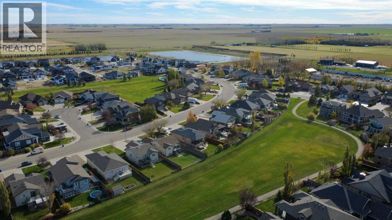
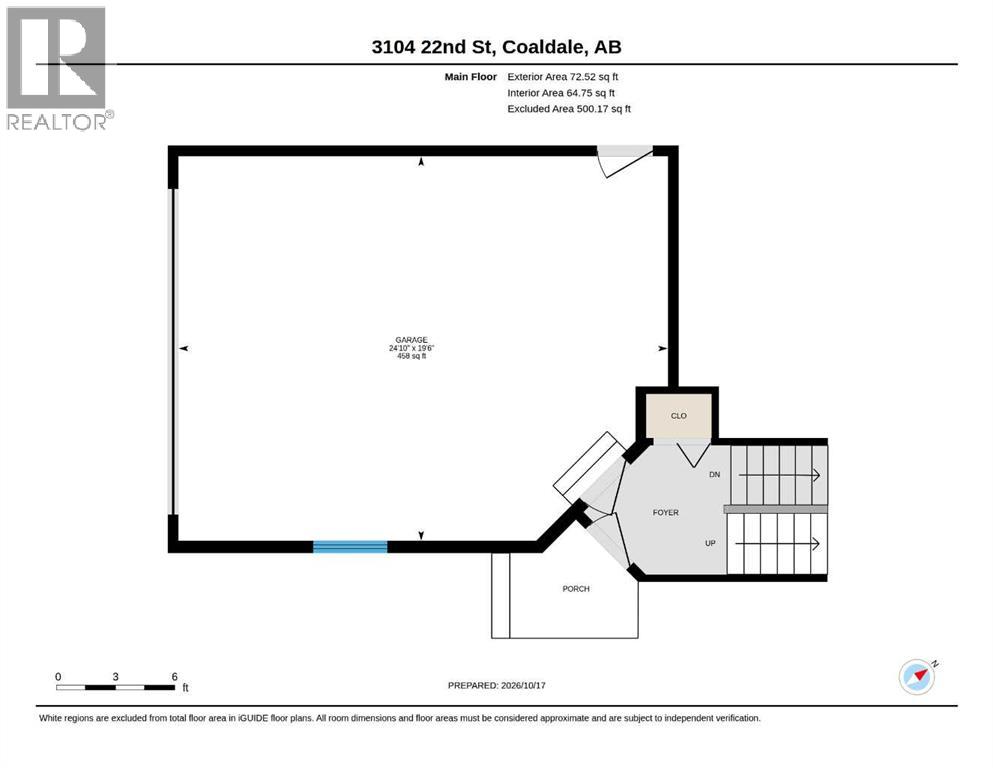
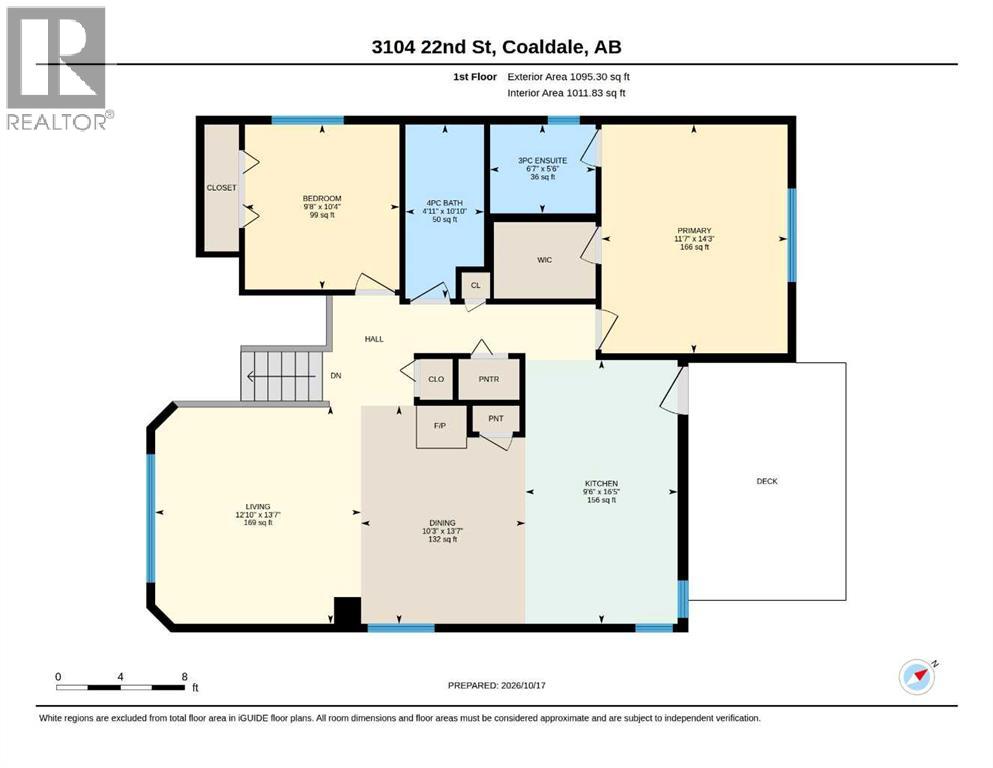
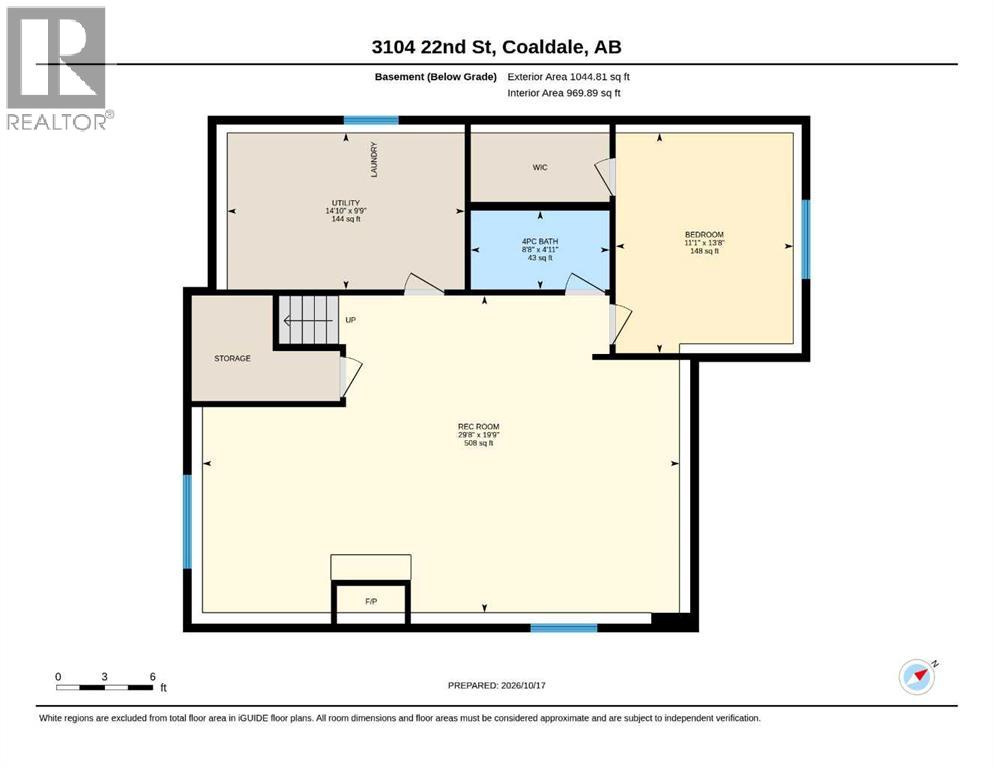
Fully finished bi-level backing onto green space! This 3 bed, 3 FULL bath home offers a warm, turn-key option if you are wanting to make Coaldale home! With 2 wood burning fireplaces, vaulted ceilings on the main floor and a west-facing backyard, you'll love all this home has to offer! The extra-long driveway and heated double garage makes parking a breeze, cozy wood stove in your dining room highlights the open concept entertaining area, featuring an island in the kitchen for meal prep and tons of natural light. There's 2 bedrooms up, along with a 3 piece en-suite bathroom and a 4 piece guest bathroom. The basement has a huge family room, well laid out to host your friends and family for the big game and still have room for flex space! One bedroom down with walk-in closet, 4 piece bathroom, storage space and another wood burning fireplace! There's a composite deck out back and well sized yard. (id:67770)
Facts
- Bedrooms
- 3
- Bathrooms
- 3
- Living area
- 1,167 sq ft
- Home type
- House
- Year built
- 2008
- Lot size
- 7,673 square feet
- Parking
- 4
- Property taxes
- $4,385 (2026)
- MLS® number
- A2353437
Features
- Heating
- Forced air
- Cooling
- Central air conditioning
- Basement
- Finished, Full
- Flooring
- Tile, Hardwood
- Appliances
- Refrigerator, Dishwasher, Stove, Window Coverings, Garage door opener, Washer & Dryer
- Parking
- Attached Garage
- Exterior Features
- Vinyl siding
Rooms
| Room | Level | Size |
|---|---|---|
| 3pc Bathroom | Main level | 6.58 Ft x 5.50 Ft |
| 4pc Bathroom | Main level | 4.92 Ft x 10.83 Ft |
| 4pc Bathroom | Main level | 8.67 Ft x 4.92 Ft |
| Kitchen | Main level | 9.50 Ft x 16.42 Ft |
| Living room | Main level | 12.83 Ft x 13.58 Ft |
| Dining room | Main level | 10.25 Ft x 13.58 Ft |
| Primary Bedroom | Main level | 11.58 Ft x 14.25 Ft |
| Bedroom | Main level | 9.67 Ft x 10.33 Ft |
| Recreational, Games room | Basement | 29.67 Ft x 19.75 Ft |
| Bedroom | Basement | 11.08 Ft x 13.67 Ft |
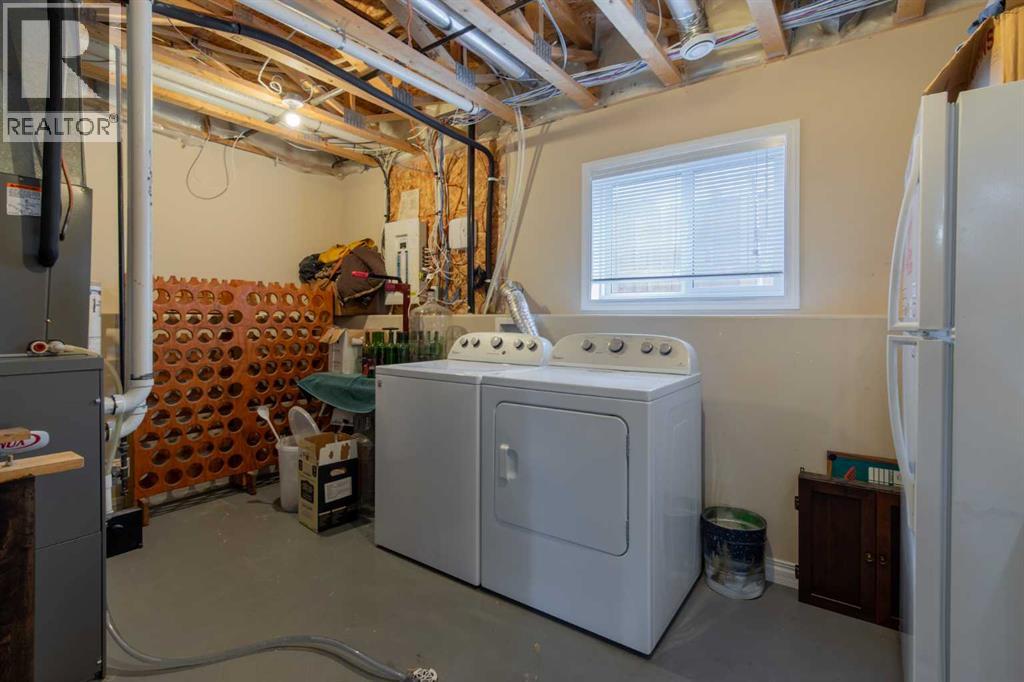
| Furnace | Basement | 14.83 Ft x 9.75 Ft |
Location
Listed by Grassroots Realty Group

Listing data is supplied by the CREA Data Distribution Facility (DDF®). It is deemed reliable but not guaranteed and should be independently verified. It is provided for consumers’ personal, non-commercial use to identify properties they may be interested in purchasing.