$715,000
15 BELMONT DR
St. Albert
- 6 bedrooms
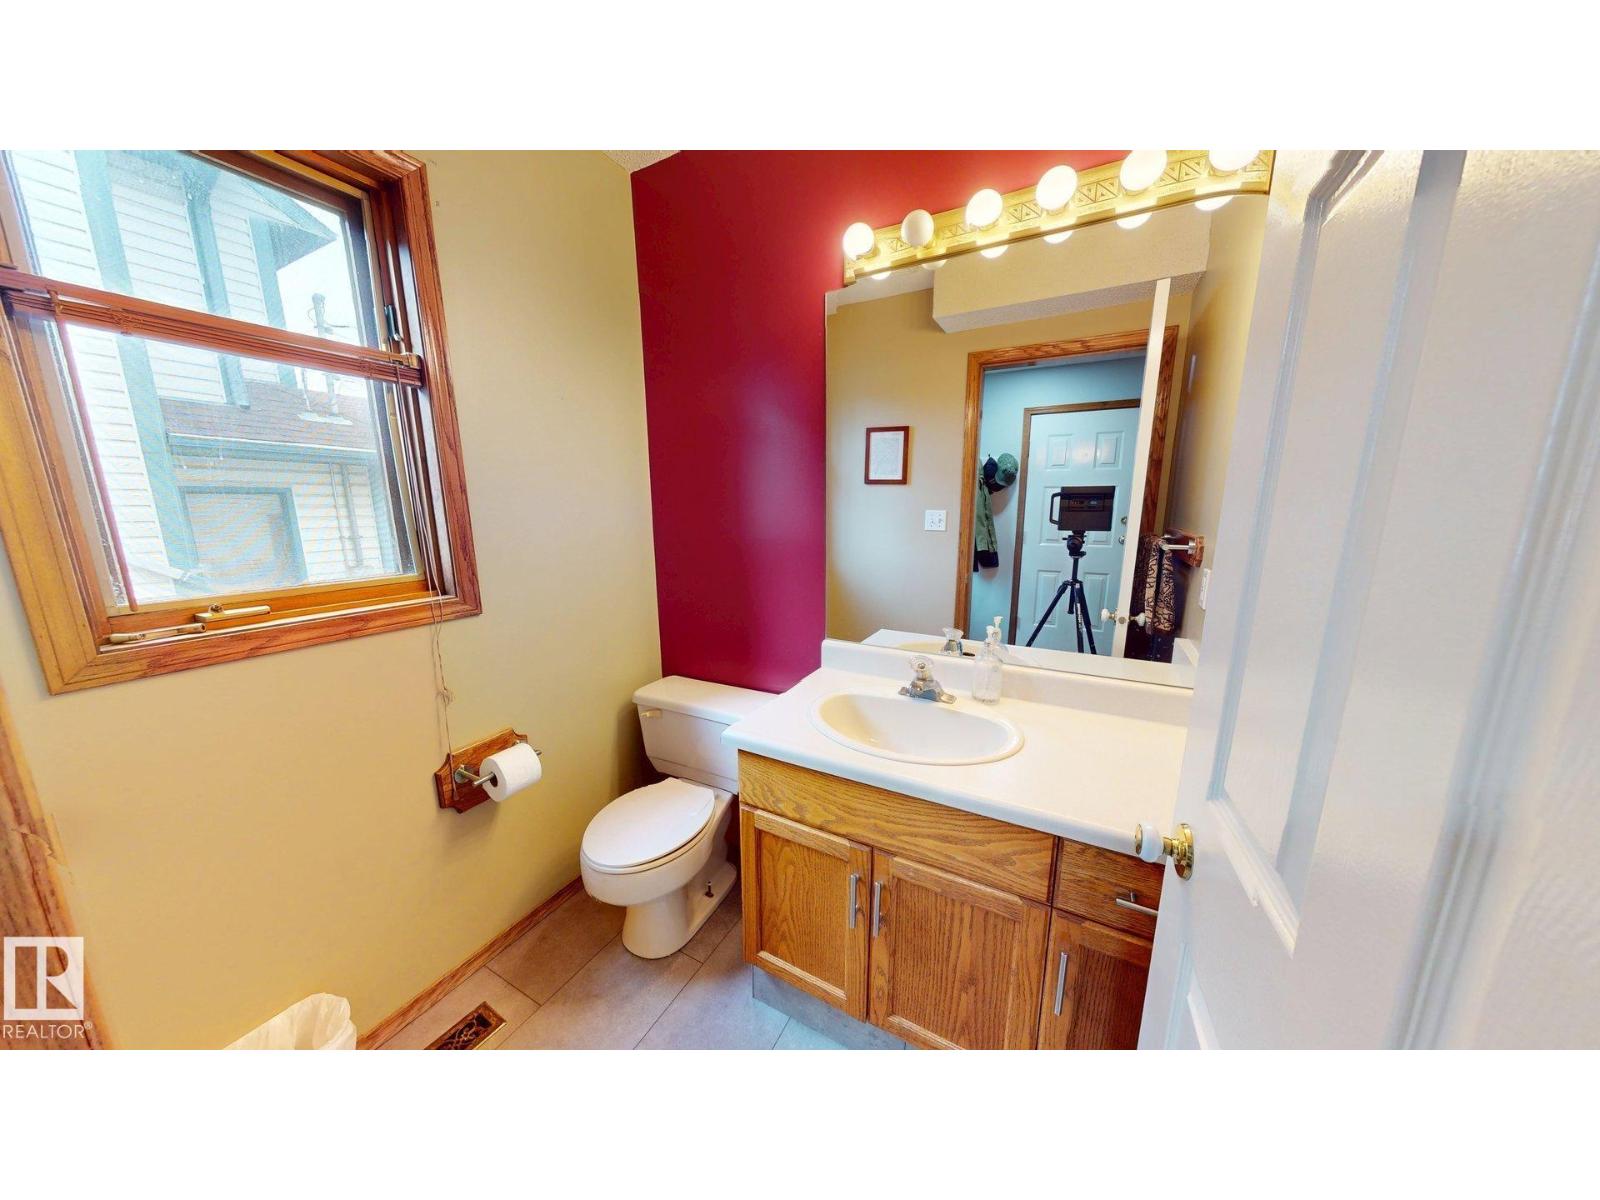
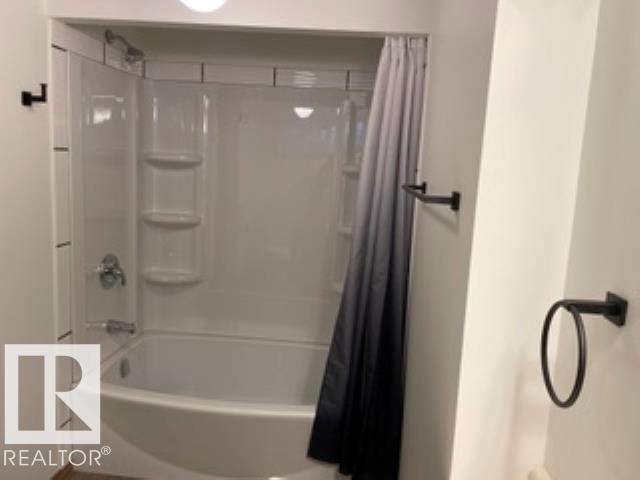
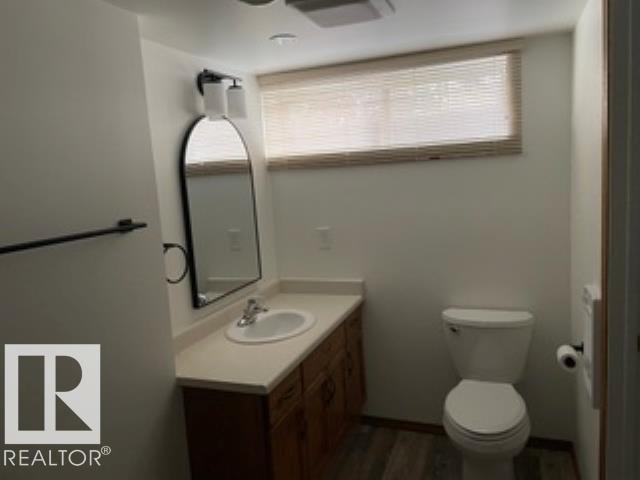
- 4 (1 half) bathrooms
- 2,289 sq ft
About this home
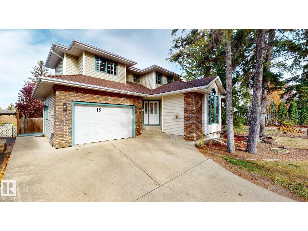
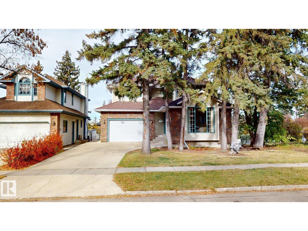
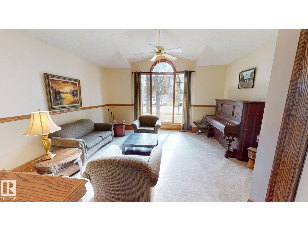
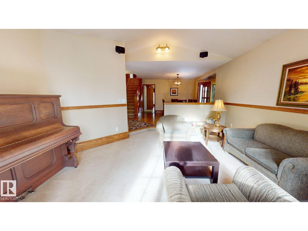
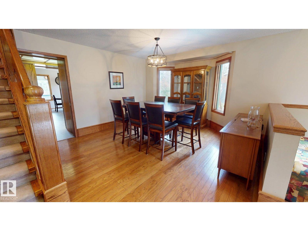
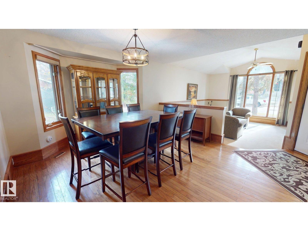
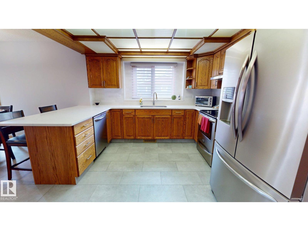
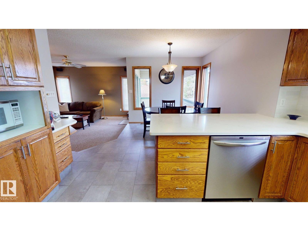
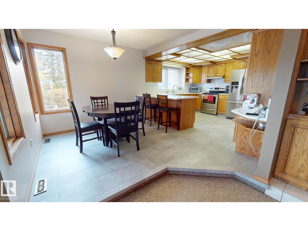
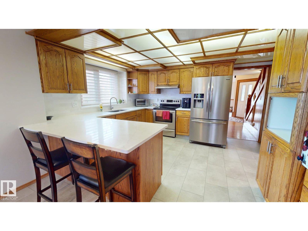
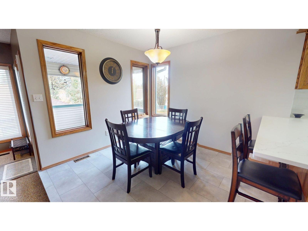
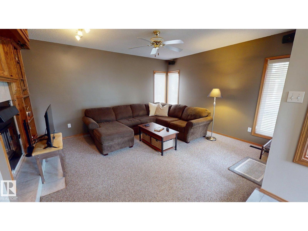
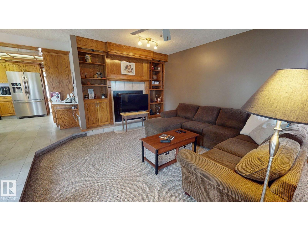
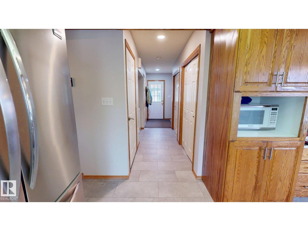
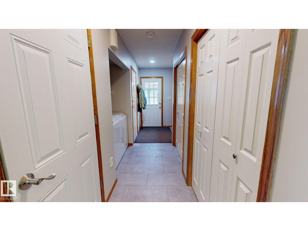
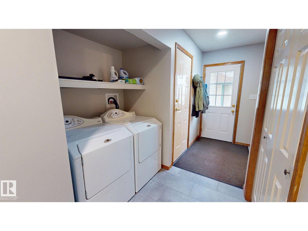
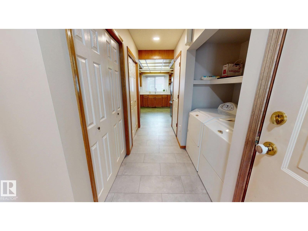
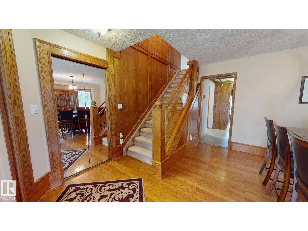
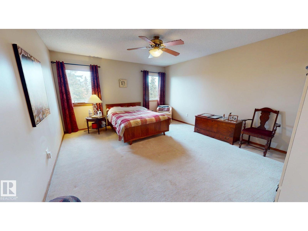
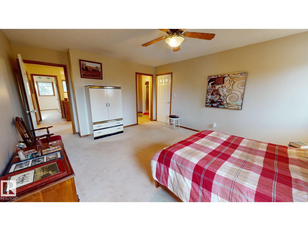
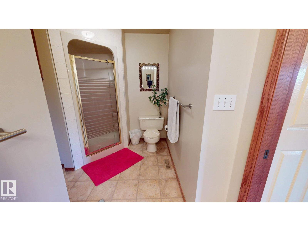
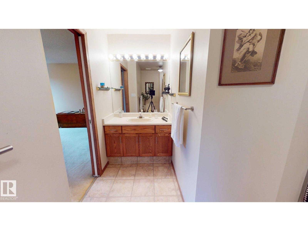
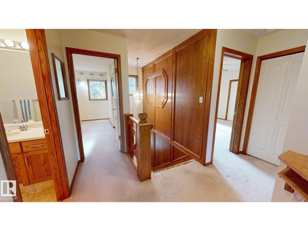
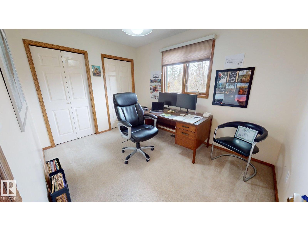
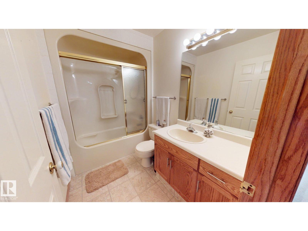
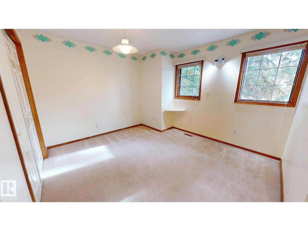
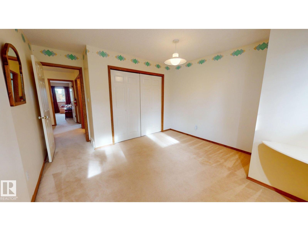
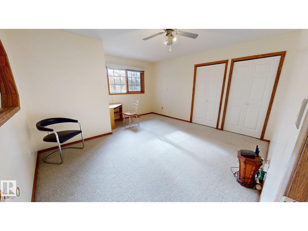
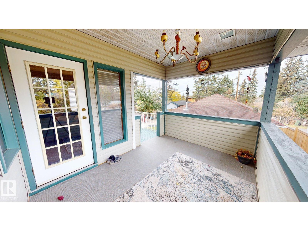
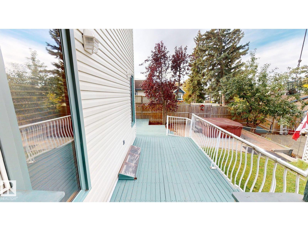
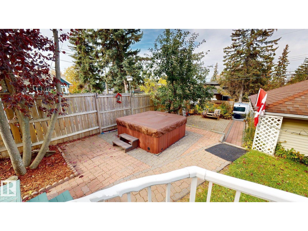
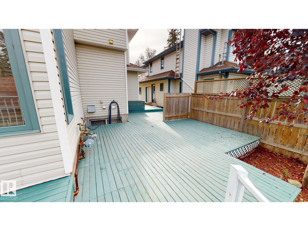
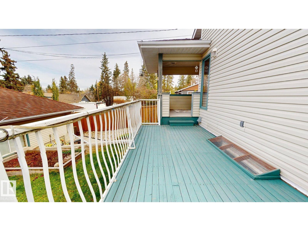
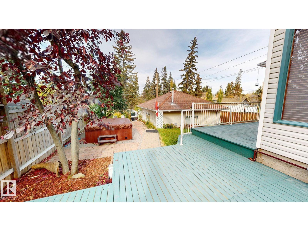
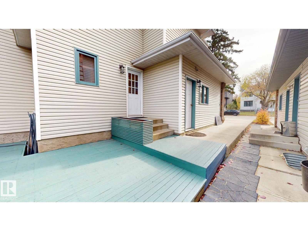
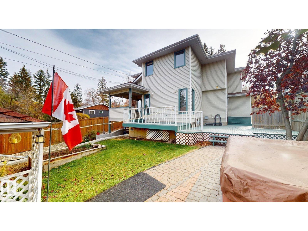
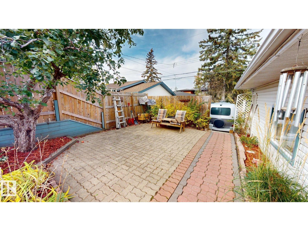
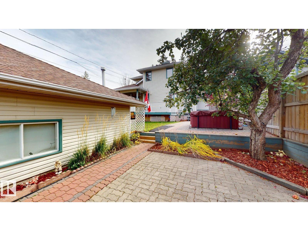
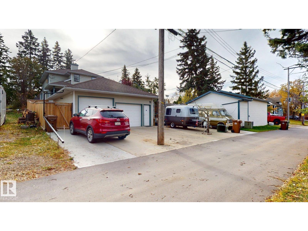
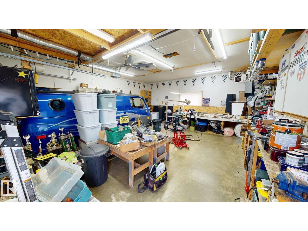
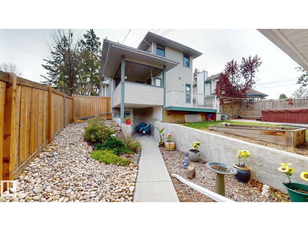
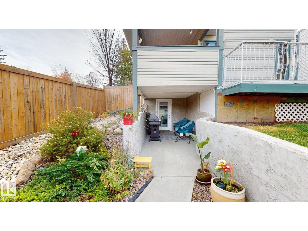
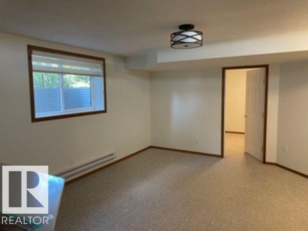
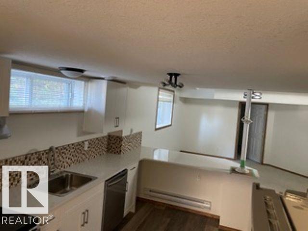
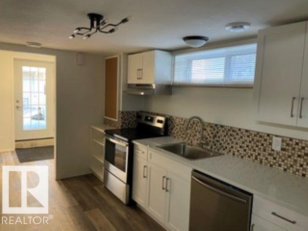
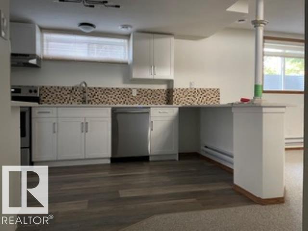
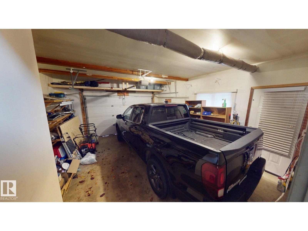
Welcome to 15 Belmont Drive, an approximately 2,289 sq. ft. 2-storey home on an extra-large lot in mature Braeside. Built by Garry Builder, the home offers spacious living across multiple levels. The main floor features a formal living room with a vaulted ceiling & hardwood flooring, along with a dining room, 8 ft ceilings, main-floor laundry, and a bright kitchen with new quartz countertops, backsplash and flooring. The sunken family room includes a wood-burning fireplace and access to the covered deck. Upstairs are 4 bedrooms, a 4-pc bath and 3-pc ensuite, with city views from the primary bedroom. Parking includes an oversized single attached garage plus a heated double detached workshop/garage with back-alley access, 220V power and 200-AMP service. The fully permitted legal walkout suite, completed in 2022, offers 2 bedrooms, kitchen, separate laundry, living room and storage, and is occupied by a month by month tenant. Located near the St. Albert Farmers' Market, Old Town and River Valley Trails. (id:67770)
Facts
- Bedrooms
- 6
- Bathrooms
- 4 (1 half)
- Living area
- 2,289 sq ft
- Home type
- House
- Year built
- 1993
- Lot size
- 696 square meters
- MLS® number
- E4513790
Features
- Heating
- Forced air
- Cooling
- Central air conditioning
- Basement
- Finished, Walk out, See Remarks, Suite
- Appliances
- Washer, Refrigerator, Central Vacuum, Dishwasher, Stove, Dryer, Hood Fan, Window Coverings, Garage door opener, Garage door opener remote(s)
- Parking
- Attached Garage, Detached Garage, See Remarks, Heated Garage
- Community Features
- Public Swimming Pool
- View
- City view, Ravine view
Rooms
| Room | Level | Size |
|---|---|---|
| Living room | Main level | |
| Dining room | Main level | |
| Kitchen | Main level | |
| Family room | Main level | |
| Primary Bedroom | Upper Level | |
| Bedroom 2 | Upper Level | |
| Bedroom 3 | Upper Level | |
| Bedroom 4 | Upper Level | |
| Bedroom 5 | Basement | |
| Bedroom 6 | Basement | |
| Second Kitchen | Basement |
Location
Listed by ComFree

Listing data is supplied by the CREA Data Distribution Facility (DDF®). It is deemed reliable but not guaranteed and should be independently verified. It is provided for consumers’ personal, non-commercial use to identify properties they may be interested in purchasing.