$450,000
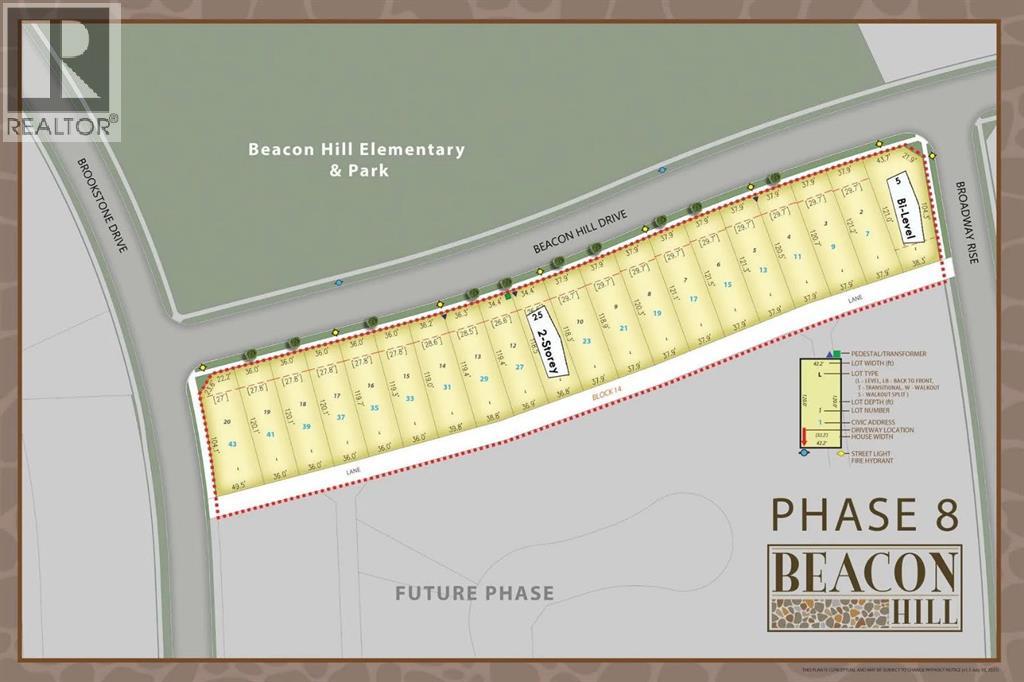
25 Beacon Hill Drive
Beacon Hill, Sylvan Lake
- 3 bedrooms
- 3 (1 half) bathrooms
- 1,364 sq ft
About this home
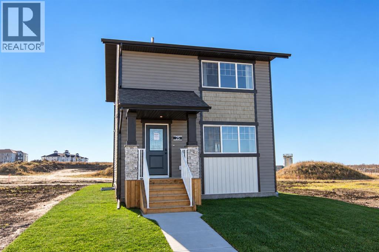
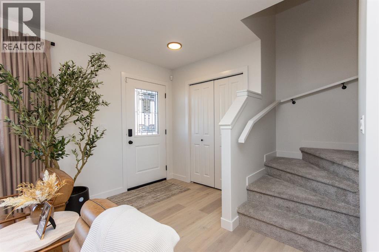
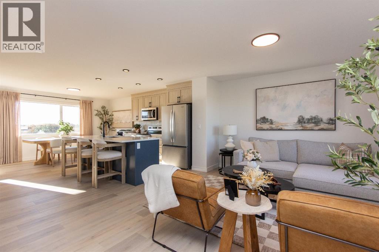
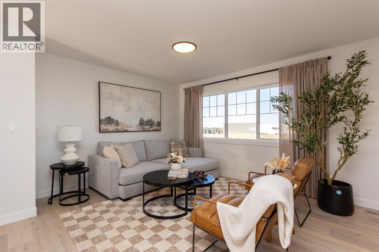
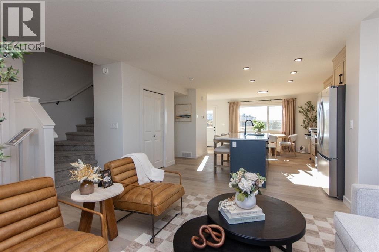
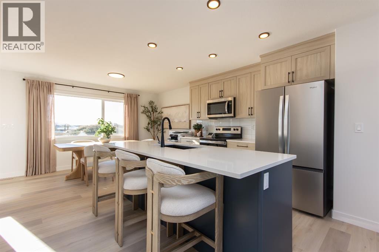
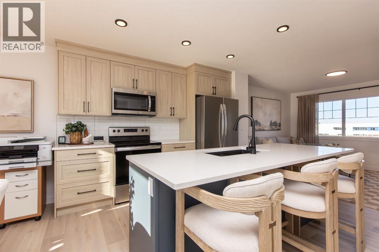
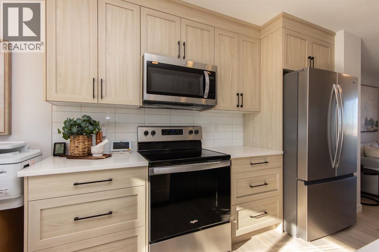
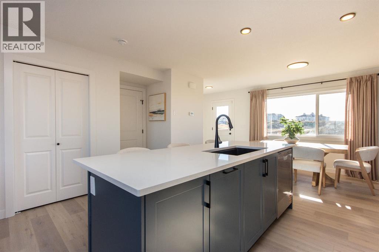
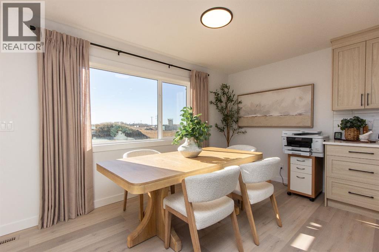
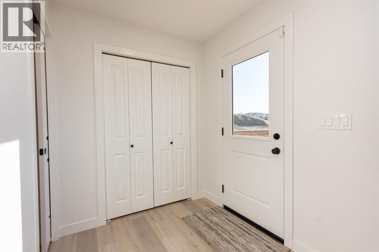
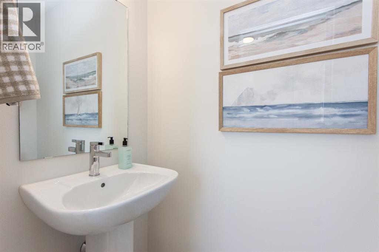
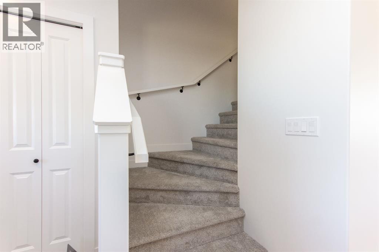
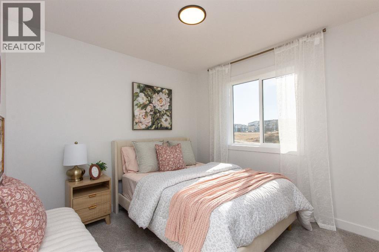
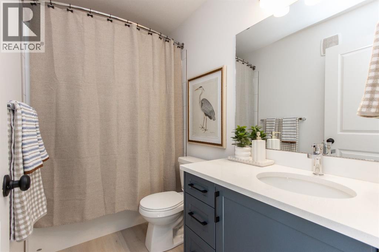
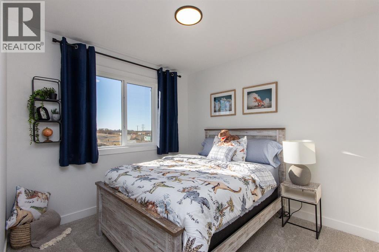
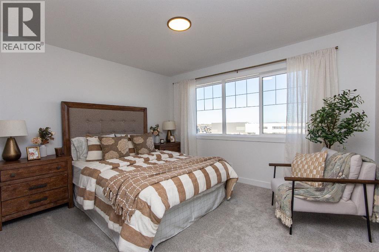
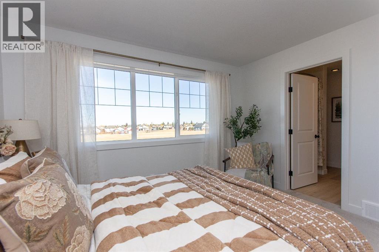
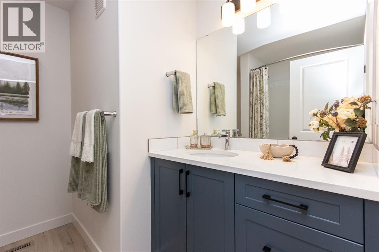
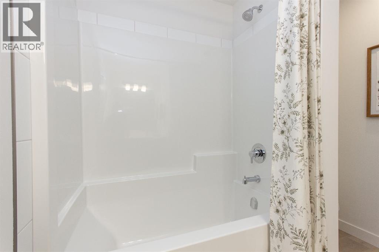
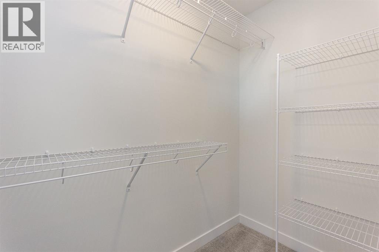
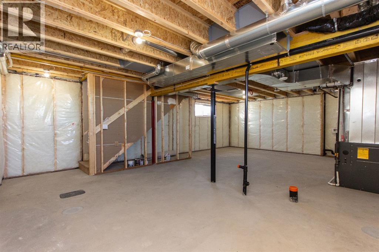
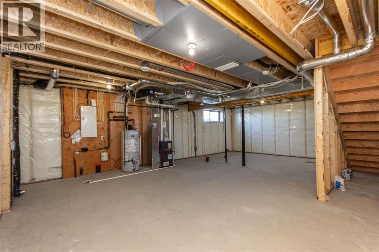
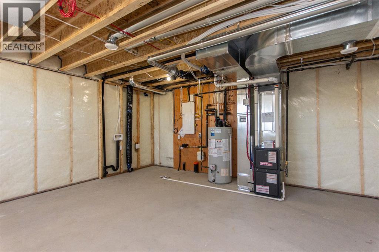
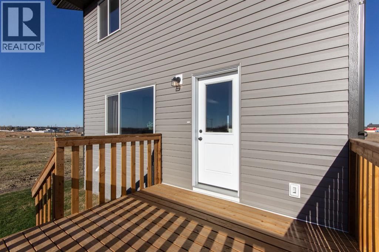
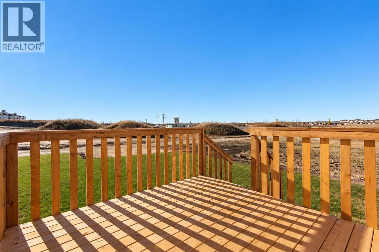
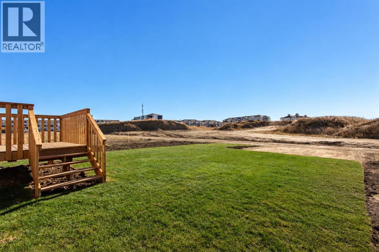
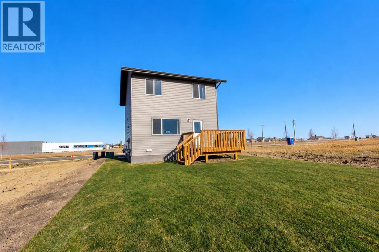
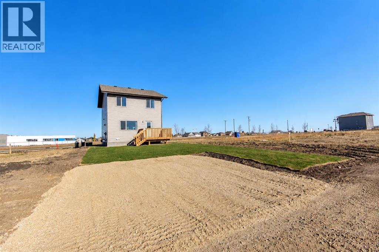
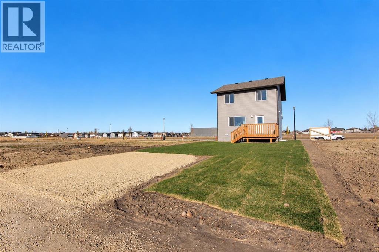
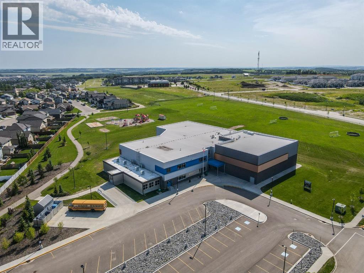
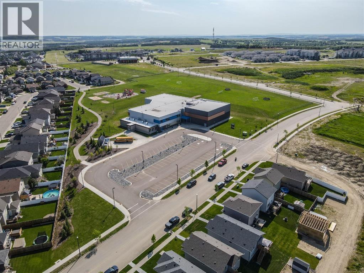
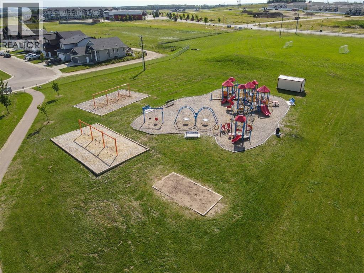
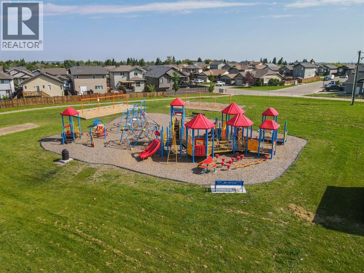
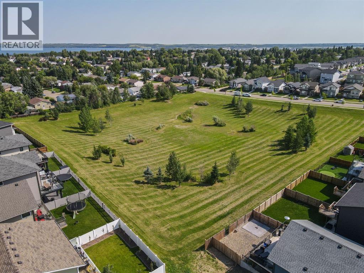
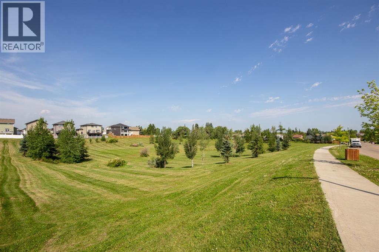
Be the first owner of this brand new Laebon Homes show home in the sought after community of Beacon Hill! Located just steps from Beacon Hill Elementary School, parks, playgrounds, green spaces, and nearby daycare options, this family friendly neighbourhood offers an amazing place to call home. Offering 1,364 square feet above grade, this 2 storey home offers an open concept main floor filled with natural light, large windows, and stylish modern finishes throughout. The main level offers a spacious living room, a well appointed kitchen with dual tone cabinetry, quartz countertops, a large centre island, and an adjacent dining space with a garden door leading out to the rear deck. A convenient 2 pce powder room is tucked away off the main living space for added privacy, and additional closet space near the rear entry adds extra functionality. Upstairs you’ll find three bedrooms including a spacious primary suite complete with its own spacious walk-in closet and private 4 pce ensuite. Two additional bedrooms share a full 4 pce bath, and all bedrooms are conveniently located on the same level for growing families. Outside, the rear deck and double gravel parking pad provide space for outdoor enjoyment and off street parking. If you need more space, the builder can complete the basement development for you with space for an additional bedroom, bathroom, family room, and laundry area. Allowances for blinds and a washer & dryer can also be included to make this a fully move in ready home. 1 year builder warranty and 10 year Alberta New Home Warranty are also included for worry-free living. Immediate possession is available! (id:67770)
Facts
- Bedrooms
- 3
- Bathrooms
- 3 (1 half)
- Living area
- 1,364 sq ft
- Home type
- House
- Year built
- 2026
- Lot size
- 391.89 square meters
- Parking
- 2
- MLS® number
- A2352678
Features
- Heating
- Forced air, Natural gas
- Cooling
- None
- Basement
- Unfinished, Full
- Flooring
- Carpeted, Vinyl Plank
- Appliances
- Refrigerator, Dishwasher, Stove, Microwave Range Hood Combo
- Parking
- Parking Pad, Other
- Exterior Features
- Concrete, Vinyl siding
Rooms
| Room | Level | Size |
|---|---|---|
| Living room | Main level | 18.67 Ft x 11.00 Ft |
| Dining room | Main level | 18.67 Ft x 6.33 Ft |
| Kitchen | Main level | 16.92 Ft x 12.67 Ft |
| 2pc Bathroom | Main level | 6.58 Ft x 3.00 Ft |
| Bedroom | Second level | 10.33 Ft x 9.67 Ft |
| 4pc Bathroom | Main level | 9.00 Ft x 5.08 Ft |
| Bedroom | Second level | 10.33 Ft x 10.83 Ft |
| Primary Bedroom | Second level | 12.42 Ft x 12.83 Ft |
| 4pc Bathroom | Second level | 8.25 Ft x 8.92 Ft |
Location
Listed by RE/MAX real estate central alberta

Listing data is supplied by the CREA Data Distribution Facility (DDF®). It is deemed reliable but not guaranteed and should be independently verified. It is provided for consumers’ personal, non-commercial use to identify properties they may be interested in purchasing.