

$329,900
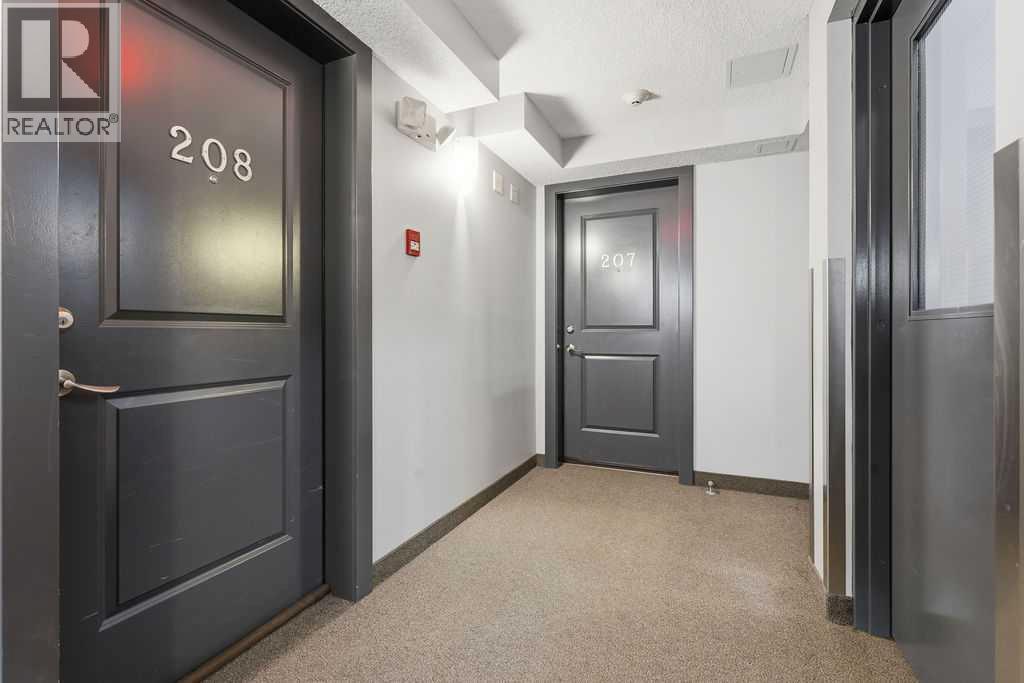
208, 15207 1 Street SE
Midnapore, Calgary
- 2 bedrooms
- 2 bathrooms
- 882 sq ft
About this home
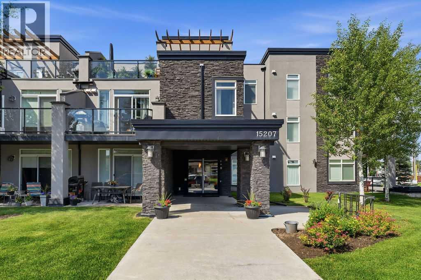
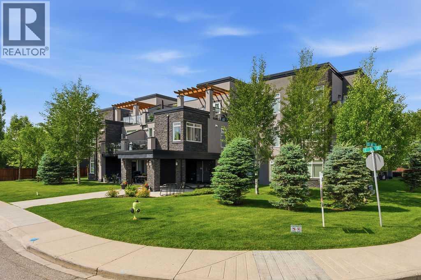
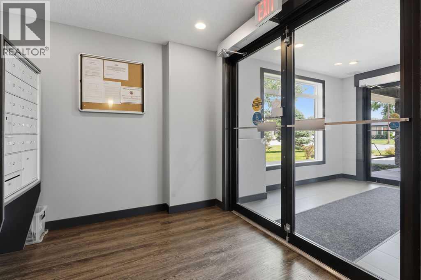
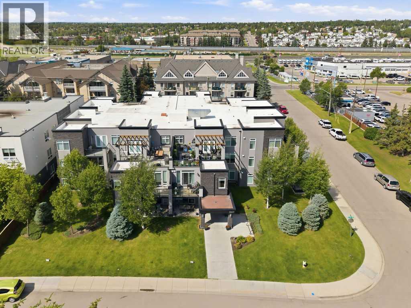
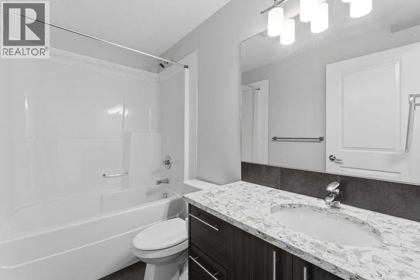
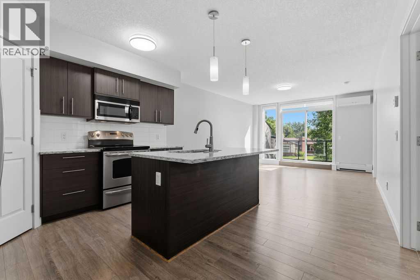
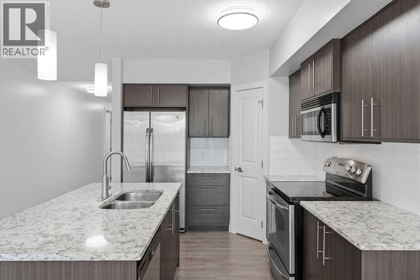
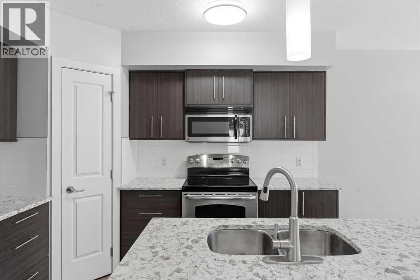
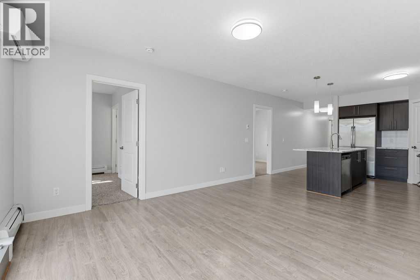
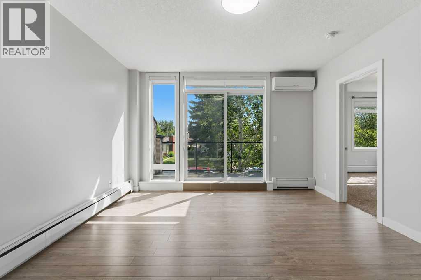
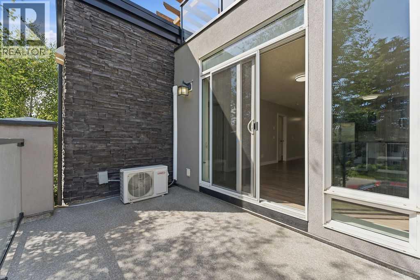
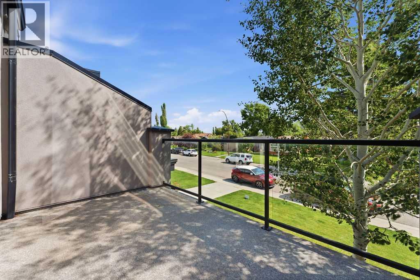
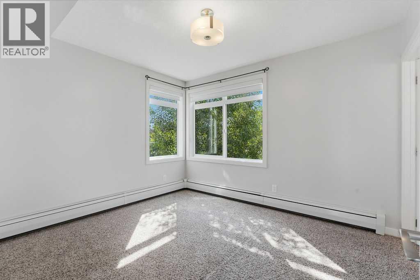
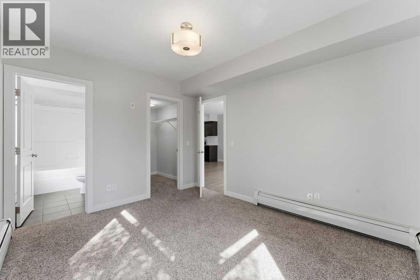
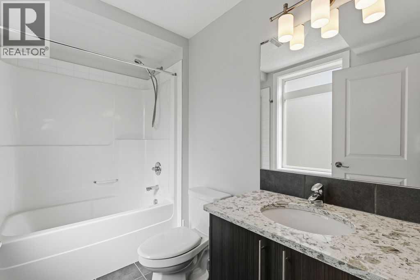
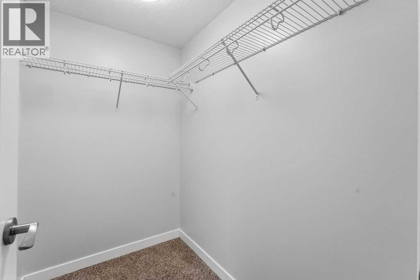
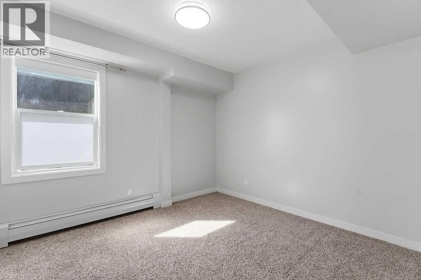
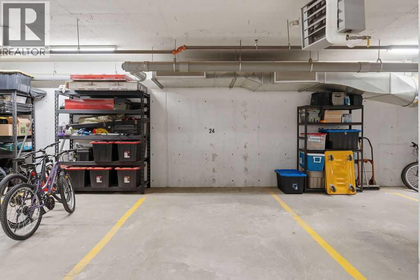
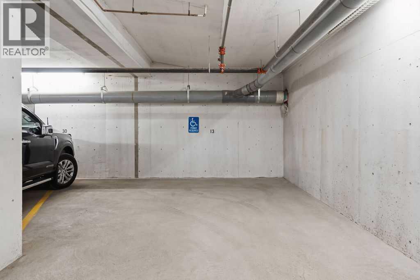
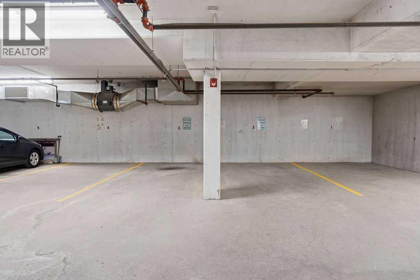
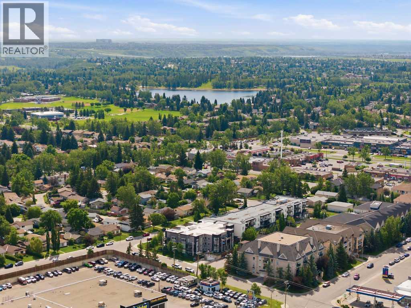
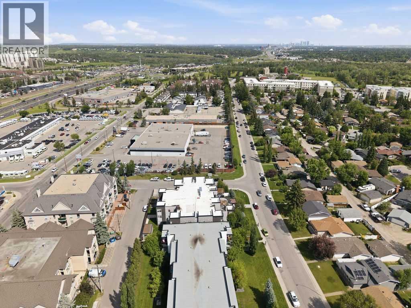
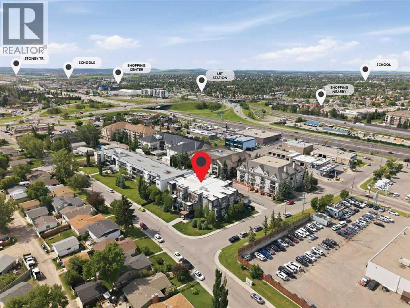
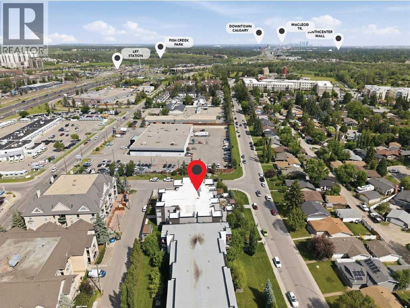
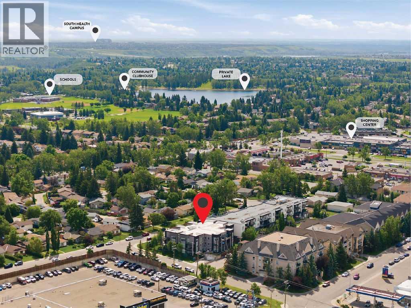
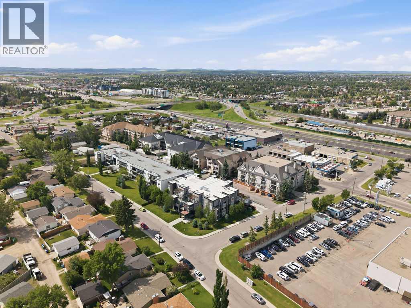
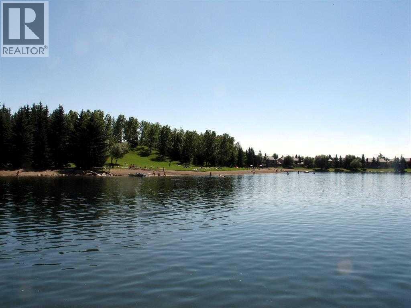
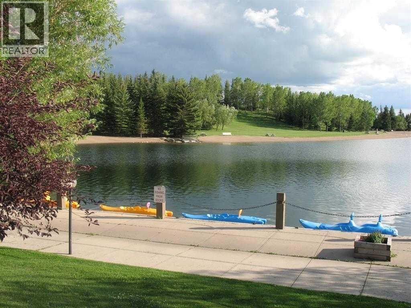
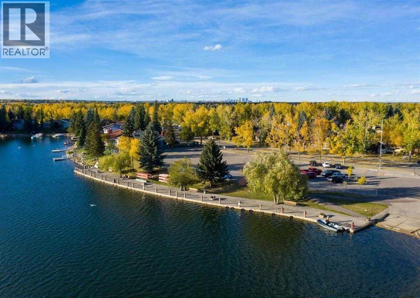
WOW ! Welcome to the handsome Morello! This beautiful 2- bedroom, 2 full bath condo features a modern kitchen with Quartz countertops and stainless steel appliances, spacious rooms, air conditioning, titled underground parking stall, and underground guest parking. FRESHLY painted throughout, this home also boasts durable laminate plank flooring, new LED light fixtures, and many more thoughtful updates. The well-managed condo offers reasonable condo fees, which include the HOA lake fee for added value. Ideally located within walking distance of St. Mary,s University, the LRT, shopping, and the breathtaking Fish Creek Provincial Park, this home truly has it all! PRICED to SELL-do not miss this exceptional opportunity!!!!!!!!!!! Open house Saturday October 31 and November 1 from 1-4PM (id:67770)
Facts
- Bedrooms
- 2
- Bathrooms
- 2
- Living area
- 882 sq ft
- Home type
- Apartment
- Year built
- 2014
- Parking
- 1
- Property taxes
- $2,101 (2026)
- Condo / HOA fee
- $564 monthly
- MLS® number
- A2353803
Features
- Heating
- Baseboard heaters
- Cooling
- Central air conditioning
- Flooring
- Tile, Carpeted, Vinyl Plank
- Appliances
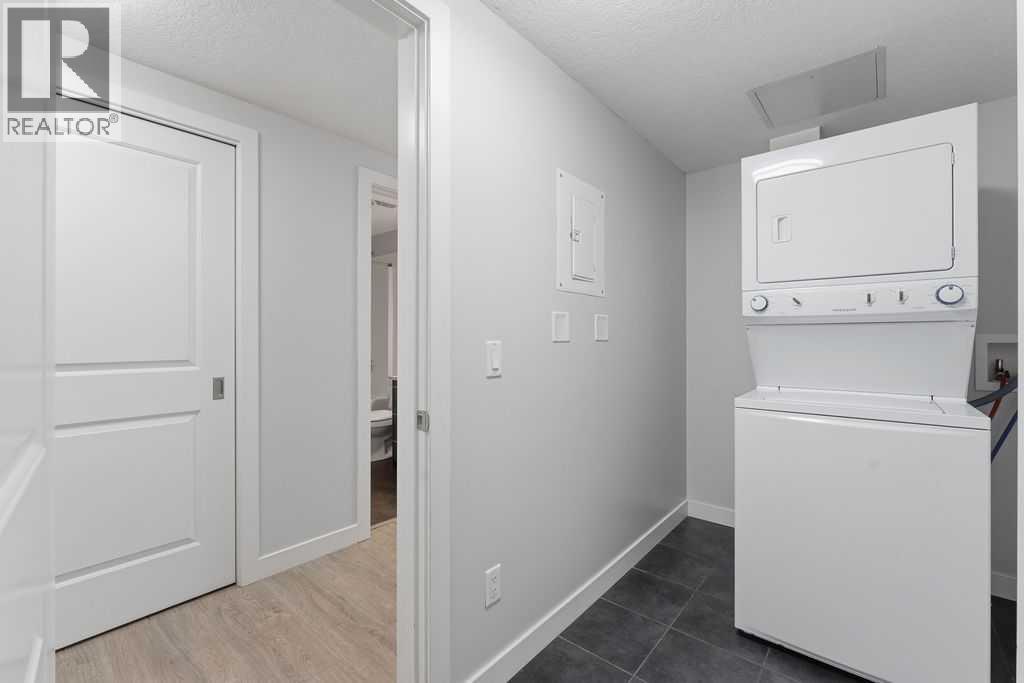
- Refrigerator, Range - Electric, Dishwasher, Microwave Range Hood Combo, Window Coverings, Washer & Dryer
- Parking
- Garage, Underground, See Remarks, Heated Garage
- Exterior Features
- Stone, Stucco
- Building Features
- Clubhouse
- Community Features
- Lake Privileges, Pets Allowed, Fishing
Rooms
| Room | Level | Size |
|---|---|---|
| Primary Bedroom | Main level | 10.33 Ft x 12.00 Ft |
| Bedroom | Main level | 10.33 Ft x 11.17 Ft |
| Laundry room | Main level | 5.00 Ft x 10.00 Ft |
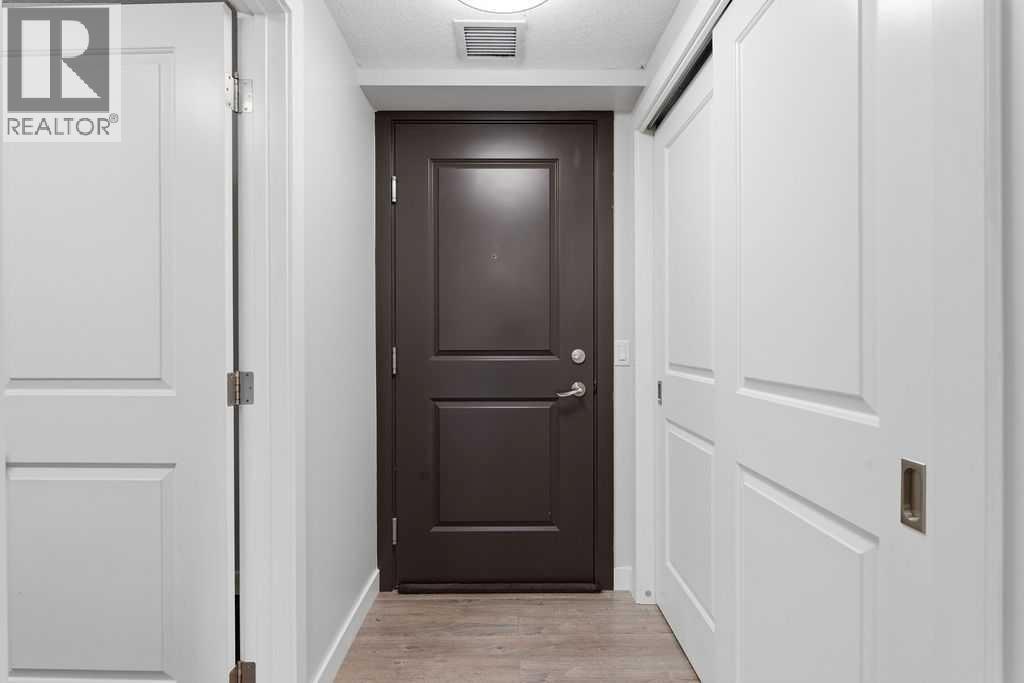
| Foyer | Main level | 4.25 Ft x 10.00 Ft |
| 4pc Bathroom | Main level | 5.00 Ft x 6.00 Ft |
| Kitchen | Main level | 6.00 Ft x 11.00 Ft |
| Dining room | Main level | 5.08 Ft x 11.00 Ft |
| Living room | Main level | 11.17 Ft x 11.08 Ft |
| Other | Main level | 4.25 Ft x 6.00 Ft |
| 4pc Bathroom | Main level | 5.00 Ft x 7.00 Ft |
| Other | Main level | 11.00 Ft x 7.25 Ft |
Location
Listed by RE/MAX Landan Real Estate

Listing data is supplied by the CREA Data Distribution Facility (DDF®). It is deemed reliable but not guaranteed and should be independently verified. It is provided for consumers’ personal, non-commercial use to identify properties they may be interested in purchasing.