$547,750
572 Chelsea Drive
Chelsea, Chestermere
- 4 bedrooms
- 3 bathrooms
- 1,813 sq ft
About this home
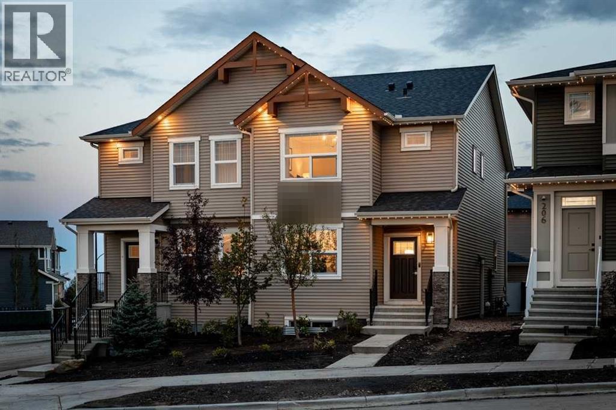
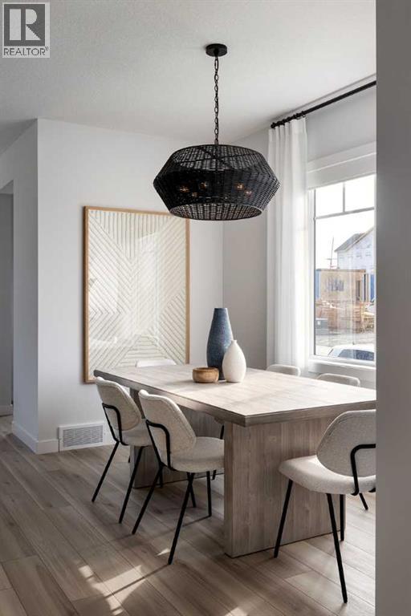
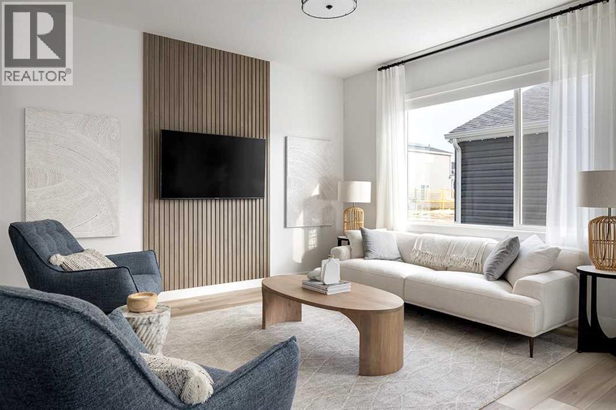
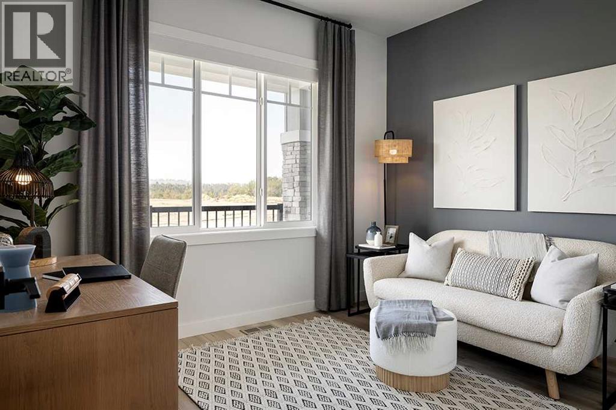
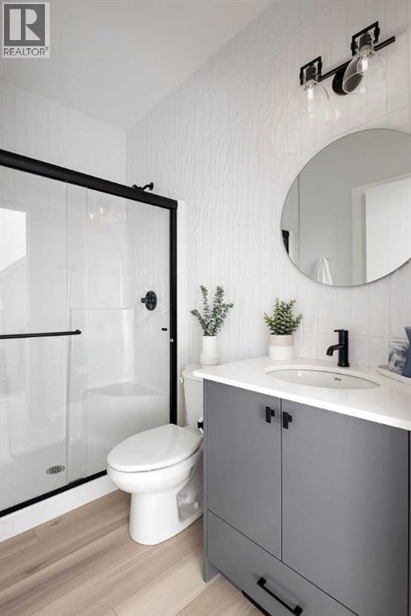
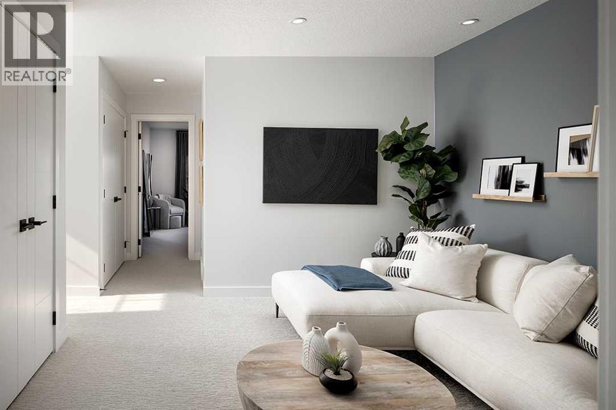
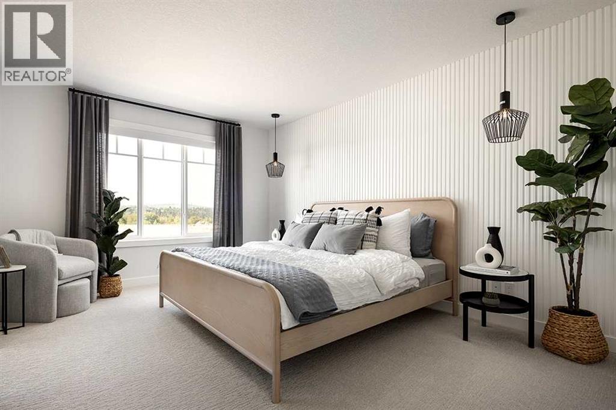
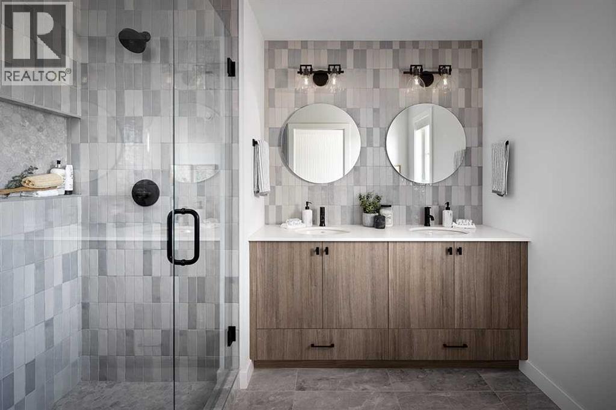
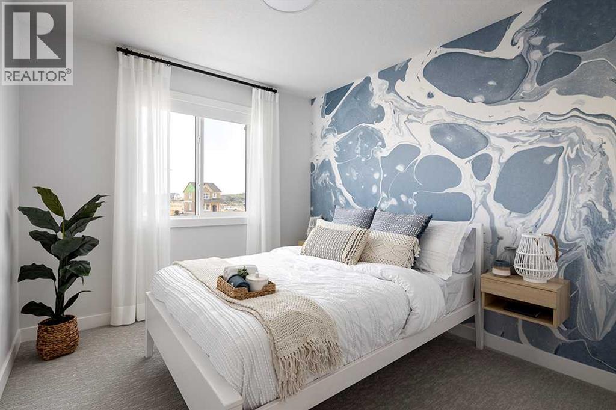
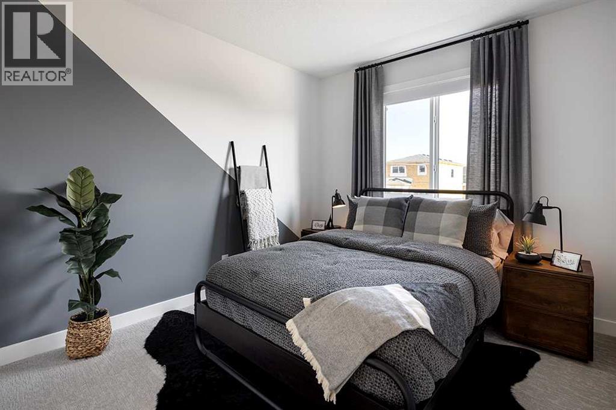
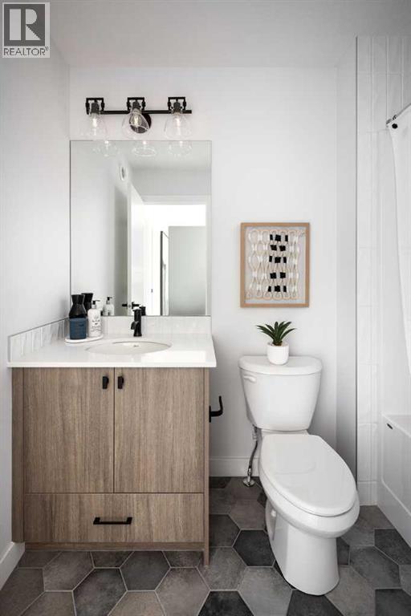
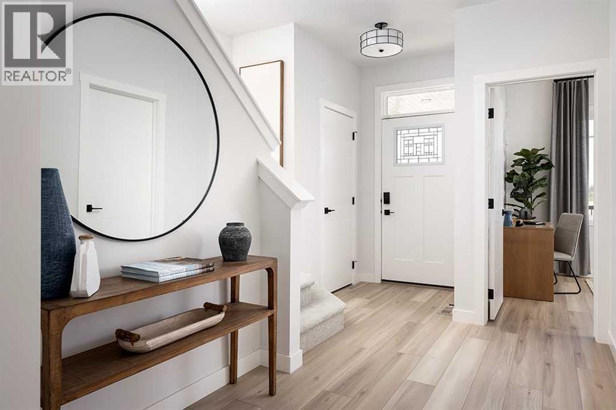
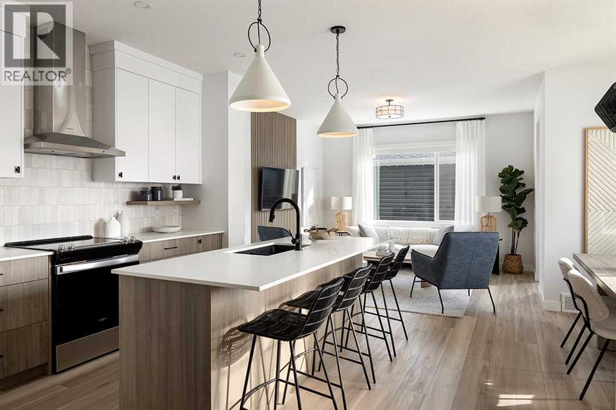
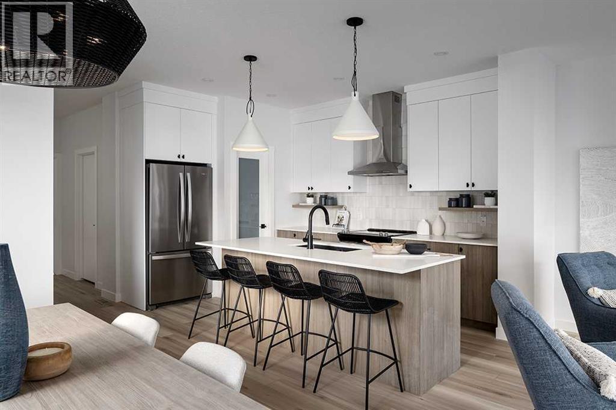
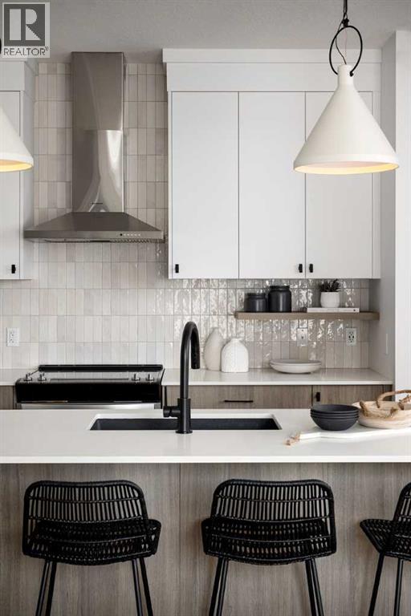
Under construction by Shane Homes, this Cavell III paired home at 572 Chelsea Drive offers 4 bedrooms and 3 bathrooms. The open main floor connects the kitchen, dining nook and family room, with a flexible bedroom, rear mudroom and half-bath. Upstairs, the owner’s bedroom features a walk-in closet and private ensuite, alongside two bedrooms, a full bath, a central family room and convenient laundry.Upgrades include taller kitchen cabinets, finished island panels, a chimney hood fan and built-in microwave, undermount sinks, a gas line for the range, a BBQ gas line to the deck and knockdown ceilings. A separate side entrance is available for potential future basement development.Chelsea offers a welcoming Chestermere setting with parks, pathways and nearby amenities. Possession date to be determined. Photos are for illustrative purposes only and may not reflect the home’s finishes or specifications. (id:67770)
Facts
- Bedrooms
- 4
- Bathrooms
- 3
- Living area
- 1,813 sq ft
- Home type
- Duplex
- Year built
- 2027
- Lot size
- 268 square meters
- Parking
- 2
- MLS® number
- A2353951
Features
- Heating
- Forced air, Natural gas
- Cooling
- None
- Basement
- Unfinished, Full
- Flooring
- Carpeted, Ceramic Tile, Vinyl Plank
- Appliances
- Washer, Refrigerator, Range - Electric, Dishwasher, Range, Dryer, Microwave, Hood Fan
- Parking
- Parking Pad
- Exterior Features
- Vinyl siding
Rooms
| Room | Level | Size |
|---|---|---|
| Living room | Main level | 13.33 Ft x 13.00 Ft |
| Other | Main level | 11.92 Ft x 5.83 Ft |
| Kitchen | Main level | 13.83 Ft x 8.67 Ft |
| 3pc Bathroom | Main level | .00 Ft x .00 Ft |
| Bedroom | Main level | 9.42 Ft x 11.33 Ft |
| Primary Bedroom | Upper Level | 14.50 Ft x 11.33 Ft |
| Bedroom | Upper Level | 10.00 Ft x 9.25 Ft |
| Bedroom | Upper Level | 10.00 Ft x 9.17 Ft |
| 5pc Bathroom | Upper Level | .00 Ft x .00 Ft |
| 4pc Bathroom | Upper Level | .00 Ft x .00 Ft |
| Family room | Upper Level | 12.08 Ft x 11.17 Ft |
Location
Listed by Bode Platform Inc.

Listing data is supplied by the CREA Data Distribution Facility (DDF®). It is deemed reliable but not guaranteed and should be independently verified. It is provided for consumers’ personal, non-commercial use to identify properties they may be interested in purchasing.