$200,000
609, 788 12 Avenue SW
Beltline, Calgary
- 1 bedrooms
- 1 bathrooms
- 469 sq ft
About this home
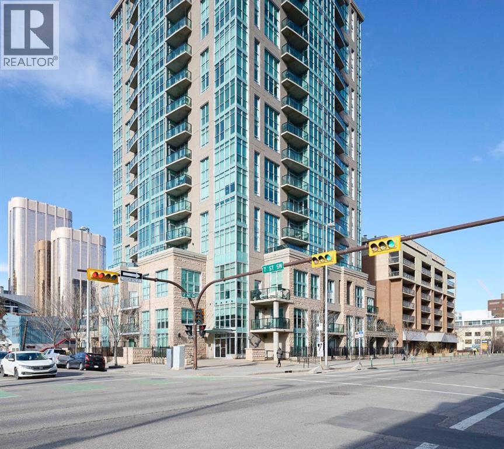
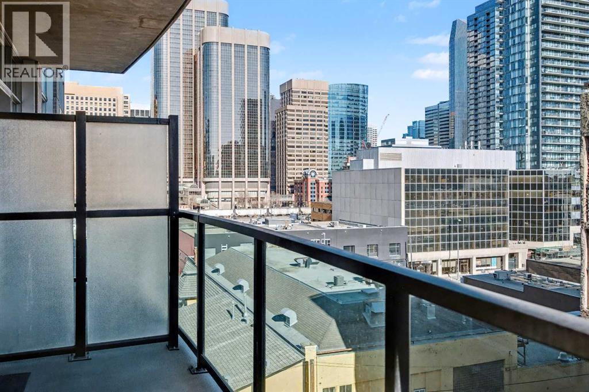
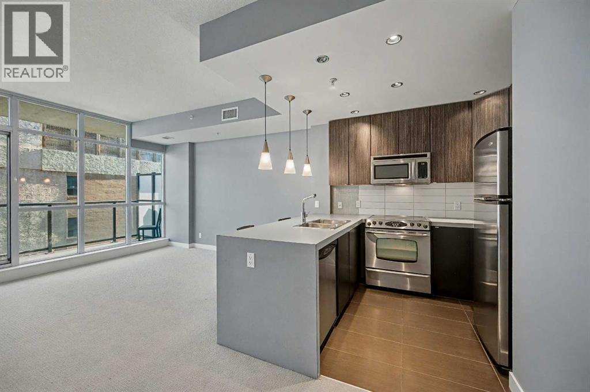
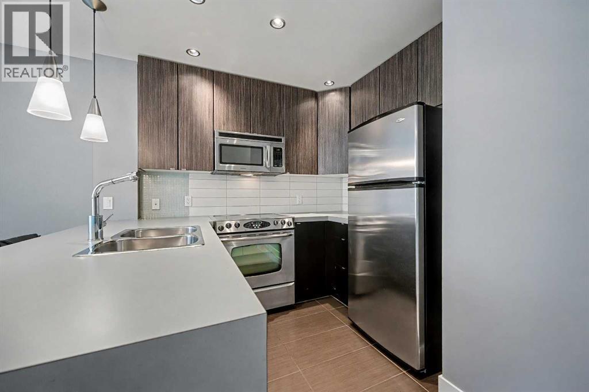
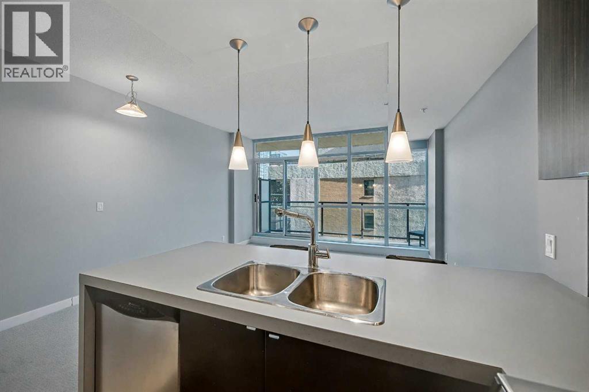
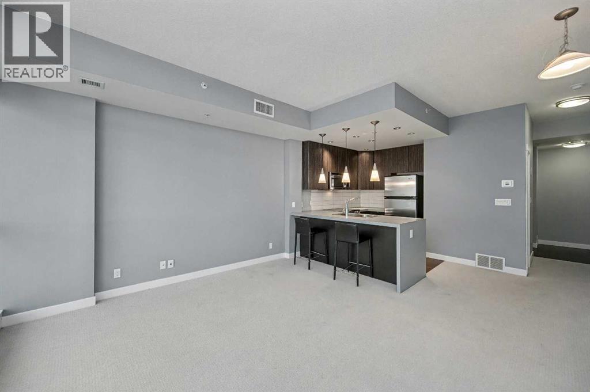
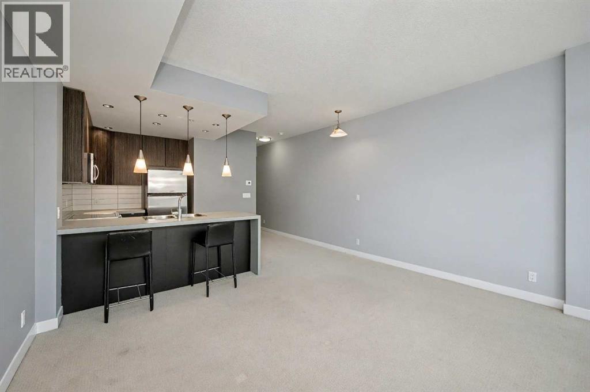
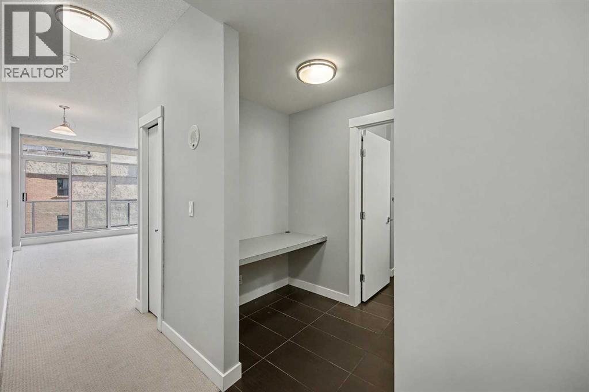
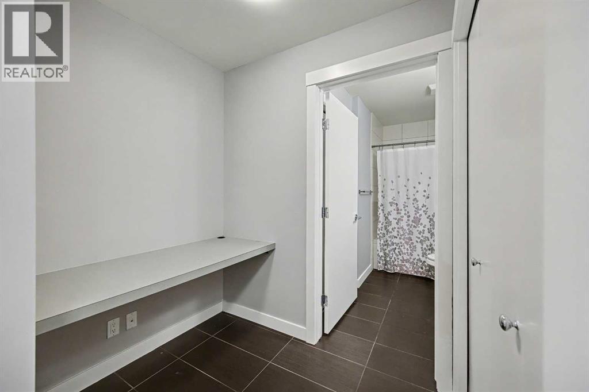
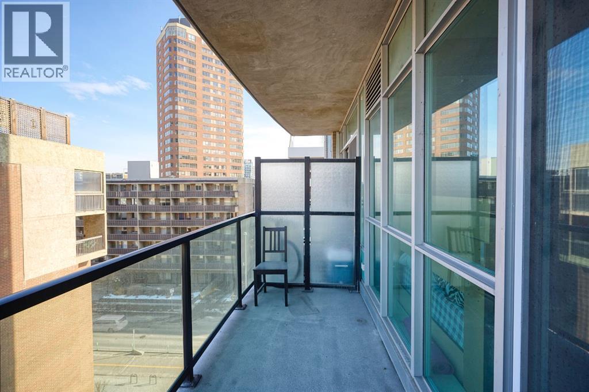
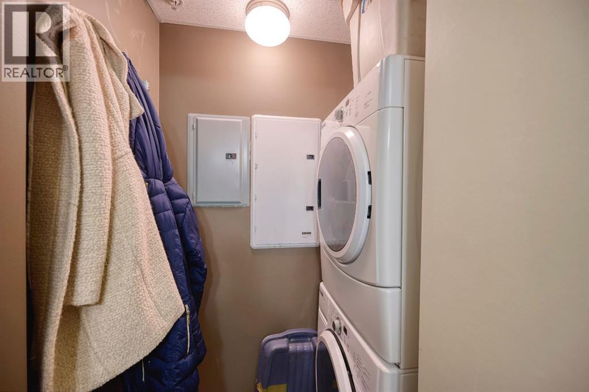
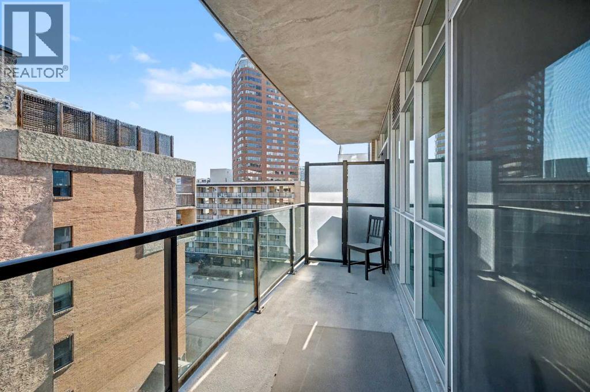
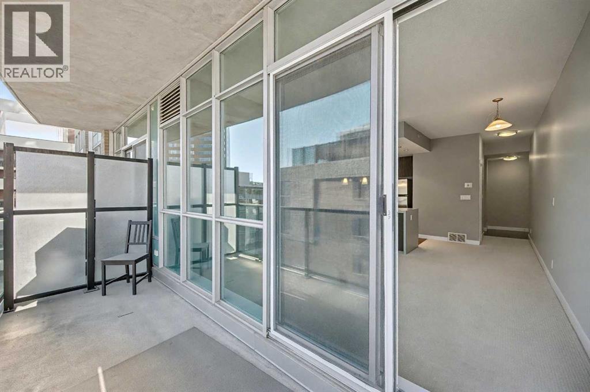
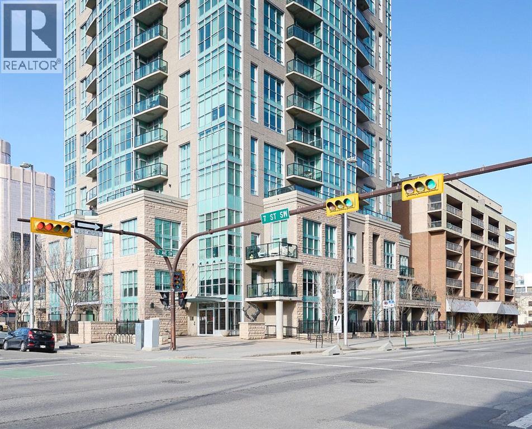
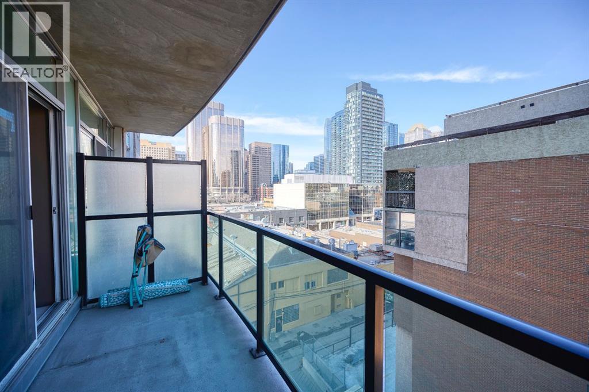
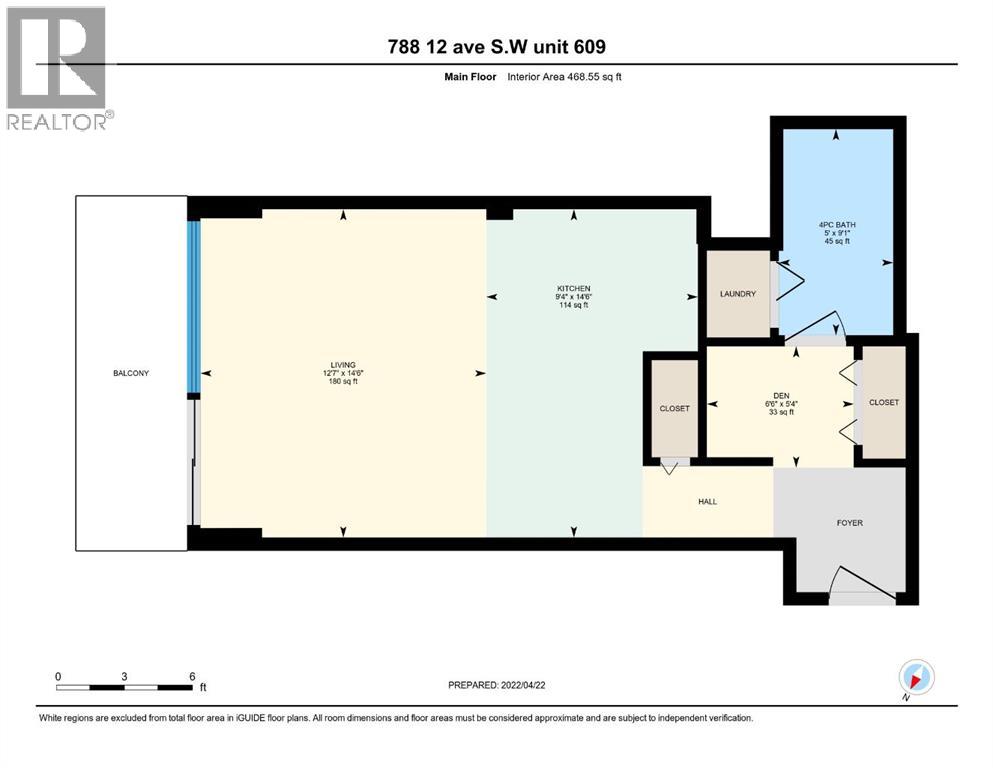
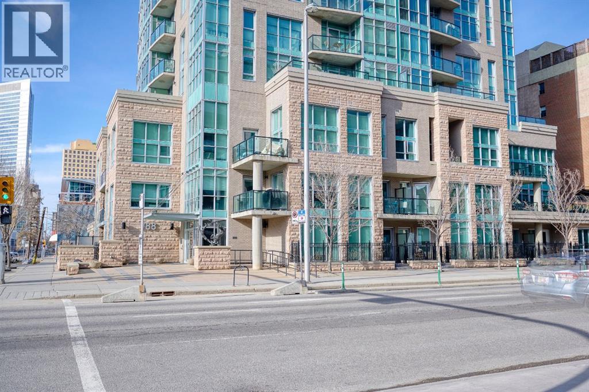
Inner city living in a newer CONDO building at an AFFORDABLE price! Here is your chance to own a SLEEK and MODERN studio suite in desirable Xenex on 12th, an AWARD WINNING building. Access to everything — NO car needed! This well DESIGNED condo features an OPEN CONCEPT layout with a spacious kitchen complete with an eating bar and STAINLESS STEEL appliances. The large living room area opens to a BALCONY with VIEWS. There is also a DEN area with a built-in computer desk, perfect for working from home. Enjoy the convenience of INSUITE laundry and additional storage. Located just steps to grocery stores, shopping, dining, cafes, and only 6 blocks to the LRT. Exceptional value! (id:67770)
Facts
- Bedrooms
- 1
- Bathrooms
- 1
- Living area
- 469 sq ft
- Home type
- Apartment
- Year built
- 2009
- Parking
- 1
- Property taxes
- $1,183 (2025)
- Condo / HOA fee
- $388 monthly
- MLS® number
- A2353905
Features
- Heating
- In Floor Heating
- Cooling
- None
- Flooring
- Carpeted, Ceramic Tile
- Appliances
- Washer, Refrigerator, Dishwasher, Dryer, Hood Fan
- Parking
- Underground
- Exterior Features
- Concrete, Brick, Stucco
- Community Features
- Pets Allowed With Restrictions
Rooms
| Room | Level | Size |
|---|---|---|
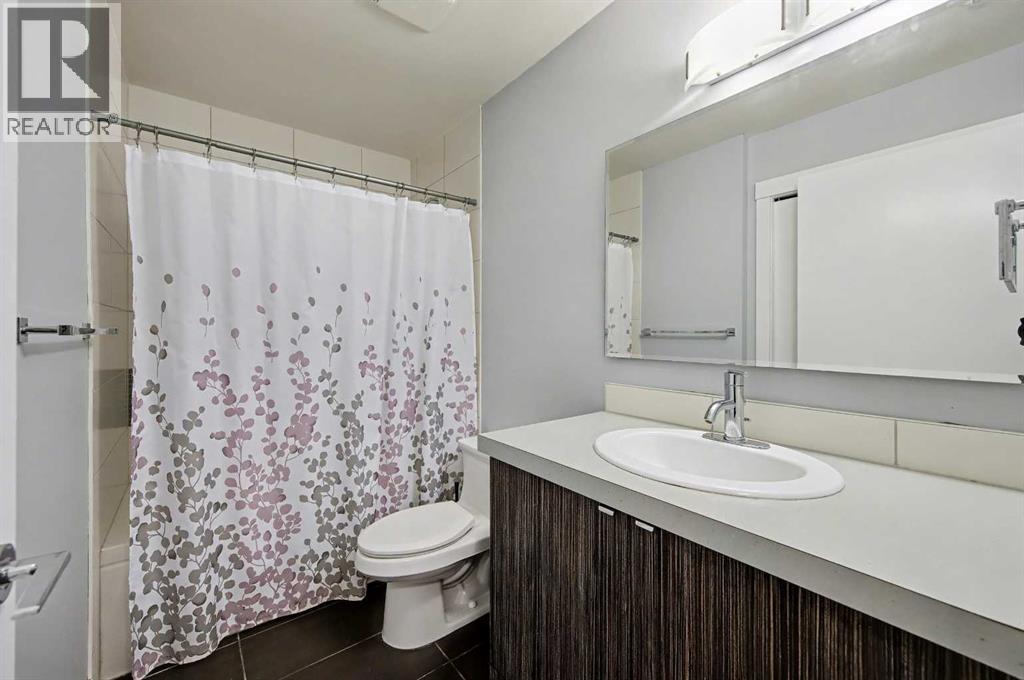
| 4pc Bathroom | Main level | 5.00 Ft x 9.08 Ft |
| Den | Main level | 6.50 Ft x 5.33 Ft |
| Kitchen | Main level | 9.33 Ft x 14.50 Ft |
| Bedroom | Main level | 12.58 Ft x 14.50 Ft |
Location
Listed by RE/MAX House of Real Estate

Listing data is supplied by the CREA Data Distribution Facility (DDF®). It is deemed reliable but not guaranteed and should be independently verified. It is provided for consumers’ personal, non-commercial use to identify properties they may be interested in purchasing.