$869,000
3 Desert Blume Gate
Desert Blume
- 5 bedrooms
- 3 bathrooms
- 1,732 sq ft
About this home
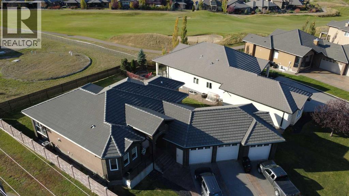
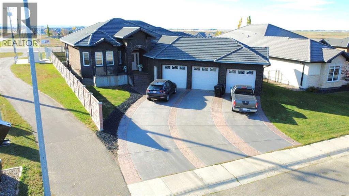
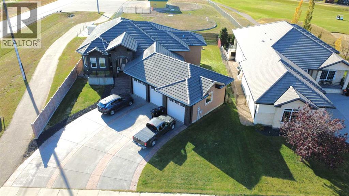
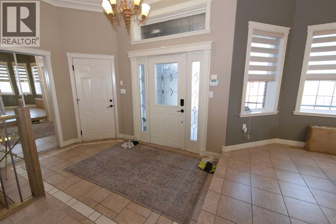
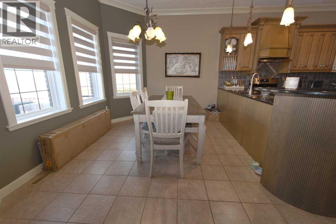
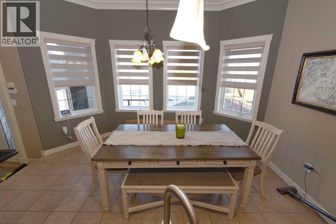
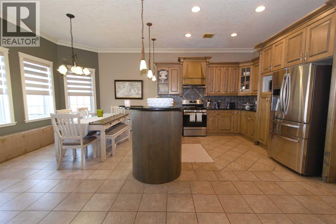
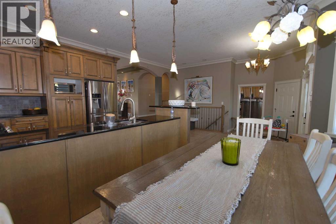
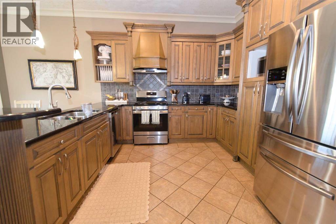
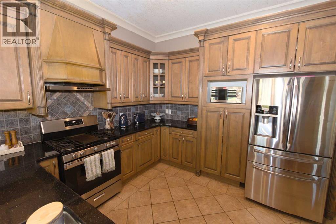
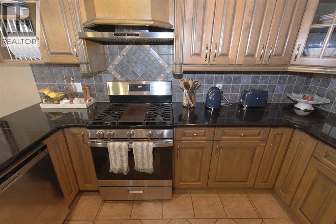
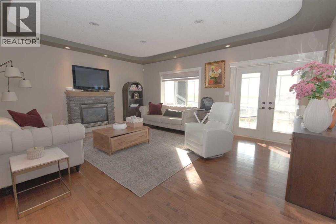
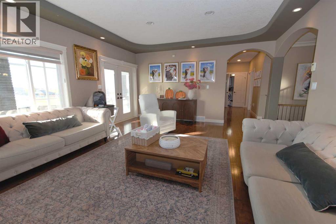
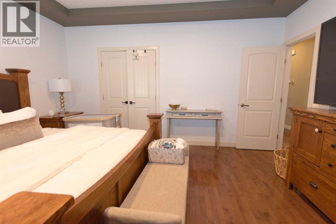
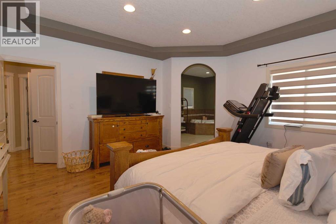
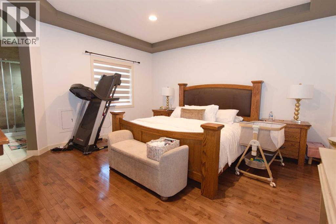
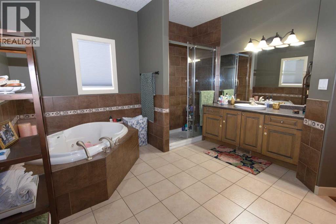
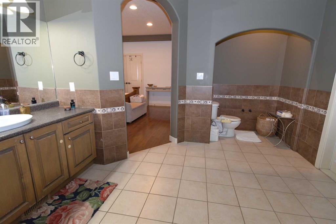
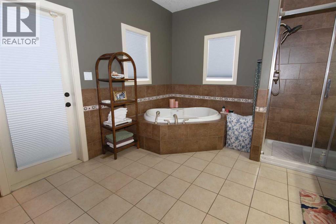
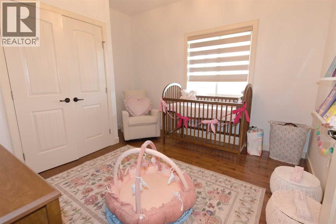
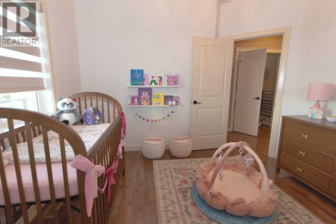
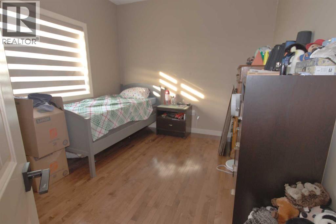
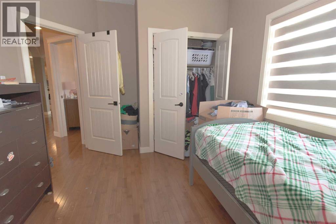
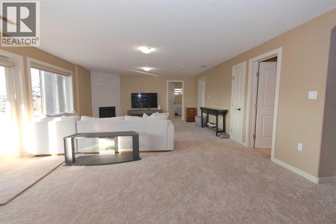
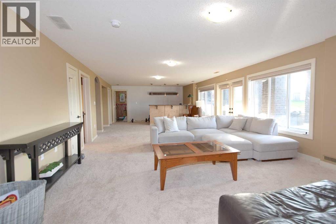
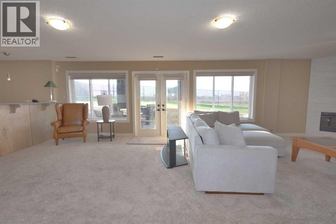
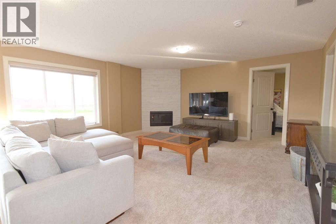
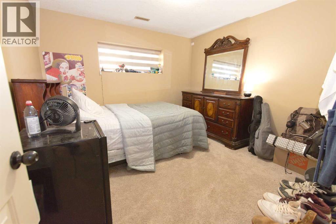
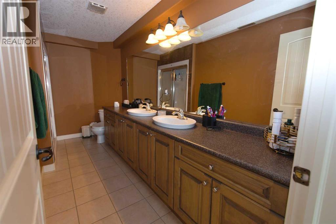
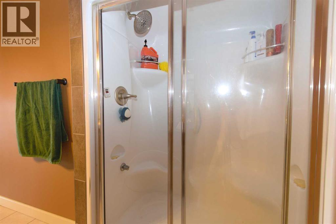
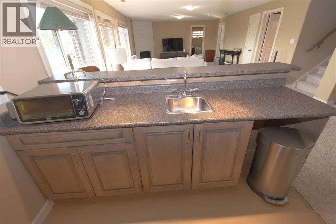
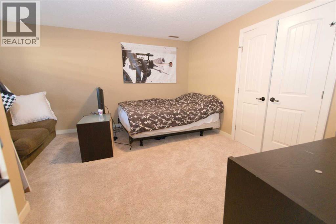
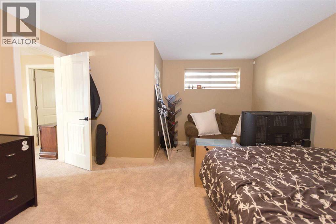
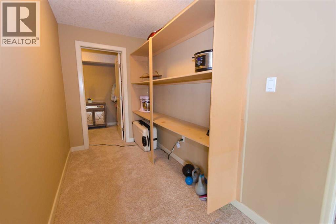
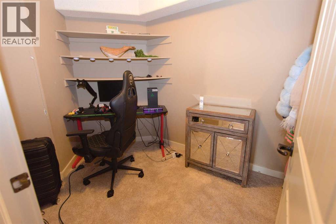
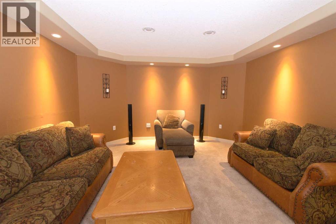
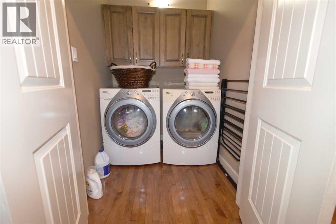
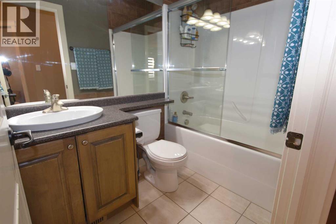
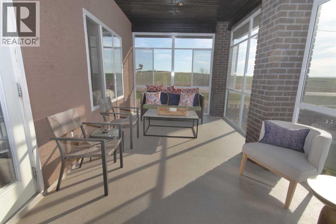
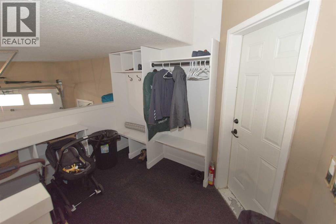
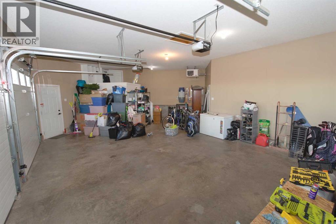
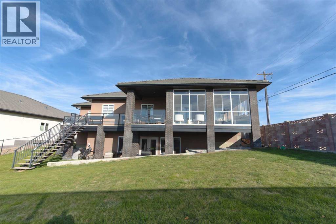
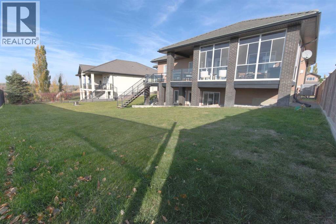
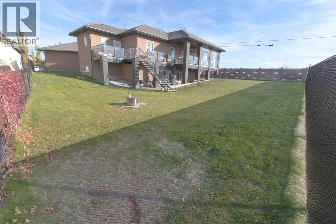
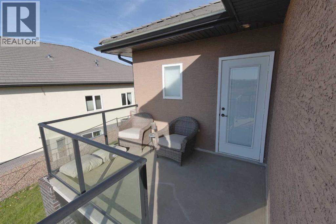
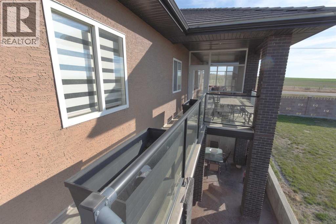
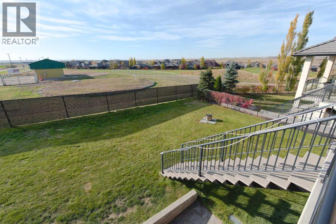
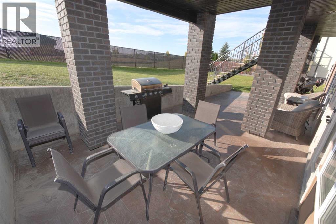
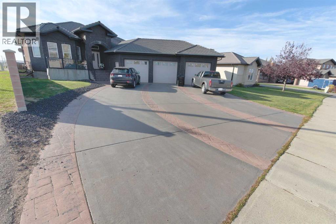
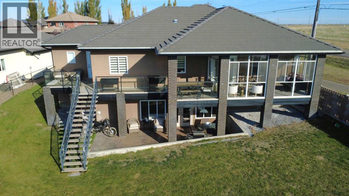
Welcome to this beautiful luxury 5 beds, 3 baths walkout basement property in Desert Blume. This property combines the city convenience and country living together. The modern designed house offers you comfort and prestige; the huge foyer, the open concept dining room and kitchen, plus the solar living room invites you to relax and soak in the sun, or step to the enclosed balcony to watch some golfing. On another side of the house would be your master bedroom with a jet tub & a shower 4-piece bathroom, a walk-in closet; 2 more nice-sized bedrooms, a second 4-piece bathroom, and a main floor laundry room. Come to the walk-out to grade downstairs, you will see the incredible recreational area with a wet bar and newly stone finished fireplace; it also featured 2 more generous size bedrooms, a 4-piece bathroom with a steam function, your family will look forward a movie night on the weekends at the huge theatre, and a game room/ storage as well. Well maintained front and back yards with underground sprinklers. You will enjoy this phenomenal, upgraded, & spacious home with a triple car-heated garage. The list upgrades: 2025 air conditioner, 2025 hot water tank, 2025 gas stove, new downstair carpet, new attic insulation, painted the whole house 2 years ago. Don't miss out on this dream home. (id:67770)
Facts
- Bedrooms
- 5
- Bathrooms
- 3
- Living area
- 1,732 sq ft
- Home type
- House
- Year built
- 2007
- Lot size
- 0.26 acres
- Parking
- 6
- Property taxes
- $4,887 (2026)
- MLS® number
- A2353739
Features
- Heating
- Forced air
- Cooling
- Central air conditioning
- Basement
- Finished, Full, Walk out
- Flooring
- Tile, Hardwood, Carpeted
- Appliances
- Refrigerator, Gas stove(s), Dishwasher, Microwave, Garburator, Window Coverings, Garage door opener, Washer & Dryer
- Parking
- Attached Garage
- Exterior Features
- Concrete
- Community Features
- Golf Course Development
Rooms
| Room | Level | Size |
|---|---|---|
| Dining room | Main level | 9.67 Ft x 14.00 Ft |
| Kitchen | Main level | 11.00 Ft x 12.67 Ft |
| Sunroom | Main level | 16.00 Ft x 19.00 Ft |
| Foyer | Main level | 11.50 Ft x 18.00 Ft |
| Primary Bedroom | Main level | 15.00 Ft x 15.00 Ft |
| 4pc Bathroom | Main level | 14.00 Ft x 15.00 Ft |
| Bedroom | Main level | 11.00 Ft x 12.00 Ft |
| Bedroom | Main level | 10.00 Ft x 12.00 Ft |
| 4pc Bathroom | Main level | 5.00 Ft x 8.00 Ft |
| Laundry room | Main level | 5.00 Ft x 5.00 Ft |
| Family room | Lower level | 15.00 Ft x 35.00 Ft |
| Bedroom | Lower level | 14.00 Ft x 14.00 Ft |
| Bedroom | Lower level | 11.00 Ft x 11.00 Ft |
| Media | Lower level | 13.50 Ft x 20.00 Ft |
| 4pc Bathroom | Lower level | 5.00 Ft x 14.00 Ft |
| Storage | Lower level | 8.50 Ft x 17.00 Ft |
| Recreational, Games room | Lower level | 10.00 Ft x 17.00 Ft |
Location
Listed by ROYAL LEPAGE COMMUNITY REALTY

Listing data is supplied by the CREA Data Distribution Facility (DDF®). It is deemed reliable but not guaranteed and should be independently verified. It is provided for consumers’ personal, non-commercial use to identify properties they may be interested in purchasing.