$510,000
9210 101 Street
La Crete
- 6 bedrooms
- 3 bathrooms
- 1,329 sq ft
About this home
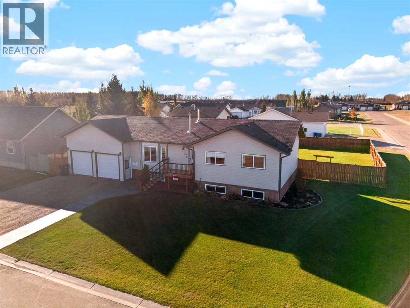
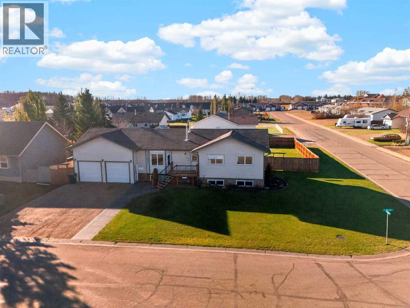
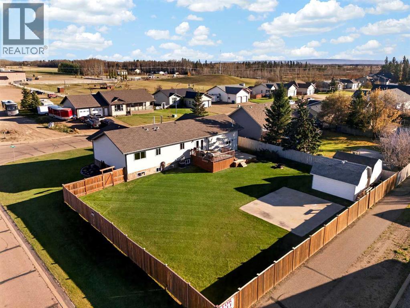
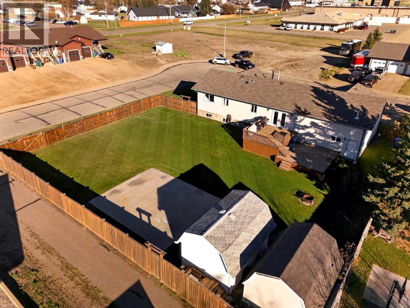
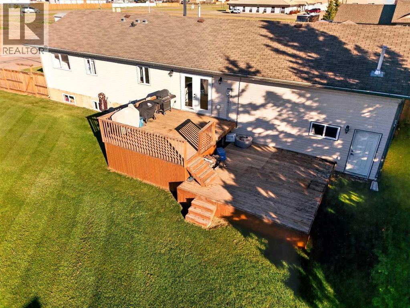
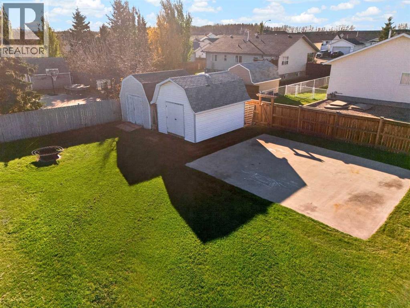
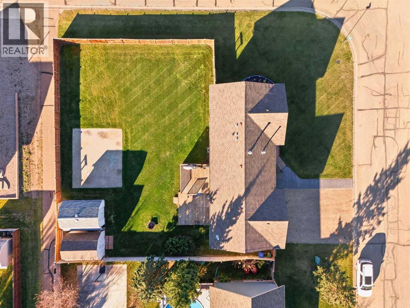
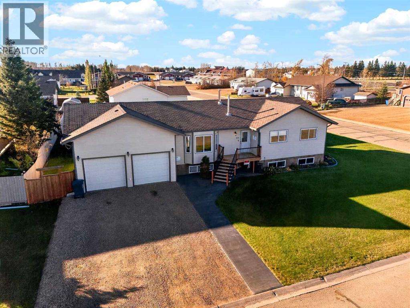
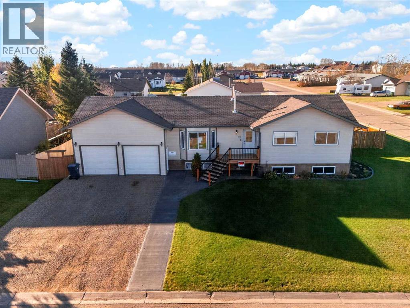
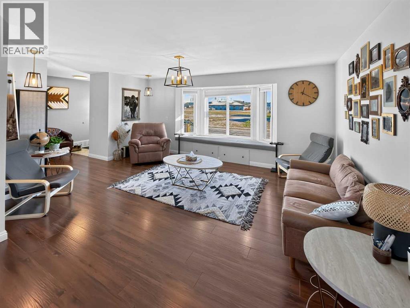
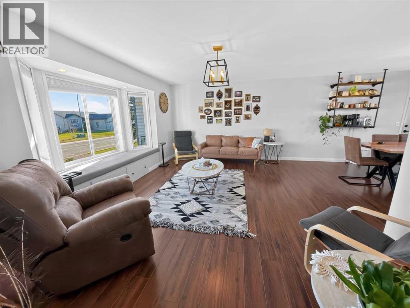
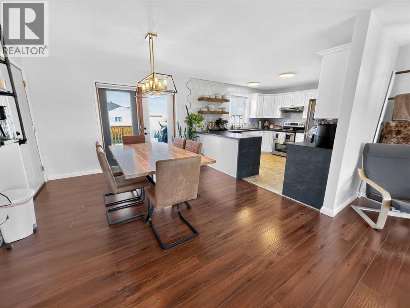
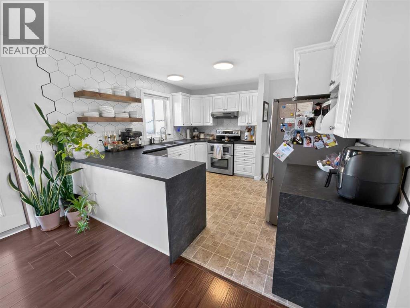
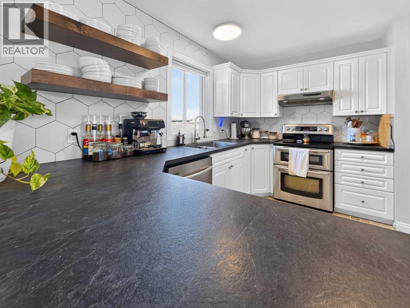
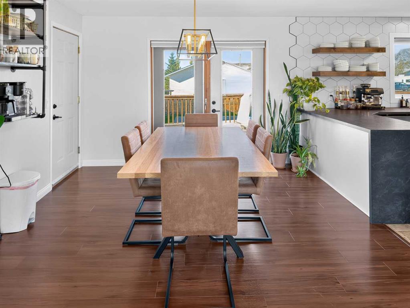
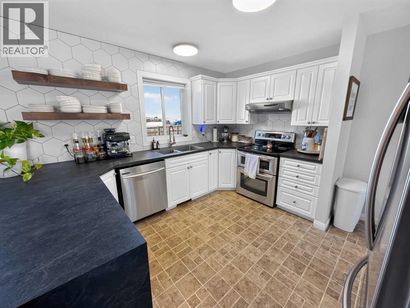
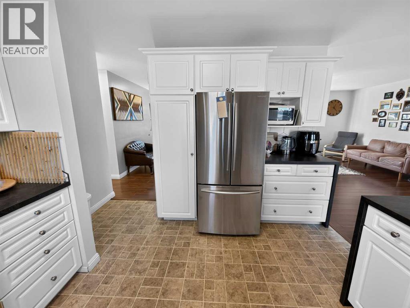
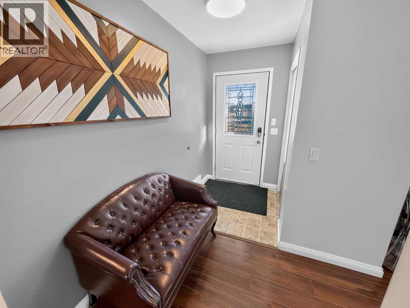
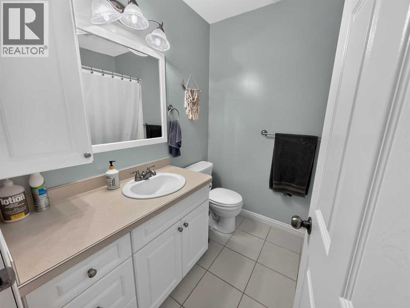
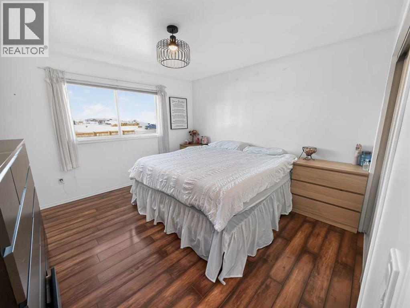
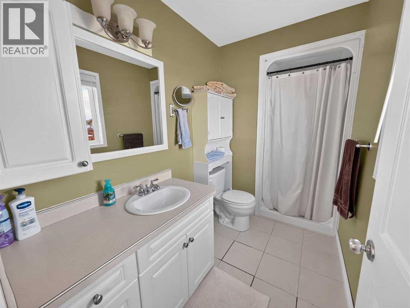
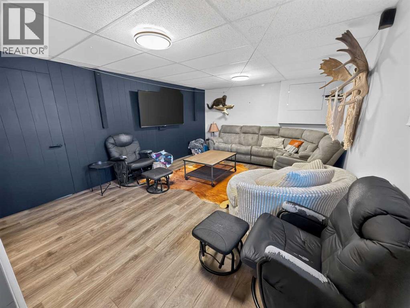
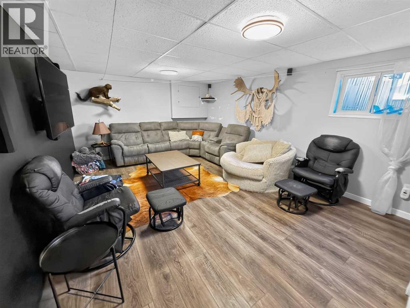
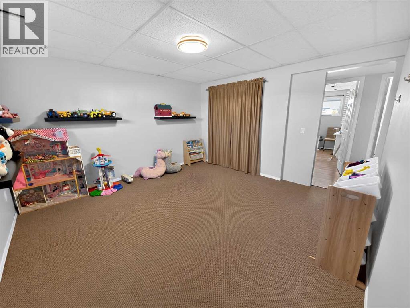
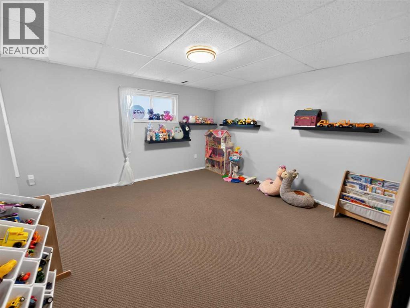
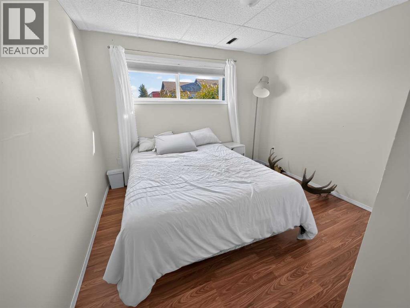
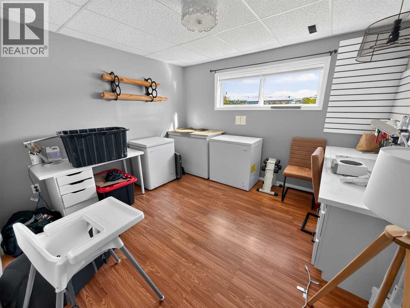
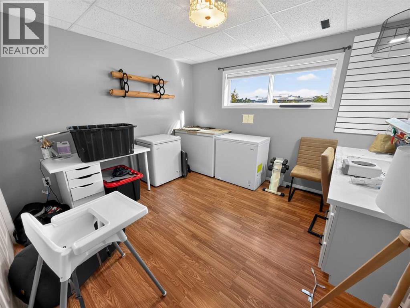
Space, updates, and an amazing location come together in this generously sized 6-bedroom, 3-bathroom home on a corner lot next to a large park and playground, with all the schools nearby. Numerous interior updates create a fresh, welcoming feel, with plenty of room for family, guests, or a home office. Outside, the fenced yard offers space to play and unwind, while the large deck is perfect for summer barbecues and entertaining. A concrete pad in the backyard adds versatility, and a large shed provides convenient storage for tools and outdoor equipment. Complete with a double-car garage, this home combines everyday practicality with a location that’s hard to beat. (id:67770)
Facts
- Bedrooms
- 6
- Bathrooms
- 3
- Living area
- 1,329 sq ft
- Home type
- House
- Year built
- 2004
- Lot size
- 0.32 acres
- Parking
- 6
- Property taxes
- $3,878 (2026)
- MLS® number
- A2353884
Features
- Heating
- Central heating
- Cooling
- Central air conditioning
- Basement
- Finished, Full
- Flooring
- Vinyl
- Appliances
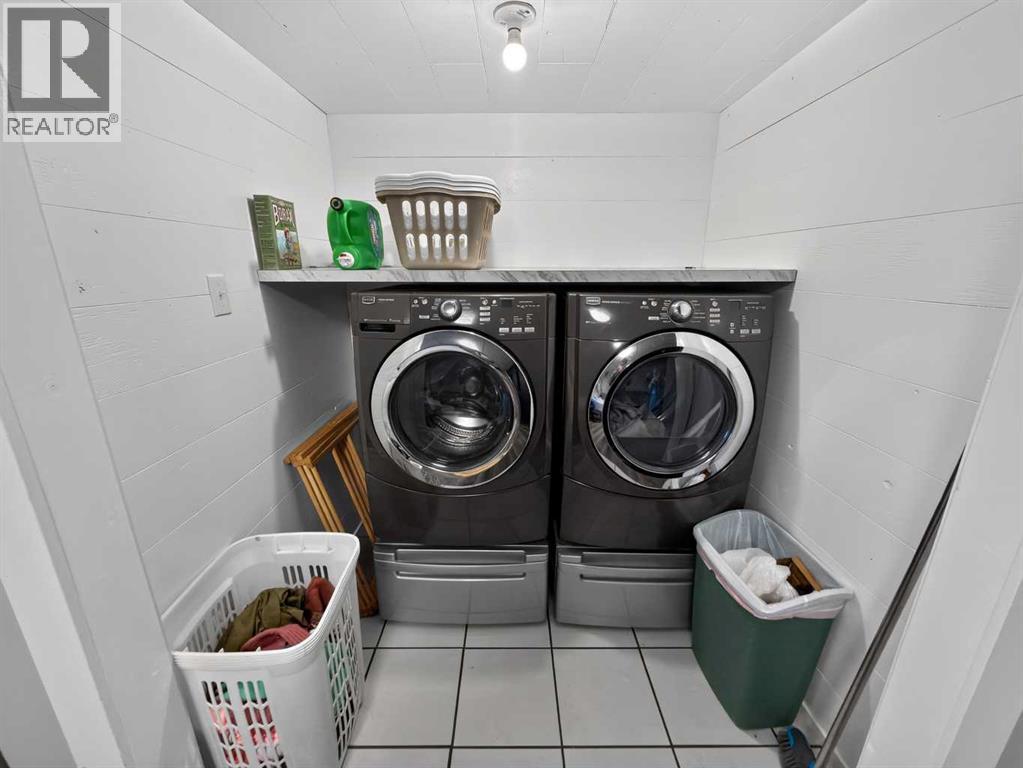
- Refrigerator, Dishwasher, Stove, Washer & Dryer
- Parking
- Attached Garage
- Exterior Features
- Vinyl siding
Rooms
| Room | Level | Size |
|---|---|---|
| 4pc Bathroom | Main level | 7.00 Ft x 6.00 Ft |
| Bedroom | Main level | 9.50 Ft x 10.50 Ft |
| Bedroom | Main level | 12.00 Ft x 12.00 Ft |
| Primary Bedroom | Main level | 12.00 Ft x 11.50 Ft |
| 3pc Bathroom | Main level | 5.00 Ft x 7.00 Ft |
| Bedroom | Basement | 14.00 Ft x 11.00 Ft |
| Bedroom | Basement | 8.00 Ft x 9.00 Ft |
| Bedroom | Basement | 11.00 Ft x 10.00 Ft |
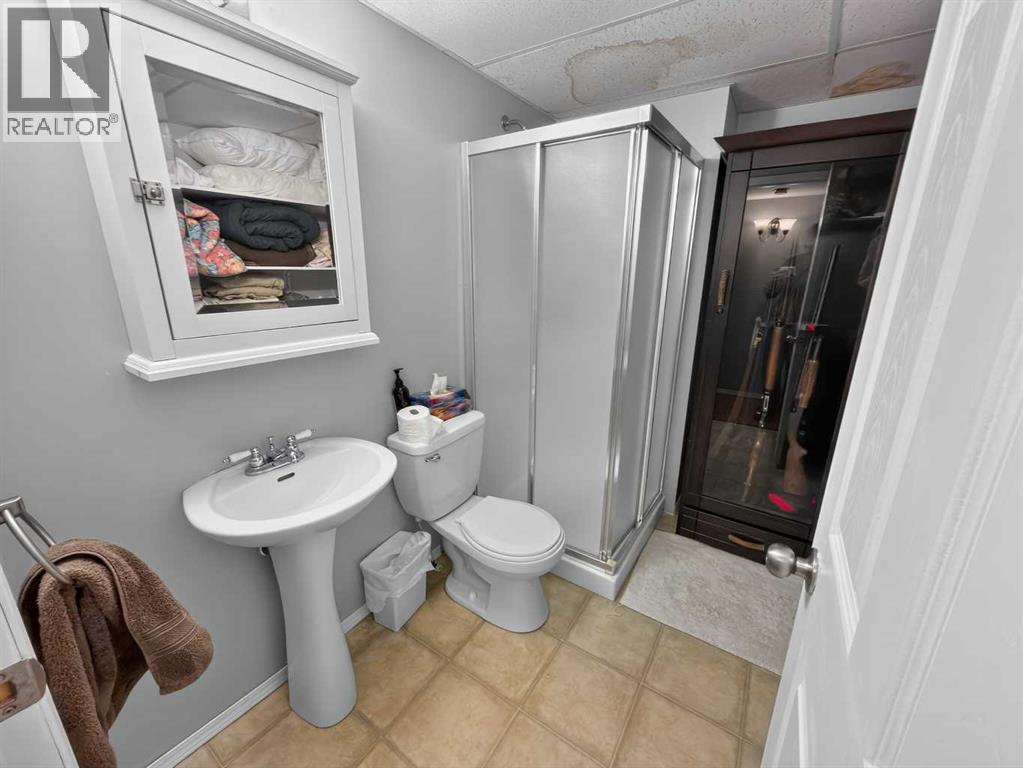
| 3pc Bathroom | Basement | 7.00 Ft x 7.00 Ft |
Location
Listed by Grassroots Realty Group Ltd.

Listing data is supplied by the CREA Data Distribution Facility (DDF®). It is deemed reliable but not guaranteed and should be independently verified. It is provided for consumers’ personal, non-commercial use to identify properties they may be interested in purchasing.