$749,900
33 Thatcher Avenue
Timberlands North, Red Deer
- 6 bedrooms
- 4 bathrooms
- 2,357 sq ft
About this home
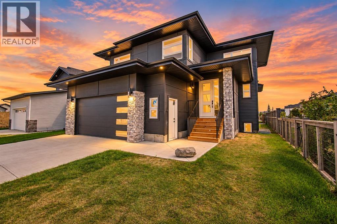
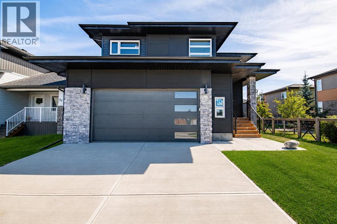
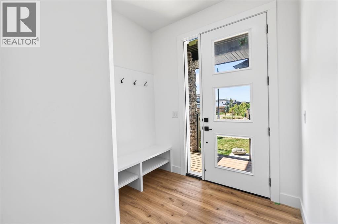
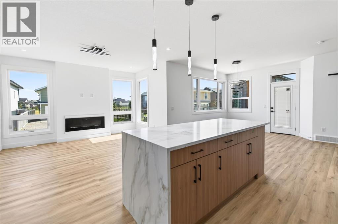
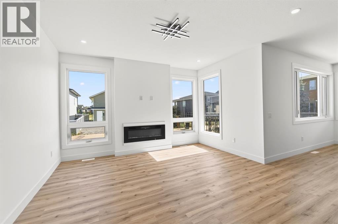
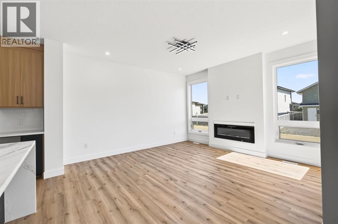
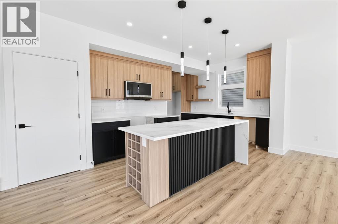
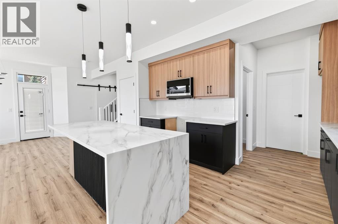
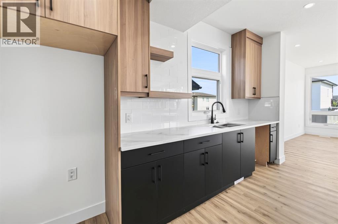
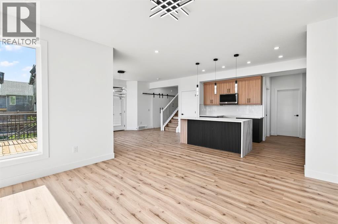
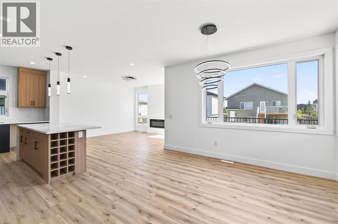
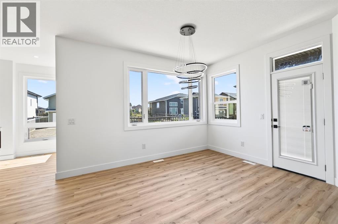
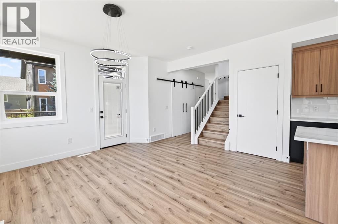
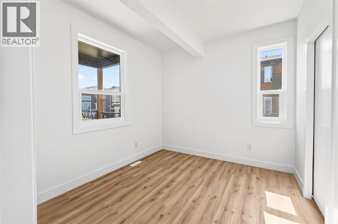
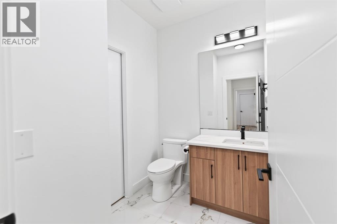
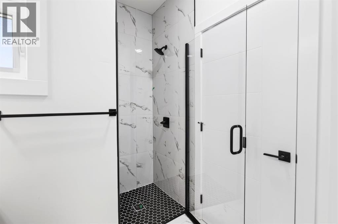
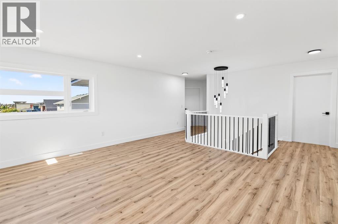
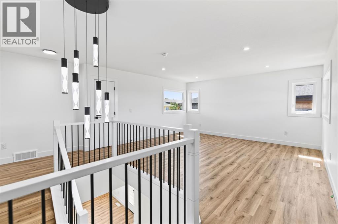
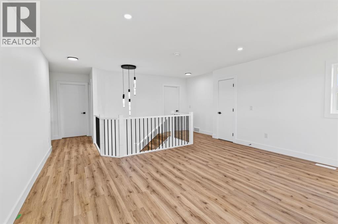
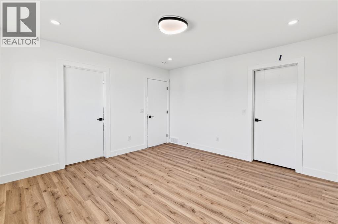
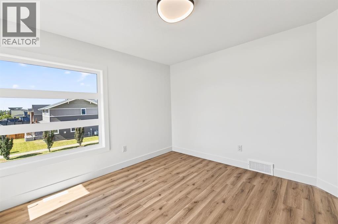
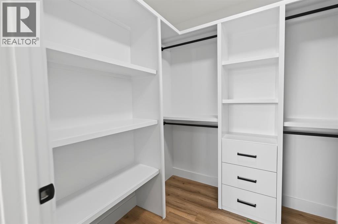
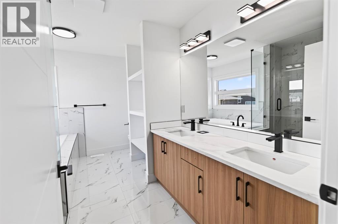
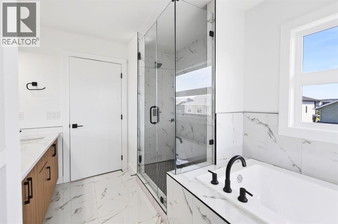
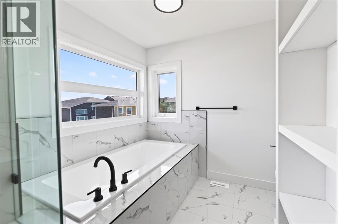
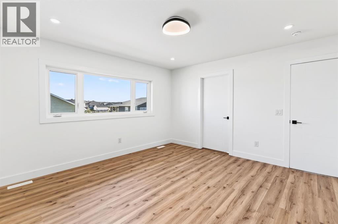
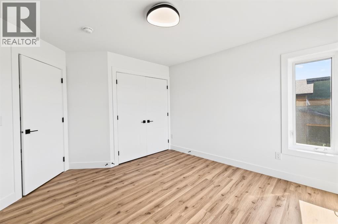
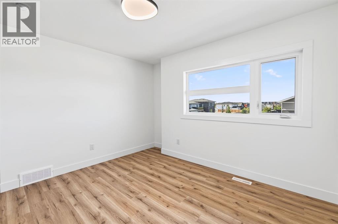
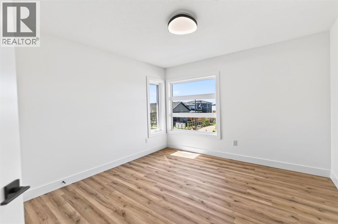
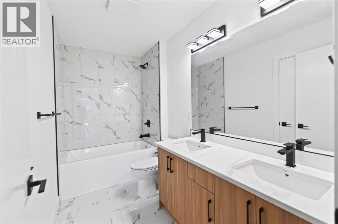
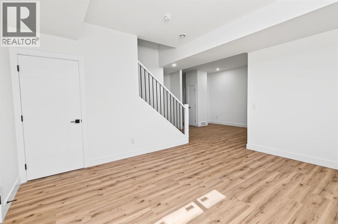
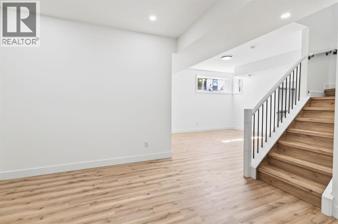
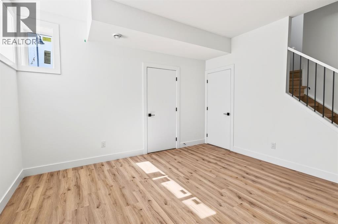
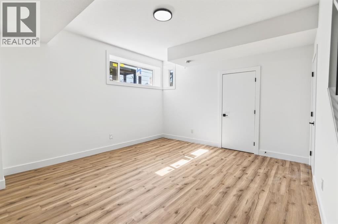
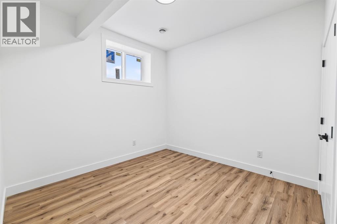
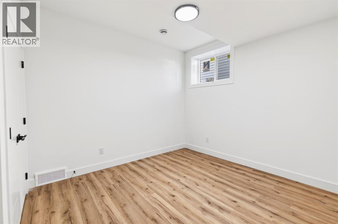
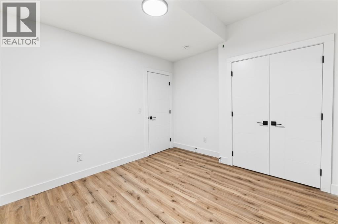
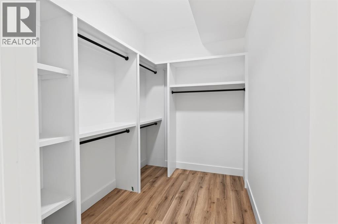
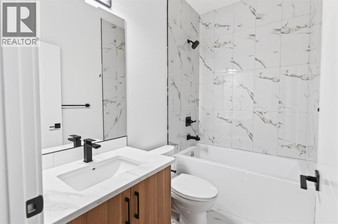
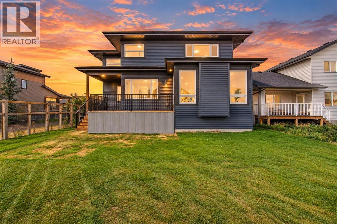
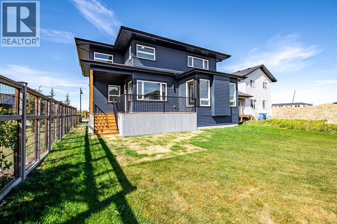
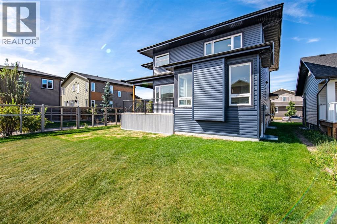
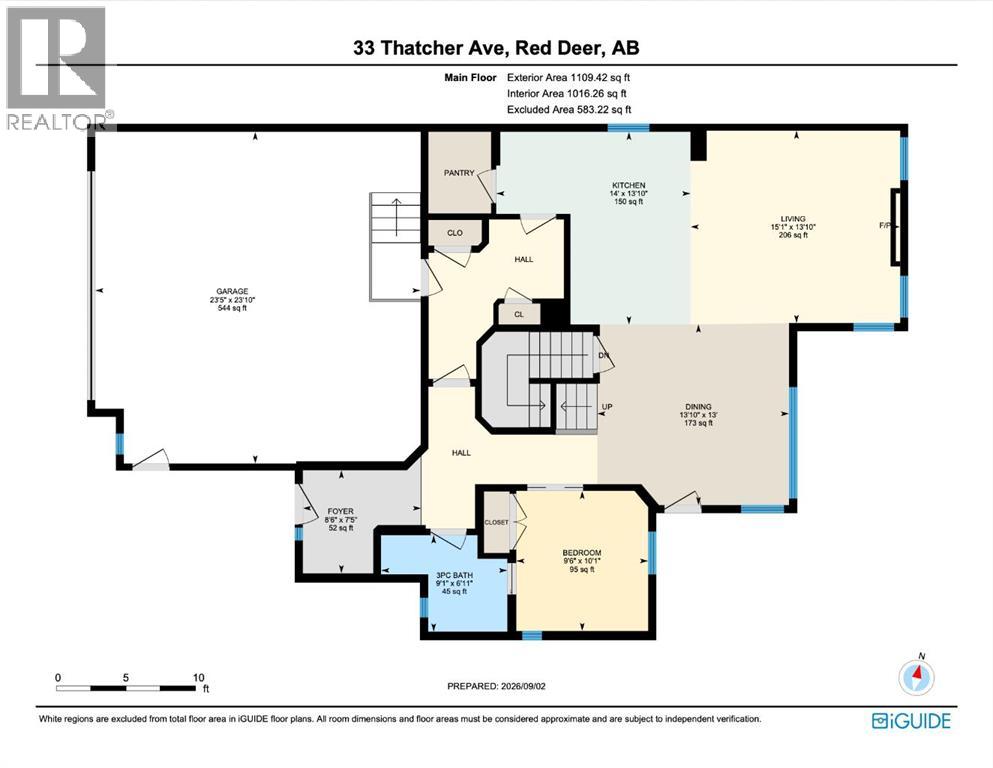
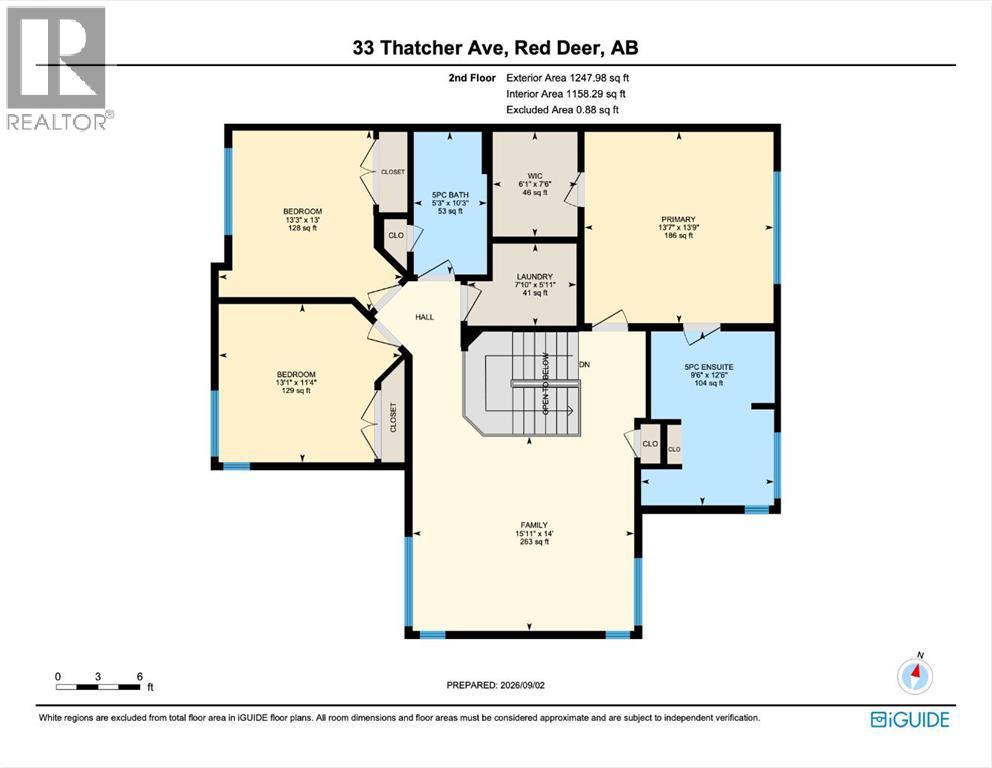
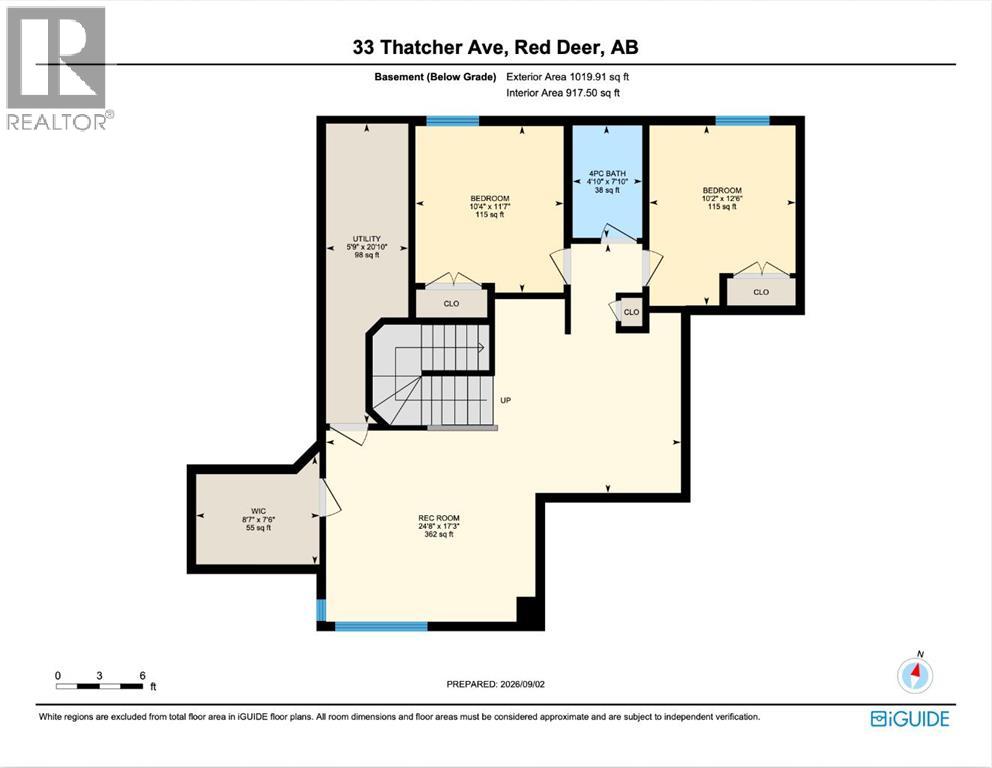
**Brand-new construction in Timberlands North rarely comes this complete.** Welcome to 33 Thatcher Avenue, an impressive 2-storey home offering over 2,350 sq. ft. above grade plus a fully finished basement, delivering exceptional space, flexibility, and functionality for the modern family. With every level finished and thoughtfully designed, there is truly nothing left for the next owner to do but move in and enjoy.The main floor immediately impresses with luxury vinyl plank flooring, an open-concept living and dining area filled with natural light, and a stunning kitchen designed for both everyday living and entertaining. You'll find quartz countertops, a striking waterfall island with generous seating, and a spacious pantry providing excellent storage. A main-floor bedroom and full bathroom add valuable flexibility for guests, grandparents, older children, or a home office.Upstairs, a spacious family room creates a comfortable secondary living space and gives the family room to spread out. The primary suite is a true retreat, featuring a generous layout, walk-in closet, and luxurious 5-piece ensuite complete with a soaker tub, custom-tiled glass shower, and double vanity. Two additional bedrooms, a full bathroom, and convenient upper-floor laundry complete this level.The fully finished basement takes the home's versatility to another level. With 9' ceilings, a large recreation room with plenty of space for relaxing and games, two additional bedrooms, a full bathroom and this level offers tremendous flexibility for a growing family, guests, or extended family.Outside, enjoy a covered rear deck with BBQ gas line, plus a second open deck ideal for summer entertaining. The oversized double attached garage provides ample room for vehicles, storage, equipment, and all the extras that come with Alberta living.Located in desirable Timberlands North, close to schools, parks, shopping, and everyday amenities. (id:67770)
Facts
- Bedrooms
- 6
- Bathrooms
- 4
- Living area
- 2,357 sq ft
- Home type
- House
- Year built
- 2025
- Lot size
- 5,086 square feet
- Parking
- 4
- Property taxes
- $4,784 (2026)
- MLS® number
- A2353605
Features
- Heating
- Forced air, Natural gas
- Cooling
- None
- Basement
- Finished, Full
- Flooring
- Tile, Vinyl Plank
- Appliances
- Washer, Refrigerator, Range - Electric, Dishwasher, Dryer, Microwave Range Hood Combo
- Parking
- Attached Garage
- Exterior Features
- Concrete, Vinyl siding
Rooms
| Room | Level | Size |
|---|---|---|
| Foyer | Main level | 5.17 Ft x 7.67 Ft |
| Bedroom | Main level | 9.58 Ft x 10.17 Ft |
| Living room | Main level | 14.00 Ft x 14.00 Ft |
| Dining room | Main level | 13.00 Ft x 10.00 Ft |
| Kitchen | Main level | 9.00 Ft x 14.00 Ft |
| Pantry | Main level | 4.50 Ft x 6.00 Ft |
| 3pc Bathroom | Main level | .00 Ft x .00 Ft |
| Primary Bedroom | Second level | 14.00 Ft x 13.67 Ft |
| Other | Second level | 6.17 Ft x 7.67 Ft |
| 5pc Bathroom | Second level | .00 Ft x .00 Ft |
| Family room | Second level | 16.00 Ft x 14.00 Ft |
| Bedroom | Second level | 11.17 Ft x 11.50 Ft |
| Bedroom | Second level | 10.33 Ft x 12.00 Ft |
| 4pc Bathroom | Second level | .00 Ft x .00 Ft |
| Laundry room | Second level | 6.00 Ft x 6.08 Ft |
| Family room | Lower level | 14.83 Ft x 13.50 Ft |
| Storage | Lower level | 8.58 Ft x 6.50 Ft |
| 4pc Bathroom | Lower level | .00 Ft x .00 Ft |
| Bedroom | Lower level | 10.33 Ft x 11.17 Ft |
| Bedroom | Lower level | 10.42 Ft x 10.42 Ft |
| Furnace | Lower level | 5.83 Ft x 13.58 Ft |
Location
Listed by RE/MAX real estate central alberta

Listing data is supplied by the CREA Data Distribution Facility (DDF®). It is deemed reliable but not guaranteed and should be independently verified. It is provided for consumers’ personal, non-commercial use to identify properties they may be interested in purchasing.